
The Truth About How Much Barn Conversions Cost in 2025
Barn Conversion Costs 2025: The Price Guide
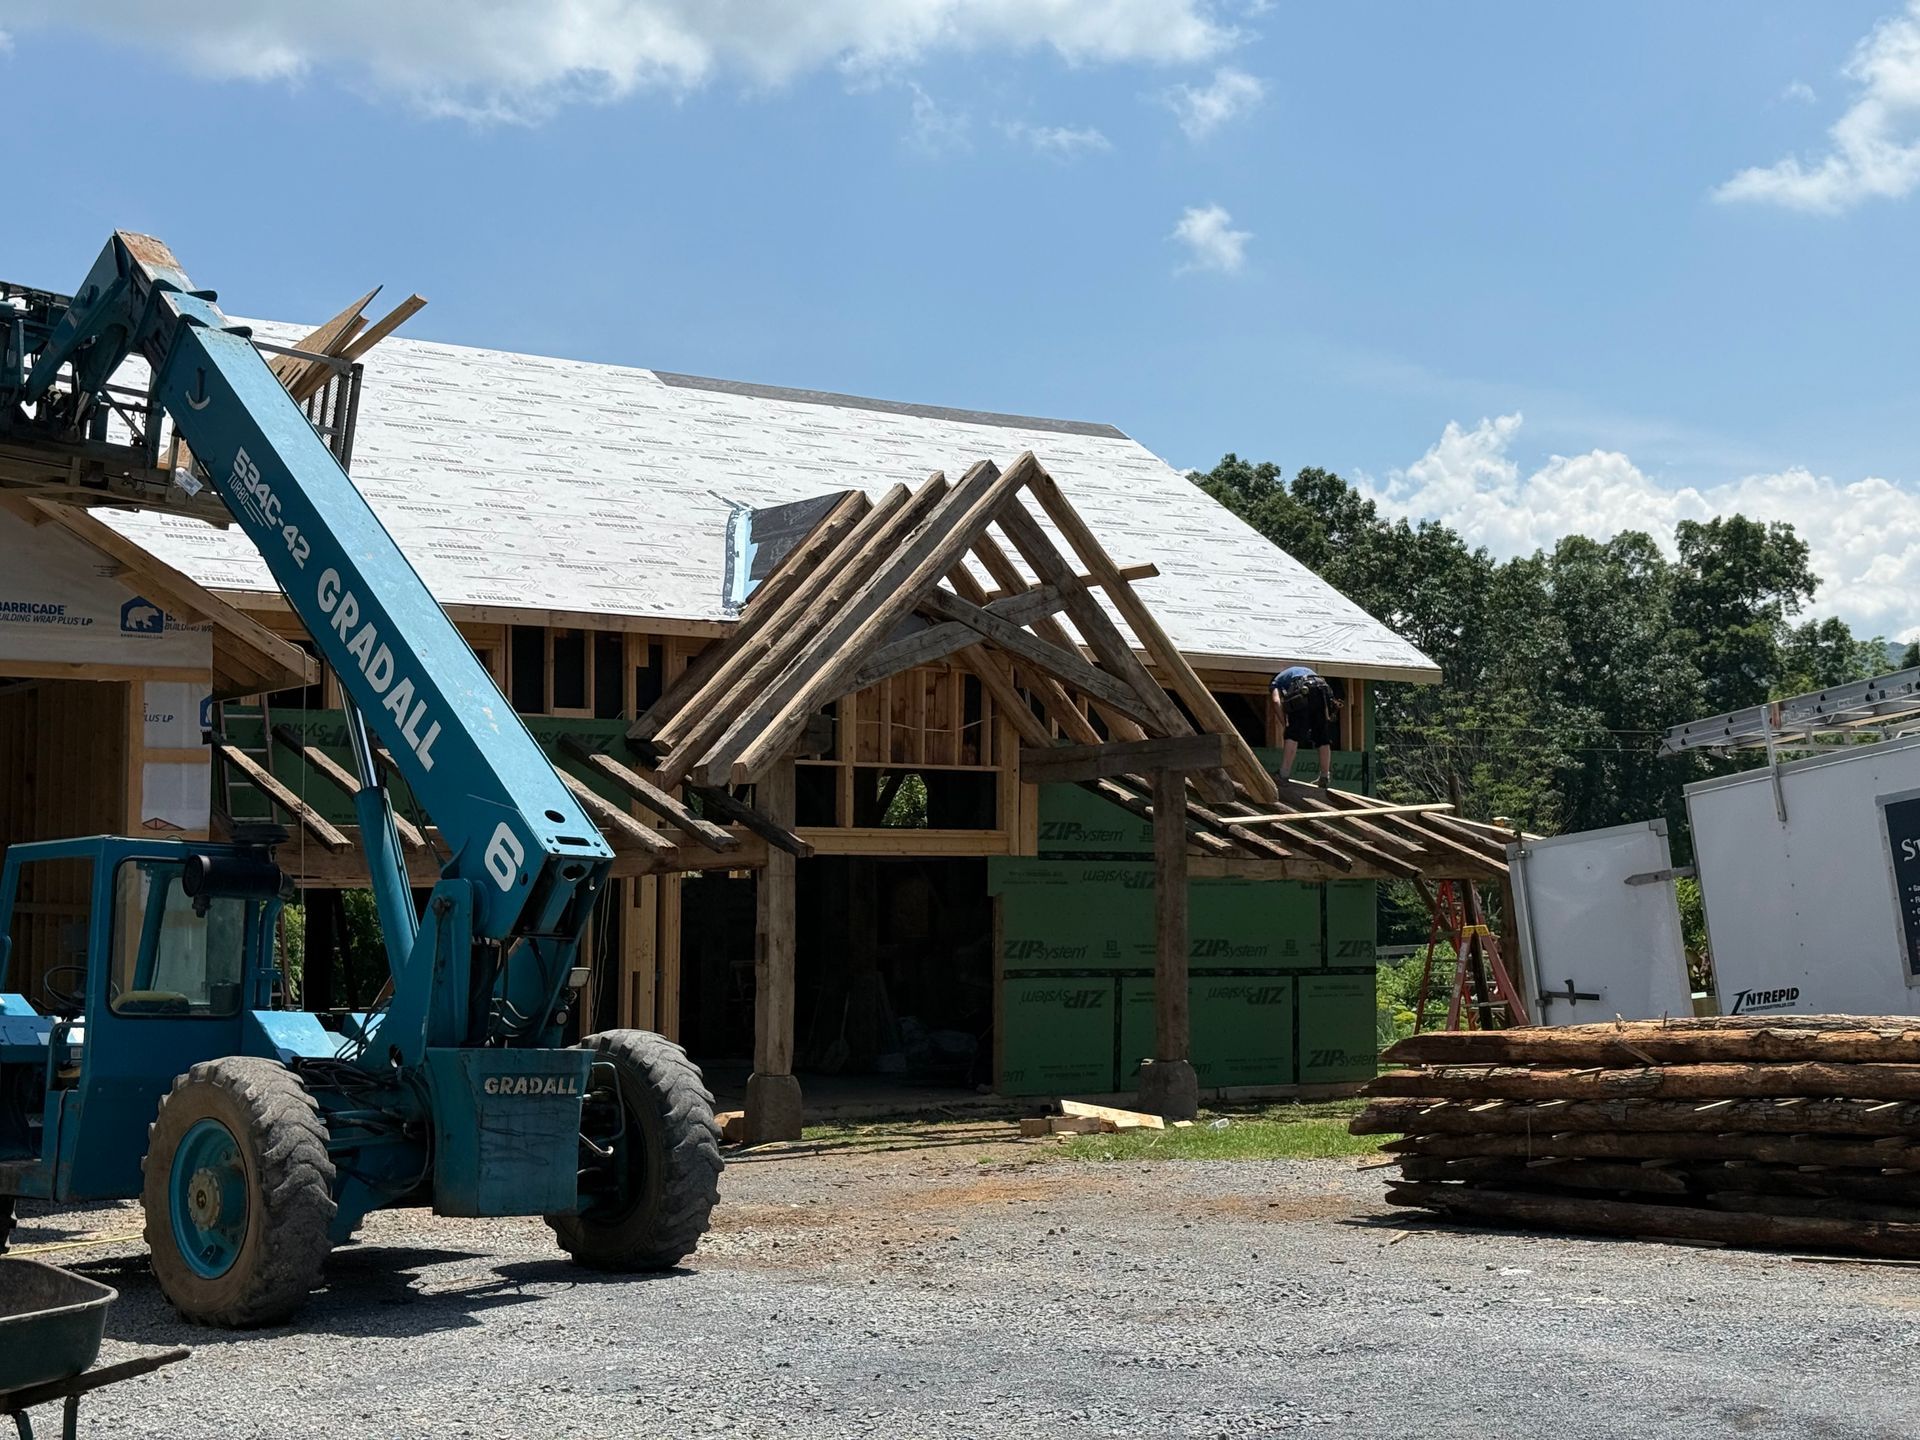
Let's get straight to the point: converting a barn into a home is expensive. But if you've fallen in love with the idea of living in a space filled with history, soaring ceilings, and authentic character, you're probably willing to pay for it. The question is: how much should you actually expect to spend?
The answer, like most things in construction, is complicated. But understanding the factors that drive costs can help you plan smarter and avoid nasty surprises down the road.
The Basic Numbers
In the United States, barn conversion costs typically fall somewhere between these ranges:
- Basic conversions: $100 to $200 per square foot
- Mid-range conversions: $200 to $300 per square foot
- High-end luxury conversions: $300 to $500+ per square foot
For a 2,000-square-foot barn, that means you're looking at anywhere from $200,000 to well over $1 million, depending on the condition of the barn and the level of finish you want.
If you need major structural repairs, such as replacing rotted timbers, reinforcing foundations, or completely rebuilding the roof, add another $50 to $150 per square foot to these numbers.
Barn Conversions vs New Builds: Cost
Here's something that surprises people: converting an old barn often costs more per square foot than building a brand new house. That doesn't seem to make sense at first, after all, the walls and roof are already there, right?
Not exactly. While the structure exists, it wasn't built for people to live in. Every barn has its own set of challenges that new construction doesn't face.
What Drives Up Barn Conversion Costs
Starting Condition
This is the biggest factor by far. Some barns have been well-maintained over the years and need mostly cosmetic work. Others have been neglected for decades and require extensive structural repairs.
You'll need to carefully evaluate the foundation, the frame's integrity, the roof condition, whether there's pest damage or rot, past repairs that may have been done improperly, and any contamination issues like asbestos.
A thorough inspection before you buy can save you from costly surprises later. Budget for both a structural engineer and a full building survey; it's money well spent.
Size and Layout Complexity
Bigger barns need more materials and labor, which drives up costs. But it's not just about square footage. Unusual layouts, multiple levels, and complex rooflines all increase the price tag.
Historic features like hand-hewn beams are beautiful, but they can complicate things when you're trying to add modern systems like HVAC and electrical.
Location Matters
Where your barn sits affects costs in several ways. Labor rates vary significantly by region, and urban areas and the coasts tend to be more expensive than rural locations. But rural barns come with their own challenges.
If your barn is down a narrow lane or sits far from the road, getting materials and equipment to the site gets complicated. Large trucks, cranes, and concrete pumping vehicles might struggle with access, adding time and expense to the project.
Distance from utilities is another consideration. If you need to run water, electricity, or sewage lines a long way to reach the barn, those costs add up quickly.
Foundation and Floor Work
Many barns were built on minimal foundations or have dirt floors that aren't suitable for homes. Creating a proper foundation often means lifting the barn with jacks, pouring a concrete base, and adding insulation, a process that can cost $26,000 or more, depending on the size.
Replacing or installing new floor systems to meet residential building codes is another major expense.
The Roof
Barn roofs cover large spans and typically have steep pitches. Replacing or repairing them is one of the most expensive parts of any conversion. Even if the roof looks okay from the ground, you may find damaged or rotted timbers once you get up close.
Utilities and Systems
Running utilities to a barn that may have never had them is a major cost center. You'll need to consider:
- Water and sewage: Connecting to municipal systems or installing a septic system
- Electricity: Upgrading or installing new electrical service
- Heating and cooling: Installing efficient systems for large, open spaces
- Insulation: Barns weren't built to be energy-efficient, so proper insulation is essential
These hidden costs often catch people off guard.
Finishes and Fixtures
This is where your personal taste really impacts the budget. Basic finishes keep costs down, but if you want luxury materials, marble countertops, hardwood floors, high-end appliances, and custom cabinetry, the price climbs quickly.
Even "simple" choices like paint colors, lighting fixtures, and bathroom tiles add up when you're covering thousands of square feet.
The Hidden Costs
Beyond the obvious construction expenses, barn conversions come with extra costs that are easy to overlook:
- Professional fees: Architects, engineers, and surveyors typically take 6% to 15% of your total project cost. For barn conversions, these experts aren't optional; they're essential.
- Planning and permits: Even if your barn qualifies for permitted development, you'll still need building regulations approval and inspections.
- Contingency fund: Most experts recommend setting aside 15% to 30% of your budget for unexpected issues. With barns, surprises are the rule, not the exception.
- Temporary housing: If the barn is your primary project, you'll need somewhere to live during construction, which can take 6 to 12 months or longer.
What About Buying the Barn?
If you don't already own a barn, purchasing one is a significant upfront cost. Basic barns on modest plots can start around $200,000 to $400,000, but prices vary wildly based on location, land size, and whether planning permission is already in place.
Barns with existing approvals command a premium, but they can save you months of planning headaches.
How to Keep Costs Under Control
While barn conversions will never be cheap, you can make smart choices to manage expenses:
- Do your homework first. Invest in thorough inspections and surveys before you buy. Understanding the barn's condition helps you budget accurately.
- Prioritize what matters. Decide which features are worth splurging on and where you can save. Maybe the kitchen gets marble countertops, but the guest bathroom gets standard tile.
- Phase the work. If your budget is tight, consider completing the project in stages. Get the main living areas done first, then tackle additional spaces later.
- Look for incentives. Some areas offer grants or tax credits for preserving historic buildings. Research what's available in your location.
- Plan for the unexpected. That contingency fund isn't optional, it's essential. Barns always have surprises hiding in them.
The Bay & Bent Difference
Here's the challenge with converting an existing barn: you never really know what you're getting into until you start. That beautiful exterior might hide serious structural problems, pest damage, or foundation issues that blow your budget wide open.
We've seen it happen too many times, which is why we took a different approach at Bay & Bent.
Instead of hoping for the best with an existing barn, we travel the country finding the finest historic frames in pristine condition. We carefully disassemble them, bring them to our facility, and restore them properly, replacing damaged timbers, repairing joints, and ensuring every piece is structurally sound.
Then we deliver these fully restored frames anywhere in the world.
What this means for you is predictability. You know exactly what you're getting: a beautiful, authentic, historic frame that's been professionally restored and is ready to build around. No surprises, no hidden damage, no wondering if that suspicious beam is going to hold up or need replacing.
You still get all the character, history, and architectural beauty of a genuine antique barn. But you get it with the reliability and peace of mind that comes from professional restoration.
It's a different way of approaching barn homes, but for people who want historic authenticity without the risk, it makes perfect sense.
Is a Barn Conversion Worth the Cost?
Only you can answer that question. Barn conversions are expensive, time-consuming, and sometimes frustrating. But they're also incredibly rewarding.
You end up with a home unlike any other, a space filled with history, character, and craftsmanship that modern construction can't replicate. You're preserving a piece of agricultural heritage while creating something beautiful for future generations.
If you love the idea of exposed beams, vaulted ceilings, and open spaces filled with natural light, a barn conversion might be worth every penny. Just go into it with your eyes open about the costs, challenges, and commitment involved.
The best barn conversions aren't just renovations; they're love letters to craftsmanship, history, and the people who built these structures generations ago. If that resonates with you, start planning your budget, find the right professionals, and get ready for an adventure.
Your barn home is waiting.









