
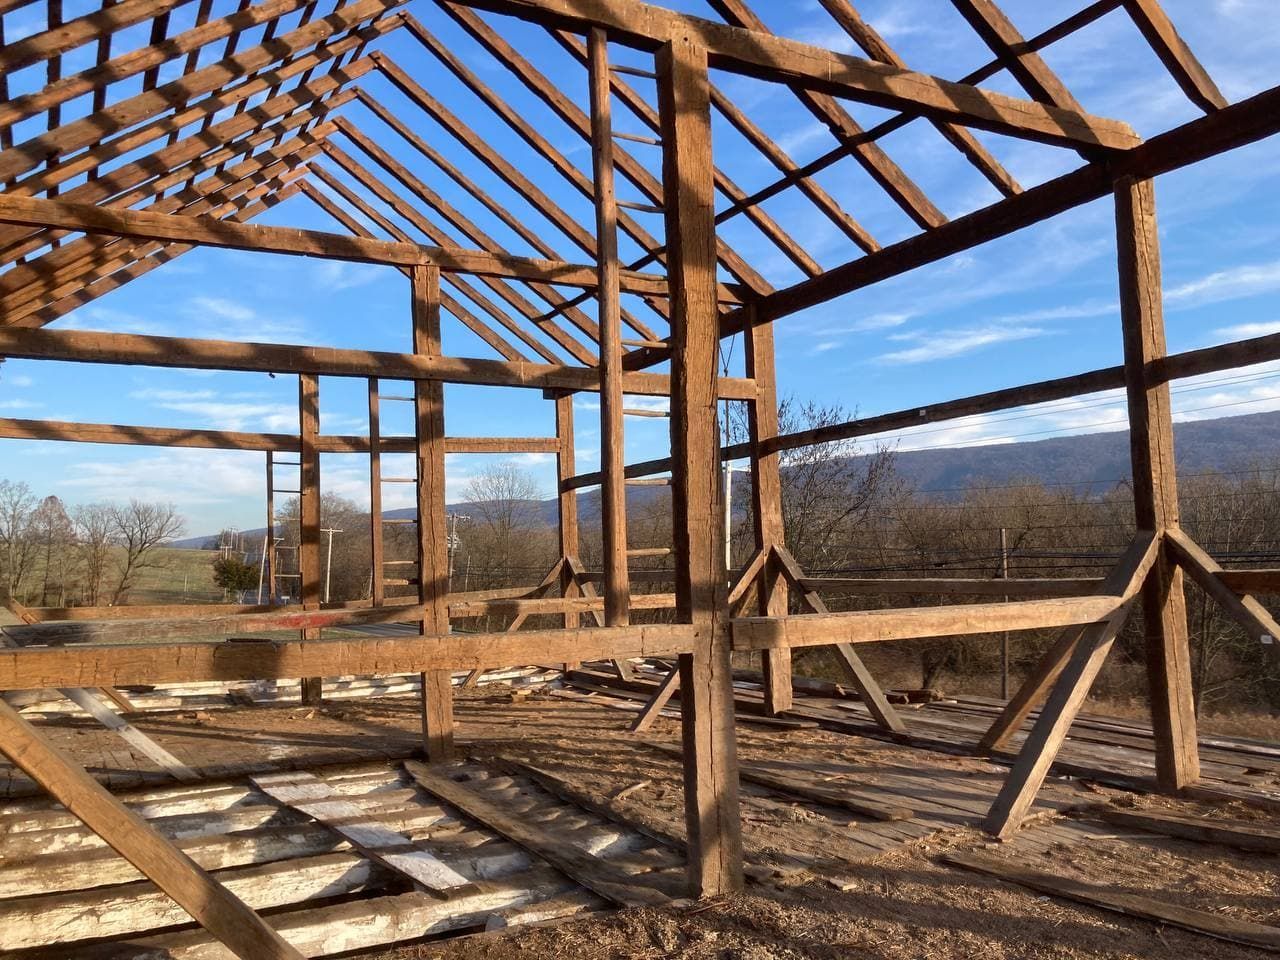
Planning a timber frame house in America? Learn what a good house plan should cover and the key details many homeowners overlook.
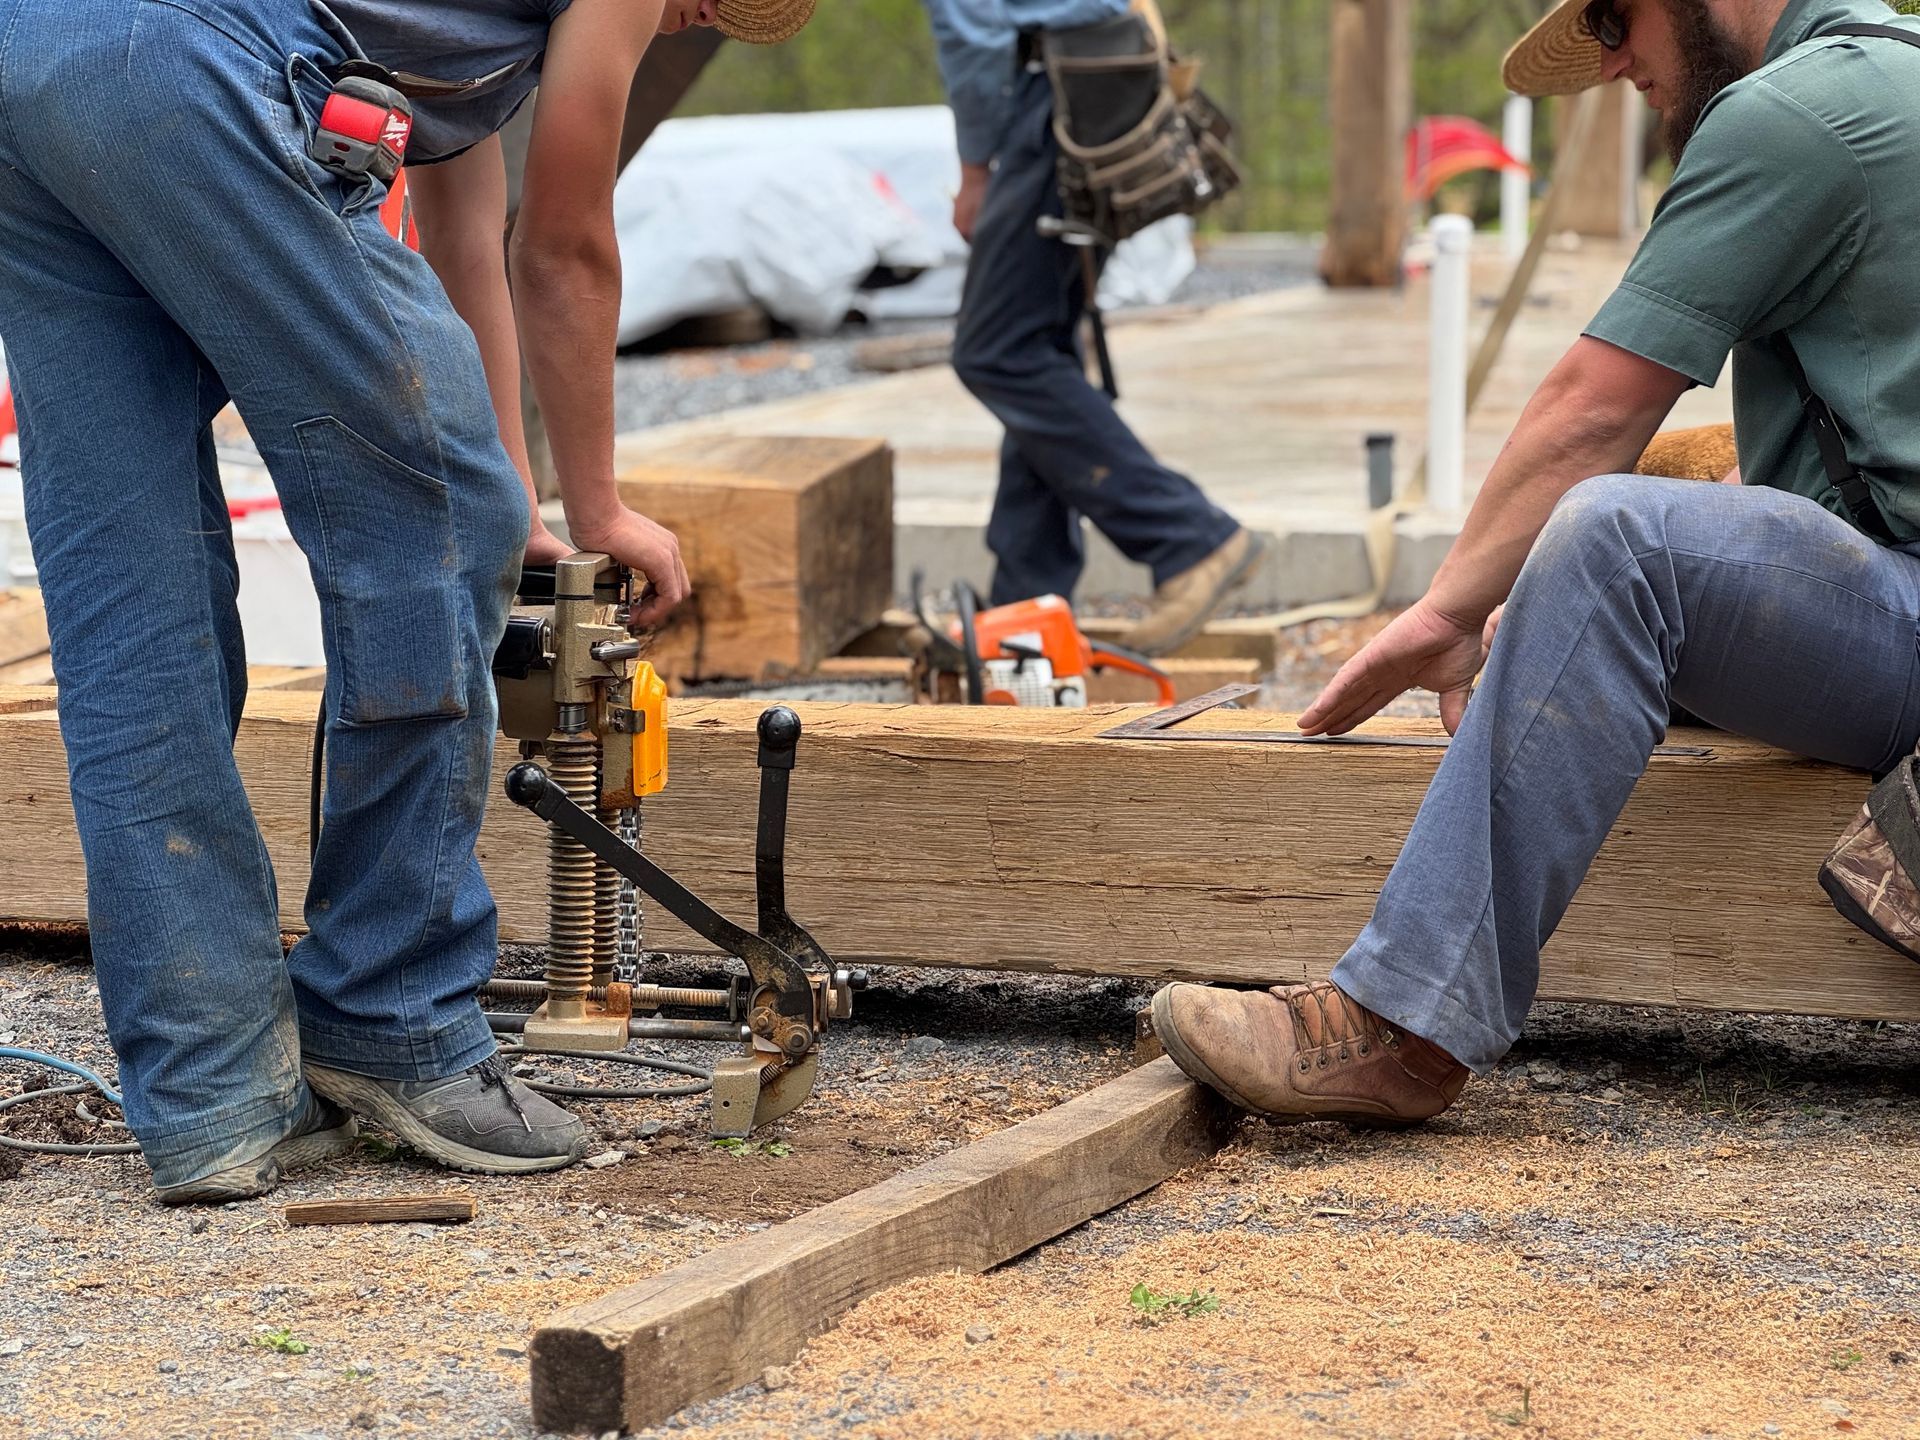
Compare metal building homes and traditional construction, including costs, durability, and design trade-offs to help you choose the right option.
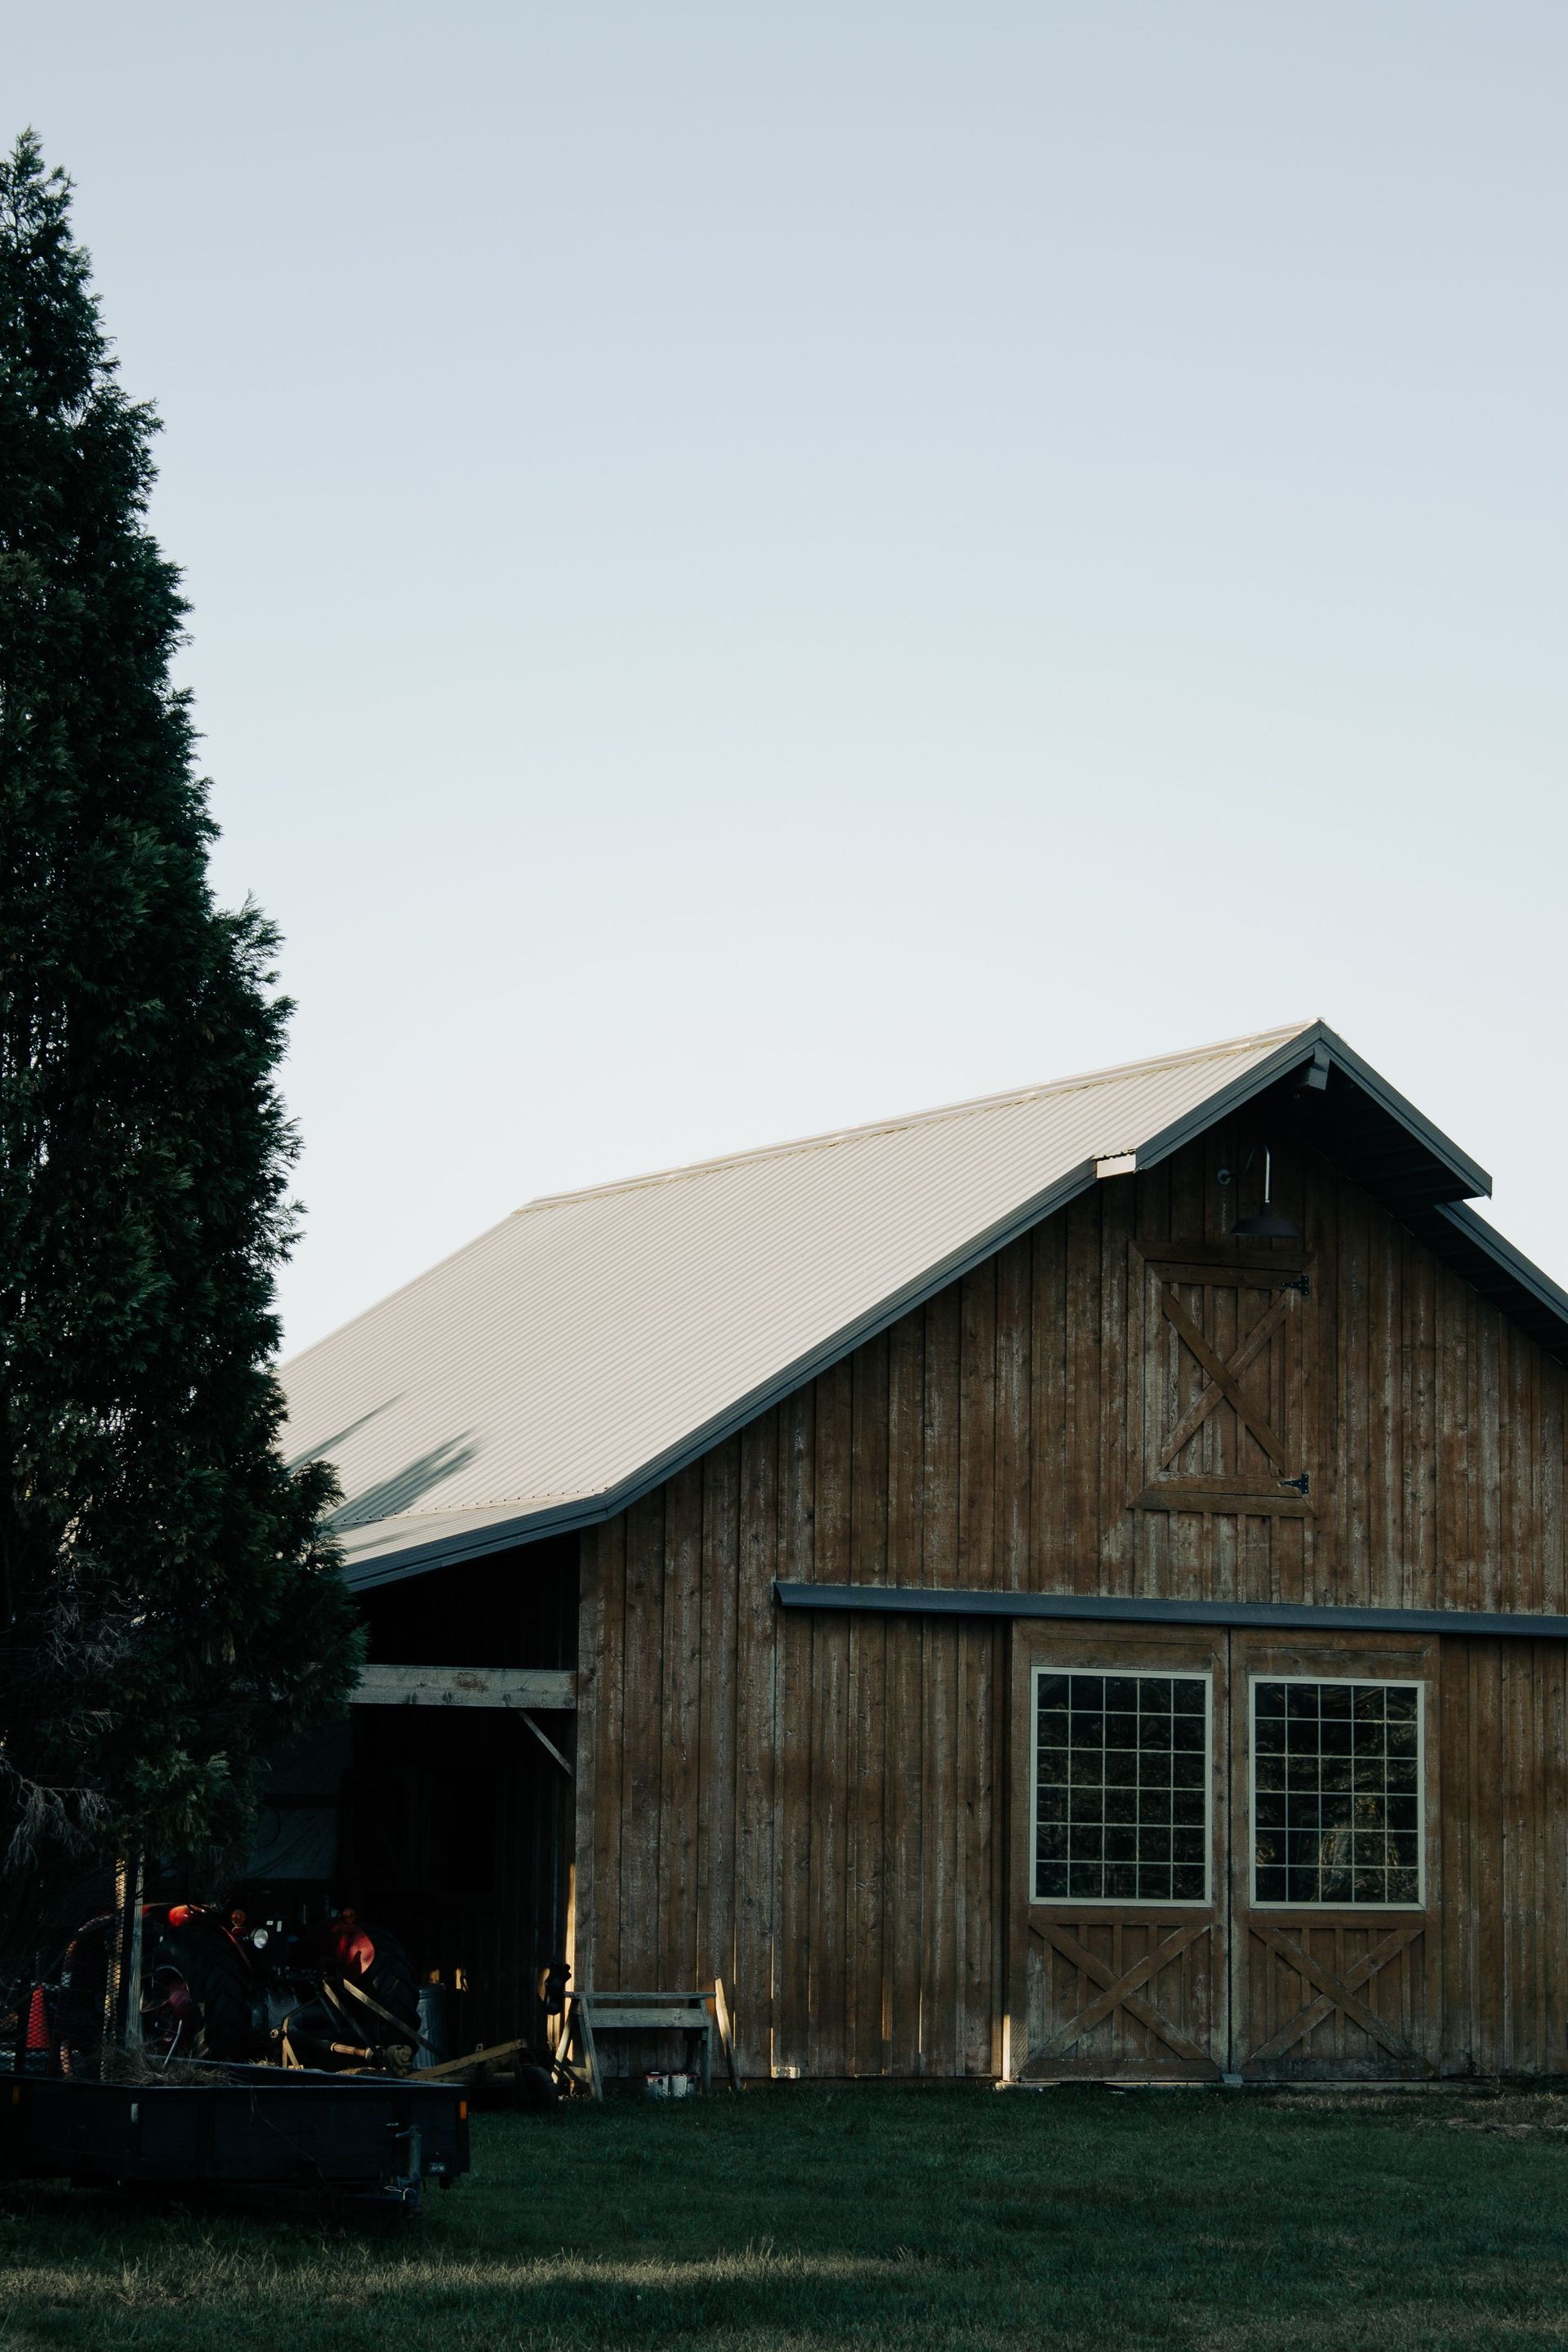
Thinking about a pole barn house? Learn what to know about floor plans, materials, permits, and costs before you start building.
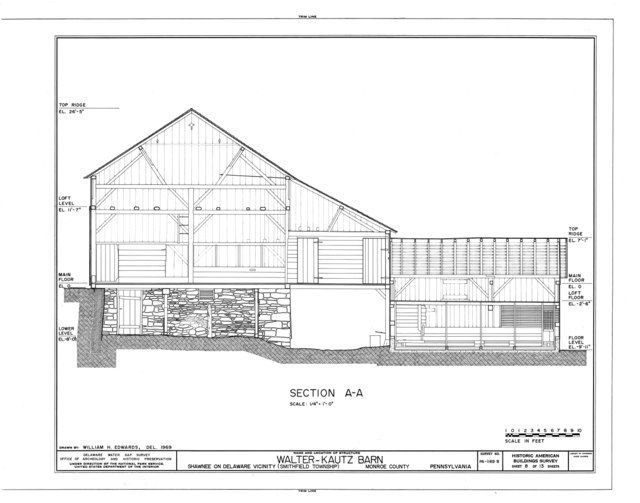
Explore barndominium floor plans that work, common layout mistakes worth avoiding, and practical design choices to consider before building.
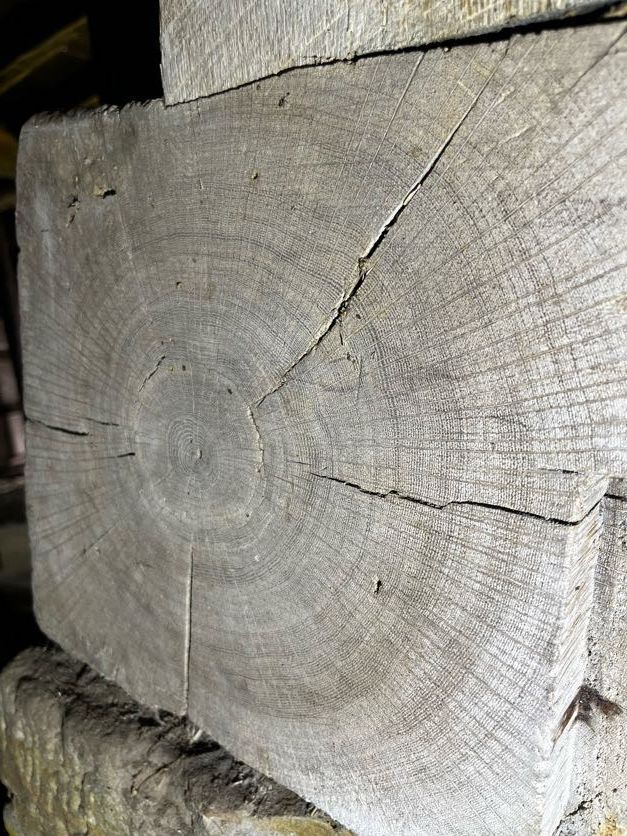
Learn what causes wood checking, why natural cracks form as timber dries, and whether they affect the structural strength of timber frames.
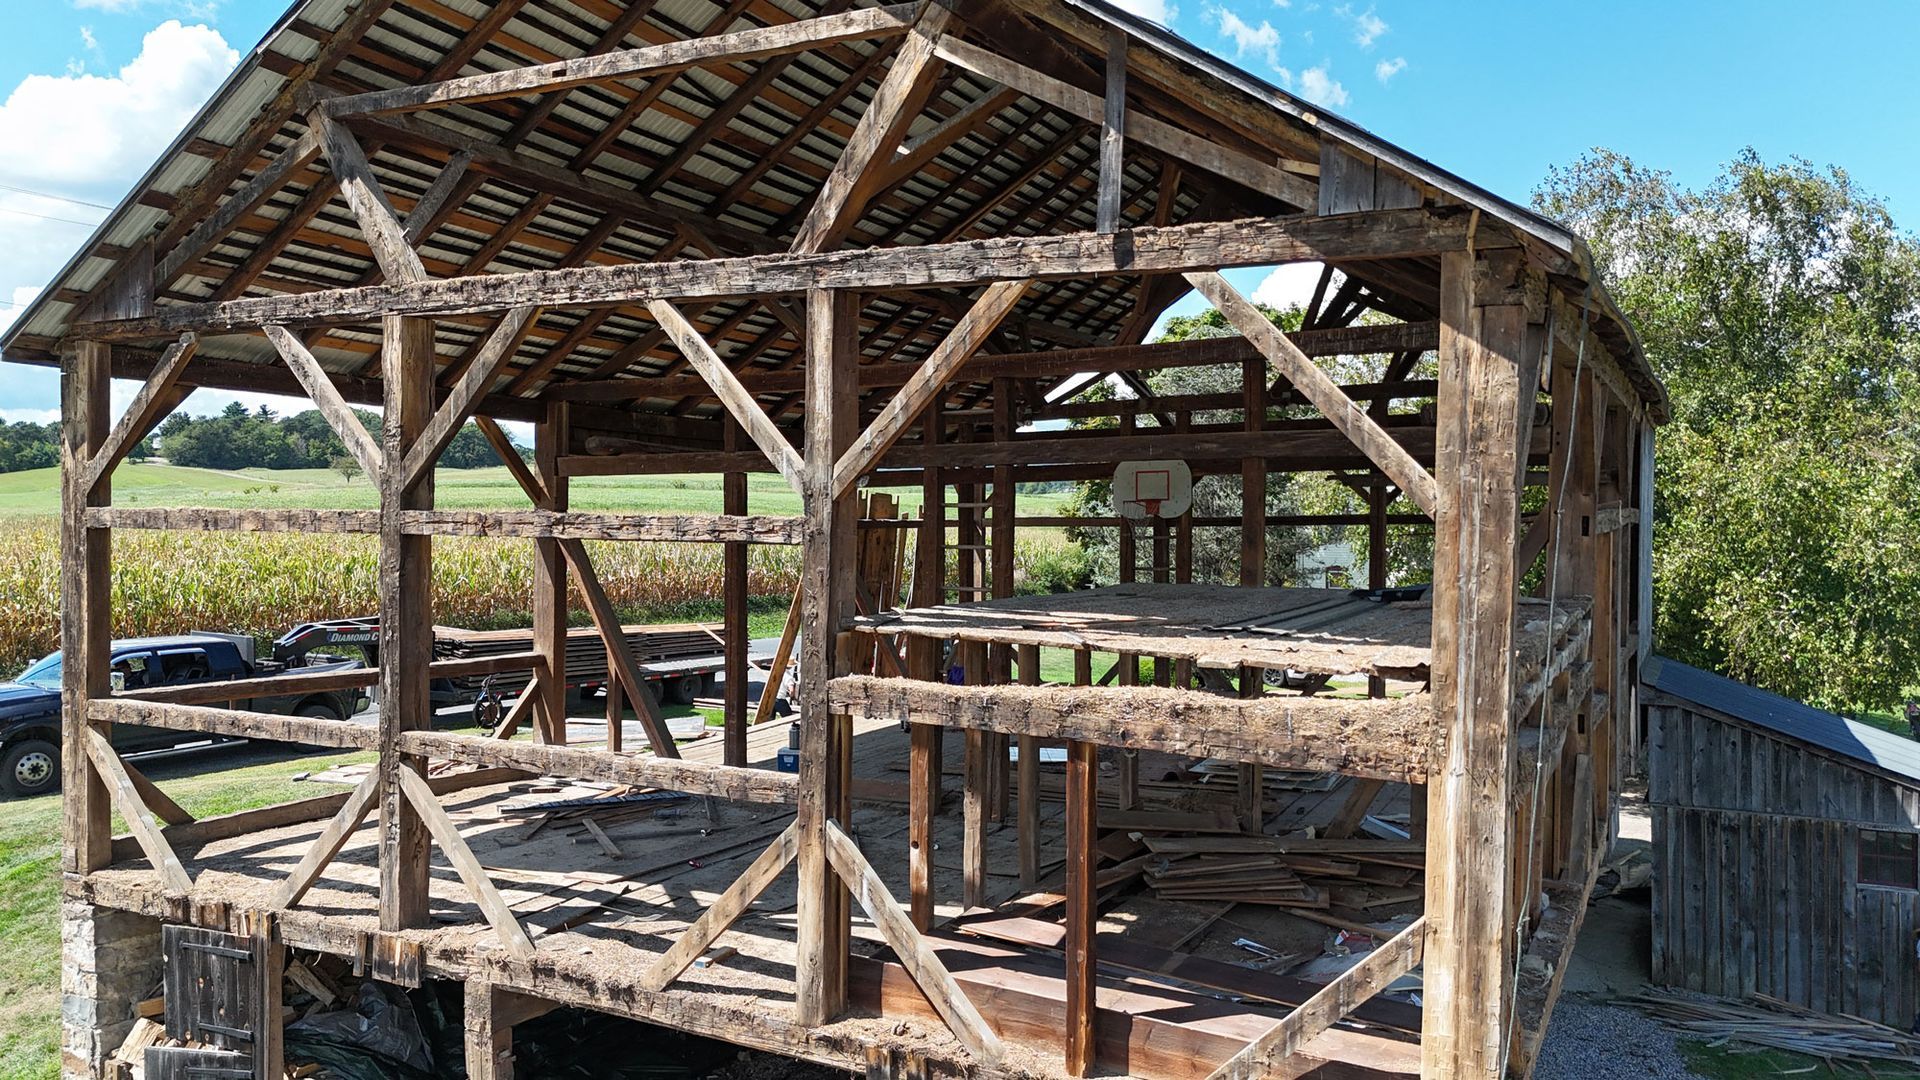
An explanation of timber frame bents, how posts, beams, and braces form each structural section, and their role in historic barn construction.
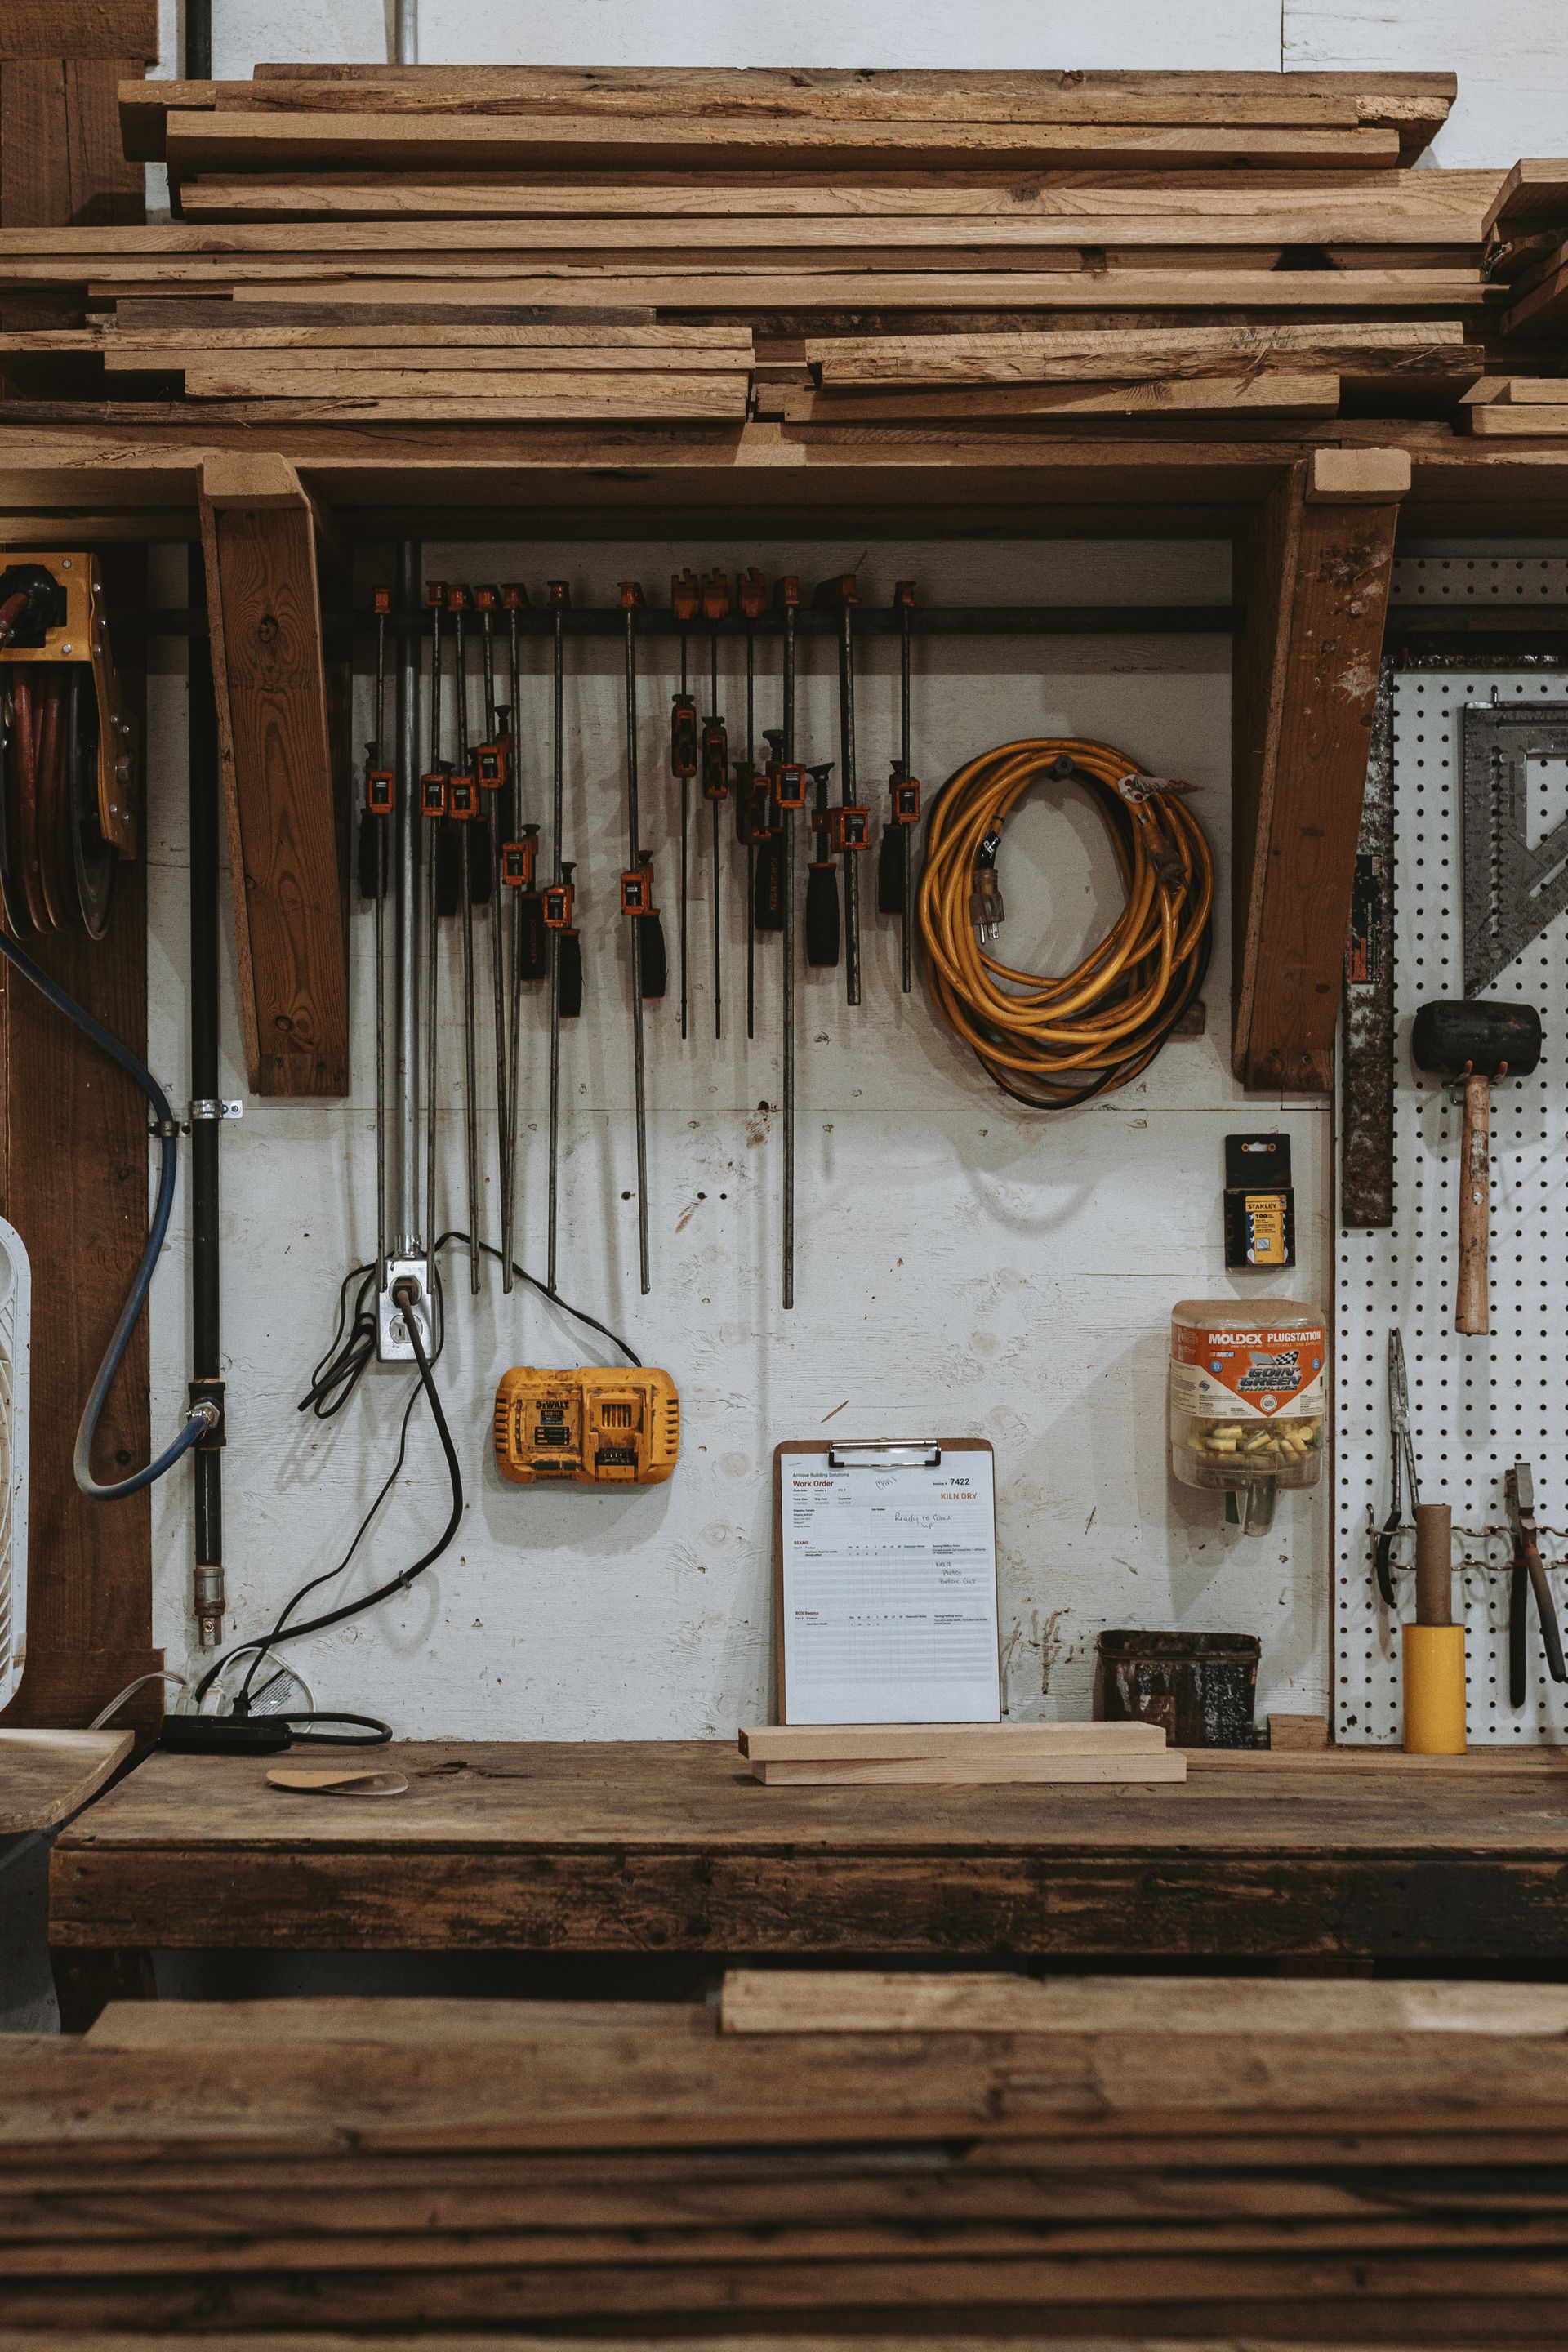
Explore the essential hand tools used in historic timber frame restoration, including broad axes, slicks, chisels, and traditional craftsmanship.
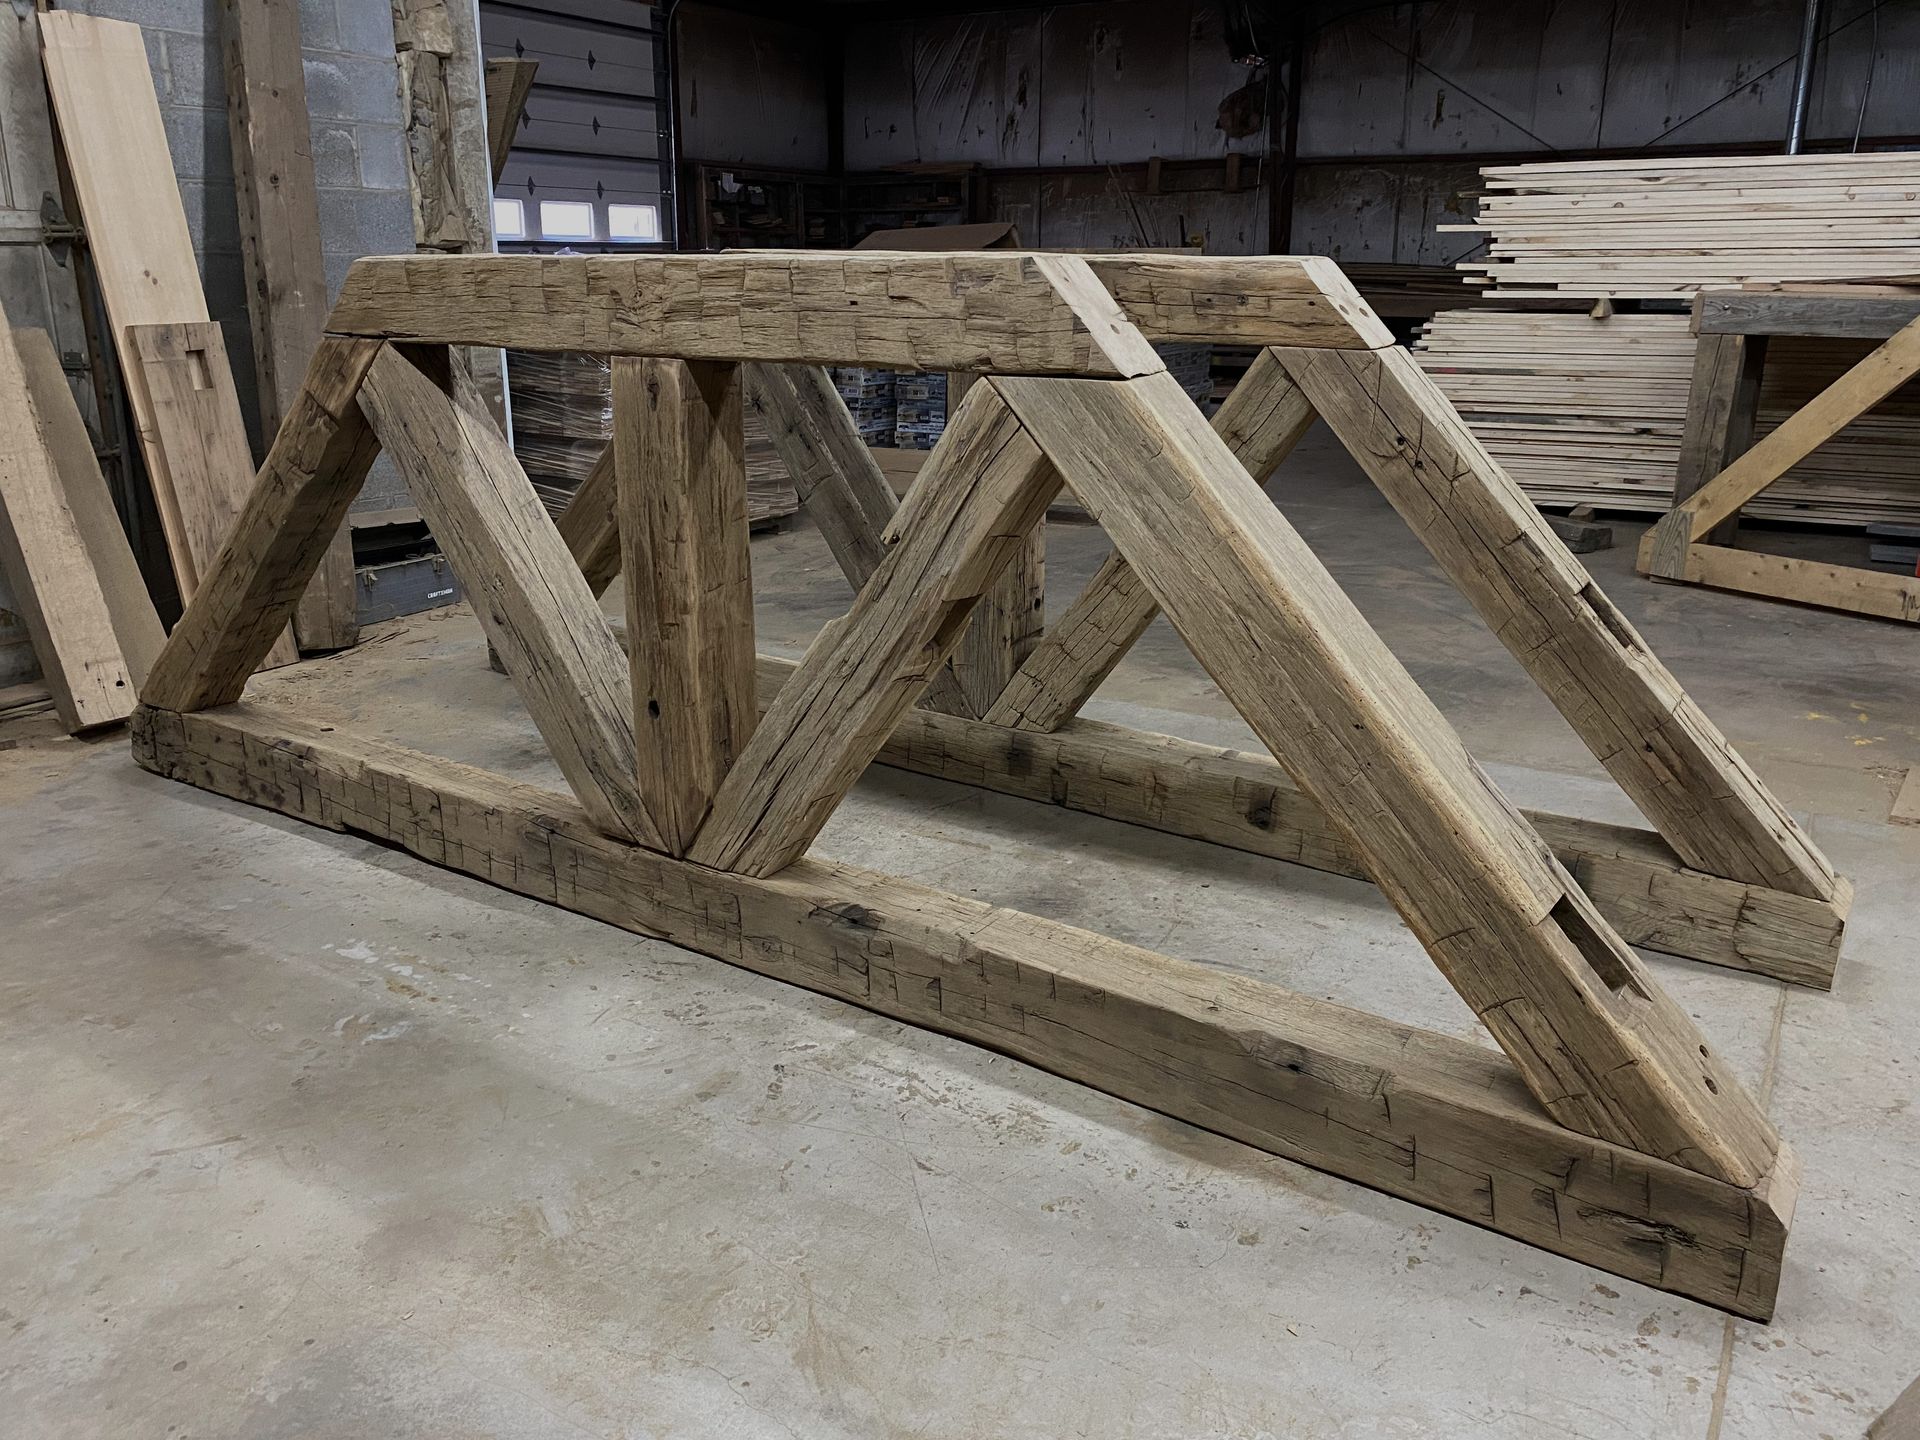
The difference between girder and common trusses in historic barns and why each structural role matters for accurate restoration and reuse.
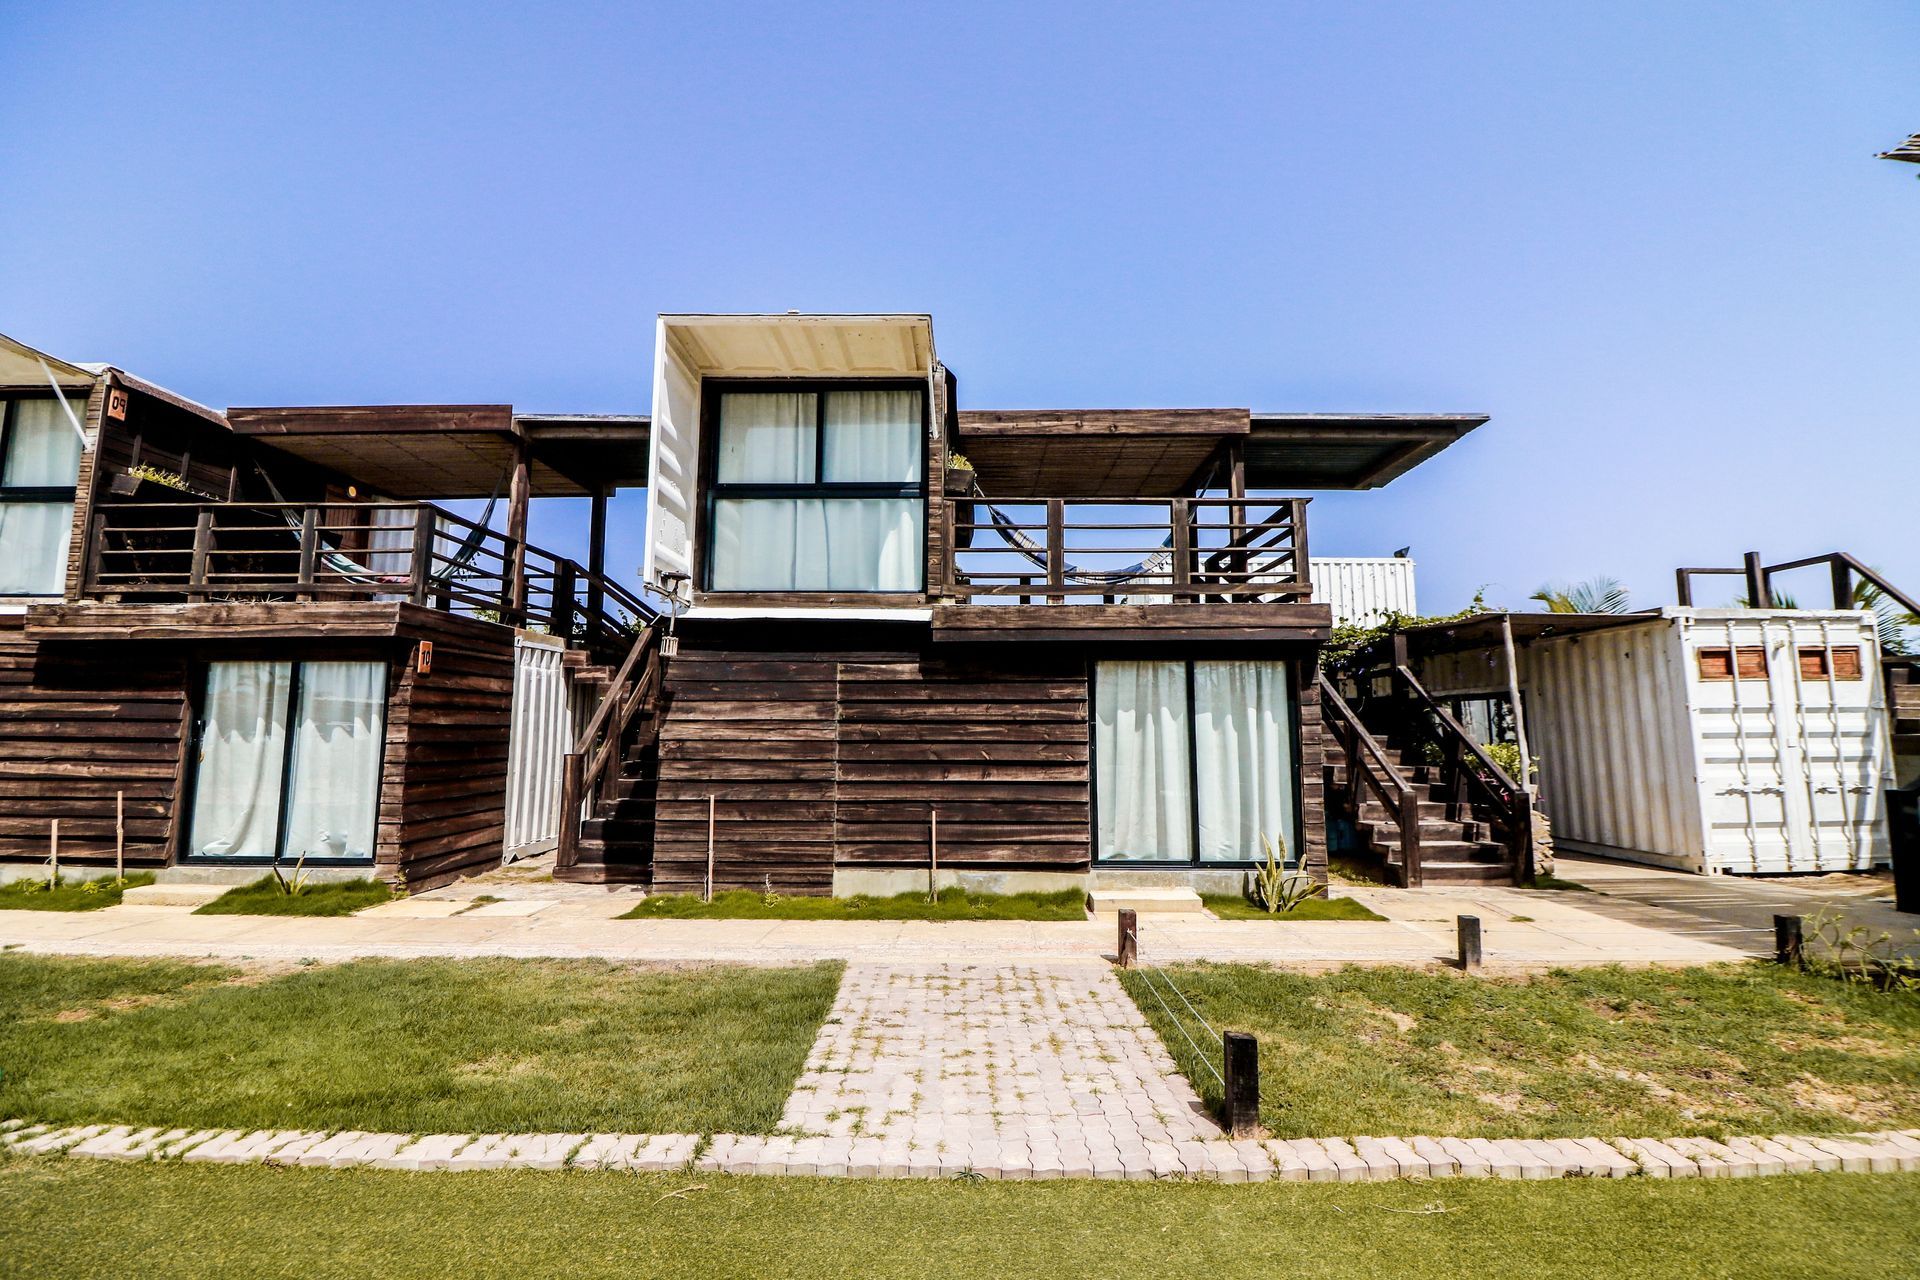
Explore how container homes and reclaimed timber blend industrial strength with rustic character, modern design, and lasting durability.

An honest comparison of barndominium and house costs, including key price factors and when the potential savings make sense for your build.
