What Goes Into a Good Timber Frame House Plan (And What Most People Miss)
The details that separate a solid plan from a costly redo
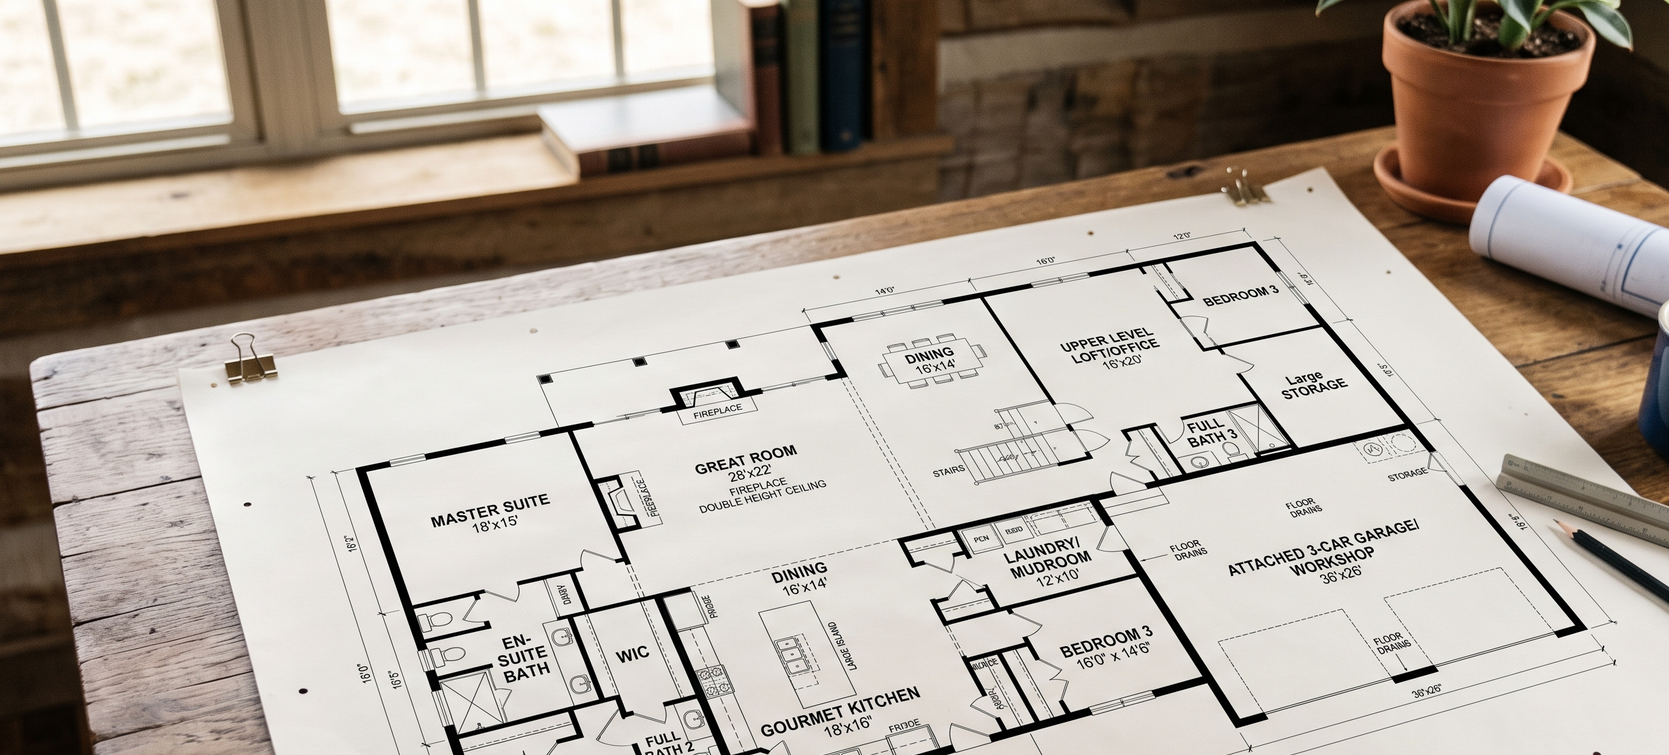
A good set of timber frame house plans does more than lay out rooms. It has to account for how the frame carries load, where the bents fall, how the walls will insulate around exposed timber, and how the whole thing will actually go together on site. Most folks come to us with a floor plan they love and no idea how the frame underneath it needs to work. That's where the trouble starts.
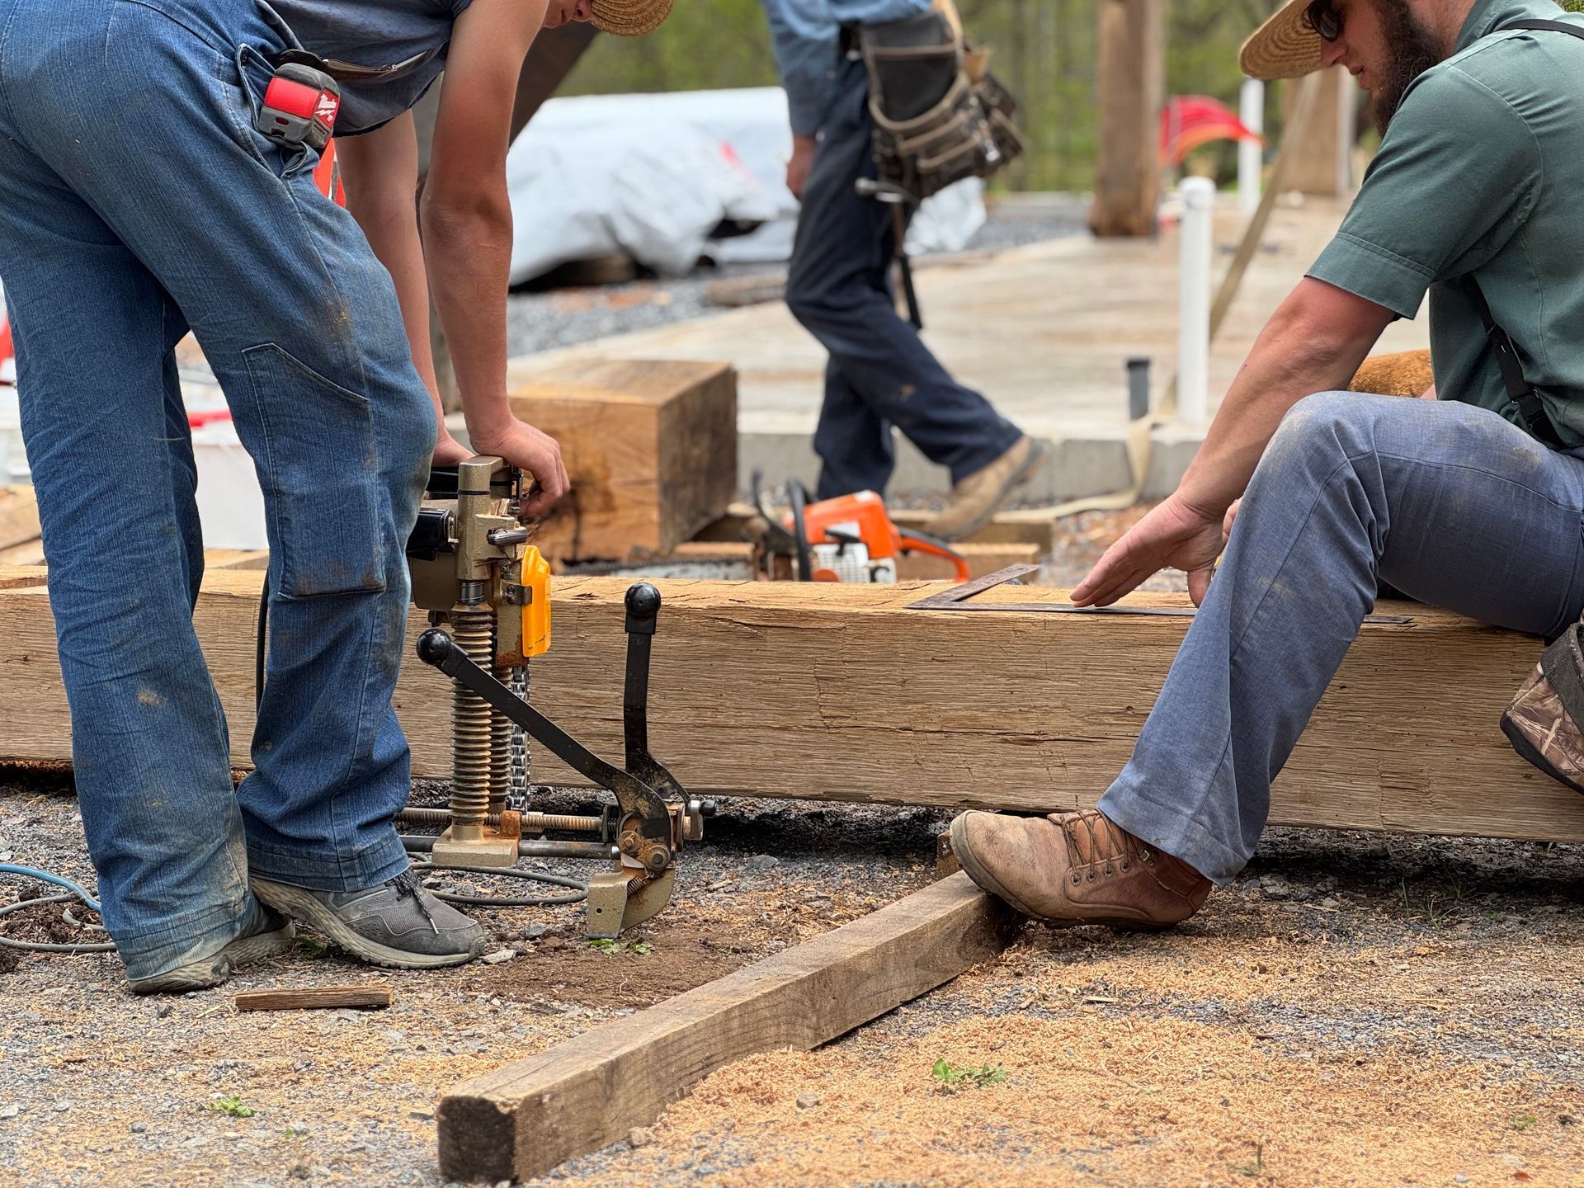
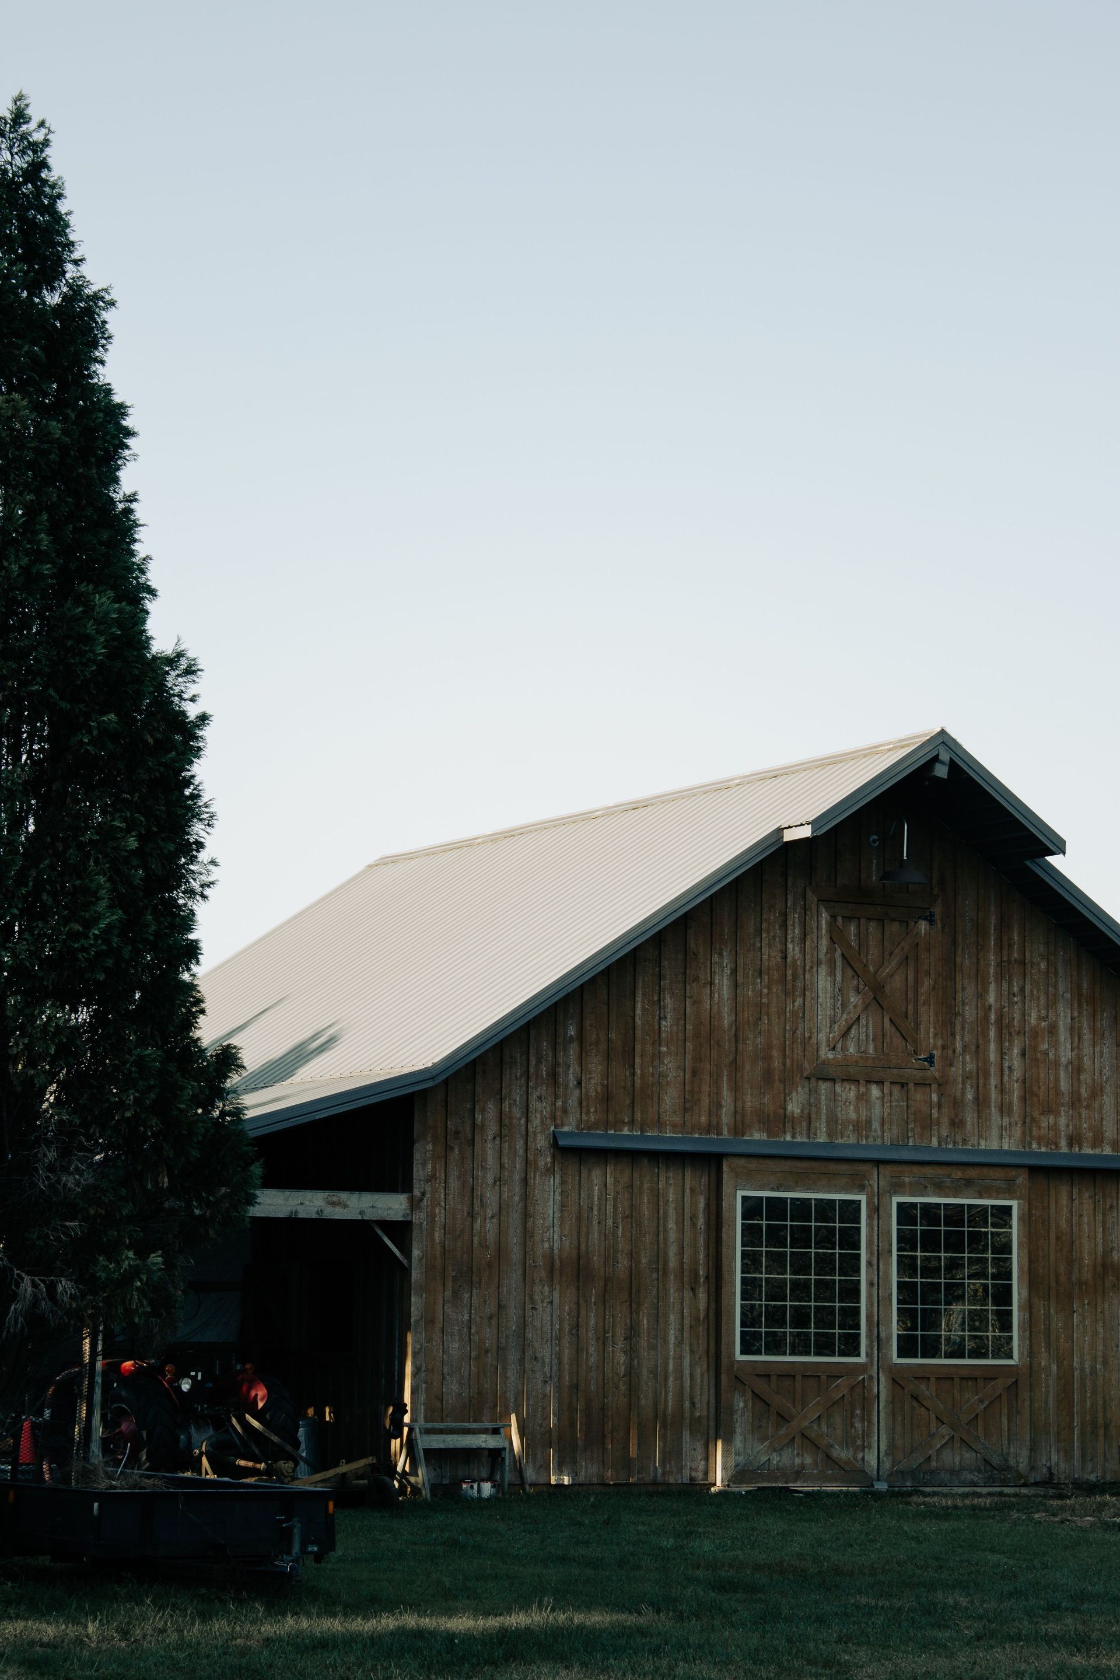
We've spent years pulling apart 150-year-old barns, board by board, and putting them back up as homes. We've also worked alongside frame builders raising brand new custom timber structures from scratch. Either way, the plan comes first, and the plan is where most of the expensive mistakes get made or avoided.
What Goes Into a Good Timber Frame House Plan
Start With the Frame, Not the Floor Plan
Here's the thing people miss most: in a timber frame home, the frame is the structure. Those posts and beams aren't decoration sitting inside conventional stick-built walls. They're doing the actual work of holding your roof up. That means your floor plan has to be drawn around where the frame wants to go, not the other way around.
A timber frame is built out of bents, the individual cross-sections of posts and beams that get assembled on the ground and stood up in sequence. The space between two bents is called a bay. Once you understand that a home is really a series of bays strung together, room sizes start making a lot more sense. Try to jam an oddly shaped great room between bents that weren't designed for it, and you'll either pay for custom engineering you didn't plan on, or you'll fight the frame the whole way through construction.
Span, Snow Load, and Roof Pitch Matter More Than the Pinterest Photo
We see it all the time. Somebody falls in love with a soaring, open great room from a photo online and hands the plan to a framer without checking whether the timbers can actually span that distance under a Pennsylvania snow load. Species, timber size, and joinery all affect how far a beam can carry weight before it needs a post underneath it or a different structural approach entirely.
Roof pitch matters here too. Steeper pitches shed snow better but change your rafter and truss loads. This is engineering, not decorating, and it needs a stamped set of structural drawings from someone who knows timber, not just a generic residential engineer plugging numbers into a formula built for 2x6 walls.
Plan for Insulation and Mechanicals Early
A timber frame home usually gets its insulation from structural insulated panels (SIPs) on the outside of the frame, which lets the timbers stay exposed and visible on the inside. That's a big part of the appeal. But it also means your electrical, plumbing, and HVAC routing has to be worked out before the frame goes up, not after.
Where do wires run when there's no stud cavity to hide them in? Where does ductwork go when the ceiling is a cathedral of exposed beams? A good timber frame plan answers these questions on paper, in the design phase, with the mechanical trades looped in early. Skip this step, and you'll end up with surface-mounted conduit and awkward soffits that fight the whole aesthetic you paid a premium for.
Timber Movement Is Real, Plan Around It
Wood moves. As big timbers dry and settle over the first few years, you'll get some shrinkage and checking, those characteristic cracks that run along the grain. This is normal, and it's part of what gives a timber frame home its character. But a plan that doesn't account for it can lead to trim that binds up, doors that stick, or drywall that cracks at the seams where it meets the frame.
Good detailing builds in a little breathing room around where timber meets other materials. It's a small thing on paper and a big deal five years into living in the house.
Foundation and Site Work Aren't an Afterthought
Timber frames carry weight differently than stick-built homes, often concentrating load at the posts rather than spreading it evenly along a wall line. Your foundation plan needs to reflect that. So does your site orientation. Where the sun hits, how the wind moves across your lot, and how water drains away from the frame all affect the long-term health of the timbers, especially at the base of exterior posts where moisture damage tends to start.
Bay & Bent's Take: Consider a Reclaimed Frame
One thing most people never think to ask about when they start planning a timber frame home is where the timber itself comes from. New timber is a fine option. But at Bay & Bent, we specialize in something different: dismantling historic barns and antique timber frames, board by board and joint by joint, and re-erecting them as homes and event spaces with the original craftsmanship intact.
A reclaimed frame carries a story a new one can't. The timbers have already done most of their shrinking and settling over the past century or more, which means less movement to plan around once the frame is standing in your home. Working with Antique Building Solutions on architectural elements and Three Ten Timber on custom fabrication, we help homeowners fold that history into a plan built for the way they actually want to live today. If a heritage frame is on your mind, that's a conversation worth having before the floor plan is finalized, not after.
Frequently Asked Questions (FAQs)
How much of my house needs to be timber frame?
None of it, or all of it. Plenty of homeowners frame the great room or entry in exposed timber and build the rest with conventional walls. It's a design and budget decision, not an all-or-nothing rule.
Do timber frame house plans cost more to design?
Usually, yes, a bit. You're paying for structural engineering specific to timber, not a generic stock plan. It's worth it to avoid costly changes once the frame is cut.
How long does it take to raise a timber frame?
An experienced crew can typically raise a frame in about a week once the timbers are cut and staged. Site work, foundation, and finishing take considerably longer, so plan on 10 to 18 months from design to move-in for a custom build.
Can I use a reclaimed barn frame instead of a new one?
Yes. It's a route more homeowners are exploring, and it's what we do at Bay & Bent. It takes early planning since the frame's original dimensions and bay spacing shape the floor plan, rather than the other way around.
Bay & Bent restores historic barns and antique timber frames into heritage homes and event spaces across the U.S. Learn more about our process at
bayandbent.com, or
get in touch to talk through your project.