Metal Building Homes vs. Traditional Construction: Pros, Cons, and Costs
Weighing steel against stick-built
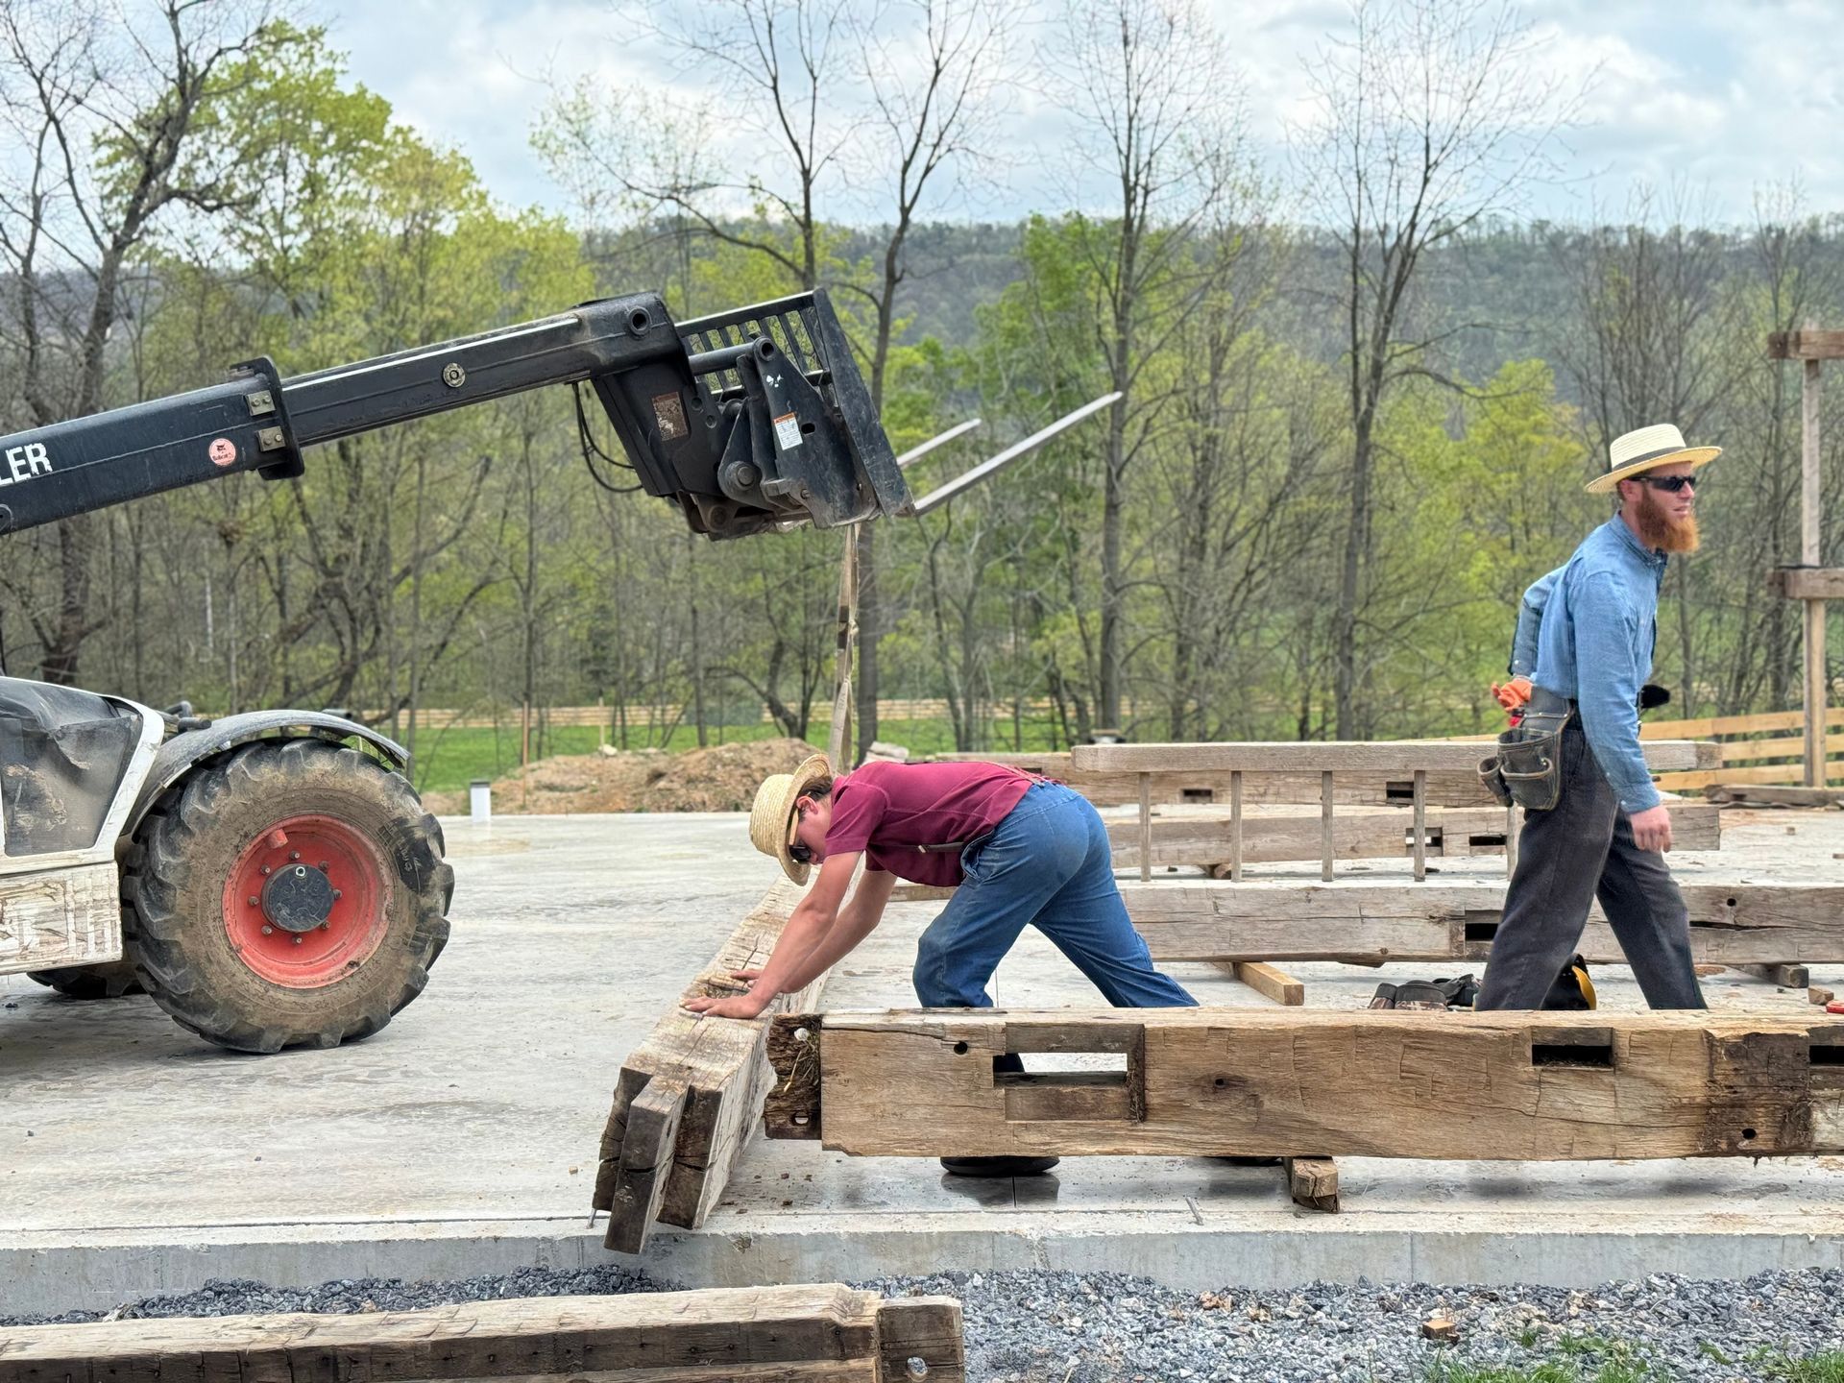
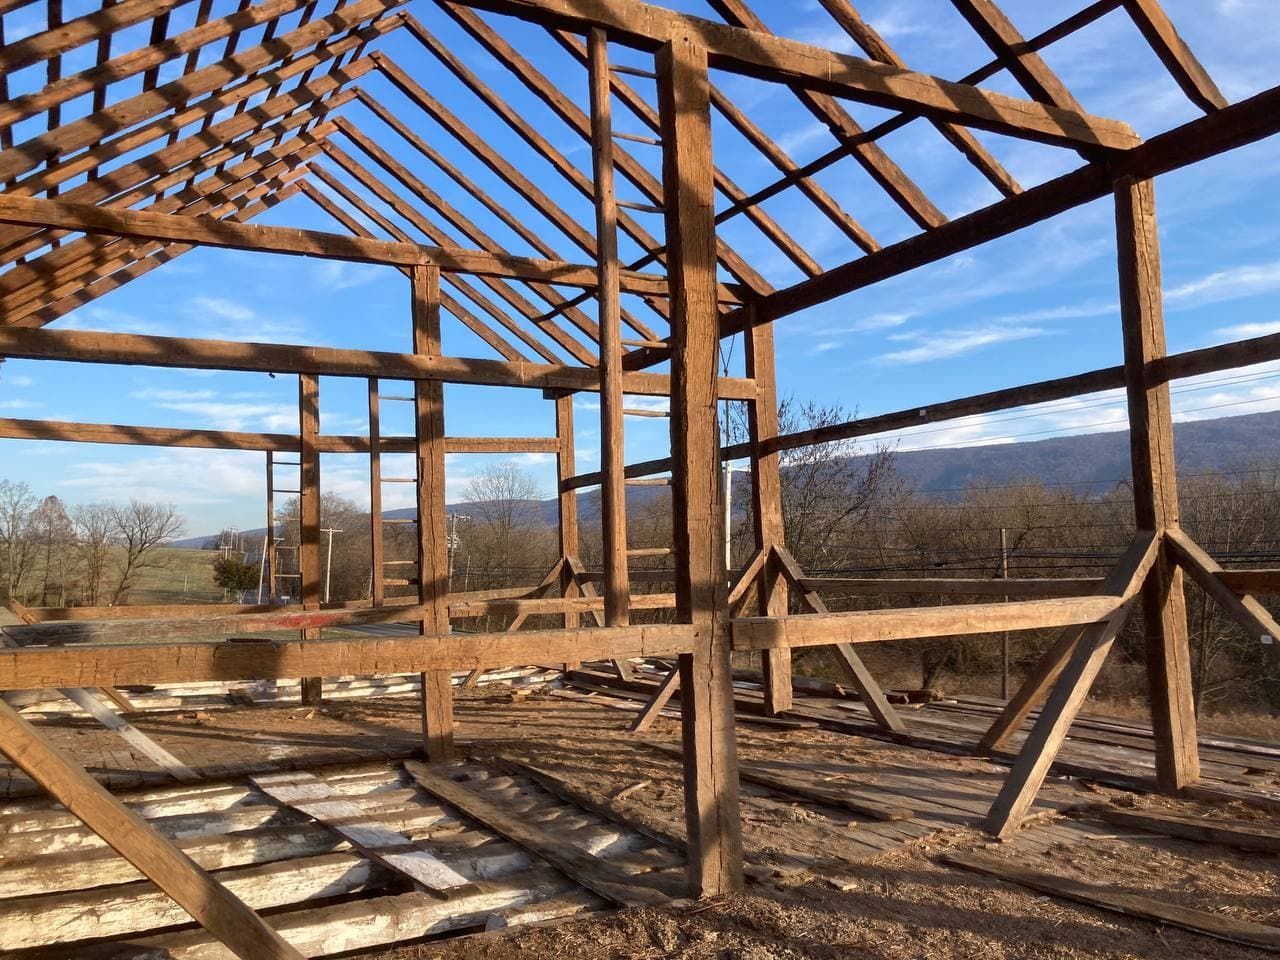
If you're weighing metal building homes against a traditional stick-built house, you're not alone. More folks are looking at steel as a way to get more house for less money and less headache. We build with reclaimed timber and hand-hewn beams for a living, so we've watched plenty of clients cross-shop metal against wood framing before they land on a plan. Here's what we know from the field, backed by current industry numbers, so you can make the call with your eyes open.
What Is a Metal Building Home?
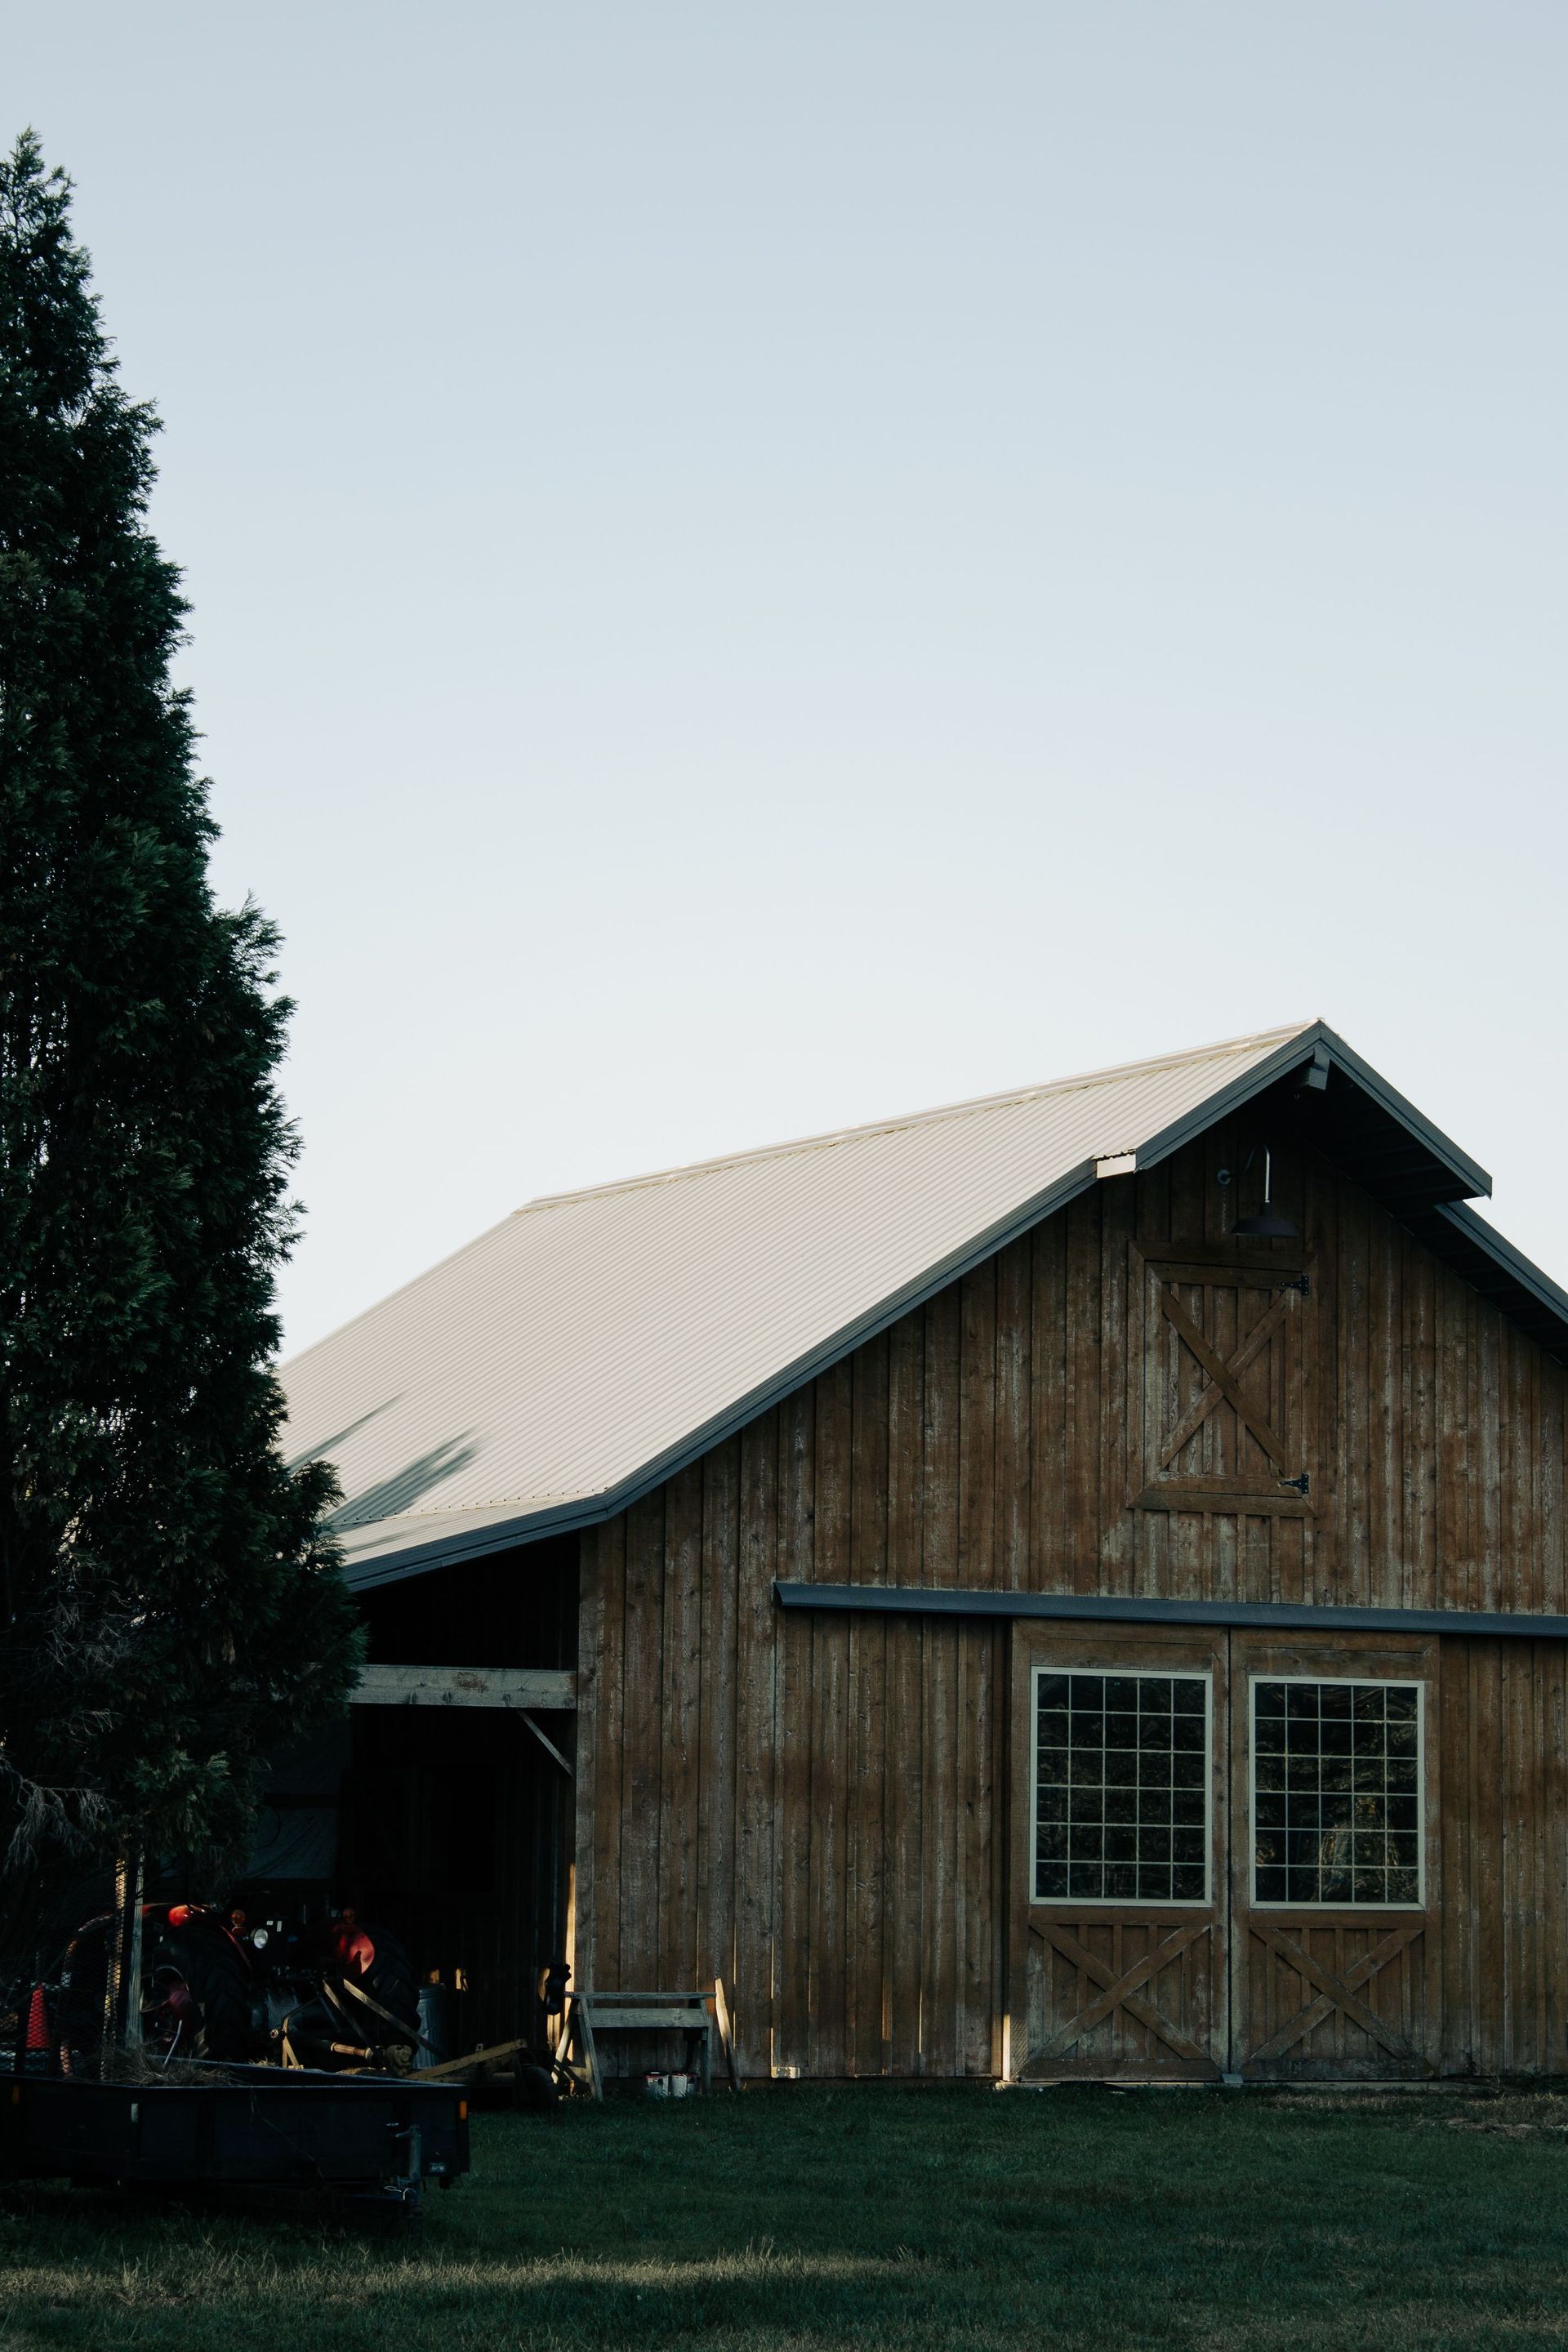
A metal building home starts with a steel frame instead of a wood one. Most are built from a pre-engineered kit: columns, rafters, and panels cut at a factory and shipped to your site for assembly. You'll see them called barndominiums, post-frame homes, or rigid-frame houses depending on how the frame is put together. The appeal is simple. Steel doesn't rot, doesn't feed termites, and goes up fast once the kit lands on your lot.
Metal Building Homes Pros and Cons
The Pros
- They go up quick. A crew can erect a steel shell in a matter of weeks once the foundation is poured, compared to months of framing on a traditional build.
- They shrug off weather and pests. Steel won't warp, crack, or draw carpenter ants the way lumber can. In snow country or hurricane zones, a rigid steel frame handles heavy loads well.
- Open floor plans come easy. Clear-span steel framing means fewer load-bearing walls inside, so you can lay out a wide-open living space without a forest of support posts.
- Lower long-term upkeep. No repainting siding every few years, no worry about wood rot at the sill plate. Over a 30-year span, that adds up. Recent cost data from Bhumi Calculator shows a 2,000-square-foot metal home tends to run 8 to 12 percent cheaper over three decades than a comparable traditional build once you factor in maintenance, insurance, energy costs, and durability, even though the upfront price per square foot can run close.
The Cons
- Insulation is on you. A bare steel shell doesn't hold heat or cool air the way a properly framed and insulated wood wall does. You'll need to budget for spray foam or insulated panels, and in colder climates, that's not optional. Steel building sources note that stricter energy codes are pushing more buyers toward higher R-value insulated panels rather than basic shell packages, which adds cost.
- Financing and appraisals can be tricky. Plenty of lenders and appraisers still don't know what to do with a steel home. You may need a specialty lender or a builder who can walk your bank through the comps.
- Condensation is a real concern. Without proper vapor barriers, moisture can collect on the inside of steel panels and cause rust or mold. This is a detail that has to be handled right the first time, not patched later.
- Resale can be a mixed bag. In some markets, buyers love the barndominium look. In others, a metal home takes longer to sell simply because it's unfamiliar. Location matters more here than with a conventional house.
Traditional Construction Pros and Cons
The Pros
- Buyers and lenders already understand it. A conventional stick-built house is the standard. Mortgages, appraisals, and resale comps are all built around it, which makes the whole process smoother.
- Design flexibility. Wood framing bends to almost any roofline, dormer, or custom detail you want. If you're after a farmhouse with a wraparound porch or a Cape Cod with dormers, wood gets you there without a fight.
- Better natural insulation and feel. Properly built wood-frame walls hold temperature well, and there's a warmth to timber that steel just doesn't replicate, both in how a house feels and how it sounds.
The Cons
- It costs more and takes longer. A conventional build depends on weather, subcontractor schedules, and lumber prices, all of which can push your timeline out to six to nine months or more.
- Wood needs upkeep. Siding, trim, and structural wood are all vulnerable to moisture, insects, and rot if they aren't maintained.
- Labor costs keep climbing. Skilled framing crews are in short supply in a lot of regions, and that scarcity shows up in your bid.
Metal Building Homes vs. Traditional Construction: Costs
- Prices swing a lot based on region, finish level, and whether you're buying a kit or going fully custom, but here's the general range as of 2026.
- Metal building homes typically run from about $50 to $145 per square foot for a fully finished home, according to HomeGuide's 2026 cost data. A barndominium specifically lands around $65 to $160 per square foot finished. If you're buying just the kit and shell, expect closer to $18 to $25 per square foot for a basic residential structure, with finished interior living space pushing that up to $40 to $80 per square foot.
- Traditional stick-built homes generally run $150 to $260 per square foot or more, with regional cost guides putting the range as wide as $150 to $400 per square foot depending on your region and finish level. Major metro areas can push that even higher.
- The short version: metal building homes usually cost less up front, sometimes by half or more per square foot. Traditional construction costs more, but that price often buys familiarity with lenders, easier resale, and more design freedom. Steel prices have also been more volatile in recent years, so get a fresh quote before you lock in a budget either way.
Where Craftsmanship Still Wins
We're not going to tell you steel doesn't have its place. It does, especially for a shop, garage, or a barndominium shell you plan to finish out yourself. But a lot of our clients end up blending the two: a steel or post-frame shell paired with reclaimed barn wood accents, hand-hewn box beams, or a timber-frame great room at the heart of the home. It's the best of both. You get the speed and durability of steel where it makes sense, and the warmth, character, and story of real reclaimed timber where you actually live.
If you're planning a barndominium or a hybrid build and want that timber-frame charm inside a metal shell, Bay and Bent has spent years sourcing and installing reclaimed barn wood, hand-hewn beams, and timber frame accents for homes just like this. We can help you figure out where steel does the heavy lifting and where real wood makes the house feel like a home.
Frequently Asked Questions (FAQs)
Are metal building homes cheaper than traditional homes?
Usually, yes, especially at the shell stage. Fully finished metal homes still tend to come in lower per square foot than stick-built homes, though the gap narrows once you add high-end insulation and interior finishes.
Do metal building homes hold their value?
It depends on your market. Barndominiums have gotten more popular and easier to finance in the past few years, but a conventional home is still the safer bet for resale in most areas.
Can you insulate a metal building home properly?
Yes, with spray foam or insulated metal panels and a well-planned vapor barrier. Skipping this step is the most common mistake we see.
Is a hybrid timber and steel home a good option?
Often, it's the best of both worlds. A steel or post-frame shell gives you speed and durability, while timber frame accents and reclaimed wood give you warmth and character inside.