What Are Timber Frame Bents?
The vertical building blocks that make up a timber frame.
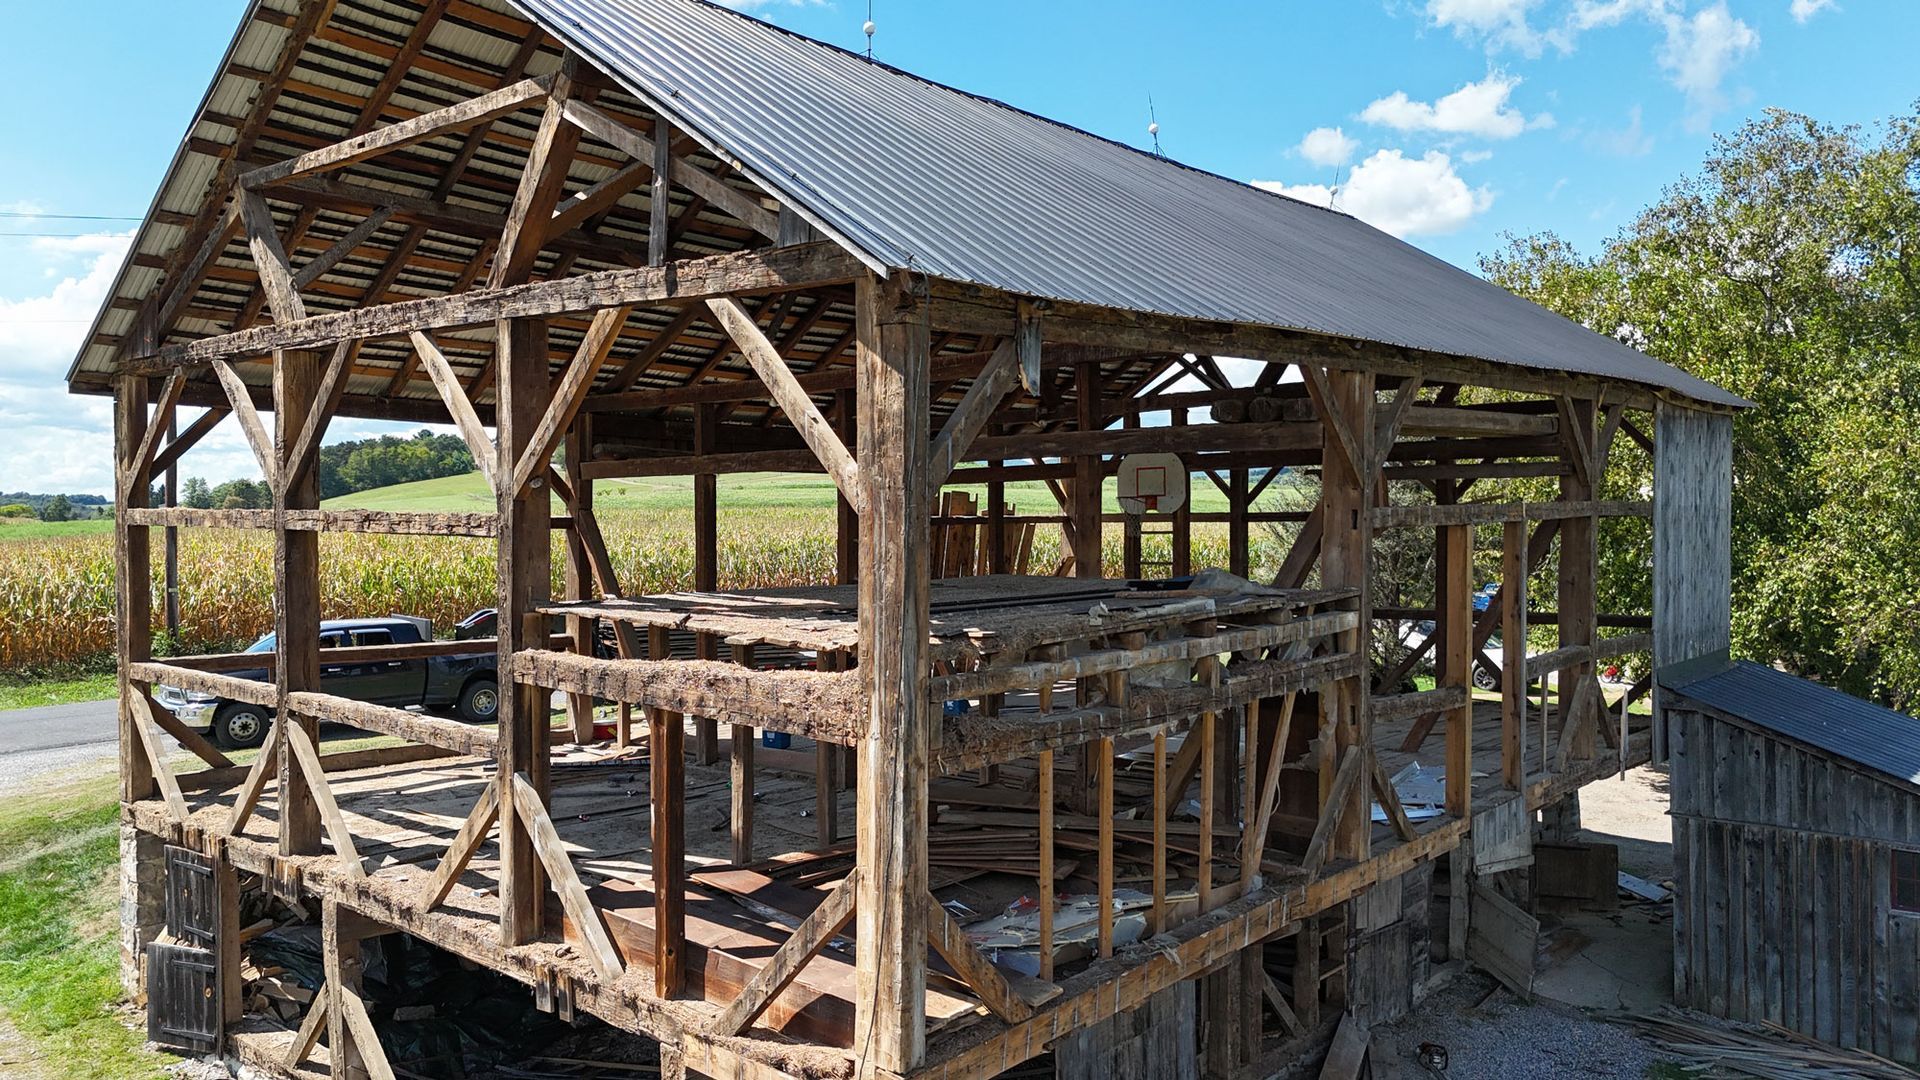
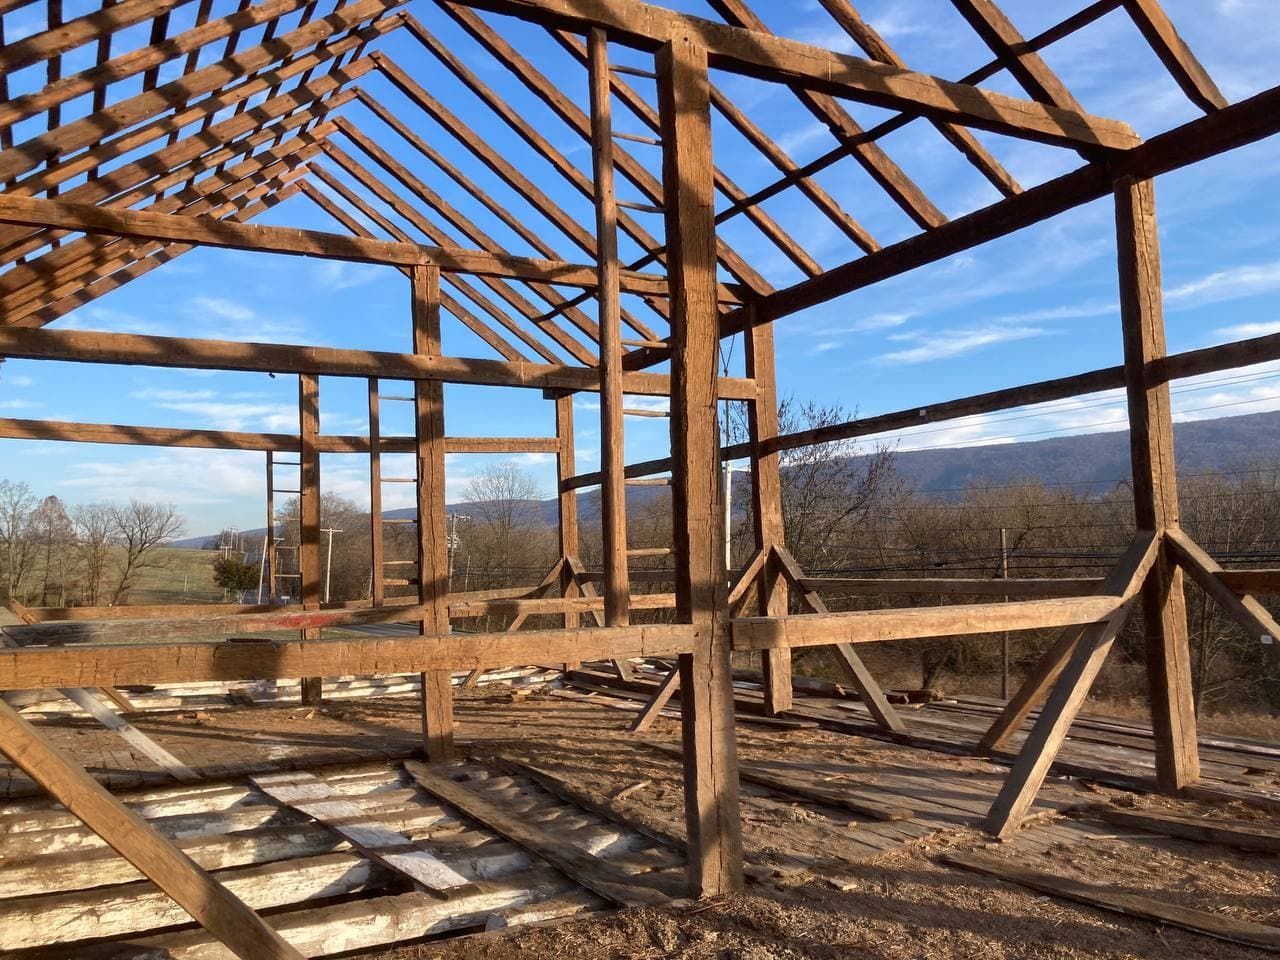
A timber frame bent is a vertical, cross-sectional framework of posts and beams that forms one "slice" of a barn's structure. Bents are built flat on the ground, then lifted upright and set in a row to form the building's skeleton. Every historic barn you've ever admired started as a series of these bents.
If you've spent any time around old barns, you've probably heard the word "bent" tossed around without much explanation. We hear it a lot in our shop, too, usually from folks who found an old barn on their property and want to know if it's worth saving, or from someone dreaming about a barndominium built from real reclaimed timber. So let's break it down the way we would over coffee at the shop.
What Exactly Is A Bent?
Think of a bent as a slice cut straight through a barn, side to side. Each bent typically has two or more vertical posts joined by a horizontal tie beam (sometimes called a collar beam), with diagonal braces added at the corners for rigidity. Stand several of these frames up in a row, connect them with horizontal beams called girts and purlins, and you've got the shape of a barn before a single board of siding goes on.
The word itself likely traces back to old cruck framing, a rural English building method where builders split a naturally curved, or "bent", tree trunk into two matching halves and stood them up as an A-shaped frame.
Over time, "bent" came to describe any transverse frame in a timber building, curved timber or not.
How Bents Are Built And Raised
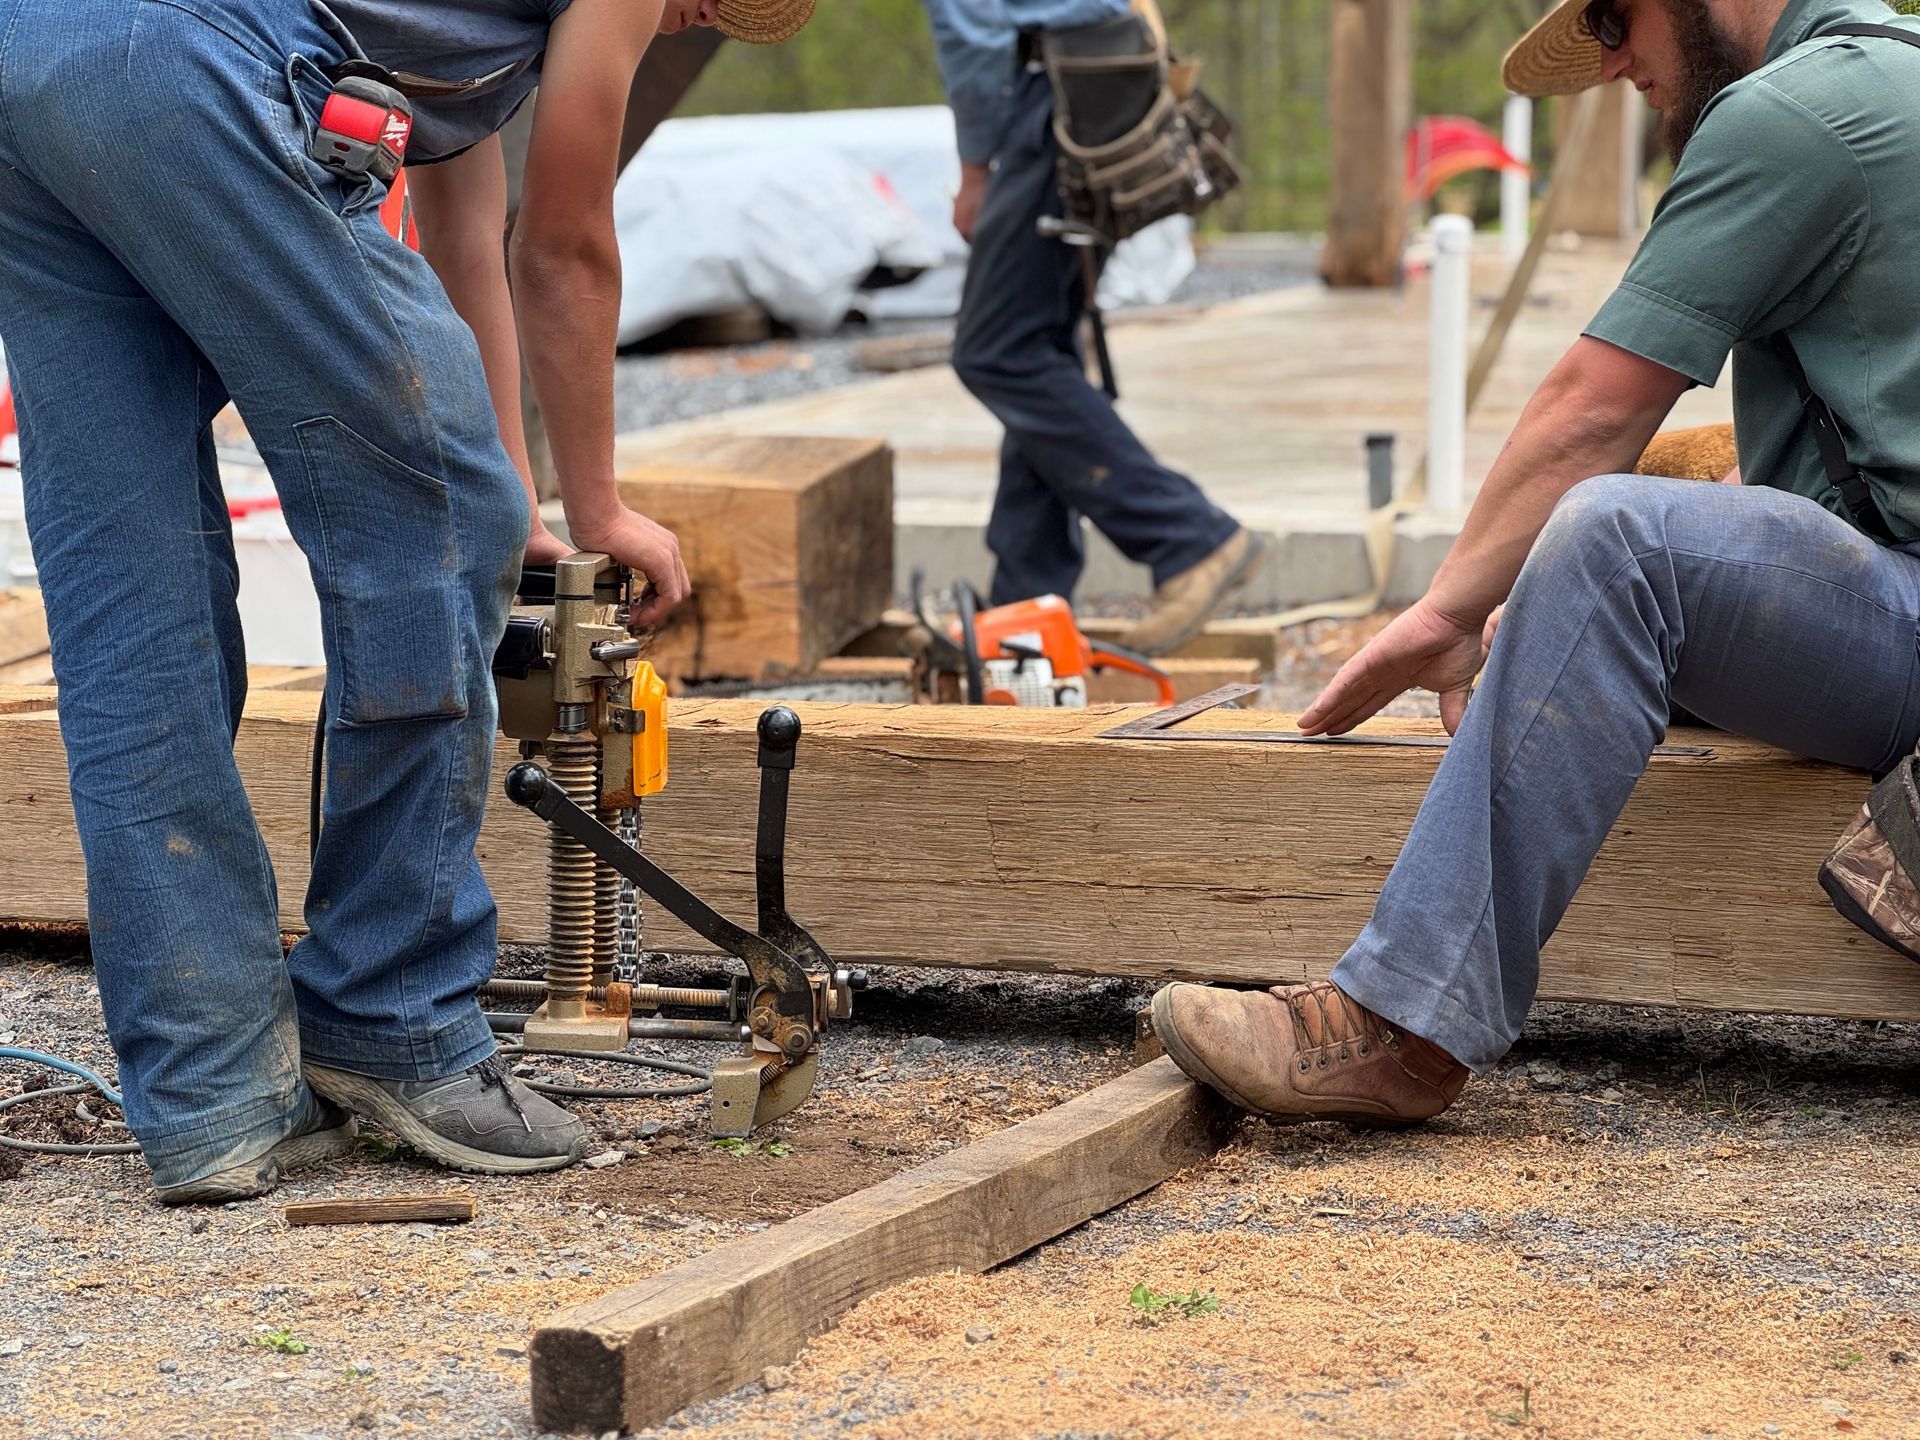
Bents aren't built in place, up in the air. They're assembled flat on the ground, or in a shop, in our case, where every mortise and tenon joint can be cut, test-fit, and checked before anything gets lifted. This is where the real craftsmanship shows. A well-cut mortise-and-tenon joint, locked together with a hardwood peg rather than metal fasteners, actually tightens as the wood dries and ages.
Once a bent is assembled, it's raised into an upright position and set onto the sill, the heavy timber resting on the foundation. This is the moment behind the old "barn raising" tradition: neighbors gathering to help hoist each heavy bent into place by hand and rope, one at a time, until the whole skeleton stood.
A typical bent includes:
- Posts: the vertical timbers that carry the load down to the foundation
- Tie beam (or collar beam): the horizontal timber connecting the tops of the posts
- Braces: diagonal timbers at the corners that keep the frame from racking in the wind
- Mortise and tenon joints: the wood-to-wood connections, locked with wooden pegs
Bents Vs. Bays: What's The Difference?
This trips people up constantly, so let's settle it plainly.
- Bent: The upright frame itself, posts, tie beam, and braces.
- Bay: The open space between two bents.
If a barn is 48 feet long with bents spaced every 16 feet, that barn has three bays. Bent spacing generally runs anywhere from 8 to 20 feet on center, though 12 to 16 feet is the most common range we run into in Pennsylvania barns.
Bay spacing wasn't arbitrary either; it was set by the length of timber a builder could source and by how the barn would be used inside, whether for wagon bays, animal stalls, or hay storage.
Common Bent Styles You'll Find In Old Barns
Not every bent looks the same, and the style often tells you something about who built the barn and when.
- English bents: set crossways to the barn's length, common in the earliest American barns built by English settlers
- H-frame bents (H-bents): found in the center aisle of Dutch-American barns, built around a heavy anchor beam with extended tenons poking through the posts, a hallmark of that ethnic building tradition
- Queen post bents: use a pair of off-center vertical posts to open up a clear-span area, useful for a drive-through wagon bay
- Denison frame bents: run lengthways rather than crossways, a less common but distinctive Pennsylvania variation
If you're trying to date or identify a barn on your property, the bent style is one of the fastest clues a trained eye can read.
Why Bents Matter For Barn Restoration or Reclamation
Here's the part that matters most to us. When we dismantle a historic barn, we're not just pulling boards off a wall; we're carefully taking down bent by bent, documenting how each frame was joined so the timber can be reused with its structural integrity intact. A barn that's stood for 150 years earned that longevity through its bents. The joinery, the timber selection, the spacing, all of it was engineered by hand, long before calculators and load tables.
That's also why bent condition is one of the first things we check when we evaluate a barn for salvage or restoration. Rot at the base of a post, a cracked tie beam, or a failed peg can tell us a lot about whether a frame can be re-erected as-is or needs sistering and repair.
Bringing Reclaimed Bents Back To Life With Bay & Bent
At Bay & Bent, timber frame bents are the heart of what we do. We dismantle historic barns board by board and beam by beam, salvage the bents that still have good bones, and re-erect them for barndominiums, event venues, and custom homes across Pennsylvania and beyond.
If you've got an old barn frame you're hoping to save, or you're dreaming about building new around reclaimed timber bents with real history in the grain, visit us to see our current barn inventory and talk with our team about your project.
Frequently Asked Questions
How many bents does a barn need?
It depends on the barn's length and how the builder spaced the bays. A modest 32-foot barn might have just three bents, while a large bank barn could have five or more.
Can a timber frame bent be reused after a barn is dismantled?
Yes, in many cases. If the posts, tie beams, and joinery are structurally sound, a bent can be disassembled, cleaned up, and re-erected in a new structure, which is exactly the kind of work we specialize in.
Are timber frame bents still used in new construction?
Absolutely. Modern timber framers still build with bents, often blending traditional mortise and tenon joinery with today's engineering standards to meet current building codes while keeping the look and strength of a historic frame.
What's the difference between a bent and a truss?
A truss is typically the roof-supporting portion at the top of a bent, like a queen post truss or hammer beam truss. The bent is the whole vertical frame, which may include a truss as one of its parts.