Barndominium vs House Cost Difference (And When It's Worth It)
Comparing Real Costs to Help You Decide What's Right for You
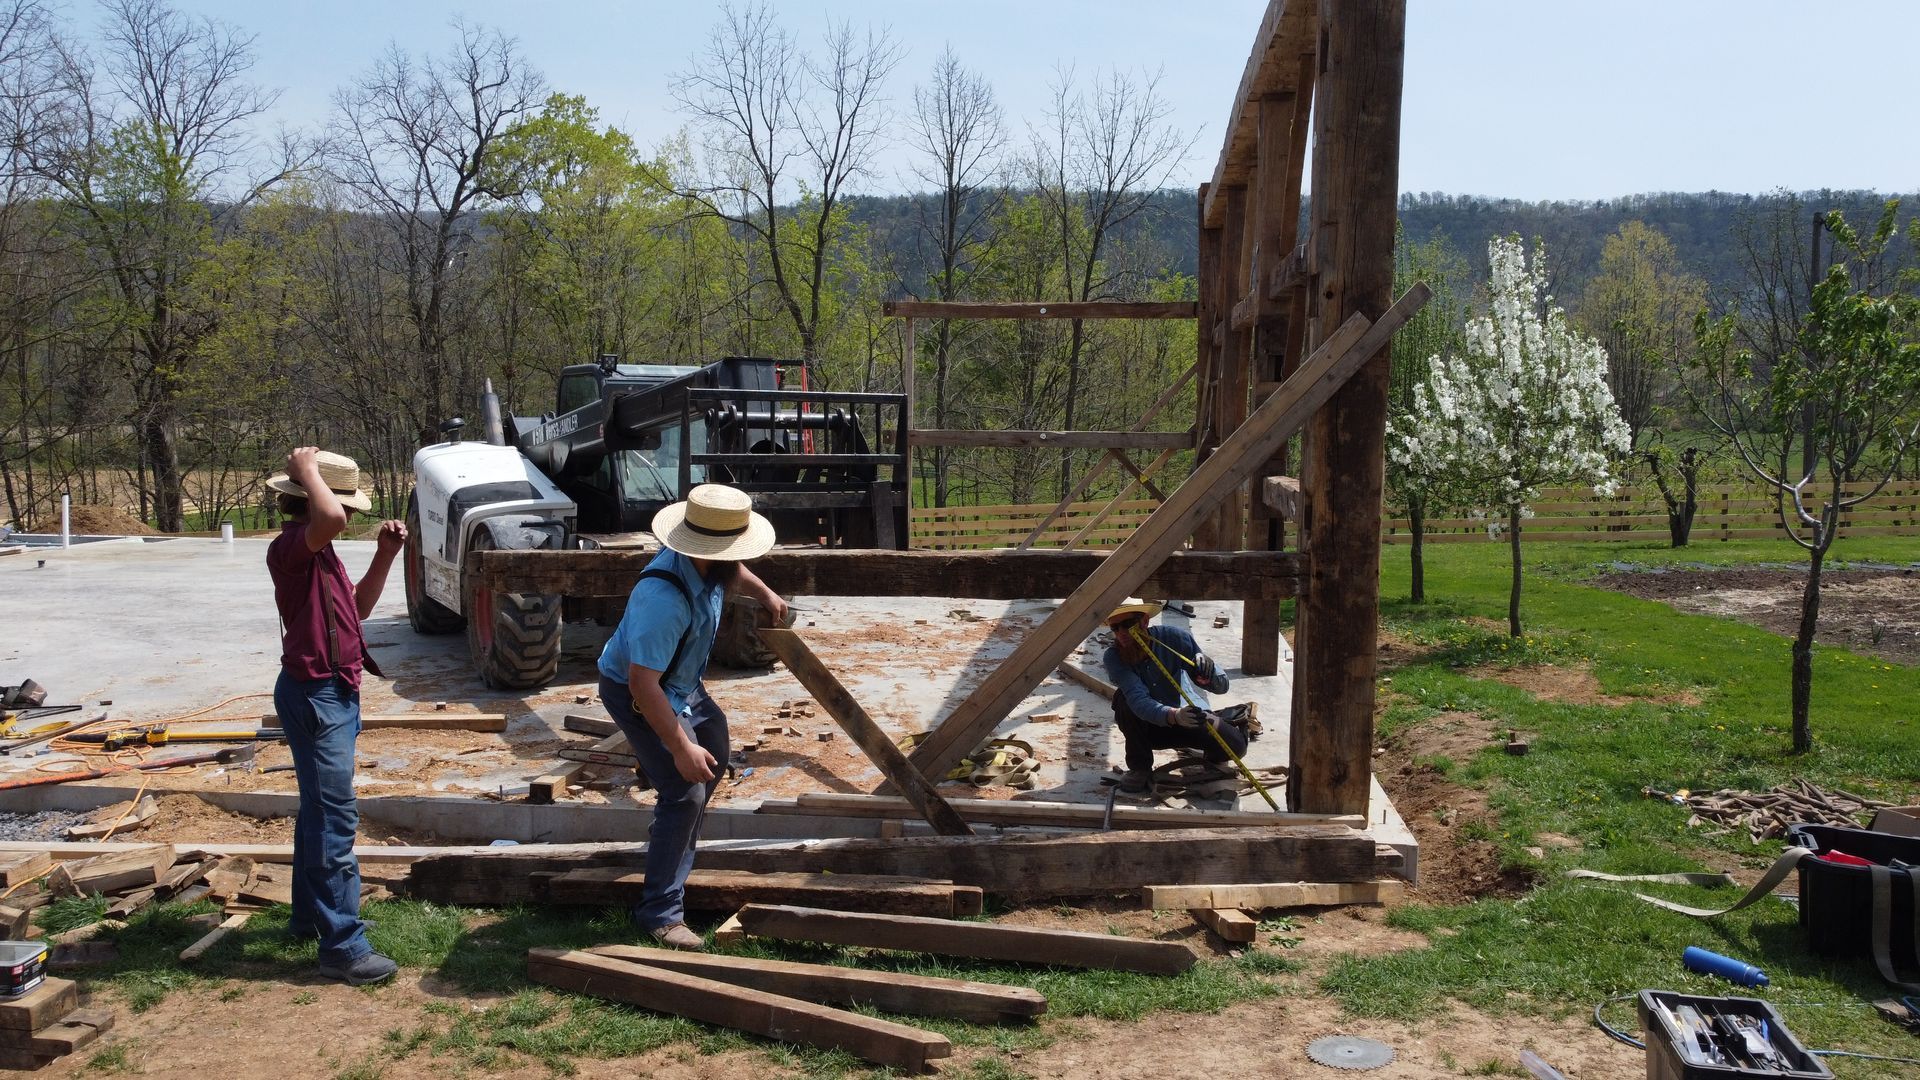
Here at Bay & Bent, we spend our days working with timber frames and historic barn structures, dismantling pre-Civil War buildings, restoring hand-hewn beams, and helping people turn old bones into something worth living in for another century. So when folks ask us about barndominiums, we have a pretty grounded perspective on it.
And they do ask. Hardly a week goes by at the shop without someone bringing up the question: "Is a barndominium really cheaper than building a regular house?"
The short answer is yes, usually. But the real answer is more interesting than that. Let's walk you through the actual numbers, where costs diverge, and, just as importantly, when the barndominium vs house cost equation tips in one direction or the other.
What Is a Barndominium, Really?
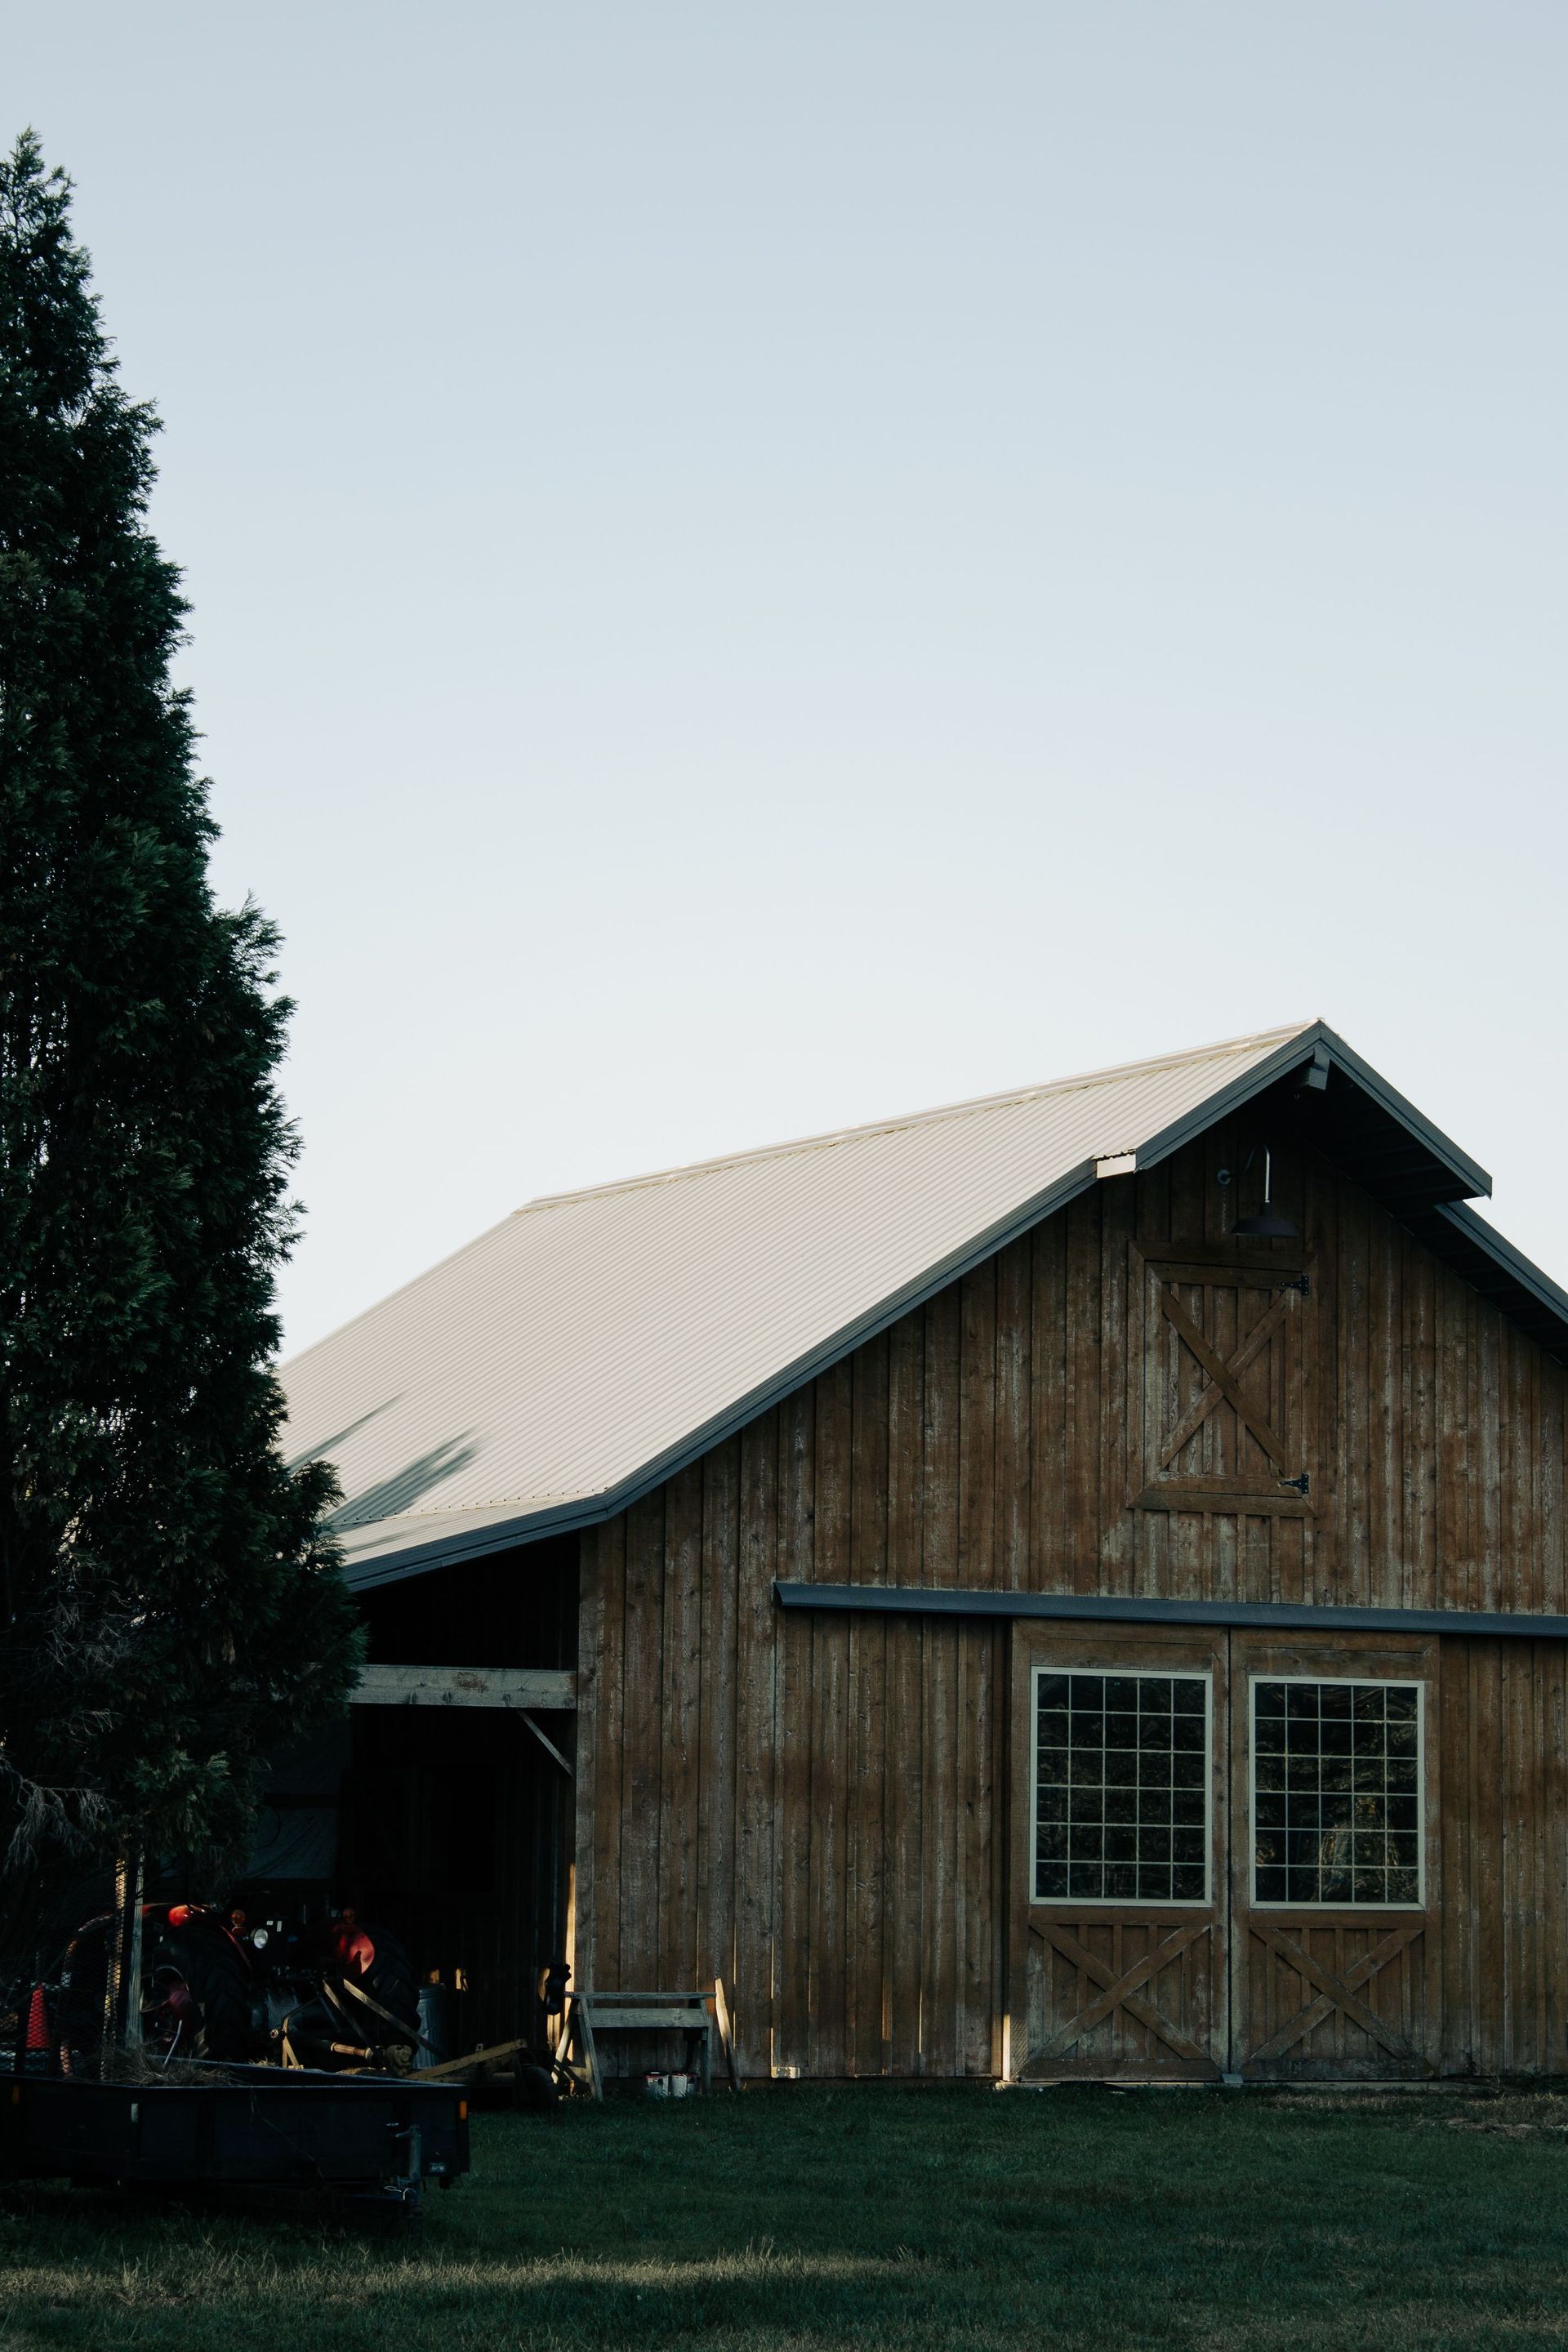
A barndominium (or "barndo") is a living space built inside a metal or post-frame structure, the same kind of framing used for agricultural and commercial buildings. Instead of traditional wood-stud construction, you get a steel shell with living quarters inside.
They come in a few structural types:
- Post-frame construction: Large wooden posts set in the ground or on concrete footings, supporting the roof and walls without traditional stud framing. Most common for barndominiums.
- Steel frame: Metal columns and beams carry all the load. Extremely durable, popular in tornado-prone states.
- Metal kit buildings: Pre-fabricated panels and components assembled on-site.
Each method affects your costs, finishing options, and how complicated the build gets. Keep that in mind as we look at pricing.
Barndominium vs House Cost
Here's what the current market looks like as of 2026:
Traditional Stick-Built Home
- Per square foot: $150–$400 depending on region, materials, and complexity
- Typical 2,000 sq ft home: $220,000–$340,000
- National range: $158,000–$478,000
Barndominium
- Per square foot: $70–$200 depending on finish level
- Basic (weathertight shell, economy finishes): $70–$100/sq ft
- Mid-range (good insulation, quality fixtures): $100–$150/sq ft
- Premium (custom layouts, spray foam, high-end finishes): $150–$200+/sq ft
- Typical 2,000 sq ft barndo: ~$200,000 at base costs
- National average total build: ~$230,000 (range: $112,800–$540,000)
| Category | Traditional Stick-Built Home | Barndominium |
|---|---|---|
| Cost per Square Foot | $150 - $400 | $70 - $200 |
| Basic / Economy Finish | N/A | $70 - $100/sq ft |
| Mid-Range Finish | N/A | $100 - $150/sq ft |
| Premium / Custom Finish | N/A | $150 - $200+/sq ft |
| Typical 2000 sq ft Build Cost | $220,000 - $340,000 | ~$200,000 (base costs) |
| National Average Total Build | $158,000 - $478,000 | ~$230,000 (range: $112,800 - $540,000) |
Why Barndominiums Cost Less to Build
Several real structural reasons drive that price gap; it's not smoke and mirrors.
1. The shell goes up fast. The steel or post-frame structure of a barndominium can be erected in just a few weeks. Compare that to the extended framing, sheathing, and weatherproofing timeline of stick-built construction. Less time on-site means lower labor costs.
2. Fewer interior walls. Open floor plans are a barndominium hallmark. Fewer interior walls mean less framing, less drywall, and less labor. When clients want segmented rooms, multiple rooflines, or complicated hallways, the cost gap naturally narrows.
3. Simpler structural engineering. The steel frame does most of the structural work. You don't need the same complexity of headers, load-bearing wall calculations, and stud placement that traditional construction requires.
4. Kit options bring costs down further. If you buy a pre-engineered metal building kit, you can save considerably on materials compared to custom-ordered lumber and framing.
Where the Price Advantage Disappears
Here's where we want to level with you, because a lot of online resources gloss over this part.
- Finishes will eat your savings. Interior finishes, flooring, cabinetry, countertops, tile, lighting, cost the same in a barndo as they do in a traditional home. If you want quartz countertops and hardwood floors, you're paying quartz-and-hardwood prices regardless of what the walls are made of.
- Insulation is a bigger line item. Metal buildings conduct heat and cold far more readily than wood framing. Spray foam insulation is usually the right choice for a barndo, and it's not cheap. Budget carefully here, because a poorly insulated barndominium will punish you on energy bills for years.
- Complex designs close the gap quickly. If your dream barndo has multiple rooflines, a wraparound porch, a loft, a connected shop space, and a custom kitchen, congratulations, you've built a complicated structure, and your cost advantage has mostly evaporated.
- Regional costs vary significantly. Material and labor costs in rural Pennsylvania are very different from those in the same project in suburban New Jersey or coastal California. Always get local quotes. The national averages are useful benchmarks, not guarantees.
Hidden Costs Most People Forget
Whether you're building a barndominium or a traditional home, a few budget items tend to sneak up on people:
- Land preparation and site work: Clearing, grading, driveway, well, and septic can add $30,000–$80,000 or more, depending on your property.
- Foundation: A barndo still needs a proper concrete slab or perimeter foundation. This isn't optional and isn't cheap.
- Permits and engineering: Zoning, building permits, and structural drawings vary widely by county and municipality. In Pennsylvania, especially, townships can vary significantly in their requirements.
- Utility hookups: Electric, propane, water, and sewer connections on rural land add up fast.
- Contingency fund: Budget at least 10–15% over your estimate. You will use it. Everyone does.
Financing and Appraisal
This is where the barndominium vs house cost conversation gets complicated, and it's why folks in the trades will tell you to sort out financing before you fall in love with a floor plan.
Many big banks and conventional lenders are unfamiliar with barndominiums. Because they're a non-traditional structure, you may face more scrutiny, higher interest rates, or outright loan rejections from lenders who don't know how to underwrite them. Working with a local lender, farm credit union, or a lender who specifically understands rural or non-traditional construction is usually the key.
Appraisals present a similar challenge. Appraisers need comparable sales in your area to determine a home's value. If you're in a market without many barndominium comps, the appraiser may struggle to assign an accurate value, which can affect your loan-to-value ratio and make financing even harder.
VA construction loans can technically be used for barndominiums, but the hurdles are steep. Most VA lenders need three comparable properties in the area just to generate an appraisal report, and that comp pool is thin in most markets.
The bottom line on financing: It's workable, but it takes more homework. Find your lender and nail down financing before you sign anything on land or materials.
Resale Value: What Buyers Actually Think
Barndominiums can hold their value well, especially in rural areas where buyer familiarity is higher and the practical appeal is clear. But some real challenges remain in the resale market:
- Buyer perception varies widely by region. In Texas, Oklahoma, and the rural Midwest, barndominiums are well understood and actively sought. In suburban Pennsylvania or the Mid-Atlantic, many buyers simply don't know what they're looking at.
- Appraiser familiarity is improving, but in areas with few comparable sales, accurate valuation is still a challenge.
- Design choices matter at resale. Highly personalized interiors, unusual layouts, or a mixed-use configuration (part home, part workshop) may appeal to the original builder but reduce the buyer pool significantly.
If you're building primarily as an investment or plan to sell in 5–10 years, pay attention to the comparable sales in your specific area. Talk to local real estate agents who have actual experience with non-traditional builds, not just someone who sells condos in the nearest town.
When a Barndominium Is Worth It
Given everything above, here's where the barndominium vs house cost calculation genuinely tips in the barndo's favor:
- You own rural land and need both living and working space. A barndominium's greatest strength is combining a home with a functional workshop, garage, equipment storage, or studio. If you're farming, running a trades business, or just want a serious shop attached to your house, the barndo is hard to beat on value.
- You want a large, open floor plan and high ceilings. The structure naturally produces soaring open interiors. If that fits how you want to live, you're getting it as a built-in feature rather than paying extra for it.
- You're building in a market where barndominiums are common and understood. Rural Texas, Oklahoma, the Midwest, these markets have the buyer familiarity, lender experience, and comp data to make a barndo a solid investment from day one.
- You're working with a modest budget and plan to finish over time. You can live in a basic barndo shell while you finish the interior spaces phase by phase. Traditional construction doesn't lend itself to that kind of incremental approach.
- You want something durable. Steel frames and metal exteriors hold up well to weather, pests, and time. If longevity matters to you, that's a real structural advantage.
When a Traditional Home Makes More Sense
There's no shame in the conventional answer. For a lot of buyers, a traditional stick-built home is still the smarter choice:
- You're building in a suburban or urban-adjacent area. Barndominiums face appraisal and buyer perception challenges in those markets. You could build a great barndo and struggle to sell it at fair value.
- Financing simplicity matters to you. Traditional home construction loans and mortgages are well-understood by lenders. If you don't want to spend time hunting for a sympathetic lender, stick-built is the easier path.
- You want heavily segmented spaces. If your floor plan calls for many separate rooms, a traditionally framed home often handles that more economically.
- HOA or neighborhood restrictions apply. Many planned communities and developments simply won't permit a barndominium, regardless of how nice the finished product looks.
A Third Option Worth Knowing About
We'd be remiss if we didn't mention something that sits right at the intersection of what makes barndominiums appealing and what traditional homes do well, because it's exactly what we do here at Bay & Bent every day.
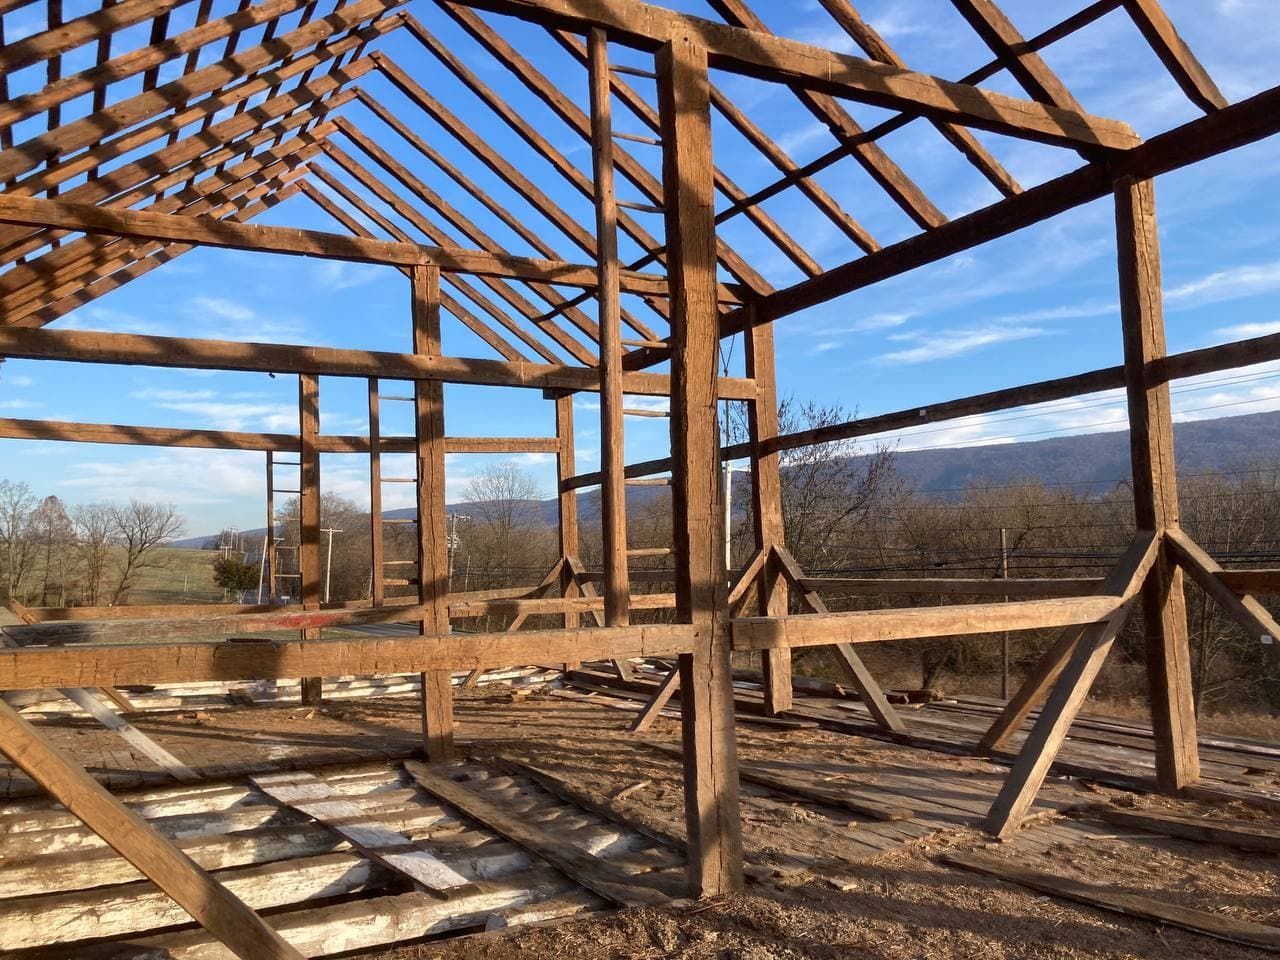
AtBay & Bent, based in Central Pennsylvania, our team specializes in sourcing, dismantling, and restoring pre-Civil War timber frames, some built as far back as the late 1700s, and transforming them into custom heritage homes and event venues.
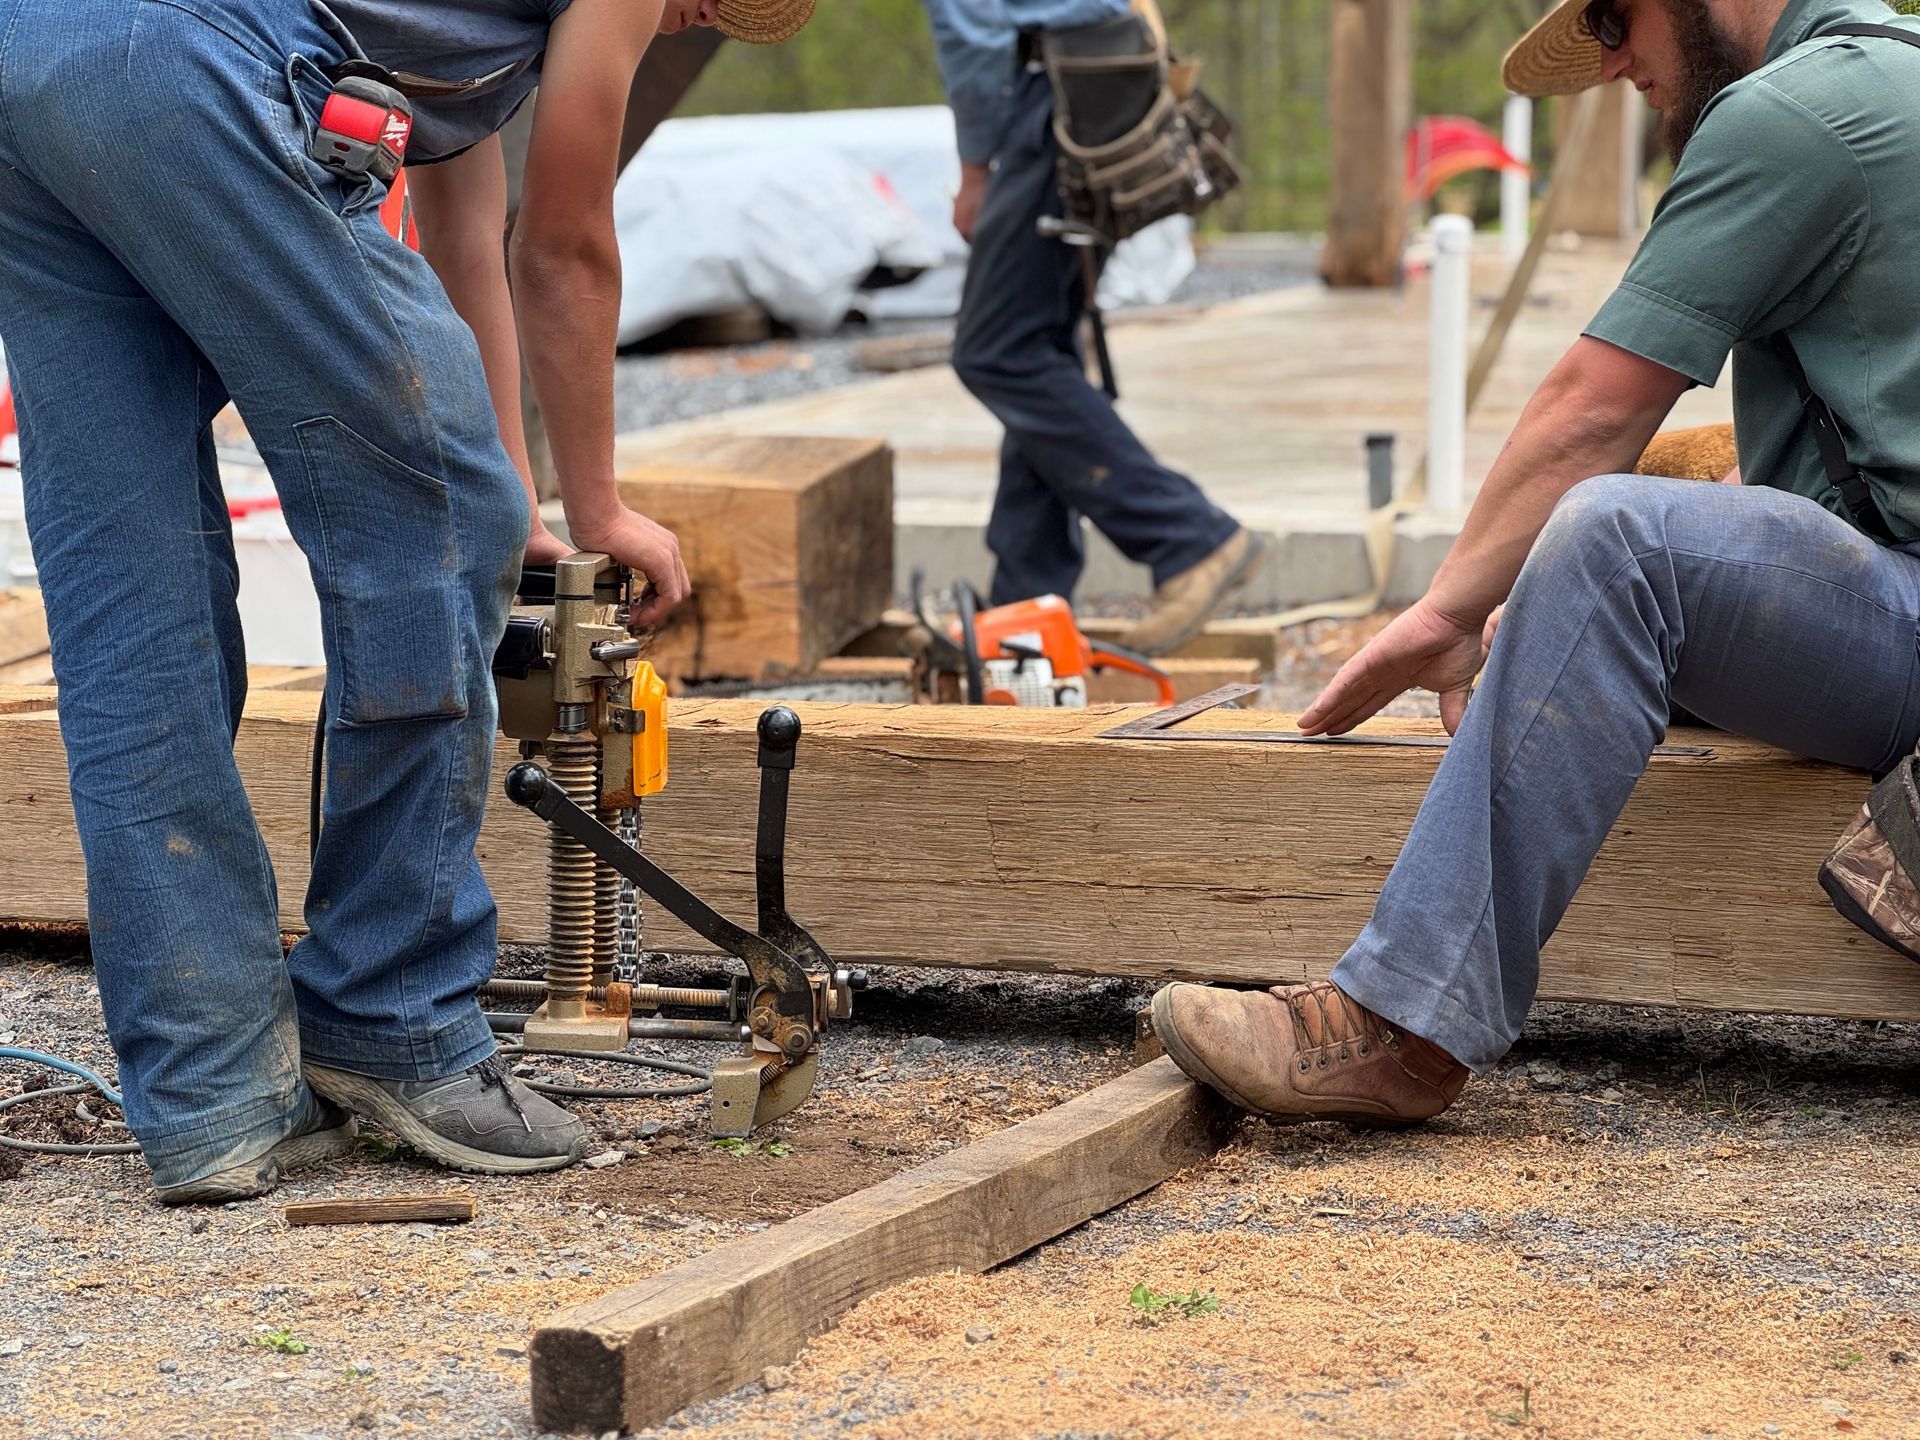
Our craftsmen carefully dismantle structures from across the country, restore each beam at our facility, and prepare them for re-erection wherever the client wants to build. The team has worked on hundreds of pre-Civil War structures since 1998, and every project is approached with deep respect for the history those timbers carry.
If you're drawn to the barndominium aesthetic, that combination of open space, honest materials, and architectural character, but want something with genuine historical depth and proven resale appeal, a reclaimed timber frame home is worth a serious look.
Final Thoughts
The barndominium vs house cost debate doesn't have a single right answer. What we've seen across hundreds of projects in this trade is that the right structure is always the one that fits your land, your budget, your lifestyle, and your local market, not the one with the lowest cost-per-square-foot on paper.
Barndominiums offer real savings, real flexibility, and real durability. They also come with real challenges around financing, appraisals, and resale in certain markets. Traditional homes offer proven financing and broad buyer familiarity, but cost more per square foot and don't naturally produce the open, character-rich spaces many people are chasing.
And for those who want the soul of an old barn with the livability of a modern home? Well, you know where to find us.
Key Takeaways
- A barndominium typically costs $70–$200/sq ft versus $150–$400/sq ft for a traditional home, a savings of roughly 20–30% on the build cost.
- The cost gap narrows significantly with complex designs, high-end finishes, and poor insulation planning.
- Financing and appraisals are the biggest practical hurdles; work with lenders experienced in non-traditional construction.
- Barndominiums hold value best in rural areas with established buyer familiarity and local comparable sales.
- A reclaimed timber frame home is a compelling third option for buyers who want the open, characterful feel of a barndo with genuine historic depth.