The Real Cost to Build a Barndominium (No Sugarcoating)
An Honest Breakdown of What You'll Actually Pay to Build
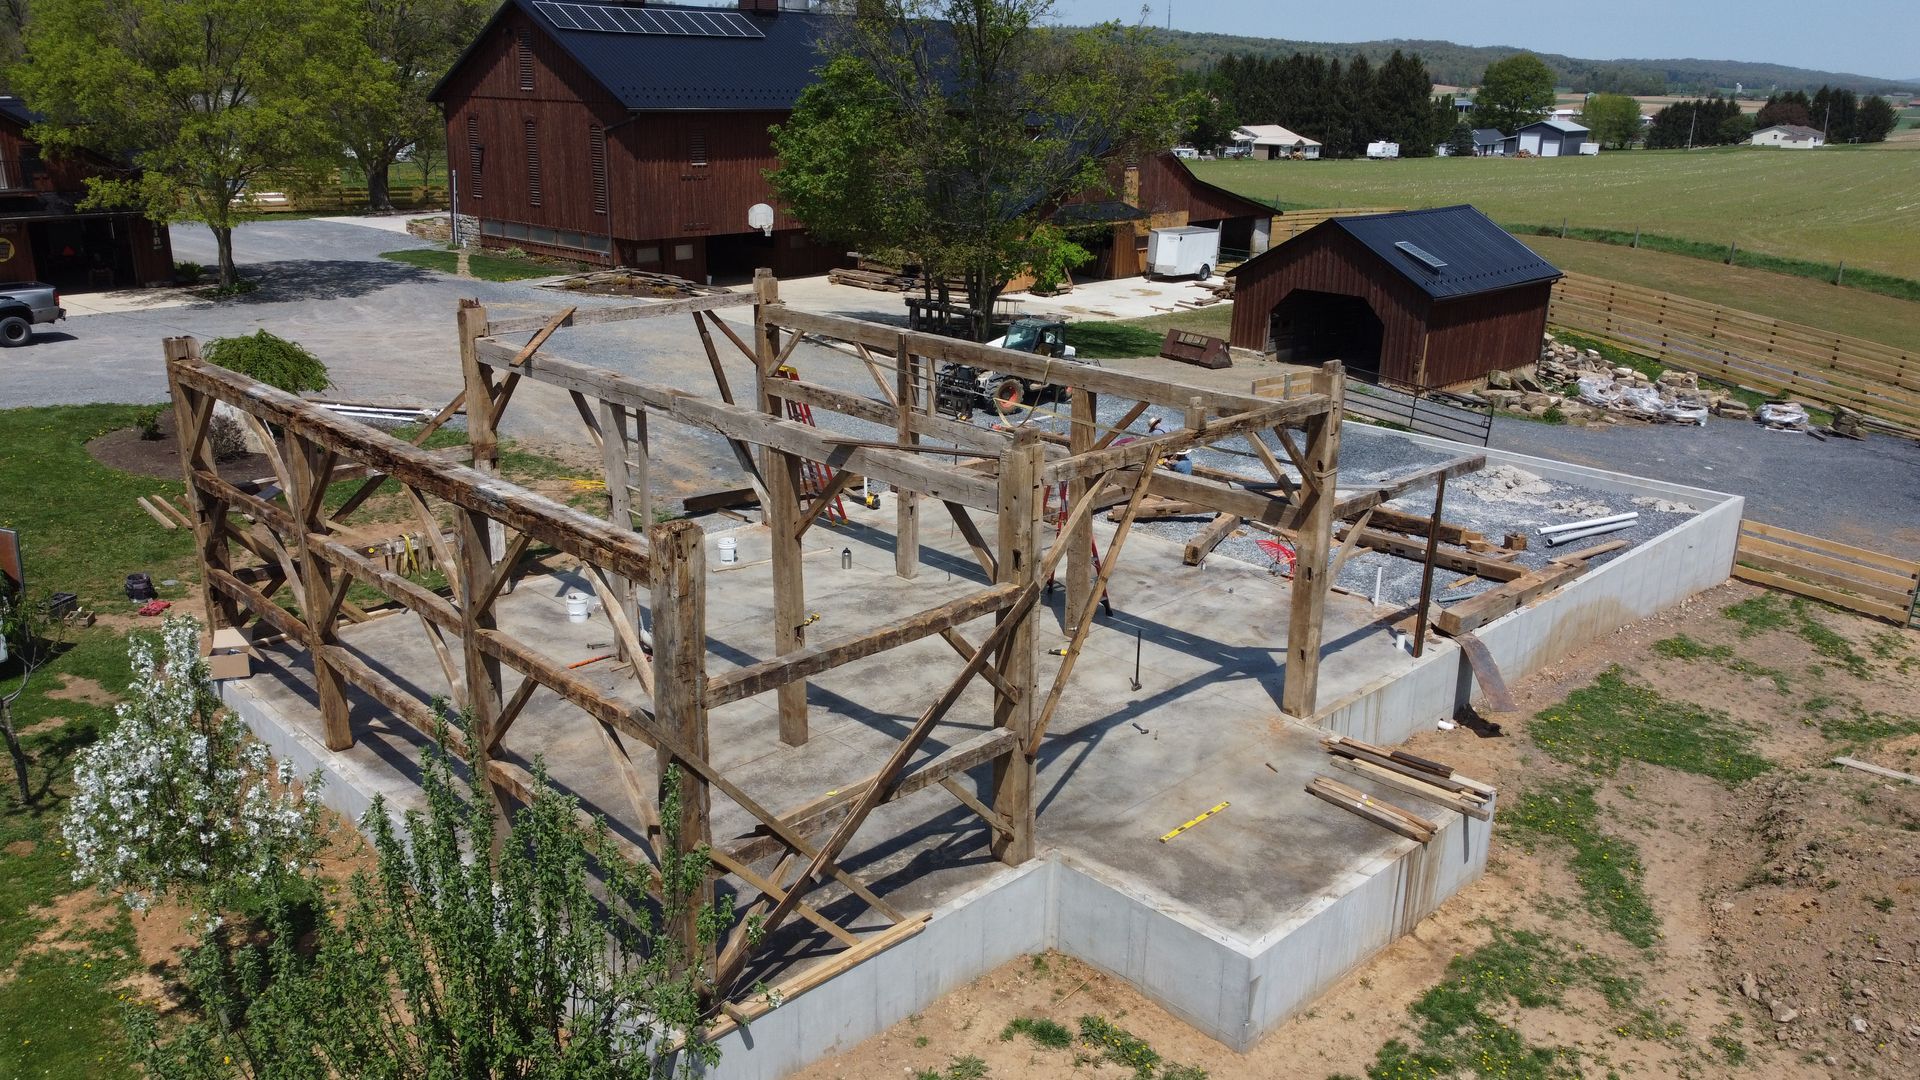
We've spent the better part of our careers working with old barn frames across Pennsylvania and the Mid-Atlantic, pulling apart structures that were built to last centuries and putting them back together better than ever. So when folks started calling what we do "barndominium building," we had to chuckle a little. The concept isn't new to those of us who've lived and breathed barns our whole lives.
But the questions are. And the number-one question I get these days is: "How much does it actually cost to build a barndominium?"
We’re going to give you the straight answer. No bait-and-switch pricing, no lowball figures to get you excited, and no vague ranges that leave you more confused than when you started. Just honest numbers from someone who knows what it costs to build something right.
What Is a Barndominium, Exactly?
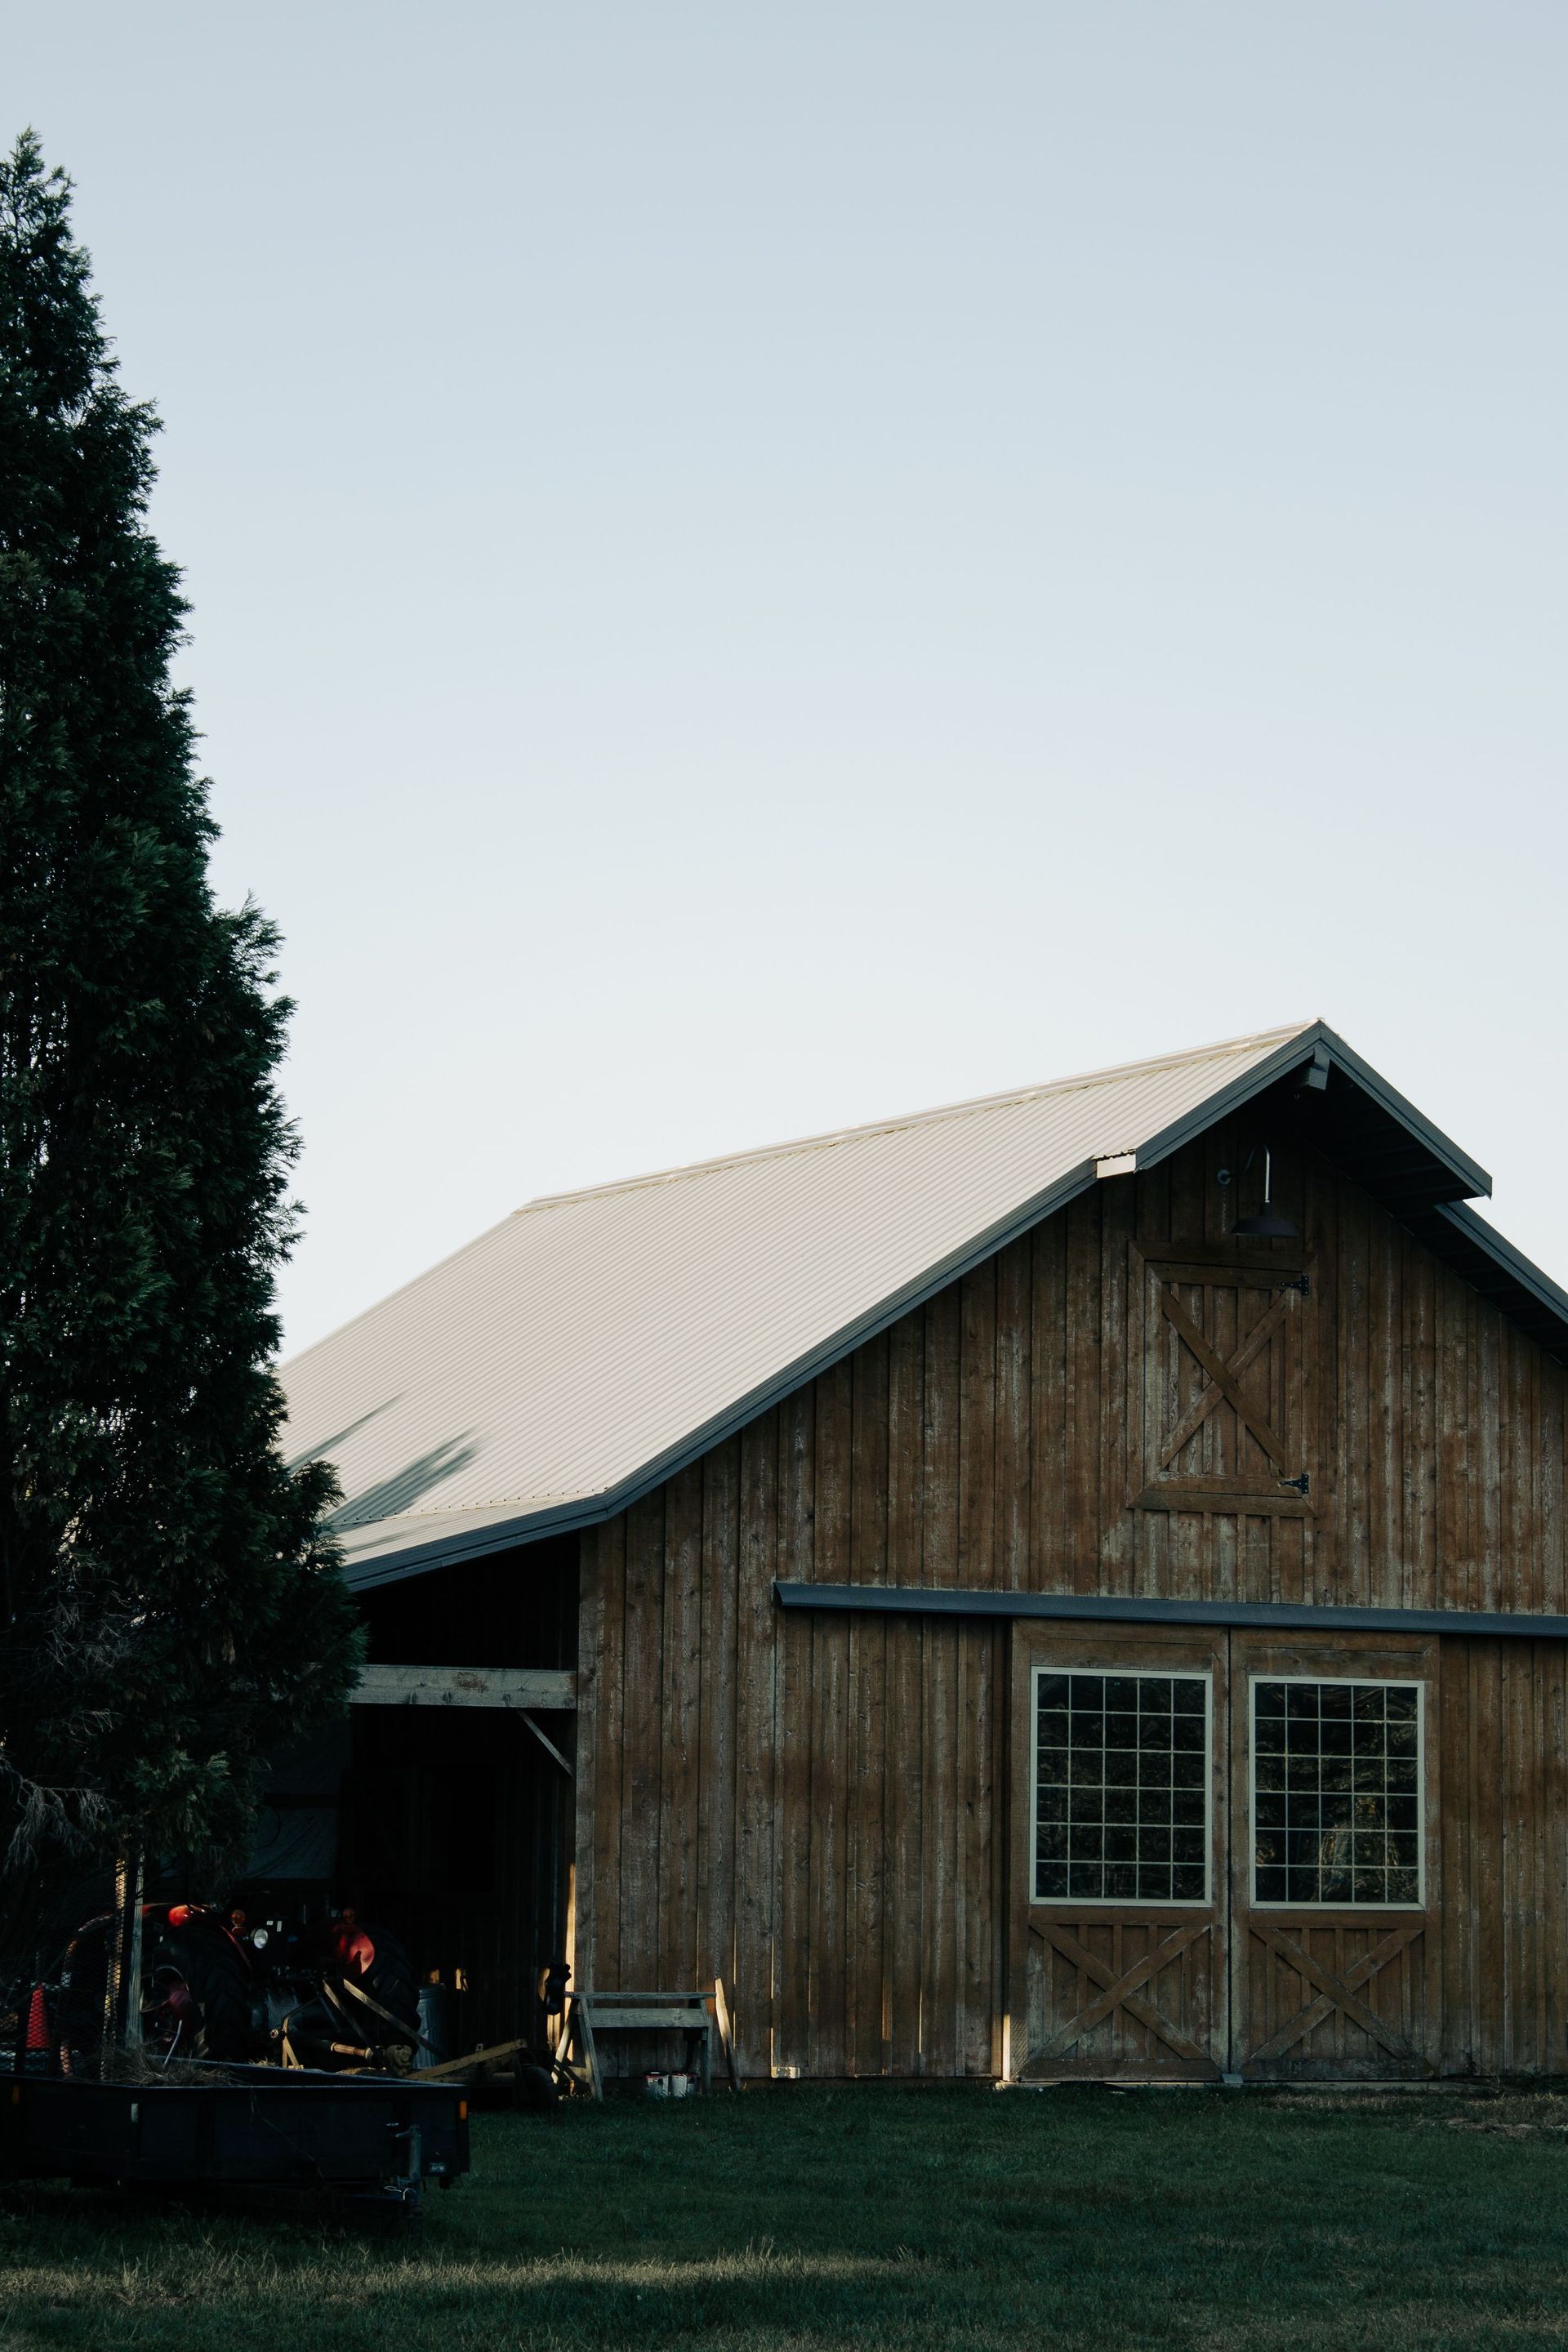
Before we talk money, let's get on the same page. A barndominium, or "barndo", is a structure that combines a barn-style shell (usually steel or post-frame construction) with finished living quarters inside. Think wide-open ceilings, flexible floor plans, and that rugged-yet-livable feel that's become wildly popular over the last decade.
The appeal is real. You get big, open space. You can combine a home, a workshop, and a garage under one roof. And the steel or post-frame structure goes up faster than a traditional stick-built home.
But here's where most of the internet gets it wrong: they quote the shell cost and call it a day.
The shell is the beginning, not the budget.
What It Costs to Build a Barndominium in 2026
Let us lay out the honest range so you can plan accordingly.
Per Square Foot Costs
The most commonly cited range in 2025 is $100 to $200 per square foot for a builder-finished home, depending on finish level and location. Here's how that breaks down in plain terms:
- Shell only (the exterior structure, no interior finish): A basic shell with the exterior completed but the interior unfinished can range from $50 to $100 per square foot.
- Mid-range turnkey (move-in ready with standard finishes): A turnkey finish runs $160 to $300 per square foot.
- Custom/high-end build: Luxury materials, custom cabinetry, premium HVAC, designer finishes, you're pushing $300 to $400+ per square foot.
Total Project Costs
The cost to build a barndominium averages around $230,000, though the final number can range anywhere from $112,800 to $540,000 depending on size, materials, and location. If you're looking at a 2,400-square-foot barndo, budget roughly $225,600 to $288,000.
A simpler way to think about it: a 2,000-square-foot barndominium could range in price from $130,000 to $320,000, not including land.
The Costs Nobody Talks About (Until It's Too Late)
Here's where I earn my keep. The prices above are the headline numbers. What catches people off guard are the line items that don't show up until they're already committed.
1. Land and Site Preparation
You need ground to build on, and that ground needs to be ready. This includes surveying, clearing trees, grading, and installing a driveway. Land survey costs run from $100 to $3,000, land clearing costs from $1,200 to $3,700, and a gravel driveway costs $1 to $3 per square foot, while an asphalt driveway costs $3 to $7 per square foot.
Don't underestimate the terrain. Site preparation on uneven land can run $8,000 to $25,000 or more. I've seen projects where the site prep alone costs more than the builder's original estimate for the entire foundation.
2. Permits and Engineering Fees
Permit fees, engineer fees, and plan review costs can run from a few thousand dollars to over $10,000, depending on your county and the complexity of the project. These costs are easy to overlook in early estimates and easy to get surprised by later.
A building permit for a new barndominium typically costs between $500 and $2,000. Additional permits for electrical, plumbing, or HVAC work range from $50 to $300 per permit.
Don't assume that, because it's a metal building, permitting is easier. It's not. All residential structures must comply with the International Residential Code, and your county building department won't care how many YouTube videos you've watched.
3. Foundation
Most barndominiums go on a concrete slab. The cost depends on soil conditions, frost lines, and the complexity of your layout. A simple rectangular slab is the cheapest pour. Start adding split levels, angled walls, or heavier shop spaces, and your concrete and rebar requirements climb fast. Custom slab foundations can cost 25 to 50 percent more than standard rectangular ones.
4. Utilities
If your land doesn't already have power, water, and septic in place, and most rural parcels don't, get ready. Running power from the road, drilling a well, and installing a septic system can each run $10,000 to $30,000 or more, depending on distance and conditions. Utility connections for remote properties can add $6,000 to $27,000 to your total.
Know what your land does and doesn't have before you build a single budget line.
5. Insulation
Steel buildings don't insulate themselves. In fact, metal conducts cold and heat, which means an under-insulated barndo can be miserable to live in and expensive to heat and cool. Insulation for metal buildings can add $3,000 to $12,000 extra to the base cost. Spray foam is the gold standard in our trade; it seals and insulates in one pass, but it comes at a premium.
6. Interior Finish Work
The biggest single variable in barndominium cost is not the structure itself; it's what you put inside it. What varies enormously is the interior: flooring, cabinetry, countertops, tile, fixtures, doors, trim, and specialty finishes. A buyer who chooses LVP flooring and stock cabinetry versus polished concrete and custom built-ins could be looking at a difference of $40,000 to $80,000 or more on a 2,000-square-foot home.
7. HVAC
Barndominiums are famous for open, high-ceiling interiors, but heating and cooling those vast volumes of air efficiently is tricky. Custom HVAC setups can easily cost $3 to $6 more per square foot than conventional systems.
That's real money. On a 2,000-square-foot build, you're looking at an extra $6,000 to $12,000 to condition that beautiful big air space you paid for.
Kit vs. Custom: Which Should You Choose?
This is one of the most common decisions builders face, and there's no universal right answer.
- A barndominium kit gives you the structural shell, steel frame, roofing, siding, doors, and windows. Shell and assembly kits typically range from $30 to $50 per square foot, while prefab kits that include exterior walls, roof trusses, and siding can cost $20 to $35 per square foot. However, these kits usually only cover the exterior structure; you'll still need to budget for interior finishing, plumbing, electrical work, and any shop-specific requirements.
- A custom build gives you control over every detail. Planning costs for stock plans range from $1,300 to $2,000, while fully custom designs may cost $4,500 to $6,000 or more.
My honest advice: don't be lured in by the kit price alone. The kit is just the beginning. Budget the whole project, foundation to finish, before you fall in love with a floor plan.
Financing a Barndominium
This is a detail that trips up a lot of first-time barndo builders, and I want to make sure you hear it clearly.
Getting a mortgage for a barndominium is not the same as securing one for a traditional home. Since most barndominiums are considered a non-traditional property type, they often fall outside the conventional lending box.
The specific challenge is the appraisal. Barndominium appraisals can be challenging if there are no comparable properties in your area, because the appraiser needs to see comparable properties to determine the home's value. No comps, no appraisal. No appraisal, no loan.
Not all lenders will approve loans for a barndominium, so it's worth talking to several different companies, including national lenders as well as credit unions and smaller local banks.
My recommendation: go to your local credit union or a farm credit lender first. They tend to understand rural property and non-traditional builds far better than a big national bank. Get your financing squared away before you spend a dime on plans or permits.
Will a Barndominium Hold Its Value?
Here's another question I get often, and the answer is: it depends on how you build it and where.
Despite their growing popularity, barndominiums still face some challenges in resale, including buyer unfamiliarity and financing difficulties due to their unique nature. A niche buyer pool can mean a longer time on the market and more negotiation.
That said, well-built barndominiums often land 20 to 30 percent above the median home price, depending on acreage and finish level in markets where they've become established. The key phrase is well-built. Corners cut during construction don't just hurt you during the build; they follow you to the closing table.
Build quality often matters more than building type. Well-engineered steel structures with durable finishes, energy-efficient systems, and neutral layouts tend to perform better over time.
Build it right. Build it once.
Practical Tips Before You Break Ground
Here are the things I tell every client before they commit:
1. Build in a contingency fund. Experts consistently recommend setting aside 10 to 20 percent of your total project budget for surprises. Not if, when. Weather delays, steel price swings, permit complications, they happen on every job.
2. Choose a simple floor plan first. A rectangular layout keeps foundation costs down and makes the build faster. You can always add character with interior finishes.
3. Know your land before you buy it. Get a survey and a soil test. Ask about utility access. Find out what the zoning allows. This costs a few hundred dollars up front and can save you tens of thousands later.
4. Hire trades with barndo experience. Not every electrician or plumber has worked in a steel-frame building. Running conduit through metal framing takes more skill and time than a standard wood-framed house. Professionally managed builds typically cost about $85 to $95 per square foot for labor and project management, but that investment often prevents expensive rework.
5. Don't skip the insulation. I've said it before, and I'll say it again. A well-insulated barndo is comfortable, efficient, and valuable. A poorly insulated one is a giant metal tin can. Spend the money.
When Timber Framing Makes the Difference
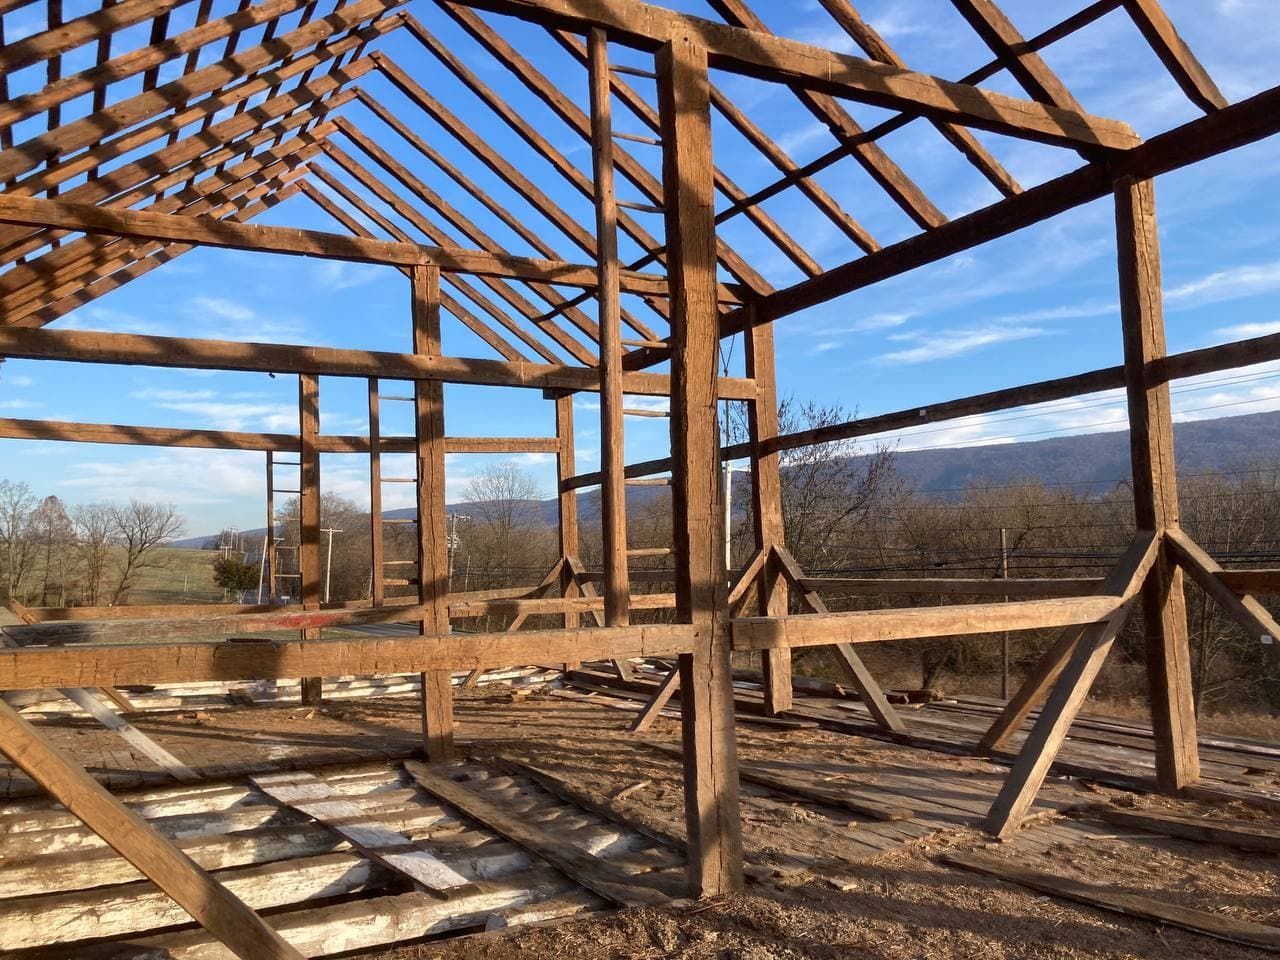
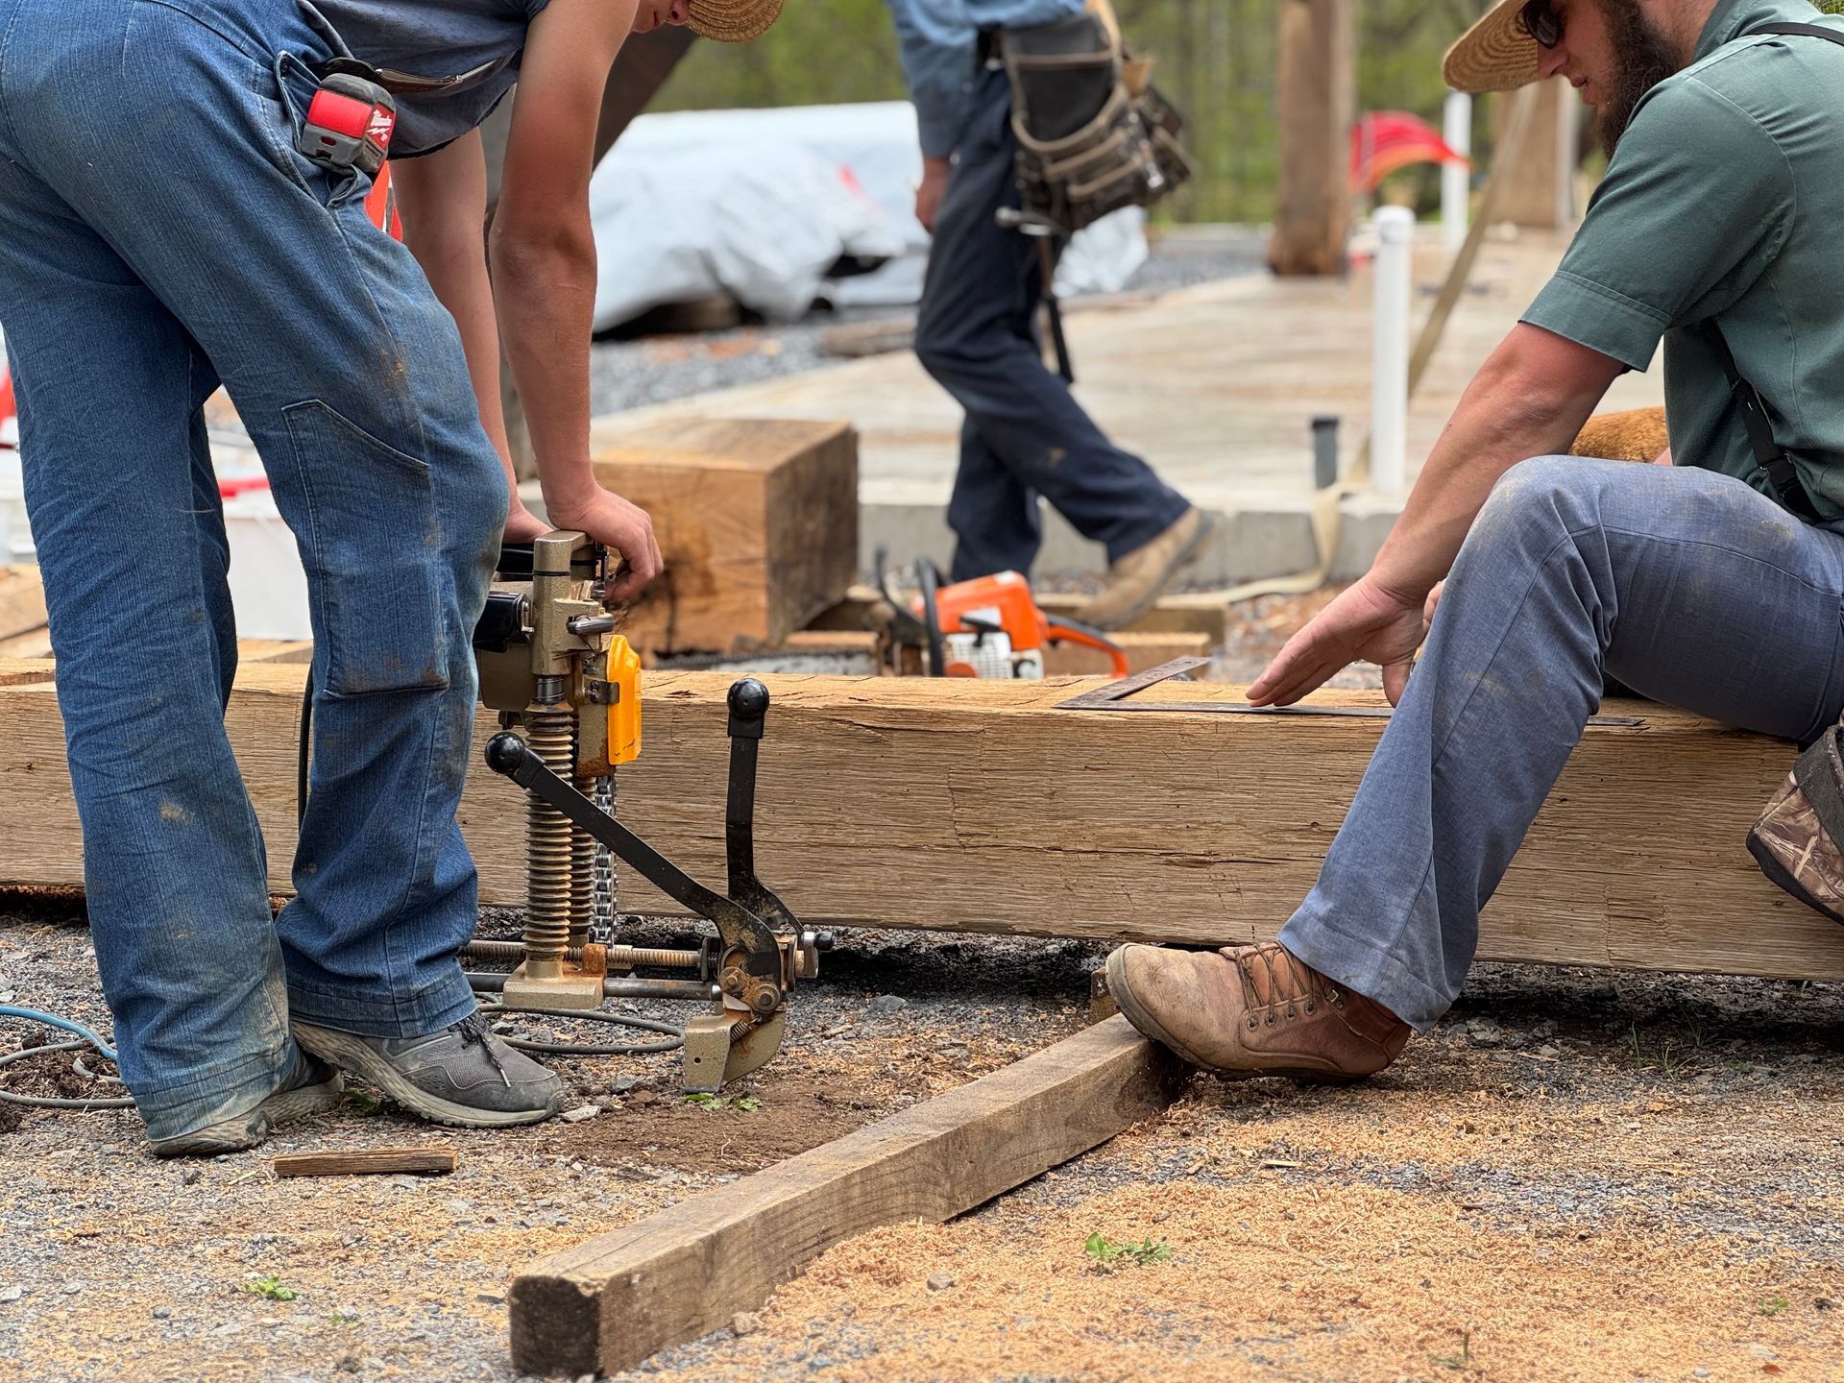
Here at Bay & Bent, we've been working with historic barn frames across Pennsylvania since 1998. We've dismantled hundreds of pre-Civil War timber structures, some of them standing since the late 1700s, and carefully restored and re-erected them as living, breathing homes and event spaces.
If you're planning to build a barndominium and you want something that rises above the ordinary steel-kit build, consider what a reclaimed timber frame interior can do for your project.
Where most barndos feel industrial and generic on the inside, an antique timber frame brings warmth, character, and genuine American craftsmanship into your living space. These are hand-hewn beams cut from old-growth forest, denser, stronger, and more beautiful than anything you'll find at a lumber yard today.
Our team works with architects and builders nationwide to integrate historic frames into new construction. We handle everything from sourcing and restoration to delivery and re-erection. The result isn't just a home, it's a structure with a soul.
If that kind of craftsmanship speaks to you, visit us to learn more about our work and our process. We'd be glad to talk through how a reclaimed timber frame could fit your barndominium build.
The Bottom Line
Building a barndominium is a smart move for the right person, on the right land, with the right builder and a realistic budget. It is not cheap, and anyone telling you otherwise should be met with skepticism.
Here's the honest summary:
- Shell only: $50–$100/sq ft
- Mid-range turnkey: $160–$300/sq ft
- Total project (typical 2,000 sq ft): $130,000–$320,000+, before land
- Hidden costs to plan for: site prep, permits, utilities, insulation, HVAC, interior finishes, easily $50,000–$100,000+ depending on your situation
- Financing: harder than a traditional mortgage; go local
Do your homework before you do your build. Walk the land. Talk to a lender. Hire people who've done this before. And build it like it's meant to last a hundred years, because it can.
That's the Pennsylvania craftsman way.