Barndominium Floor Plans: What Actually Works (And What Doesn't)
Real lessons on barndominium floor plans that hold up to daily life.
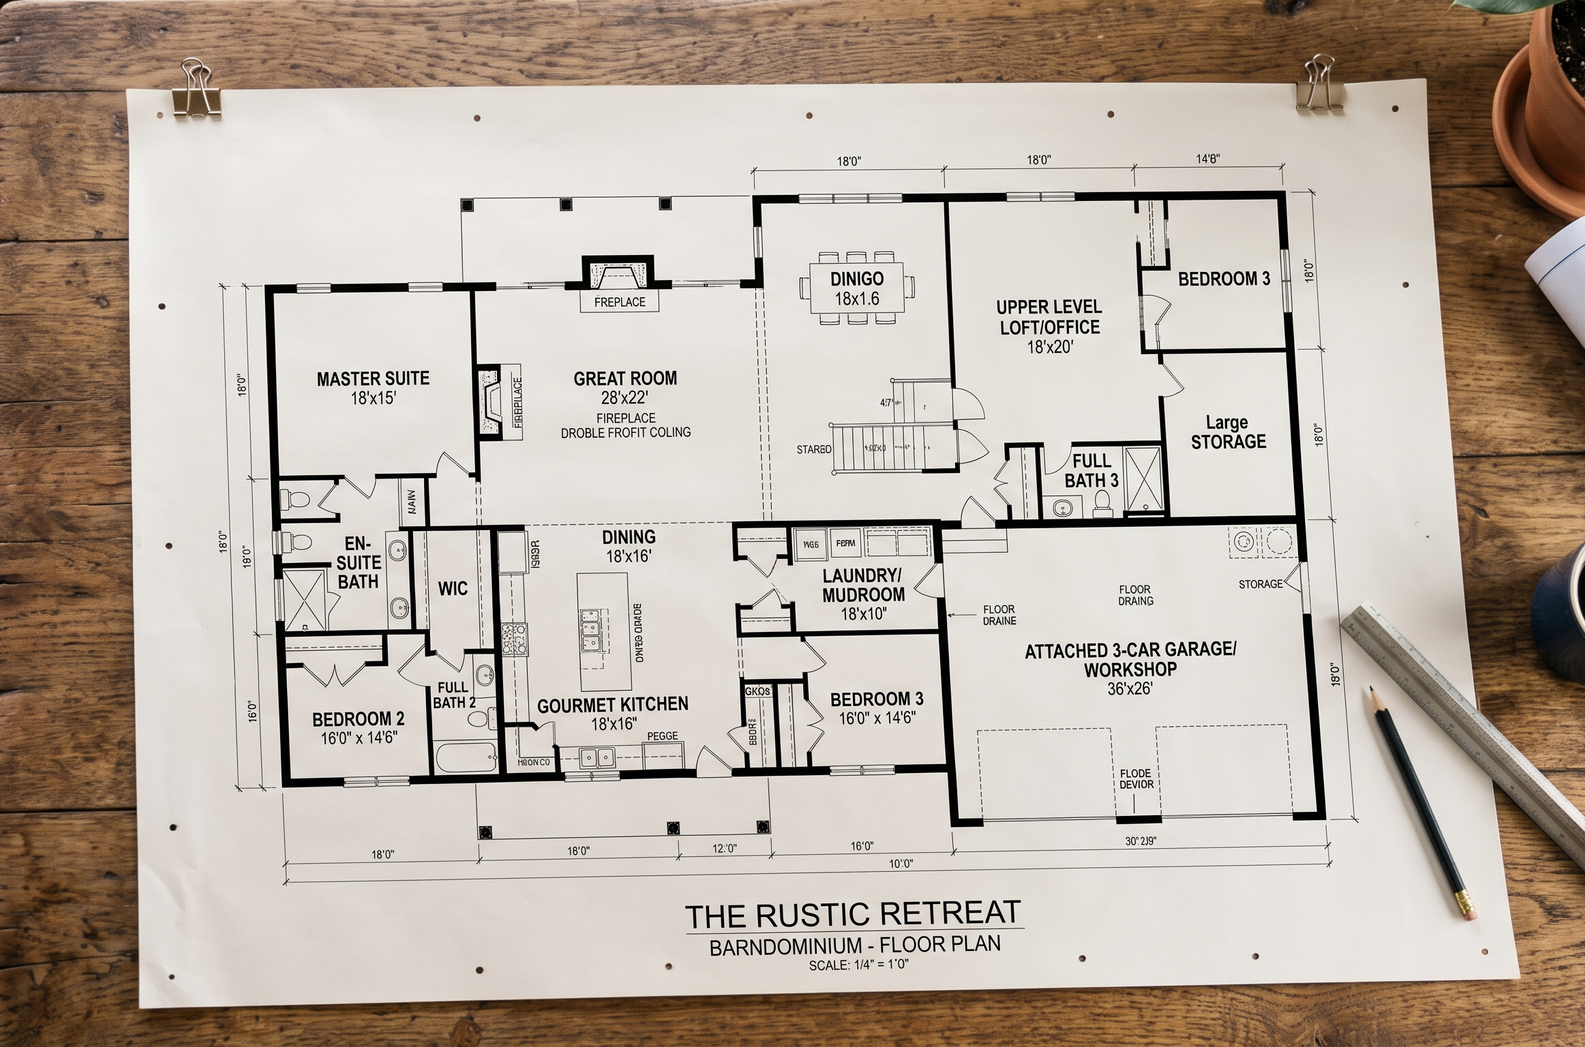
We've walked a lot of barndominium job sites in our time, and we've seen the same thing happen over and over. Somebody falls in love with a floor plan online, builds it exactly as drawn, and then spends the first winter fighting drafts, hunting for an outlet that isn't there, or wishing they'd put the mudroom somewhere a person could actually use it. A good barndominium floor plan isn't about square footage or how the pin looks on Pinterest. It's about how the house holds up once real life moves in.
Here's what we've learned from timber frames and post-frame builds across Pennsylvania, and what tends to separate a floor plan that works from one that just looks good on paper.
Start With How You'll Actually Use the Space
Open-concept living is the whole draw of a barndominium. Big room, tall ceiling, exposed beams overhead. It photographs beautifully. But an open floor plan without a plan for noise, heat, and storage will wear on you fast.
Before you pick a layout, walk through an ordinary week in your head. Where do coats and boots land when someone walks in from the barn or the truck? Where does a kid do homework when the TV's on? If you hunt, fish, or run equipment, where does gear actually get cleaned and stored, not just dumped? The floor plans getting the most attention this year lean into what one builder's data calls "intentional square footage." That means a house sized for how you live, not for how big a rectangle you can afford to build.
The Layouts That Are Working Right Now
A few patterns keep showing up in the barndominium plans people are actually building and living in well:
- Right-sized footprints over max footprints. A 40x60 layout still shows up as the most requested size out there, because it hits a sweet spot for framing efficiency without ballooning your finishing costs.
- Wing-based layouts for bigger households. If you're building for a full house, guests, kids, extended family, separate the primary suite and main living areas from the bedrooms where the noise happens. It keeps a big home from feeling loud all the time.
- One-story plans for the long haul. Single-level barndominiums keep climbing in popularity because there are no stairs to fight later. If you're building a forever home, this is worth real consideration.
- A real shop, built in from day one. The "build it once" mindset is showing up more. Homeowners are asking for the shop or the safe room in the original plan instead of bolting on another building five years down the road.
What Doesn't Work (And Keeps Showing Up in the Field)
A floor plan can look sharp on a screen and still cause you grief once the frame goes up. The mistakes we see most often aren't design flaws so much as things that got skipped early:
- Utilities as an afterthought. Electrical and plumbing get drawn in after the layout is locked, instead of alongside it. On a barndominium, that open floor plan means more outlets and more lighting circuits than a chopped-up traditional house, not fewer. Skip that planning, and you'll pay two or three times over to retrofit it later.
- No plan for insulation and air sealing. A metal shell has deeper wall cavities than stick framing, which is a good thing if you use it. Leave gaps around penetrations and seams, though, and you'll feel every draft in January. Insulation and air sealing need to be part of the floor plan conversation, not something tacked on after framing.
- Windows placed for the view, not the sun. A wall of glass looks great until it turns your living room into a greenhouse every afternoon. Window placement should account for which direction they face, same as it would on any home.
- Storage that got forgotten. Open floor plans hide how much stuff a household actually generates. No mudroom, no pantry, no dedicated tool storage, and within a year that beautiful open space is doing double duty as a catch-all.
- No room to grow. A layout that fits your life exactly today can pinch hard in five years. Leaving a wall or a bay that can be finished out later costs a lot less than an addition.
Where Bay & Bent Fits Into a Barndominium Build
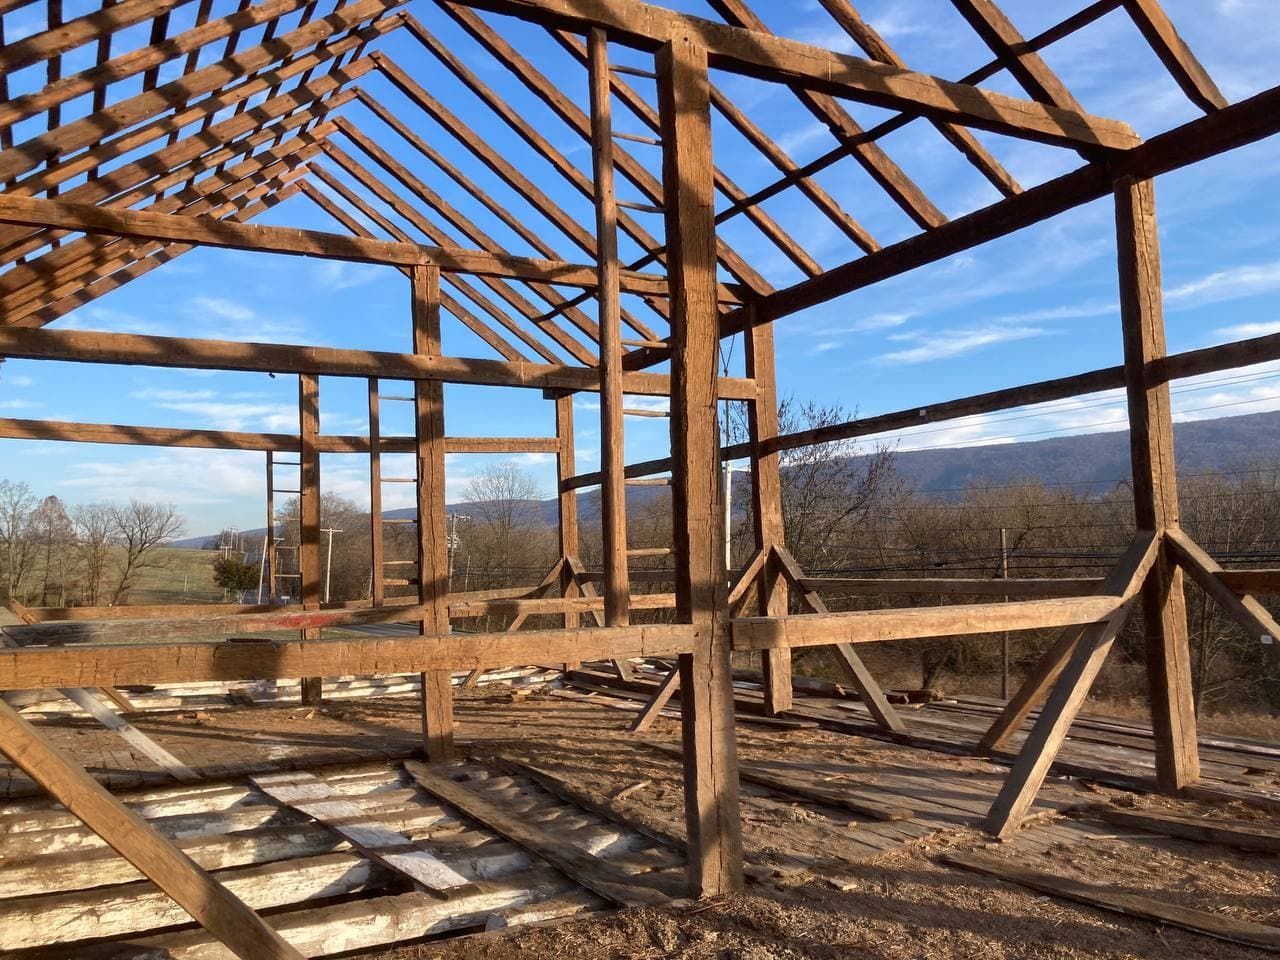
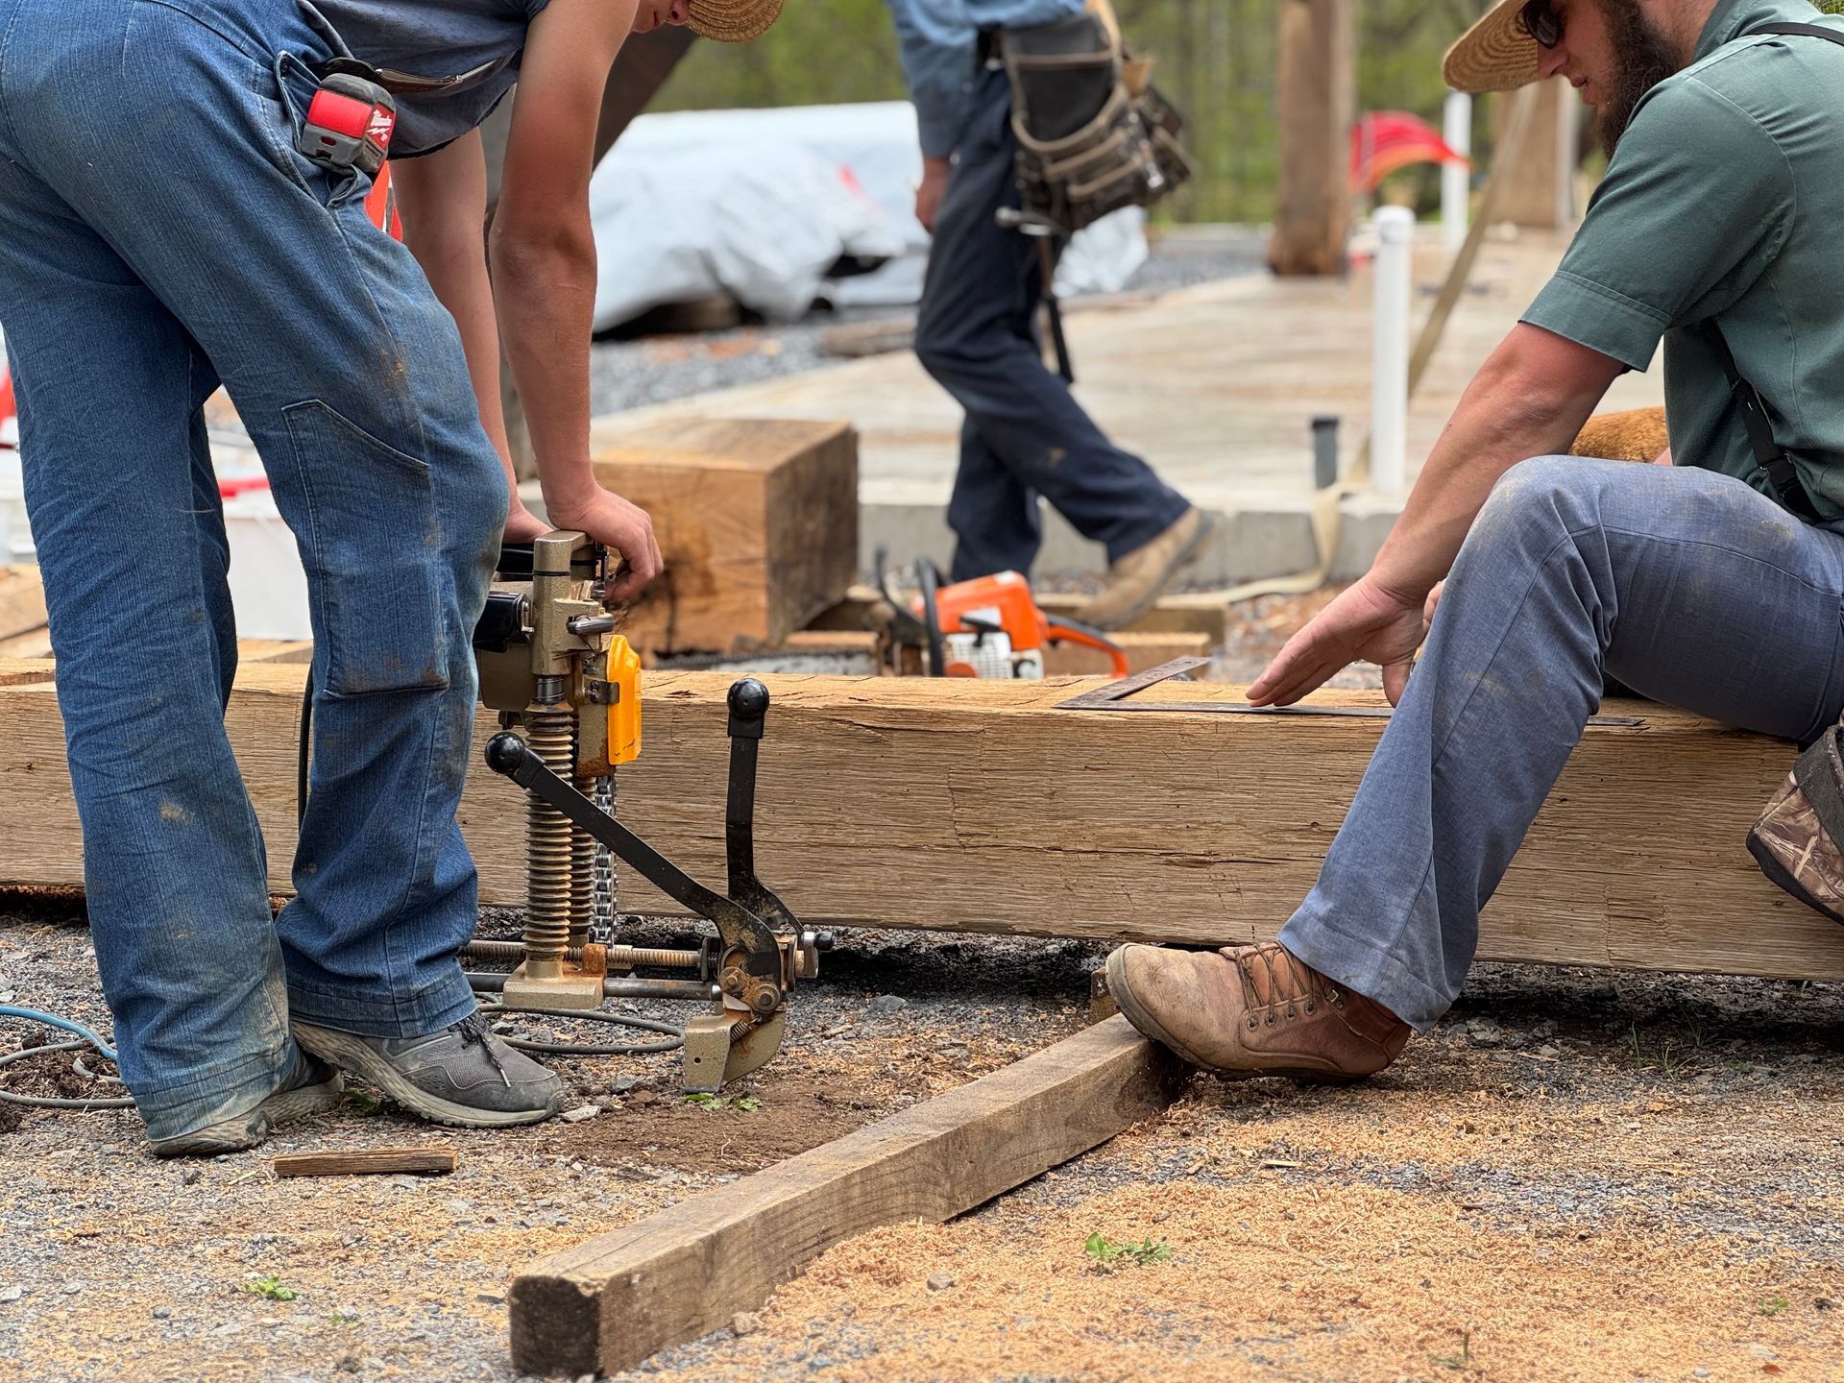
If you're drawing up a barndominium floor plan and want the bones underneath it to be as solid as the layout, that's where we come in. At Bay & Bent, we work in reclaimed barn wood and antique timber frames, real hand-hewn beams and trusses with decades of history in the grain. A lot of our clients are building barndominiums who want that open, vaulted great room to actually mean something structurally, not just look like a barn.
A timber frame bent or a set of trusses sourced through us gives a barndominium floor plan real bones and real character, the kind you can't get out of a kit catalog. If your plan calls for exposed beams, start that conversation early, since the timber frame decisions tie directly into how your floor plan gets laid out and built.
Frequently Asked Questions (FAQs)
What's the ideal size for a barndominium floor plan?
There's no single right answer, but 2,400 square feet keeps coming up as a sweet spot for efficiency in framing and finishing costs. The better question is what size actually fits your household, not what's trending.
Do barndominiums need more insulation than a regular house?
Generally yes. Steel buildings have deeper wall cavities than standard stick framing, which is an advantage if you insulate them fully. Spray foam and careful air sealing around every seam and penetration matter more here than in a traditional build.
Should I plan for a shop or workspace from the start?
If you know you'll need one eventually, plan it into the original build. Adding a shop or outbuilding later almost always costs more than including it up front.
Can I add reclaimed timber elements to an existing barndominium plan
In most cases, yes, especially in areas like a great room, entry, or porch. The earlier you bring in a timber frame supplier, the more the beams and trusses can be built into the structural plan instead of added on as decoration.