Container Homes and Reclaimed Timber: A Modern Heritage Fusion
Industrial Steel with the Warmth of Old Wood
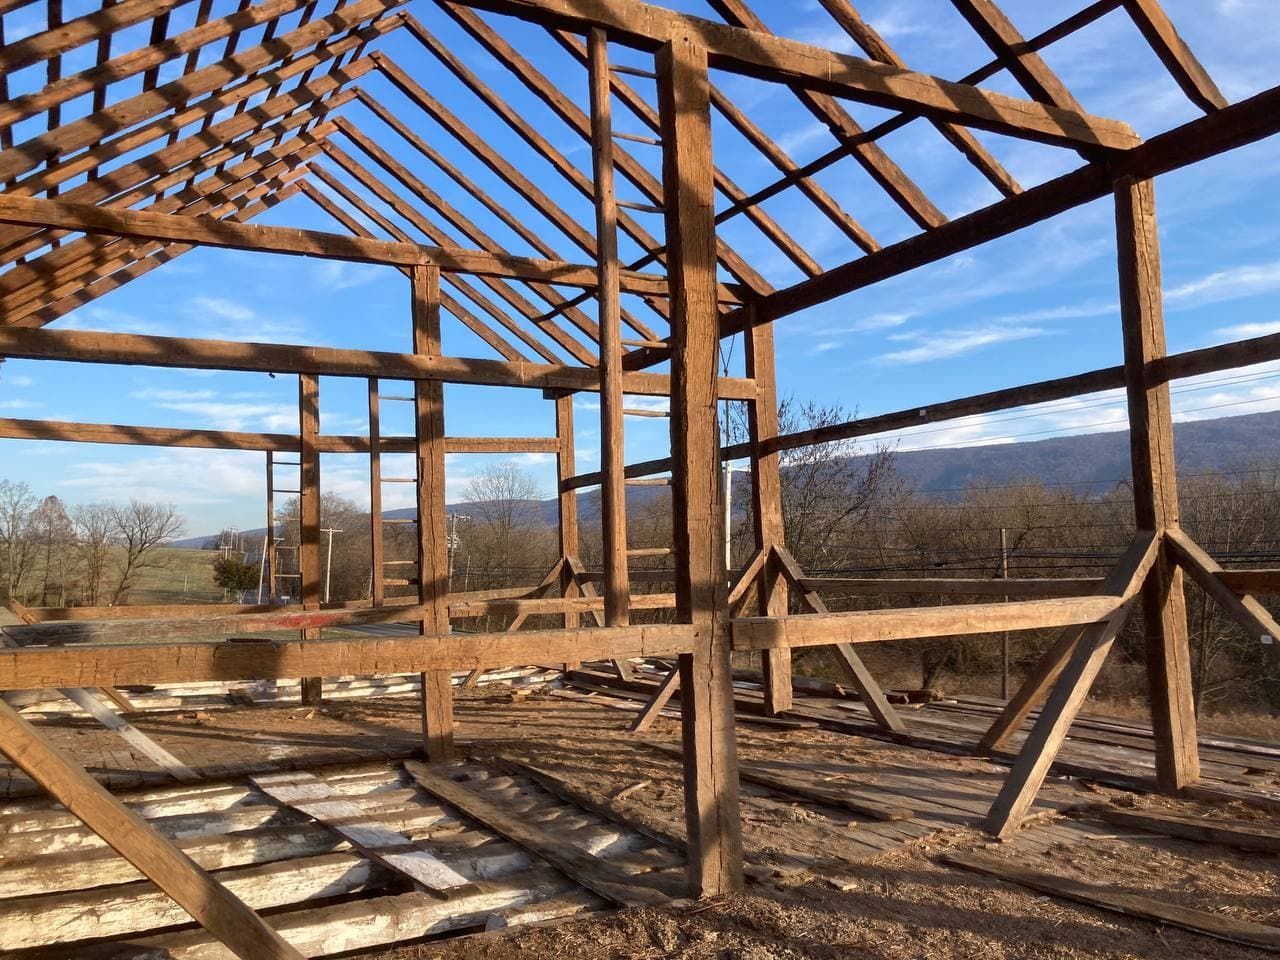
We've spent our careers working with timber frames, walking through structures built before the Civil War, feeling the weight of hand-hewn white oak beams, watching the grain of century-old wood catch afternoon light. So when people started asking us about container homes, we had to sit with it for a while.
Here's what we found: container homes and reclaimed timber aren't opposites. They're partners. One brings the steel backbone of the modern world. The other brings the old one's soul.
Together, they create something neither could pull off alone, a home that's tough, sustainable, and full of genuine character.
What Are Container Homes?
A container home is built using repurposed steel shipping containers as the primary structure, the same standard steel boxes you see stacked on cargo ships and freight trains, built to carry thousands of pounds across oceans in rough weather.
That structural toughness is exactly what makes them attractive as homes. The corrugated steel walls provide serious lateral strength, and because the container is already a self-contained structural unit, the hard work of framing comes done in steel.
Container homes are gaining traction for good reason: North America is seeing growing demand for cost-effective, eco-friendly housing, and container construction checks both boxes.
We're not pulling new material out of the ground. We're giving a retired workhorse a second life, and that philosophy is one I understand deeply.
Why Pair Container Homes With Reclaimed Timber?
A raw shipping container is all utility. Cold steel walls, sharp corners, and an industrial feel that most people don't want to come home to every night. The challenge has always been humanizing the space without losing the structural efficiency that made it appealing in the first place.
Reclaimed timber solves that problem beautifully.
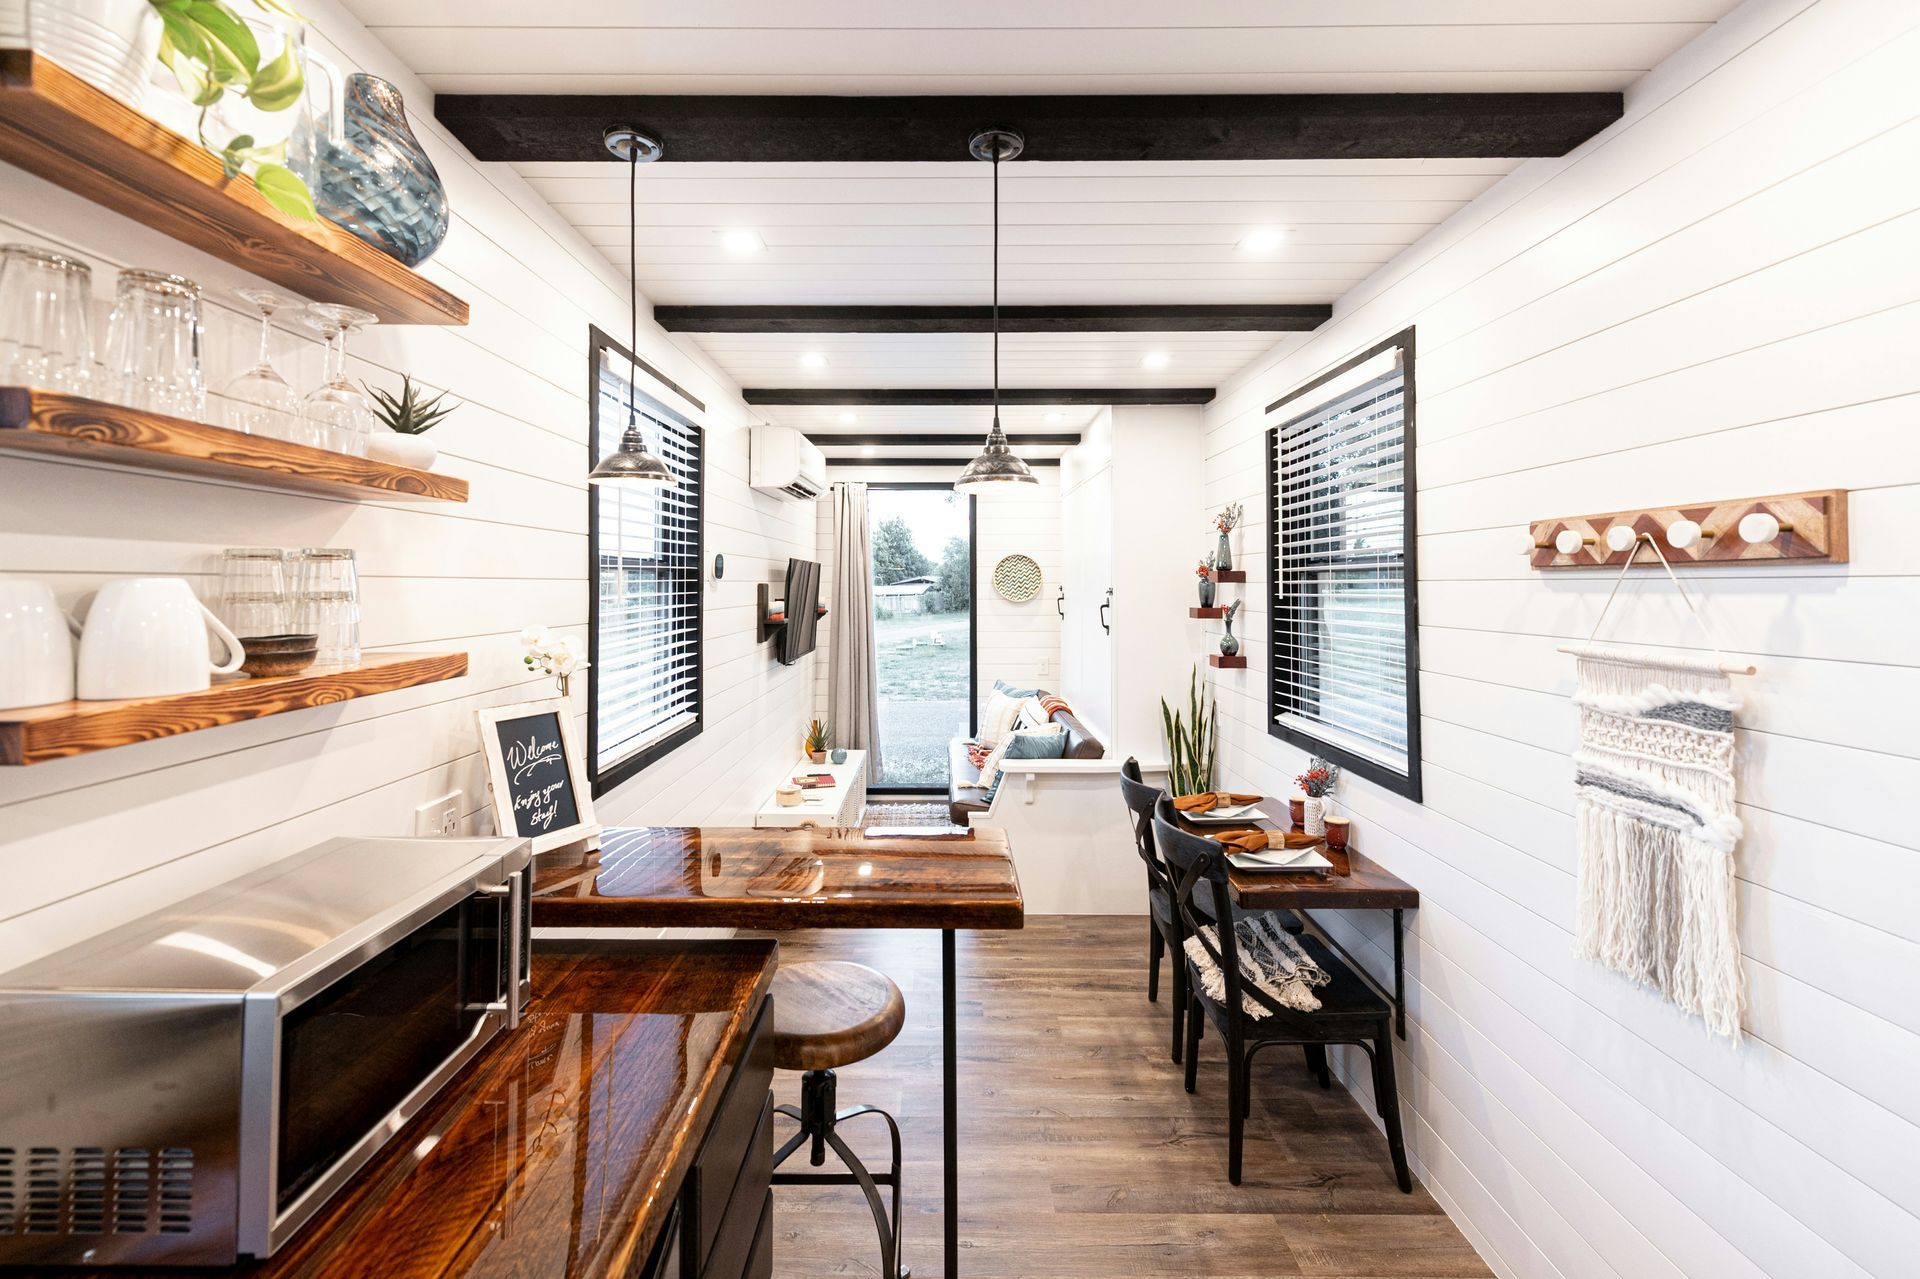
When you bring old-growth wood into a container home, as exposed ceiling beams, interior wall cladding, wide-plank flooring, or custom built-ins, you're introducing hundreds of years of natural history into a modern structure. The contrast between weathered wood grain and clean steel is genuinely striking. It's not a design trick. It's two honest materials doing what they each do best.
The environmental story lines up as well. The reclaimed lumber market is projected to reach $88 billion by 2033, fueled by rising demand for eco-friendly materials and tightening restrictions on deforestation. Combine that with container construction, which repurposes existing steel, and you have a home built almost entirely on reclaimed materials. That's a genuinely circular approach to construction.
Old-growth wood from historic Pennsylvania barns carries structural advantages that new lumber simply can't match. Trees that grow slowly over centuries develop tightly packed growth rings, producing denser, more stable material. The white oak or Douglas fir in a 150-year-old barn frame is more reliable than much of what comes off today's lumber yards. It's not nostalgia, it's material science.
Where Reclaimed Timber Makes the Biggest Impact
- Exposed Ceiling Beams. A shipping container has a flat steel ceiling, functional but cold. Hand-hewn antique oak beams spanning that ceiling transform the entire space. The rough-hewn texture, the natural grain variation, the way aged wood holds light differently at different hours, none of that can be faked with new lumber.
- Wide-Plank Flooring. Reclaimed barn boards make exceptional flooring. The wood has already been through decades of temperature swings and mechanical stress. It's settled, stable, and rich with character that new hardwood spends years trying to develop.
- Interior Wall Cladding. Once your insulation layer is in place, reclaimed shiplap or board cladding is a natural finish choice. It softens the industrial edge of the container while keeping the honest-materials aesthetic that container home owners tend to love.
- Custom Millwork. Cabinetry, shelving, and staircases offer opportunities for reclaimed timber detail, especially valuable in smaller container homes where every inch of character counts.
The Practical Realities: Insulation and Permits
I'd be doing you a disservice if I made this sound simpler than it is.
Steel conducts heat and cold roughly 500 times more efficiently than wood, which means an uninsulated container is a miserable place to live. Closed-cell spray foam is widely considered the most effective solution; it adheres directly to the steel, creates a seamless moisture barrier, and delivers strong thermal resistance. Well-insulated container homes can achieve 40–60% energy cost reductions compared to uninsulated structures. For those of us who know Pennsylvania winters, that matters.
High cube containers, the 9'6" units, are generally recommended for permanent residences because IRC building code requires a minimum 7'6" ceiling height in habitable spaces. Standard containers often fall short once insulation and finishes are applied.
On permits: container homes used as permanent residences require full building permits, just like any traditional home. Because container construction falls outside standard IRC prescriptive framing methods, most jurisdictions require PE-stamped structural drawings before approving a permit. Your first call before breaking ground should be to your local building department.
Reclaimed Timber for Container Home Projects
If you're planning a container home and want reclaimed timber that actually has a story behind it, this is where I'd point you.
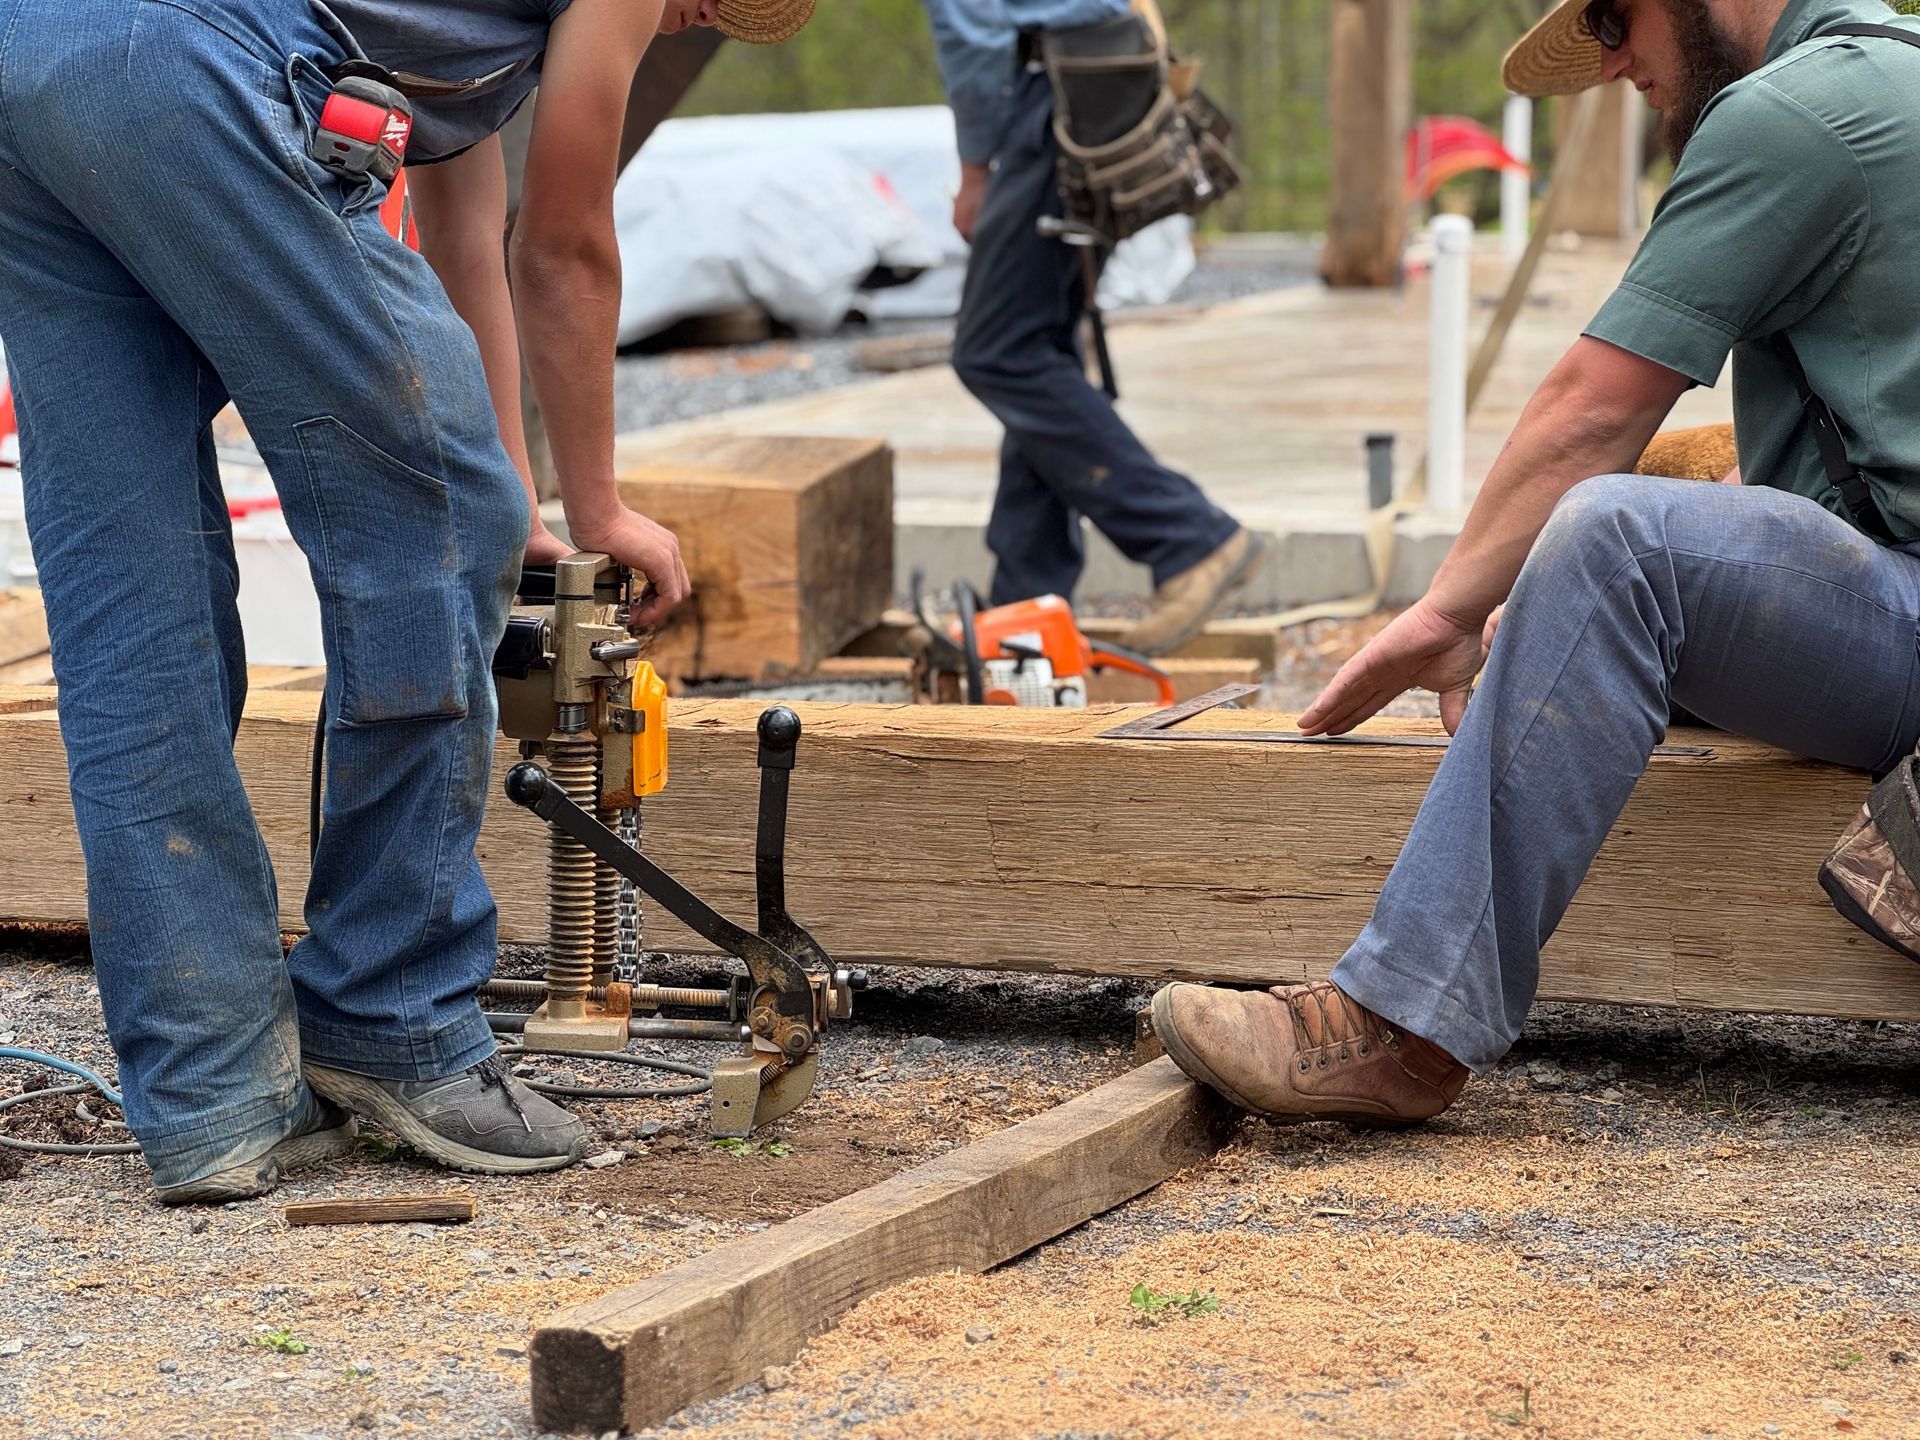
Bay & Bent is a Pennsylvania-based heritage restoration company specializing in the dismantling, restoration, and re-erection of historic antique timber frames. Our work focuses on preserving the craftsmanship embedded in Pennsylvania's historic agricultural structures and making those materials available for builds that deserve more than off-the-shelf lumber.
What sets them apart is the knowledge behind every piece. They understand traditional mortise-and-tenon joinery, regional timber frame construction methods, and what it takes to bring an antique barn frame into a new structure properly. Working with partners like Antique Building Solutions, they source reclaimed lumber that is genuinely centuries old and hand-reclaimed from Pennsylvania barns.
Frequently Asked Questions (FAQs)
Do container homes hold up in Pennsylvania winters?
Yes, with proper insulation. Closed-cell spray foam is the most effective thermal solution for steel construction, and a well-insulated container home can significantly cut heating and cooling costs year-round.
Where do I find quality reclaimed timber for a container home?
Work with a supplier who can document the origin and structural integrity of their material. Bay & Bent in Pennsylvania is a strong starting point for authentic historic timber and reclaimed architectural elements.
Do container homes need special permits?
Yes, full building permits, and most jurisdictions require PE-stamped structural drawings. Check with your local building department before breaking ground.