
11 Event Barn Design Ideas Your Guests Will Love
Event Barn Design Ideas Guests Will Love
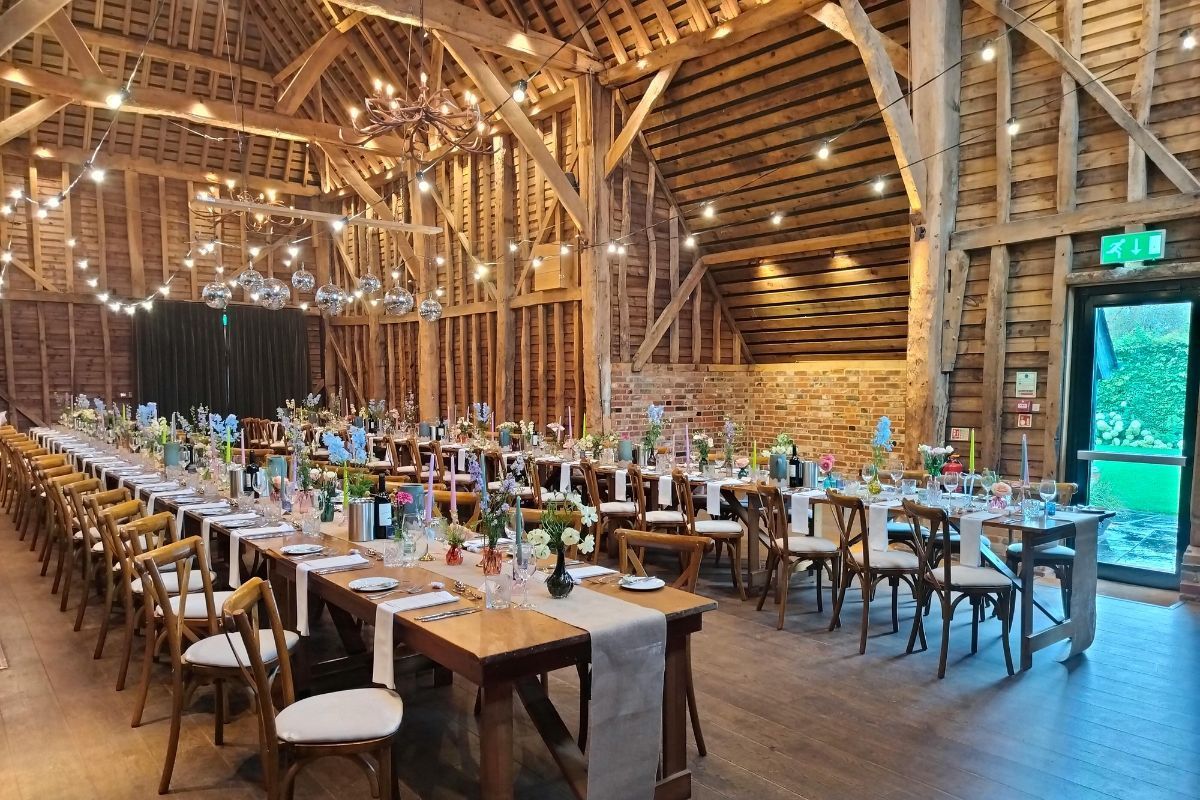
Planning a new event barn is about creating a beautiful space where people make lasting memories. Whether you're designing a wedding venue, a corporate retreat, or a spot for community events, the right choices can make all the difference. Let's look at eleven barn design ideas that impress guests and make your venue a success.
11 Event Barn Design Ideas
1. Soaring Ceilings
When guests first walk into a barn with high ceilings, they are immediately impressed. Cathedral-style ceilings give a feeling of open space and grandeur while still feeling warm and welcoming. This extra height allows sunlight to fill the room, making your venue feel bright and airy.
Tall ceilings also offer practical benefits. They improve air circulation and sound quality, which helps guests feel more comfortable. Most event barns have ceilings between 20 and 35 feet high. This provides plenty of room for dramatic chandeliers, hanging lights, or elegant draped fabric.
2. Exposed Timber Frames
The wooden frame of your barn is one of its most powerful design features. Exposed timber beams provide natural warmth and character that modern materials can’t match. These beautiful beams act as focal points and create amazing backdrops for photos.
At Bay & Bent, we have years of experience finding and restoring historic timber frames. We carefully take apart old barns, restore each piece of reclaimed timber, and ship them to builders worldwide. Using authentic wood gives a venue a sense of history that guests can feel, making your space truly special.
3. Open Floor Plan
The best event barns are like a blank canvas. An open floor plan without interior support posts gives you the freedom to set up the space differently for every event. You can arrange long tables for a family-style dinner one weekend and set up a dance floor with cocktail tables the next.
This flexibility allows your barn venue to host a small gathering of 50 people or a large wedding with 400 guests. Using clear-span construction (a roof design that needs no interior columns) gives you a completely open and usable space.
4. Indoor-Outdoor Flow
Guests love venues that connect the inside with the outside. You can create a smooth transition by including:
- Large sliding barn doors
- Roll-up glass garage-style doors
- French doors that open onto a patio or deck
This design approach can double your event space. It lets guests enjoy nice weather while still having a great indoor option if it rains. Covered porches or pavilions also extend your space, offering perfect spots for a cocktail hour.
5. Layered Lighting
Lighting can completely change the feel of your event barn. You can shift the mood from bright and fresh during the day to romantic and cozy at night. Successful barn venues use several layers of light.
- Ambient Lighting: General overhead lights provide the main source of light.
- Accent Lighting: Spotlights can highlight the beauty of your timber frame or other architectural details.
- Decorative Lighting: String lights, bistro lights, or elegant chandeliers add a magical touch that guests expect from a barn wedding.
Don't forget to add good lighting for important areas like walkways, parking lots, and restrooms.
6. Dedicated Bridal Suite
While the main hall gets most of the attention, having separate spaces for getting ready can make your venue feel luxurious. A dedicated bridal suite or a private room for speakers adds comfort and convenience.
This space doesn't need to be huge. A room of 300 to 400 square feet with great lighting, comfortable chairs, and a private bathroom is all you need. Be sure to include full-length mirrors and racks for hanging clothes.
7. Climate Control
A modern, climate-controlled barn can host events in any season. While heating and cooling systems aren't exciting design features, guests will definitely notice if they are too hot or too cold. Modern HVAC systems can keep a large, open barn at a perfect temperature without being loud or distracting.
Proper insulation is also key. Using spray foam insulation will keep your barn comfortable and help lower your energy bills. Guests won't see it, but they will appreciate it when they are comfortable year-round.
8. Statement Entryway
The entrance to your event barn sets the tone for the entire experience. A grand entrance, like oversized barn doors or a beautiful timber frame archway, tells guests they are arriving somewhere special. It also creates a natural spot for people to gather and take photos.
Think about the path leading to the entrance as well. A well-lit walkway builds a sense of arrival and helps guests find their way safely, especially for evening events.
9. Functional Bar and Catering Space
Poorly planned service areas can disrupt an event. A well-designed, built-in bar with sinks, refrigerators, and plenty of counter space helps bartenders serve guests quickly and efficiently.
For caterers, a dedicated prep space is essential. Make sure there is enough counter space, plenty of electrical outlets, and a clear path from the kitchen to the main event area. These practical details help every event run smoothly.
10. Versatile Ceremony Options
Many couples and planners want a venue that offers choices for their ceremony. A barn that can host ceremonies both indoors and outdoors provides valuable flexibility. A beautiful indoor space with large windows can serve as a stunning backdrop, especially if you have a great outdoor option nearby.
You can also include simple, built-in features that define a ceremony spot. A slightly raised platform or a permanent arch can suggest where the main event should happen without getting in the way of other layouts.
11. Thoughtful and Modern Restrooms
Restrooms are a critical part of the guest experience. Clean, modern, and well-stocked facilities with enough stalls will prevent long lines and keep everyone comfortable.
Go beyond the basics to make a positive impression. Use good lighting, attractive finishes, and add thoughtful touches like full-length mirrors. For venues with outdoor elements, high-end portable restroom trailers offer a surprisingly upscale solution.
Start Planning Your Perfect Barn Venue
Creating an amazing event barn is about finding the right balance between beautiful design and smart, practical features. From high ceilings to comfortable climate control, every detail works together to shape how guests feel in your space.
By focusing on these eleven core ideas, you can design an event barn that feels both impressive and welcoming. The best barn venues are places guests will talk about long after the event is over.









