
Barn Conversions: 2025's Top Wedding Trend
Wedding Barn Conversions: The Top Venue Trend for 2025
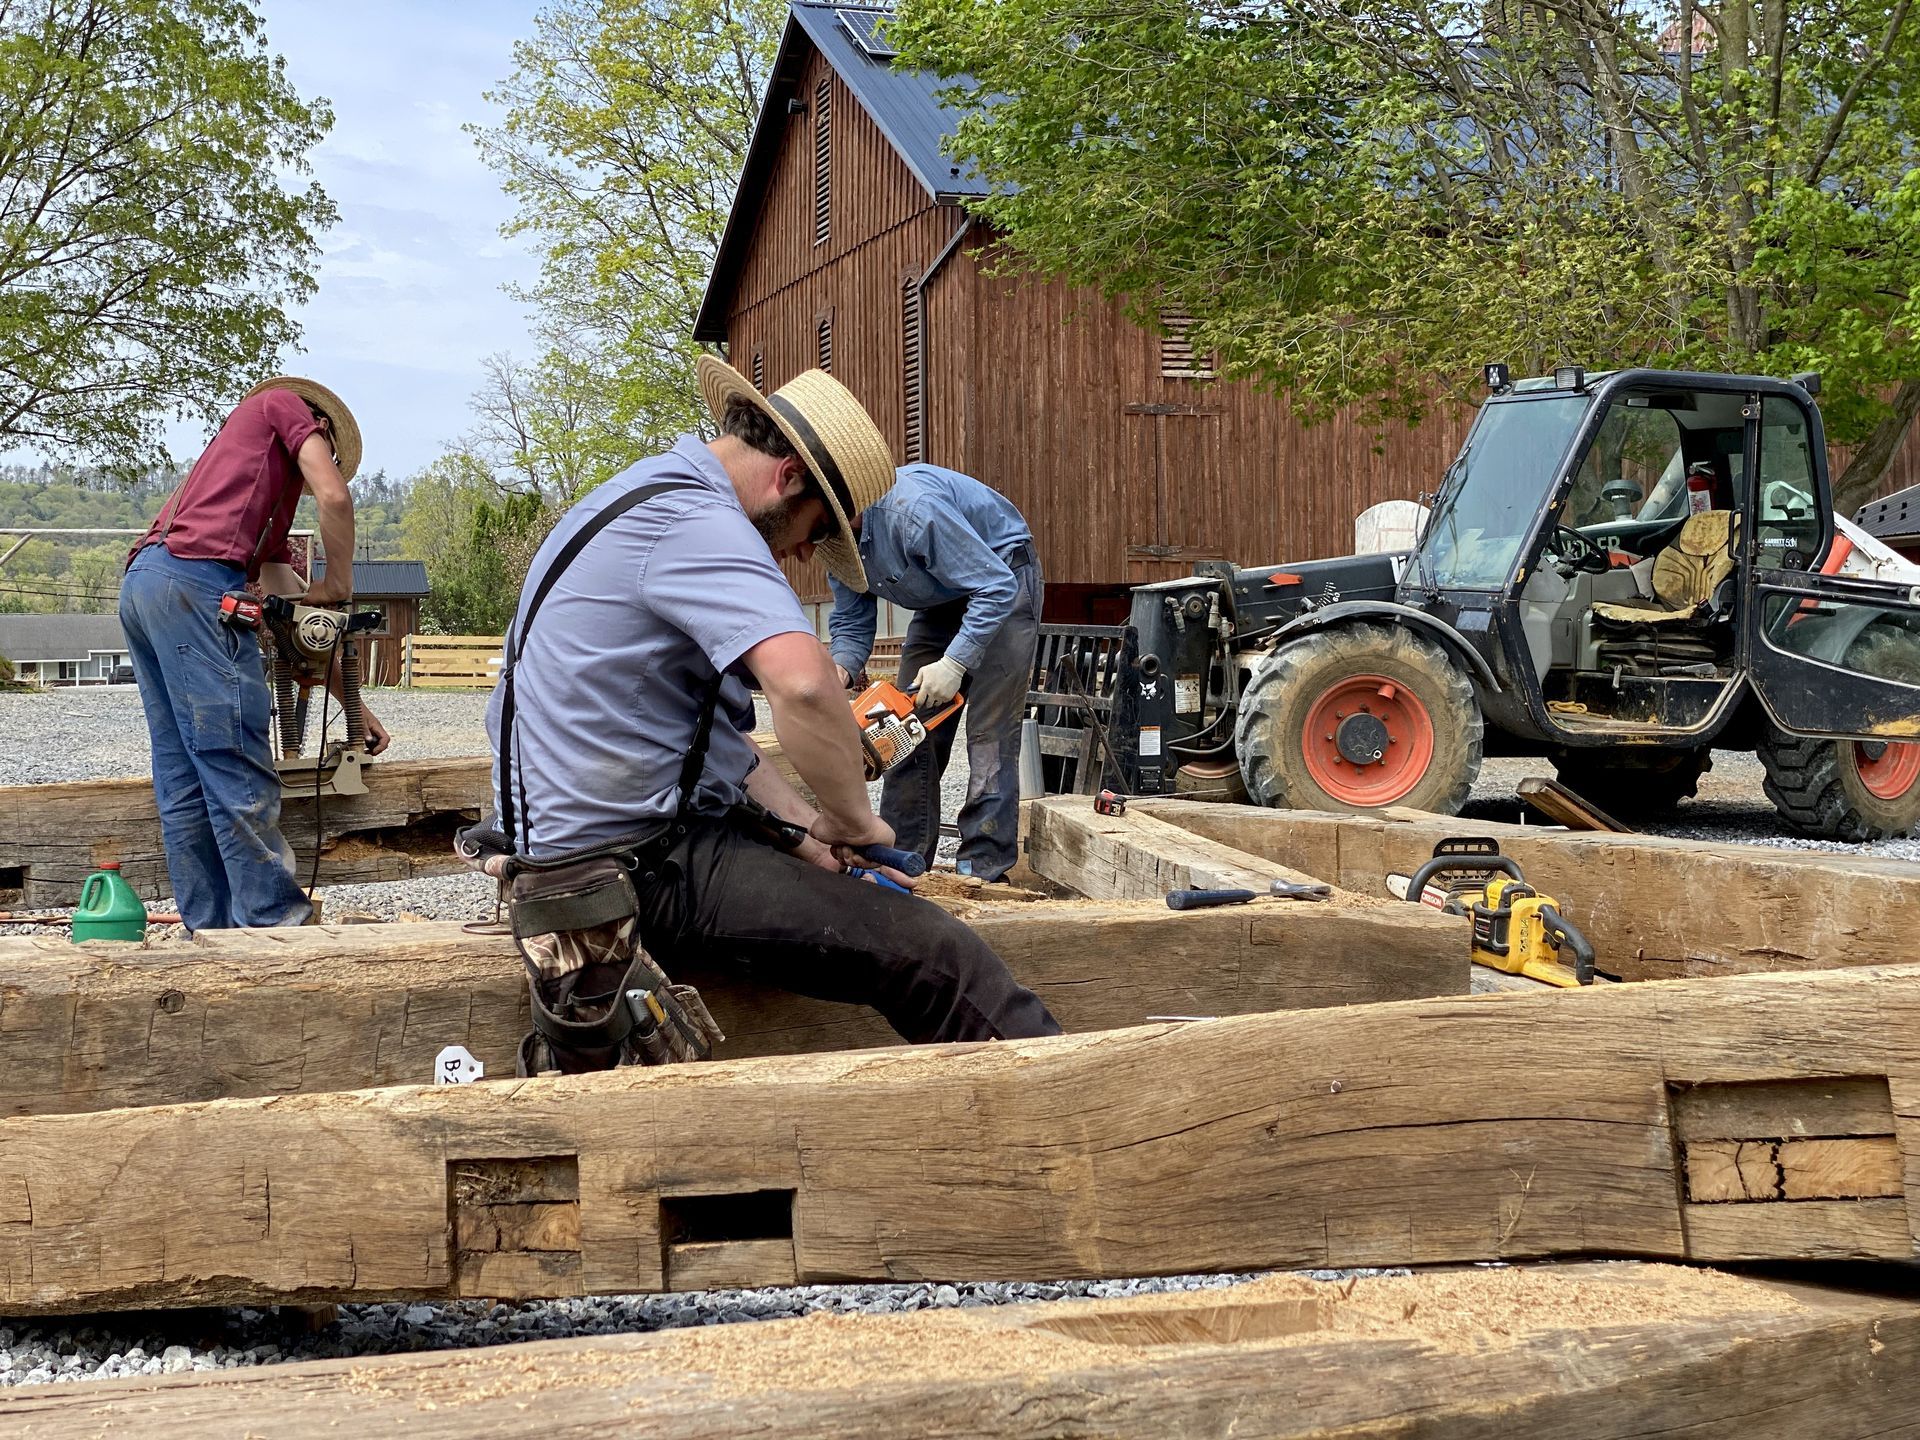
Something special is happening with wedding venues. A specific style is taking over social media and wedding planning boards: the converted barn. In 2025, these venues will be more than just rustic. They are elegant, thoughtful, and more beautiful than ever.
Why Barn Venues Are Popular
Open Instagram or Pinterest, and you will see them. Soaring timber ceilings, Edison bulbs, and elegant tables set against weathered wood walls. These images get thousands of likes and shares. Why are they so popular?
The attraction is about more than just looks. Couples today, especially millennials and Gen Z, value authenticity. They want a venue with a story, not a generic event hall. A converted barn offers genuine history and a connection to the past.
Barn conversions also look amazing in photos. The natural textures, high ceilings, and beautiful light create stunning backdrops. This makes every picture look professional, which is important in our digital world.
How Barn Conversions Changed
Early barn weddings often focused heavily on a "rustic" theme with hay bales and bandanas. Today’s barn conversions are much more sophisticated. Venue owners preserve the historic charm while adding modern luxury.
The 2025 barn conversion style includes:
- Original timber frames are left exposed as a key feature.
- Invisible, effective climate control for year-round comfort.
- Stylish lighting that highlights the barn’s architecture.
- Luxury bathrooms that feel like they belong in a boutique hotel.
- Flexible layouts for both small and large weddings.
- Beautiful landscaping that frames the building perfectly.
- Modern amenities are neatly hidden within the historic structure.
The goal is to honor the barn's heritage while making it comfortable for modern events. It’s about letting the authentic character shine.
Why Couples Love Barns
Why do these venues connect so deeply with couples? Barns feel permanent and stable. They have weathered storms and stood for centuries. Choosing a barn can feel like anchoring a wedding day to something strong and real.
Barns also feel both special and familiar. Many people have warm childhood associations with them. A beautifully converted barn offers the perfect mix of comfort and extraordinary. Plus, reusing a historic building appeals to eco-conscious couples. It’s a sustainable choice that gives an old structure new life.
Regional Barn Styles
Barn conversions reflect the history and architecture of their region.
- New England: These barns feature classic post-and-beam construction with hand-hewn timbers. The focus is on the original craftsmanship.
- Midwest: Often larger with high gambrel roofs, these barns can host multiple event spaces within one building.
- Southern: From tobacco barns to cotton warehouses, these conversions often have wider plank walls and lower ceilings, creating a cozy feel.
- Western: These barns may have stone foundations and blend rustic and ranch styles, using local materials.
- Mid-Atlantic: This region has diverse styles, like German bank barns built into hillsides, which create dramatic interior spaces.
The Business Opportunity
For property owners, converting a barn can be a great business opportunity. A popular barn venue can host dozens of events each year. Depending on the location and amenities, this can generate annual revenue from $100,000 to over $800,000.
However, the initial investment is significant. Converting a barn to meet modern standards can cost from $100,000 to over $1 million. Costs depend on the barn's condition, the amenities you add, and local permits. Many successful projects are done in phases, adding features as the business grows.
Sourcing Historic Barns
You don’t need an existing barn on your land to create a stunning venue. Historic timber frame barns can be taken apart, restored, and rebuilt in a new location.
This approach lets you pick the perfect style and size for your vision. You can also place the barn on your property for the best views and access. At Bay & Cent, we specialize in this. We find exceptional historic barn frames, restore them, and deliver them for re-erection. These are real historic structures, ready for a new purpose. Discover how we preserve and deliver historic barn frames.
Key Design Tips
A great barn conversion feels just right. Here are the elements that make a space work.
Lighting is Everything
Natural light creates warmth during the day. In the evening, use layered lighting. A mix of ambient light, accent lights on features, and decorative chandeliers creates a magical atmosphere.
The Ceiling is the Fifth Wall
In a barn, the ceiling is a major feature. Exposed trusses and beams add drama and visual interest. The best conversions clean and stabilize these elements without covering up their history.
Flow Matters
Think about how guests will move through the space. Where is the cocktail hour? How do people get to dinner? Is there a clear path to the dance floor or outside areas? Good flow is crucial for a great guest experience.
Texture Creates Interest
Barns naturally have texture from wood, metal, and stone. Add more layers with fabrics and floral designs, but let the barn’s own character remain the focus.
Less is More with Decor
A historic barn is beautiful on its own. Heavy decorations can overwhelm the space. Simple, elegant touches that complement the architecture work best.
Social Media and Barns
Social media has a huge impact on this trend. Barn venues are very photogenic, which makes them perfect for Instagram and Pinterest. This creates a powerful cycle: venues post great photos, couples book them, and their wedding photos inspire more couples.
Smart venue owners create "Instagrammable moments" on their properties. This isn't about gimmicks. It's about creating beautiful spaces that couples are excited to share.
Preserving History
This trend is also good for sustainability. Converting a historic barn saves a piece of our architectural heritage. It also reduces the environmental impact of new construction.
These barns were built with old-growth timber that is no longer available. By reusing them, we keep their history and craftsmanship alive. This is meaningful to many couples today.
Challenges in Conversions
Converting a historic barn is not easy. Here are some common challenges:
- Building Codes: Modern codes aren't written for old barns. It takes creativity to meet requirements while preserving character.
- Structural Issues: Old barns can have hidden problems like wood rot. A thorough inspection is essential before you start.
- Accessibility: All guests must be accommodated, which can be tricky in historic structures.
- Hidden Costs: Unexpected issues often appear during restoration. It’s wise to budget for surprises.
- Permitting: Getting the right permits can be a long and complex process.
The Future of Barn Venues
This trend will continue to evolve. We expect to see more hybrid spaces that host community events in addition to weddings. Luxury amenities, better tech integration, and unique experiences will also become more common. Couples will look for venues that reflect true local character.
What Makes Barns Go Viral
Some barn conversions become famous destinations. What makes them stand out?
- Authenticity: They feel real and honor the barn's history.
- Unique Features: They have something special, like stunning architecture or a breathtaking location.
- Great Photography: They invest in professional photos that showcase the space.
- Excellent Experience: They provide amazing service that earns genuine praise and shares.
How to Plan a Barn Conversion
If you're thinking about a barn conversion project, follow these steps:
- Get a professional assessment of the barn's structural condition.
- Research local zoning and building code requirements.
- Define your vision and identify your target market.
- Create a realistic budget, including a fund for unexpected costs.
- Build a team of experienced architects, designers, and contractors.
Final Thoughts
The barn conversion trend is about more than weddings. It reflects our desire for things that feel authentic, sustainable, and beautiful. In a fast-paced world, these historic structures offer a sense of permanence and connection. They honor the past while creating a space for new memories. That’s why they are set to remain a beloved choice for years to come.









