Timber Frame Craftsmanship Techniques: Secrets of Skilled Artisans
Expert methods of master timber framers
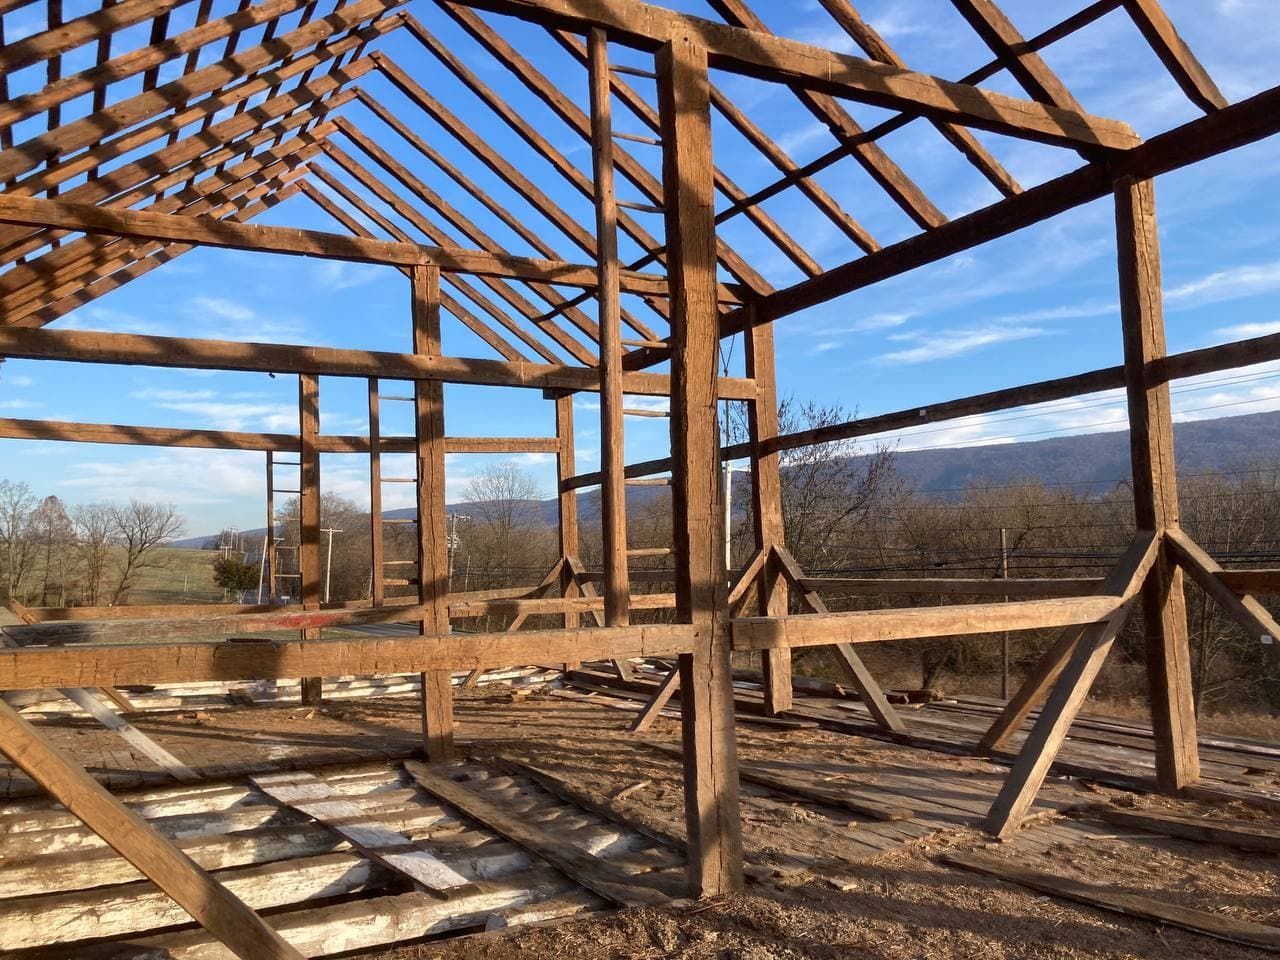
There's something honest about a timber frame structure. It stands tall, not because of hidden nails or flimsy metal clips, but because of the way the wood itself locks together. It’s a handshake between nature and human skill that lasts for centuries.
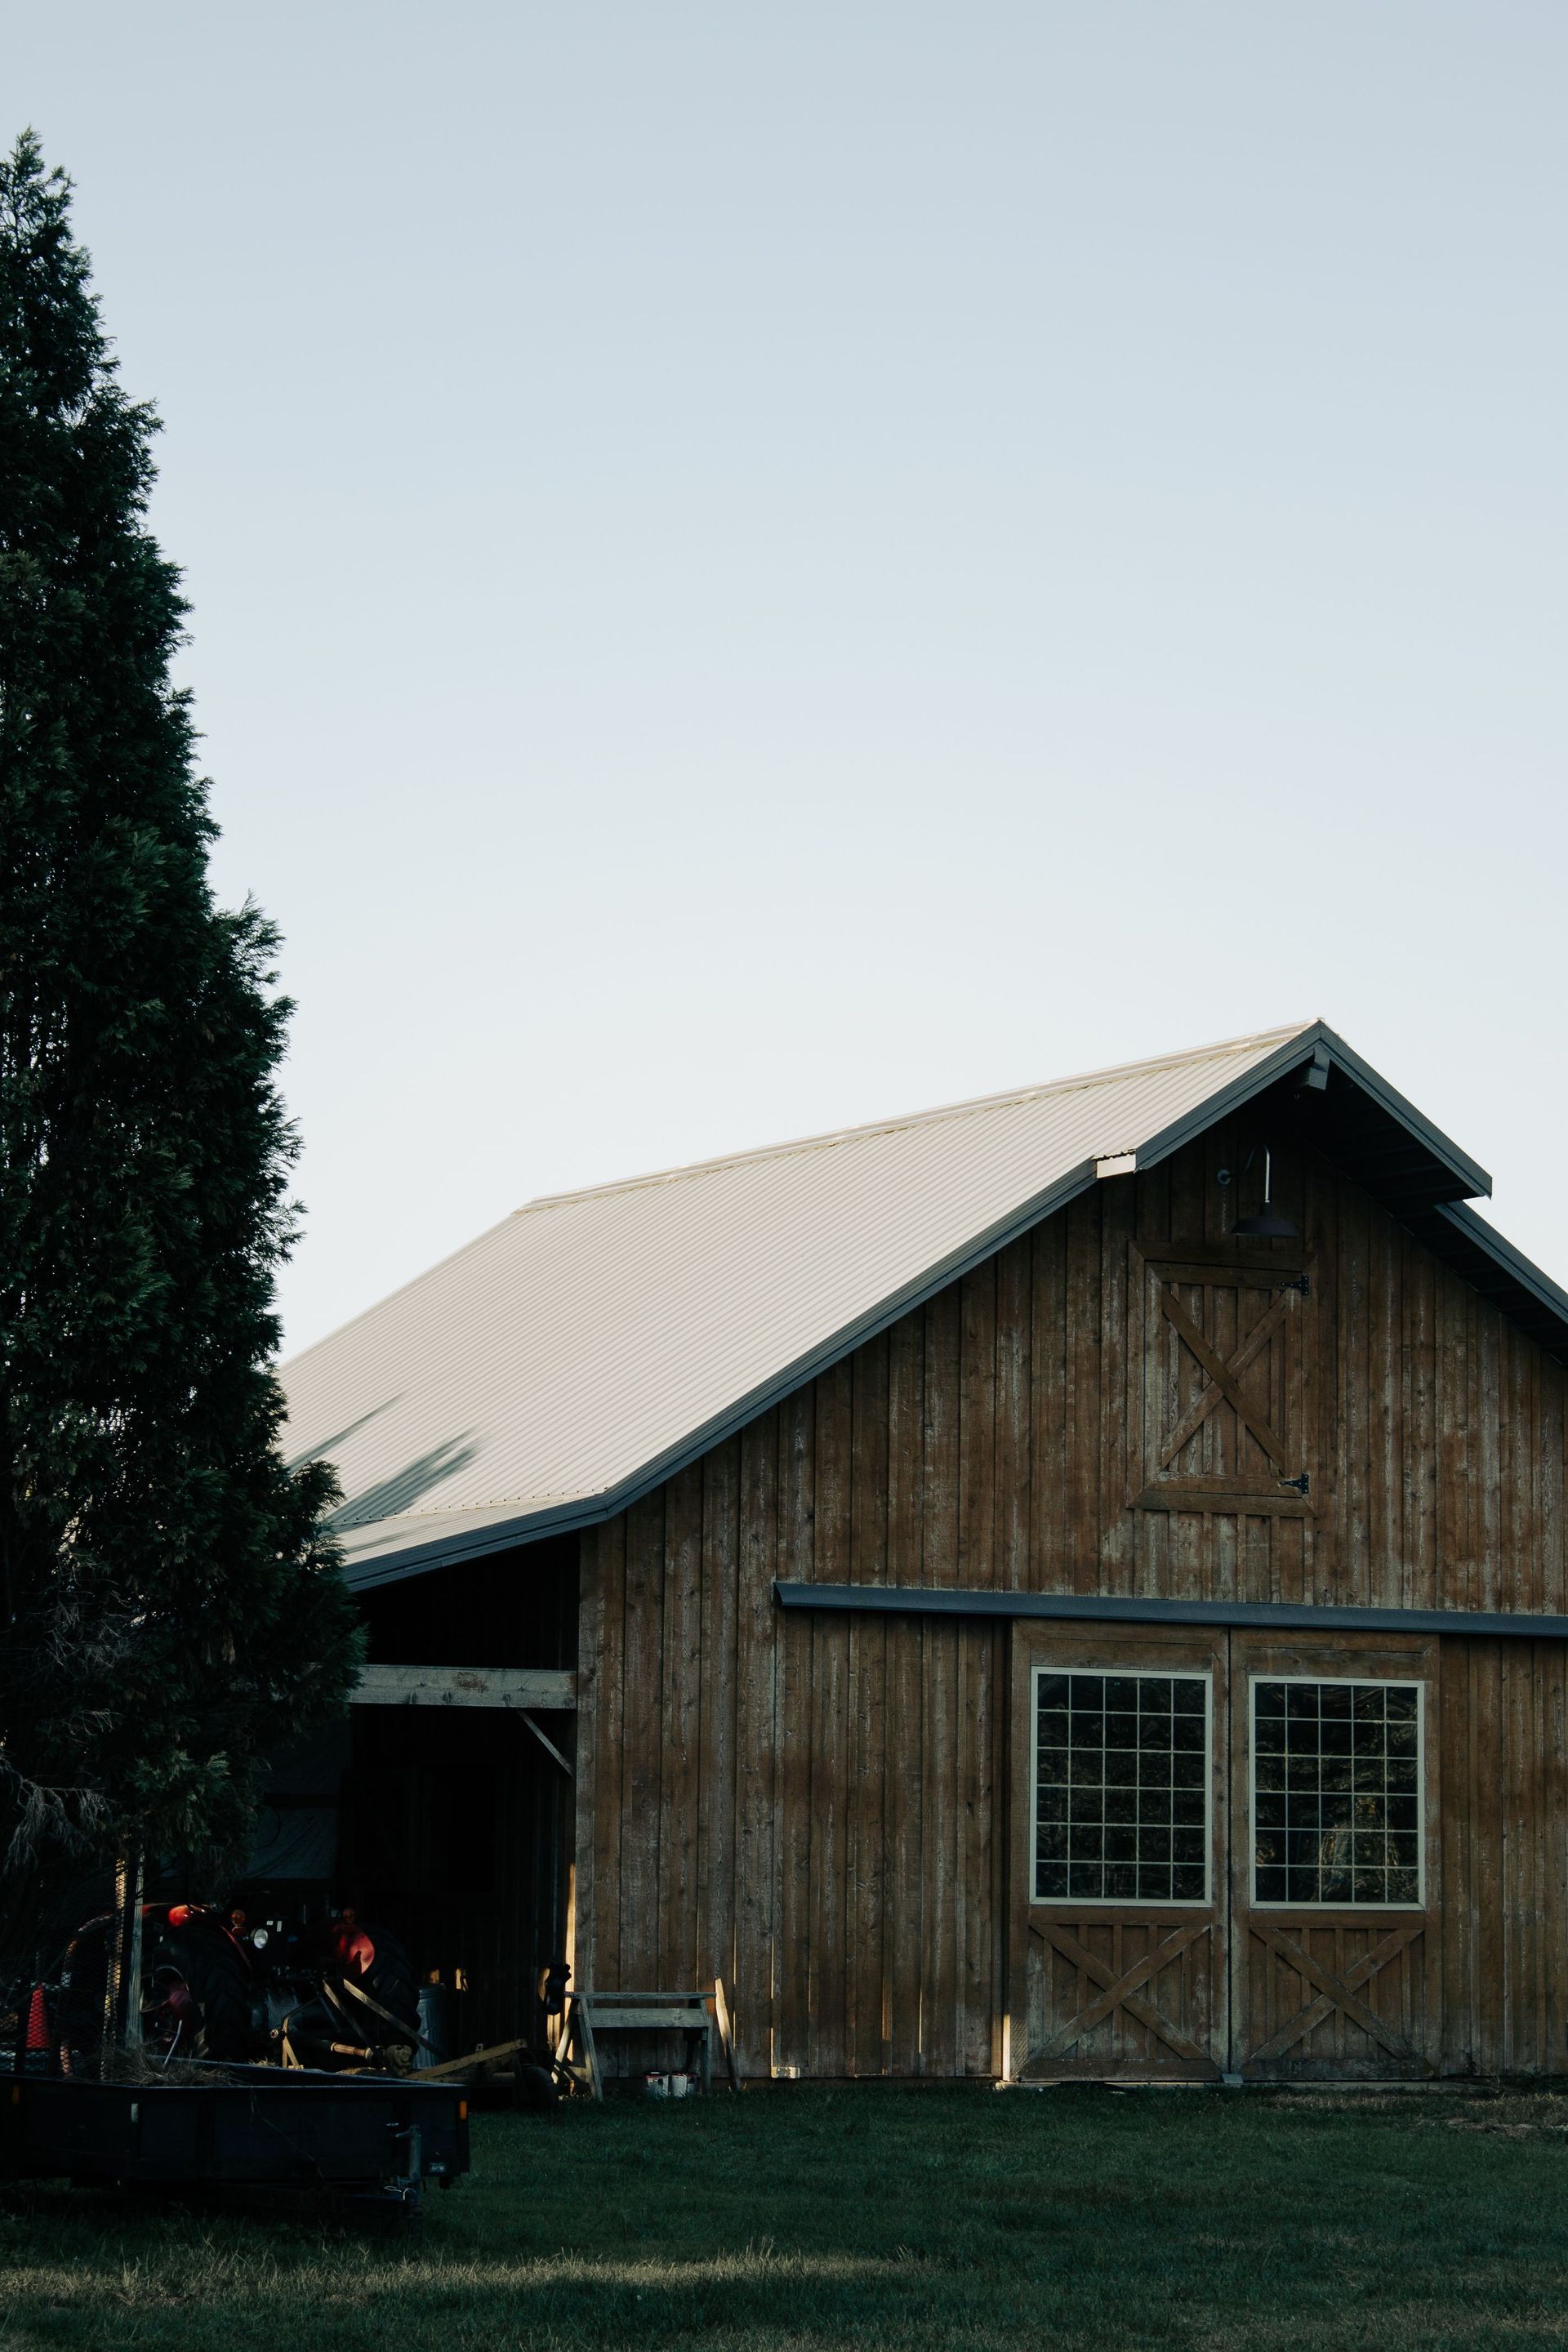
If you’ve ever walked into a barn that’s been standing since your great-granddaddy was in diapers, you know the feeling. The air is different. The silence is heavier. That’s the legacy of timber framing.
In this guide, we’re going to pull back the curtain on the "secrets" of this trade. We'll walk through the techniques that keep these giants standing, the tools we trust, and why this old-world method is making a serious comeback in modern building.
It’s All in the Joinery
When folks ask me what makes timber framing different from the stick-built houses you see popping up in suburbs overnight, I tell them one thing: Joinery.
In standard construction, you rely on gravity and a whole lot of nails. In timber framing, we rely on geometry and physics. The wood does the work.
Mortise and Tenon
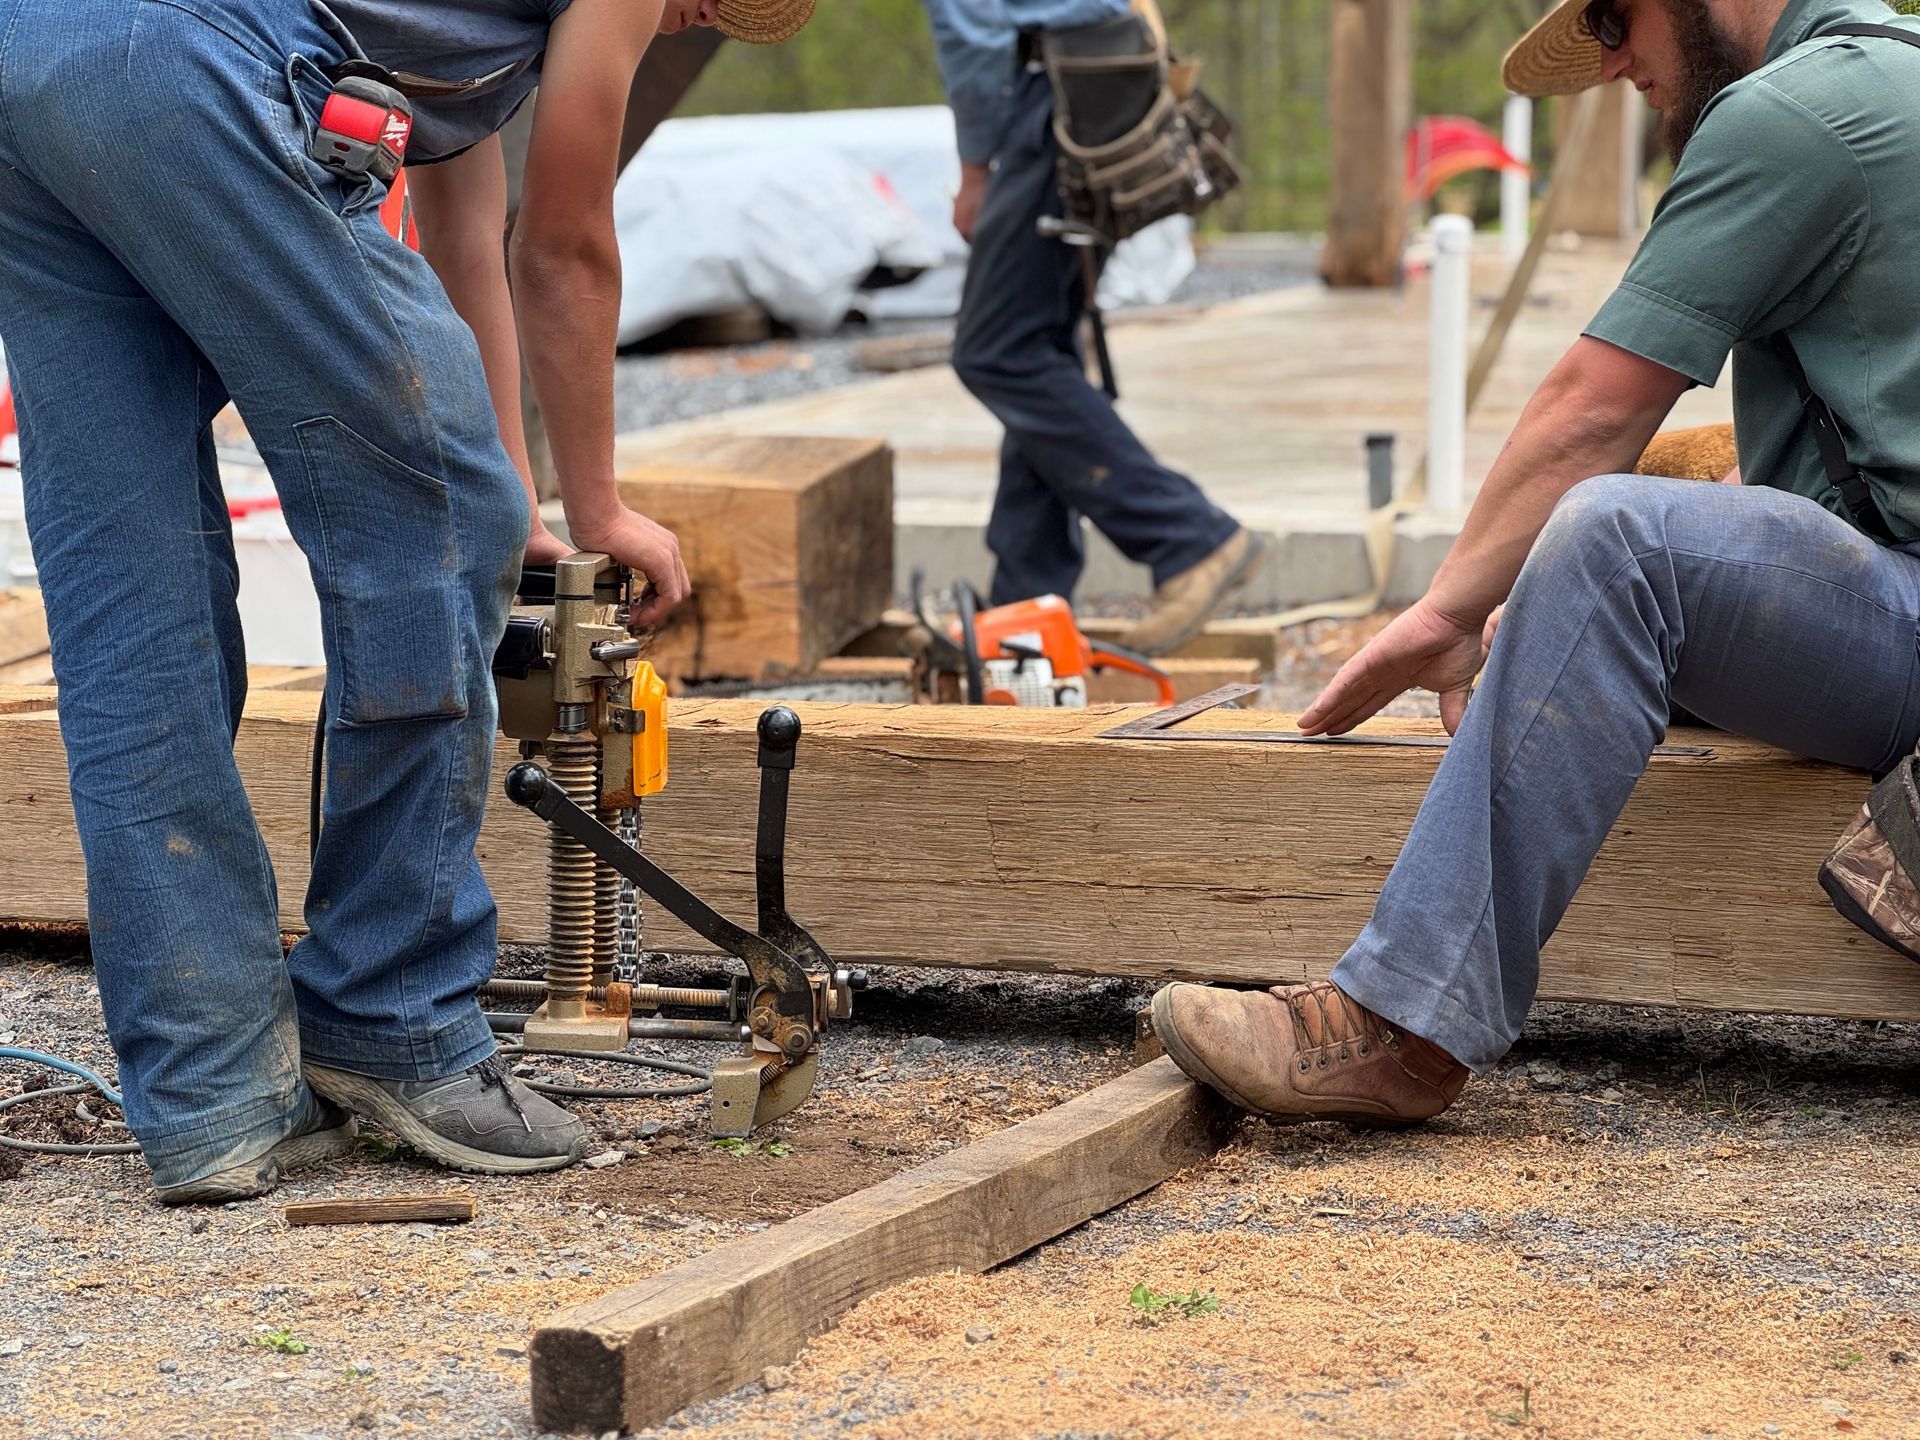
This is the bread and butter of timber frame craftsmanship techniques. You’ve got two pieces of wood. One has a slot (the mortise), and the other has a projecting tongue (the tenon). You slide that tenon into the mortise, drill a hole through both, and drive in a wooden peg.
That peg draws the joint tight. As the wood dries and shrinks over the years, that joint often gets even stronger. It’s simple, it’s brilliant, and it’s been holding up cathedrals and barns for a thousand years.
Dovetails and Scarf Joints
While the mortise and tenon get the glory, a true artisan knows when to use the other tools in the shed.
- Dovetails: These are shaped like a dove’s tail (fan-shaped). We use these where pulling forces might try to separate the timbers. The wedge shape locks it in place, so it can’t pull out.
- Scarf Joints: Sometimes a tree just isn’t long enough. A scarf joint is how we connect two timbers end-to-end to make a longer beam. It’s a complex, angular cut that allows two massive beams to marry together and act as one solid piece.
Modern Innovations in an Old Trade
Now, don't go thinking we're stuck in the 1800s. While the soul of timber framing is ancient, the methods have sharpened up.
Precision Engineering
Back in the day, a master framer used a plumb bob and a keen eye. Today, we still use those, but we also use 3D modeling and CNC machines to cut joinery with accuracy within a fraction of a millimeter. This means when we arrive at your site for the "raising," those timbers fit together like a Swiss watch.
Hybrid Design
We’re also seeing a lot of "hybrid" designs. This is where we mix traditional timber framing with conventional stick framing or Structural Insulated Panels (SIPs). SIPs are like a rigid foam sandwich that wraps around the timber frame. They provide incredible insulation, making these drafty old-style barns into some of the most energy-efficient homes on the market.
Why Timber Frame Craftsmanship Matters Today
You might be wondering, "Why go through all this trouble when I can just buy 2x4s at the lumber yard?"
- Durability: A stick-built house might last 50 to 100 years before it needs major structural work. A timber frame? We’re talking 150, 200, maybe 300 years. You aren't building for yourself; you're building for your grandkids' grandkids.
- Fire Resistance: It sounds backward, but heavy timbers are safer in a fire than 2x4s. Large timbers char on the outside, which creates a protective layer that insulates the wood inside, keeping it structurally sound for longer during a fire. Skinny lumber just burns right through and collapses.
- Aesthetics: There is no drywall that can compete with the look of a Douglas Fir beam spanning your living room ceiling. It brings warmth and character that paint just can't mimic.
Building with Bay & Bent
At Bay & Bent, we don't just stack wood; we build legacies. We’re a team that believes in the rugged honesty of a job well done. We respect the trees we use, and we respect the families who will live under them.
We combine that rugged, cowboy spirit with high-end professional design. Whether you’re looking for a full timber frame home or just want to add some heavy timber accents to a modern build, we’ve got the calluses and the know-how to get it done right. We handle the heavy lifting so you can enjoy the view.
When you work with Bay & Bent, you aren't getting a cookie-cutter solution. You're getting a structure built with sweat, precision, and a deep respect for the craft.
Frequently Asked Questions
Is timber framing more expensive than stick building?
Generally, yes. The upfront cost is higher because of the high-quality wood and the specialized labor required for the joinery. However, when you factor in energy efficiency (if using SIPs) and the fact that the structure will last centuries longer than a standard home, the lifetime value is often better.
What kind of wood is best for timber framing?
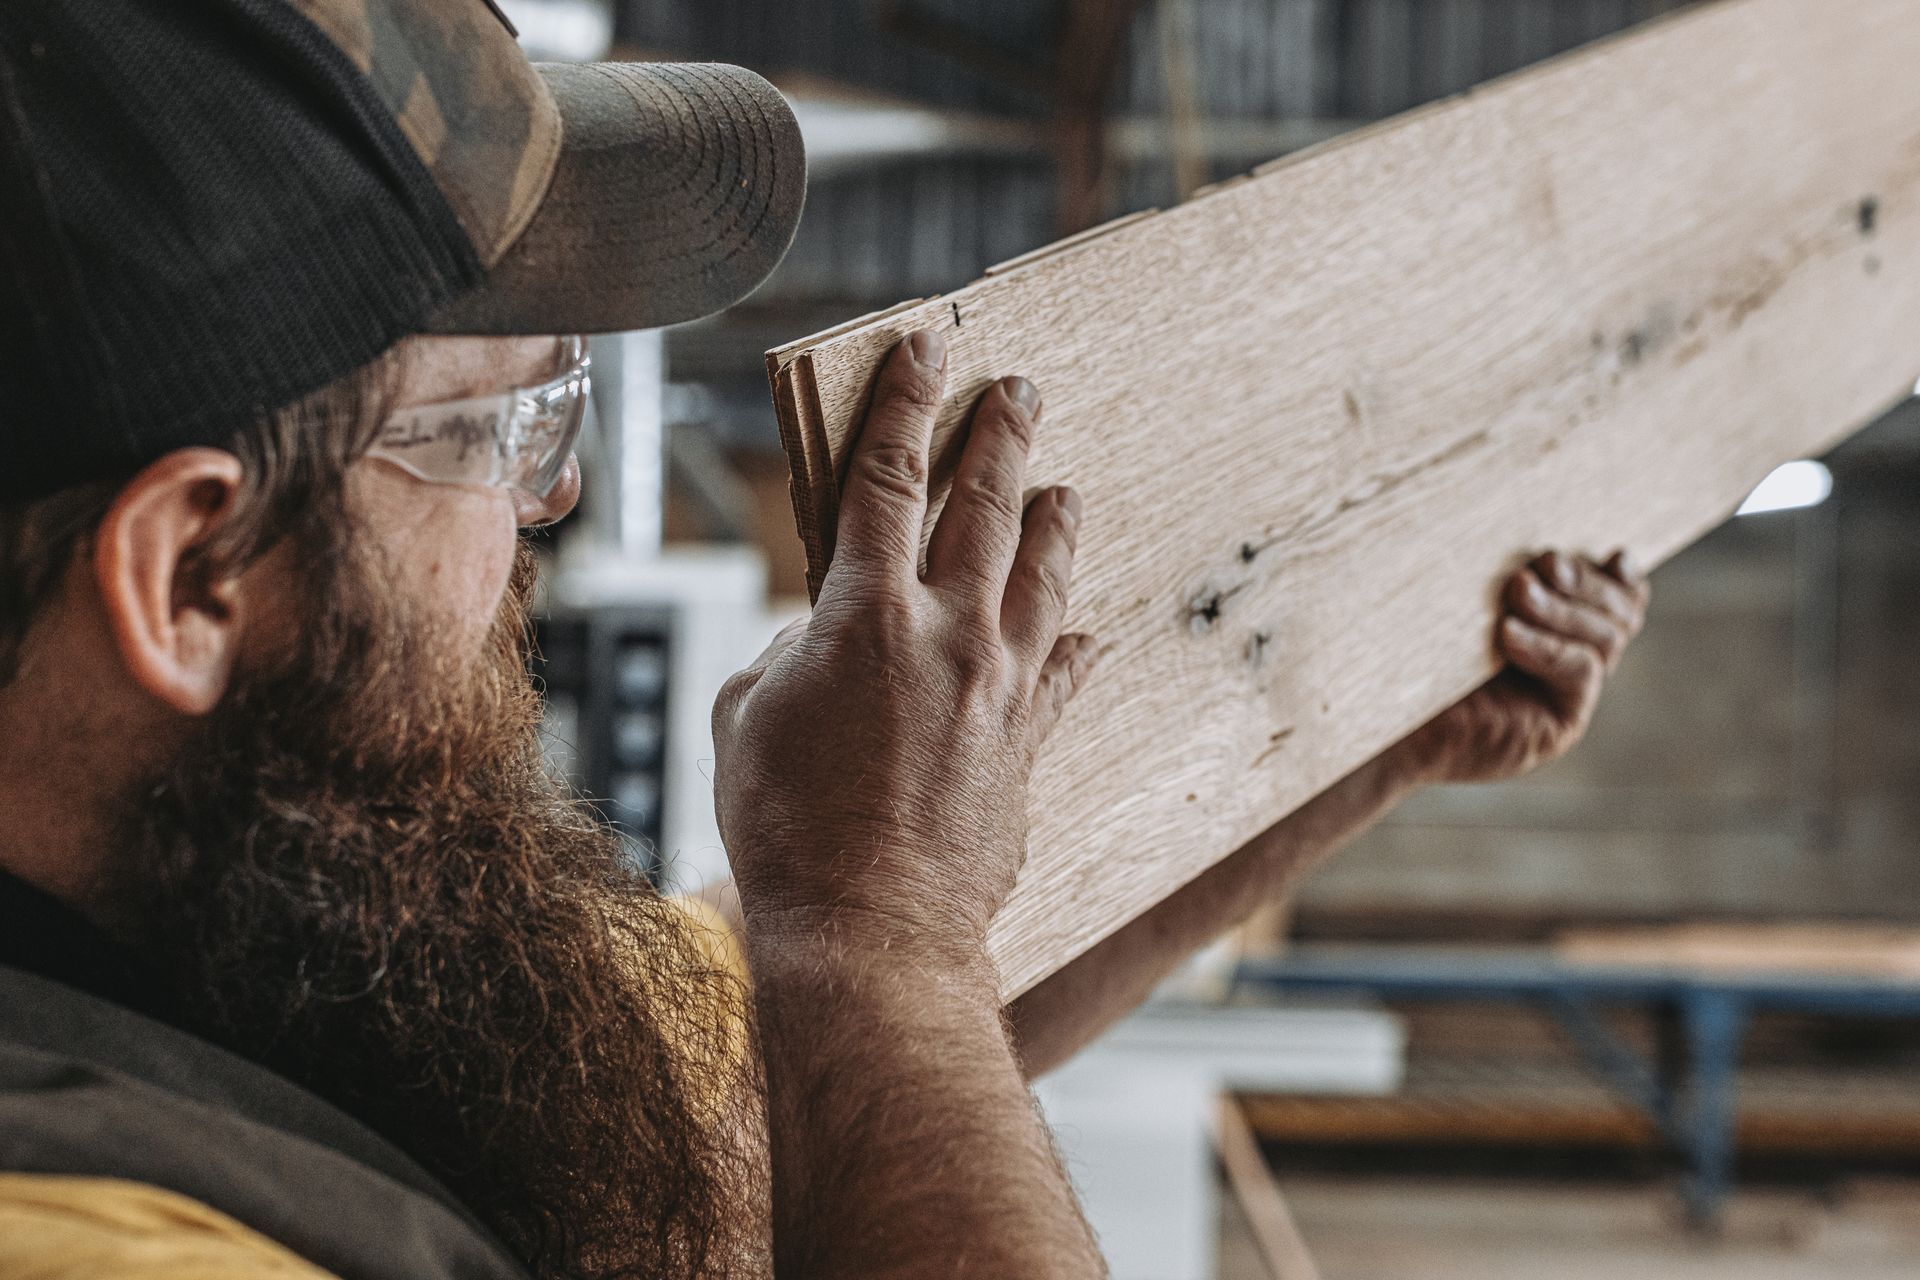
It depends on where you are and what you need. Douglas Fir is a favorite for its strength and beautiful grain. Eastern White Pine is easier to work with and stable. Oak is incredibly strong but harder to cut. At Bay & Bent, we help you pick the species that fits your structural needs and your look.
Can I insulate a timber frame home?
Absolutely. In fact, it’s easier to insulate than a stud wall because the insulation wraps around the outside of the frame (using SIPs). This means there are fewer "thermal bridges" (wood studs that let heat escape), making the home incredibly airtight and efficient.
How long does it take to build?
The actual on-site assembly, what we call the "raising", is surprisingly fast. Because we cut and fit the joinery in our shop beforehand, a frame can often be raised in just a few days. The planning and cutting phase takes the most time, usually a few months, depending on the complexity.
Conclusion
Timber frame craftsmanship techniques aren't just about building shelter; they're about building art that you can live in. It’s a method that demands patience, skill, and a respect for materials that you just don't see much of these days.
If you’re ready to build something that outlasts the trends, and likely outlasts us all, it’s time to look at timber framing.
Ready to start your project? Head over to Bay & Bent and let’s talk about building your legacy.