
Authentic Barn Frame Reconstruction: Techniques, Tips, and Benefits
Preserving history, piece by piece
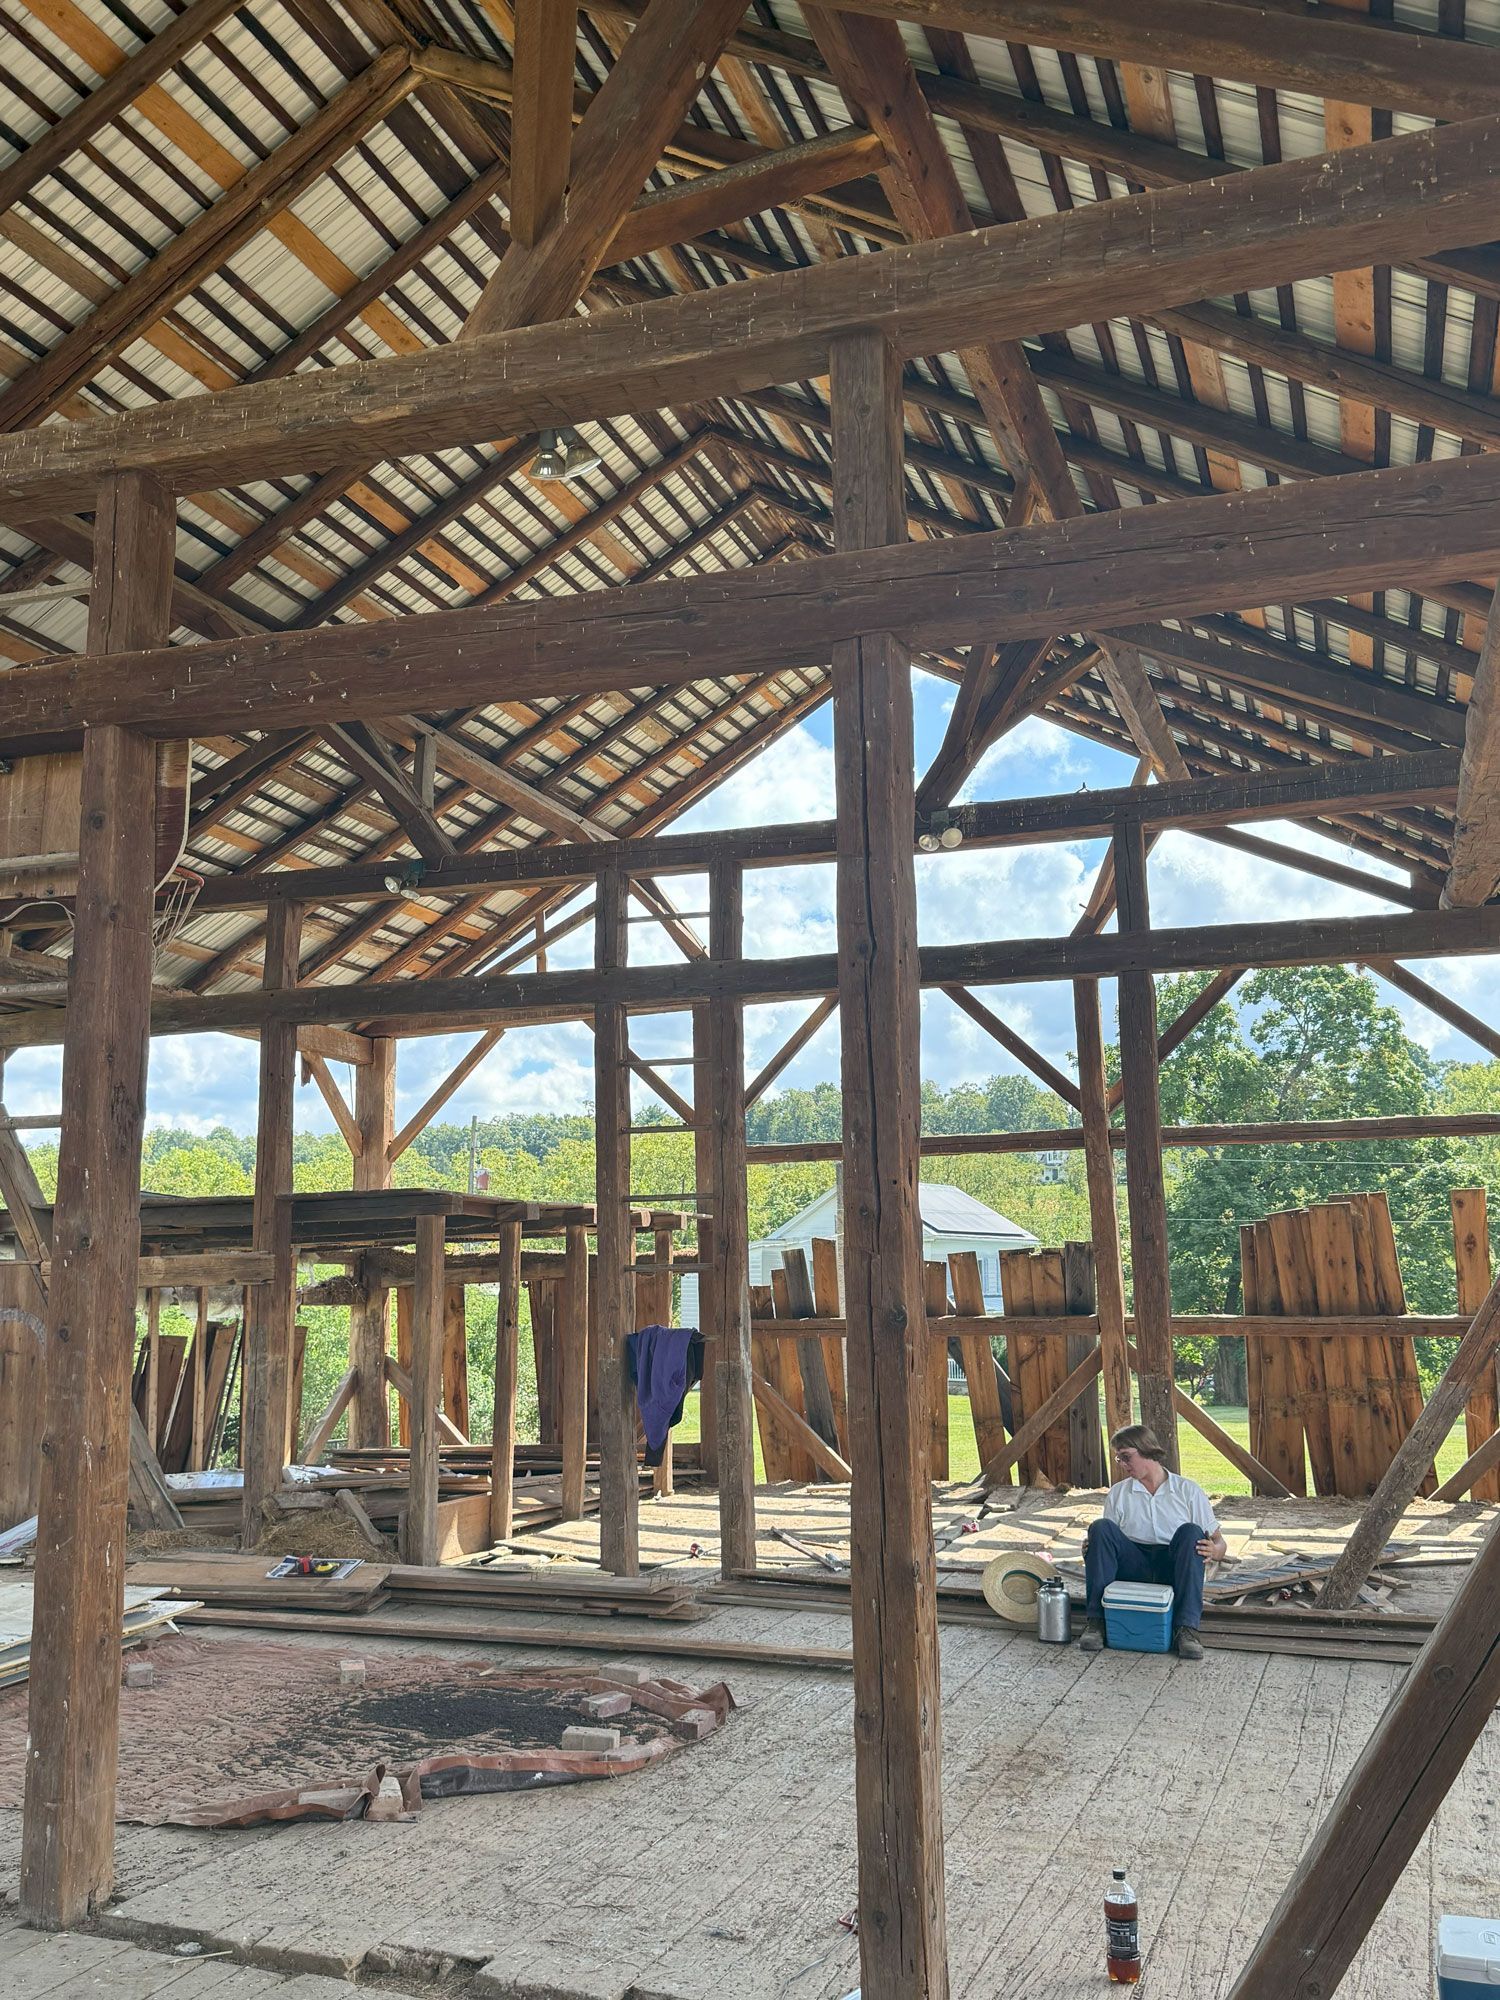
Pull up a chair and let’s talk about what it really means to bring an old timber frame barn back from the edge. We're not talking quick fixes or slapping on a fresh coat of paint; we're talking about the real, gritty work of saving a piece of history beam by beam.
If you’re reading this, maybe you own a barn that’s seen better days… or maybe you’ve got your eye on one, dreaming of transforming it into something new. Either way, it pays to know what you’re up against and what makes a restoration job not just successful, but worthy of the barn’s legacy.
Challenges in Timber Frame Restoration
Let’s not sugarcoat anything; restoring a timber frame isn’t for the faint of heart. These buildings have weathered it all: blizzards, blazing summers, critters, and time itself. Here’s what we run into most on restoration jobs, and how we muscle through.
The Silent Thief: Rot and Decay
I can't tell you how many times a barn’s outward charm hides a mess inside. Moisture creeps in, rot sets up shop, and suddenly that majestic old beam is hollow as a drum. Thing is, these scars aren’t always obvious; a beam can look fine until you prod it with an awl and your tool goes straight through.
We don’t just patch it and walk away; we search out every soft spot, cut out the rotten bits, and scarf in new, well-matched timber. Sometimes we even have to source ancient beams to blend in, but nothing less will do if you want the frame to last another century.
Insects and Pests
Then there’s the unwanted tenants, powderpost beetles, carpenter ants, you name it. They love old wood as much as we do, just for very different reasons. We’ll tap, probe, and listen closely for hollow places and tiny bore holes.
If bugs are still active, we get serious: kiln-drying, borate treatments, whatever it takes to evict the lot and make sure your beams don’t become someone else’s lunch.
Structural Imbalances
Old barns shift and settle. Sometimes it’s a sag from a tired foundation, other times it’s because someone fixed a beam wrong fifty years ago. The framework works as a system; fix something in one corner, and you’d better pay attention to what’s happening on the other end.
Getting everything straight might mean jacking up sills, shimming posts, or even dismantling the whole works for a ground-up rebuild. Don’t let anyone tell you there’s a shortcut; this is where experience and patience really pay off.
Material Mismatches
You can’t repair a hand-hewn 200-year-old beam with a shiny stick of big-box store lumber and hope for the best. New wood shrinks and swells differently; old timber breathes and moves in its own way.
We hunt down reclaimed beams whenever possible, and when we do introduce something new, we make sure it’s air-dried, of the same species, and finished by hand, broad axe, adze, chisel marks, and all. We’re not just matching wood, we’re matching souls.
And don’t even get me started on mortars: slap on hard, modern cement, and you’ll end up trapping moisture, rotting out your wood faster than you can say “barn collapse.” Lime-based mortars are the way, tried, true, and breathable.
Solutions You Can Trust
At Bay & Bent, we treat every frame as if it were going up in our own backyard. Our approach might look old-fashioned to some, but there’s a reason these barns have lasted this long.
Inspection
First job? We crawl, climb, and poke around every inch of your barn. No shortcuts. Sometimes that means popping out pegs and gently disassembling sections to get a look at tenons and mortises where problems like to hide. Every piece gets a mark and a number, and we snap photos, jot notes, and sketch as we go.
Call it old school, but it’s the only way to know exactly what we’re working with when it comes time to rebuild.
Materials: If It Ain’t Right, We Don’t Use It
That means reclaimed oak when the job calls for it. Douglas fir, if that’s what’s original. Each repair blends in seamlessly, because the right piece of wood is out there; you just have to care enough to track it down.
Lime mortar where stone meets wood, and no shortcuts on the little things you might never see but your barn surely will feel.
Joinery
Mortise and tenon is the bread and butter of real barn frames, and we keep it that way. Pegs instead of nails, joinery that lasts lifetimes, not decades.
When modern codes demand extra strength, we know how to hide a steel plate or two, so your barn can weather another storm without losing an ounce of authenticity.
Root Problems
We’re stubborn that way. If a post rotted from years of splashback, you’d better believe we’re fixing the drainage before a new post goes in. A sagging roof? We look at the whole picture before shoring up one spot.
Barns are systems, and we treat them that way: holistic, thorough, and just a little obsessive because that’s what it takes.
The Bay & Bent Way
Here’s what makes us different. We don’t butcher boards out in a muddy field or hope for good weather on delicate repairs. We carefully take these frames apart and bring them to our own shop, where climate-controlled conditions and a full suite of tools let us do the job right.
Every piece gets the time it needs, whether that’s painstaking rot repair, delicate joinery, or a dose of modern pest treatment.
We’re in it because we believe in these barns. We know what it means for you to trust us with your family’s history or your dreams for the future. Once we’re done, your barn’s stronger than the day it was raised, ready for another hundred years of work, play, or whatever new life you dream up.
If you’re truly passionate about preserving history with hands as well as heart, stop by our page. You’ll see real faces, read a bit about our roots, and get a feel for the pride we take in this craft.
Frequently Asked Questions (FAQs)
How much does timber frame restoration cost?
Let’s not dance around it: quality restoration isn’t cheap. The price depends on square footage, condition, and surprises lurking under the siding. Dismantling, transport, custom repairs, all that sweat adds up.
How do you insulate a timber frame without killing the look?
Easy, Structural Insulated Panels, or SIPs. These bad boys fit over your frame like a cozy blanket, keeping the draft out, the heat in, and leaving all those gorgeous beams exposed. It’s warmth and beauty, all in one.
Are bugs a lost cause?
Nope. We check every inch for live activity. If we find anything squirmy, out come the borates or the kiln-dryer. Your new-old barn goes up bug-free and ready for whatever comes next.
A Legacy Worth Every Blister
Restoring a timber frame is pure grit, heavy lifting, keen eyes, steady hands, and more patience than you’d think possible. But the payoff? More than a roof over your head. It’s the honor of shepherding a chapter of American history into a new era.
Every scar in the wood, every healed joint under your roof… It’s a testament to stubbornness, skill, and respect for the past.
If you’re dreaming of giving a barn a second life, or just want to shoot the breeze about your own project, get in touch. We’d be proud to help you write the next page of your barn’s story, one plank, one peg, one hard-earned lesson at a time.









