Top Reasons to Hire Pennsylvania Timber Framing Experts for Your Project
Discover how local master craftsmen ensure a lifetime of durability

If you're building a home, a barn, or a pavilion out here in the Pennsylvania hills, two-by-fours aren't going to cut it. You want bones strong enough to take a hundred winters and still stand straight.
That means hiring people who actually know timber. Folks who've handled the wood, respect the craft, and understand this land. It's not just a hire. It's an investment that outlasts you.
Top Reasons to Hire Pennsylvania Timber Framing Experts
Here's why local timber framing experts are the right call for a heavy timber project.
The Craft Itself
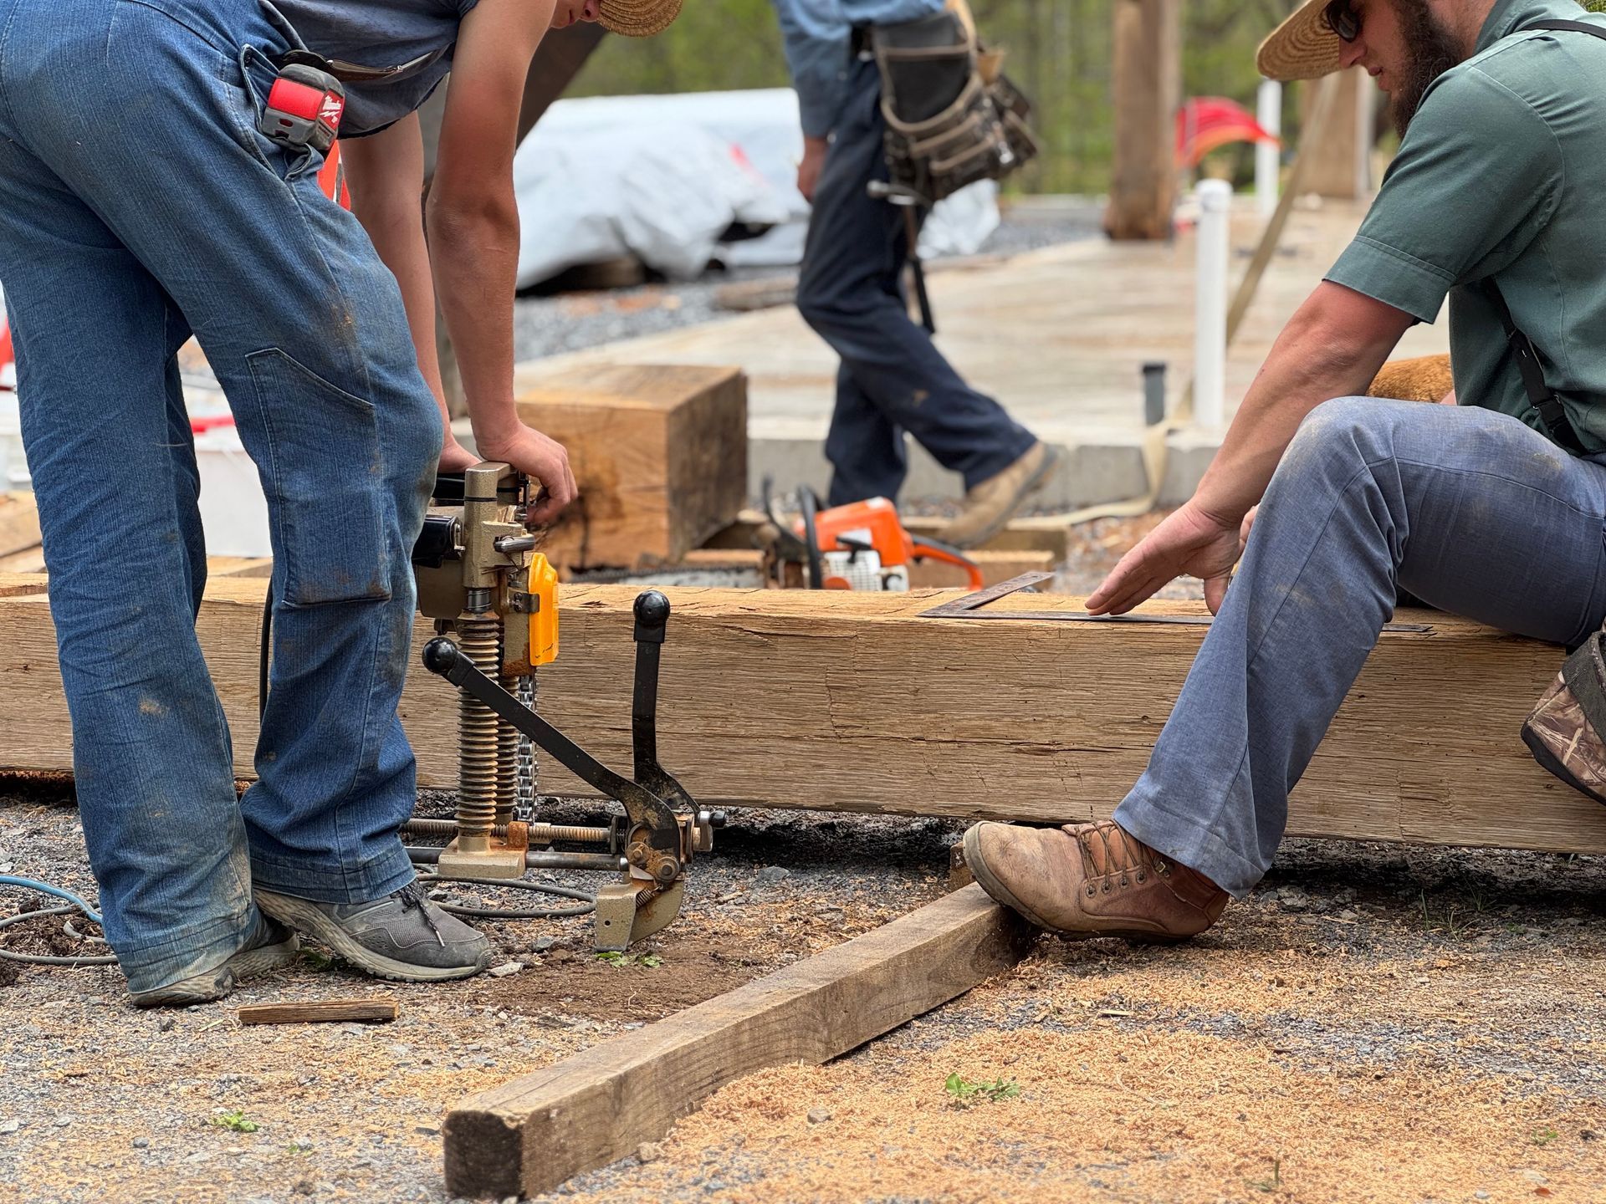
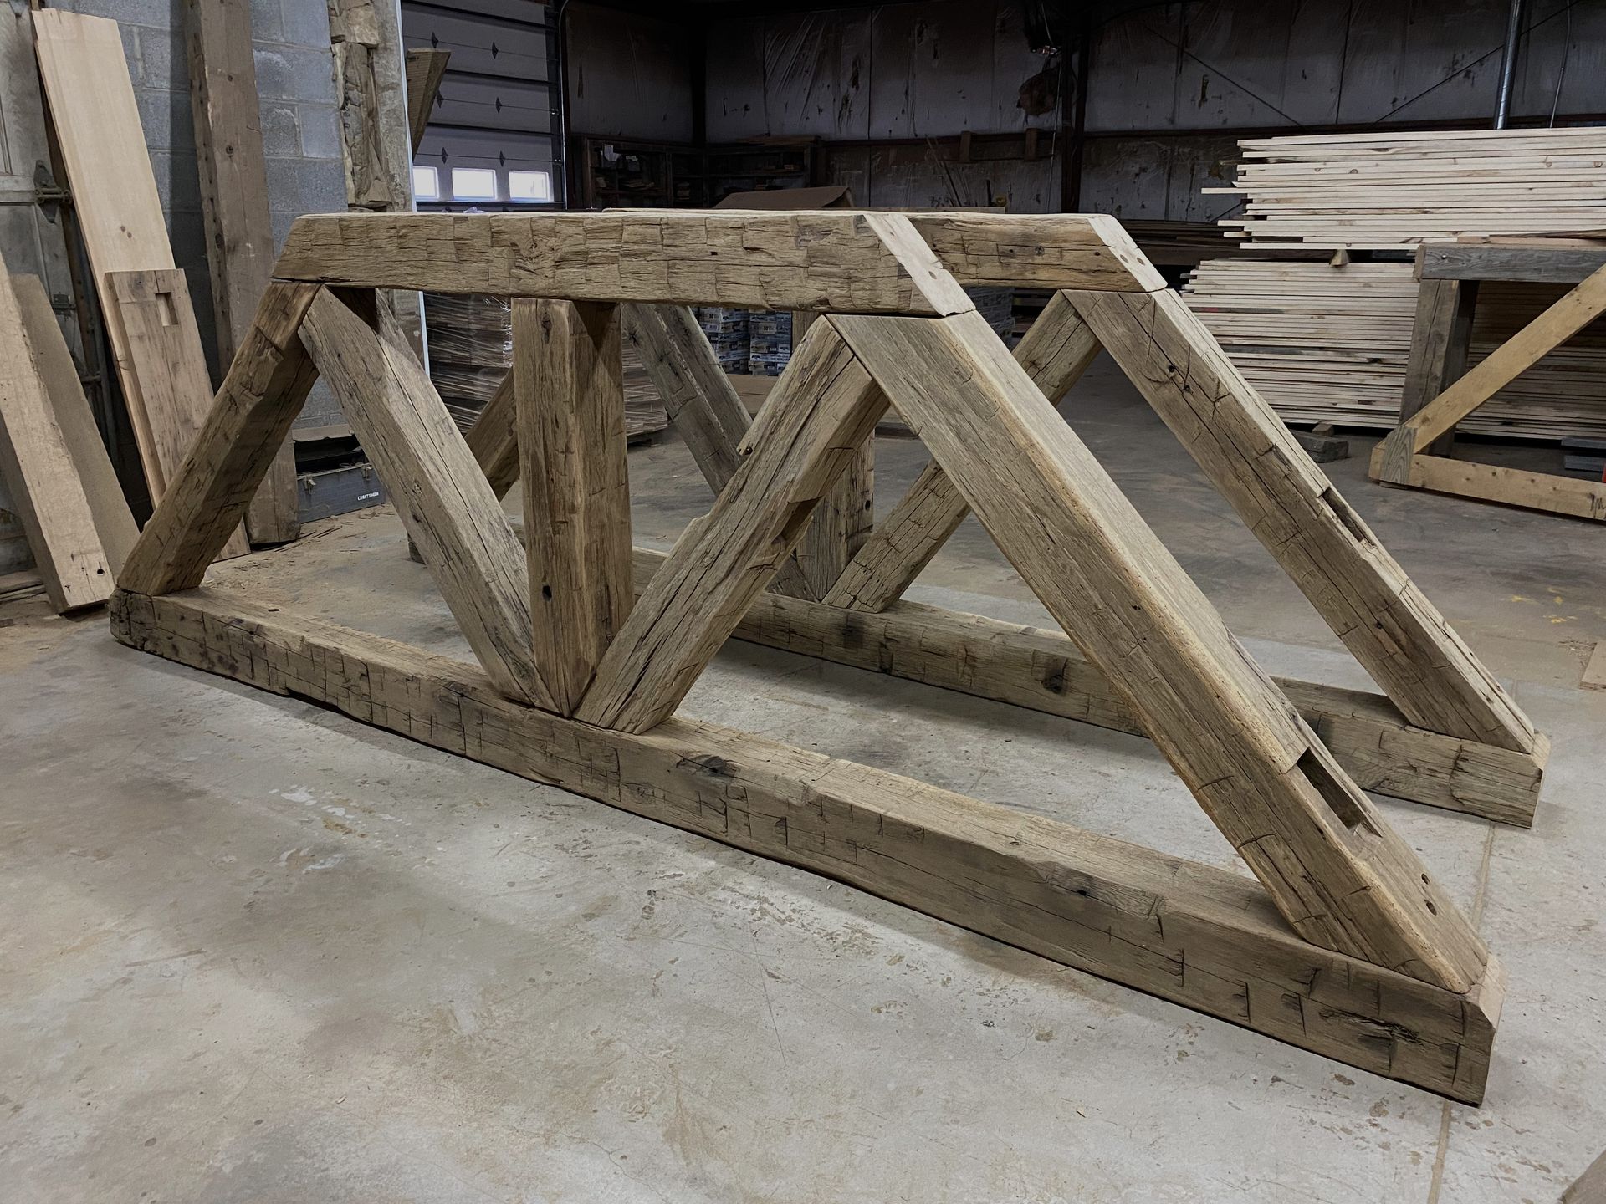
Timber framing isn't something you hand off to whoever shows up with a nail gun. It's slow work. Precise work. Local framers cut mortise and tenon joints by hand, the same way it's been done for a couple hundred years, so the beams lock together and hold themselves up without a bucket of metal fasteners.
That kind of joinery takes practice a machine can't fake. Guys who've been doing this for years know how the wood moves, where it wants to shift, and how to cut it so the frame stays true. When you hire local, you're hiring someone who treats the job like it's their own place going up.
Wood That Knows the Weather
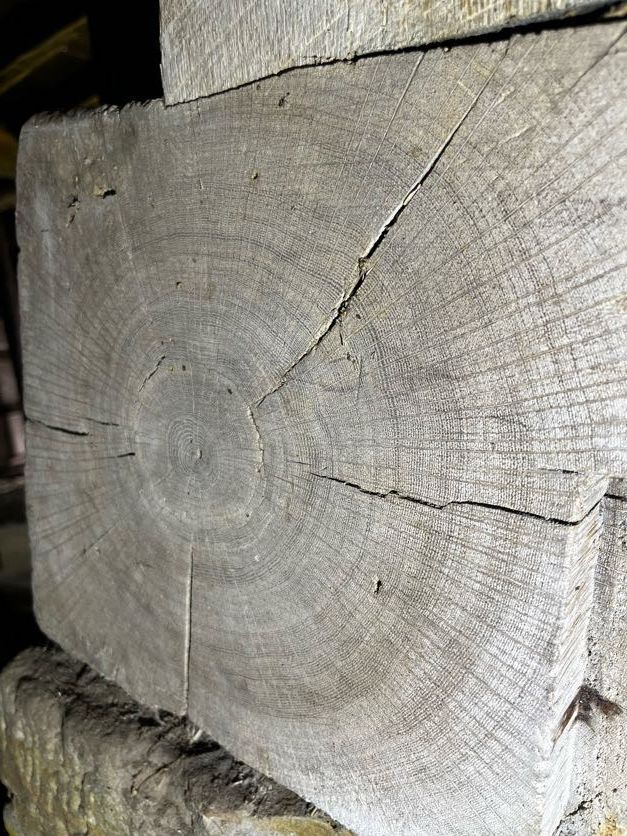
Pennsylvania throws a lot at a structure. Humid summers, hard freezes, rain most months of the year. Local framers know which species can take that punishment, and they usually reach for white oak or hemlock because both have proven themselves here for generations.
Sourcing local also means you know where your wood came from. Less trucking, lower cost, and the money stays in the area instead of shipping off somewhere else. It's a renewable material that fits the landscape it's going into, which isn't something you can say about every building product.
Respecting What Came Before
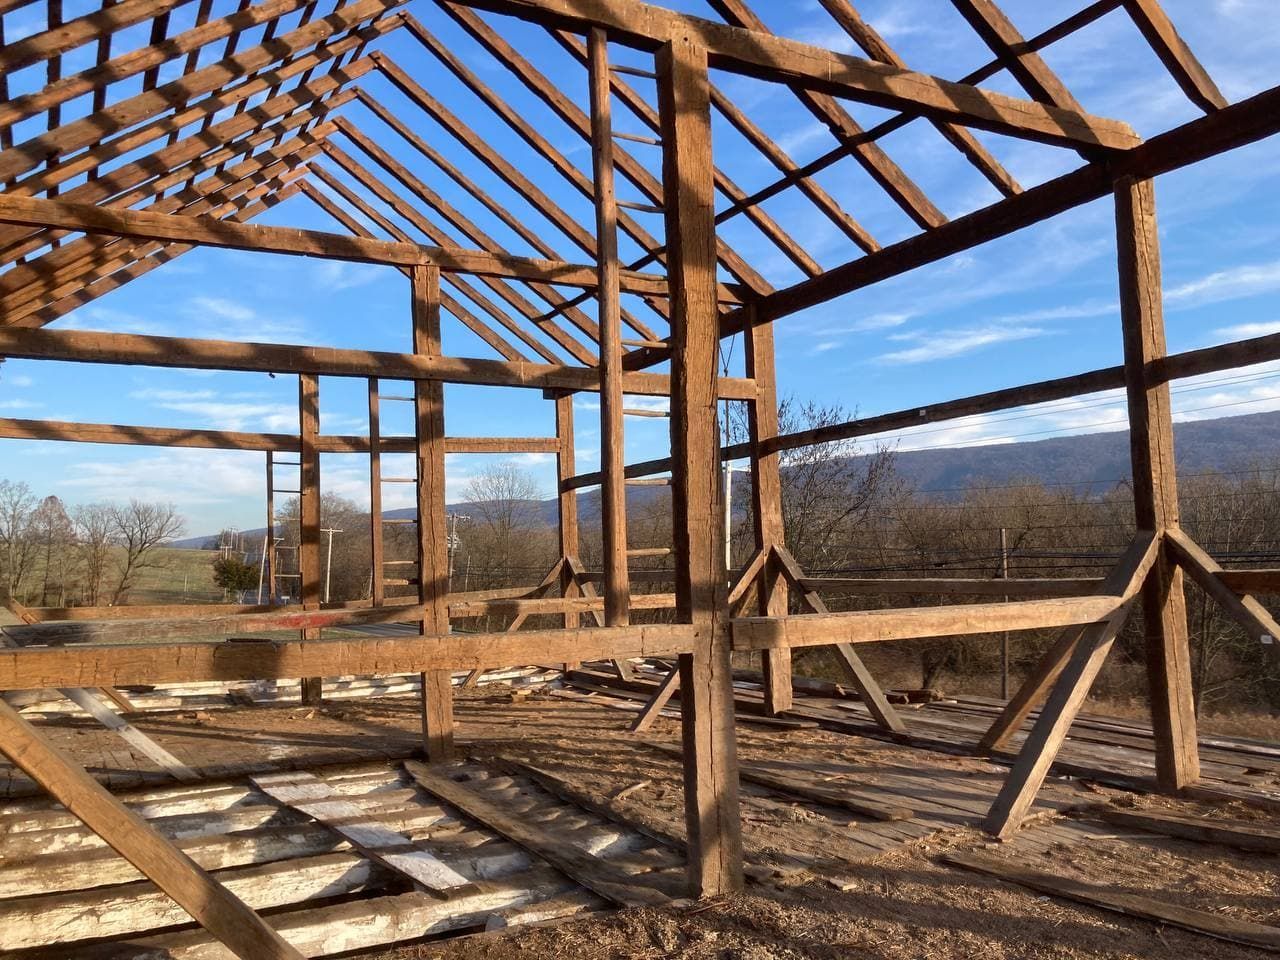
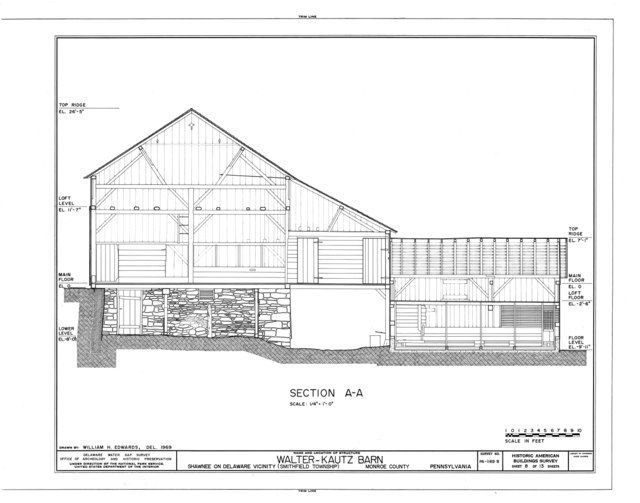
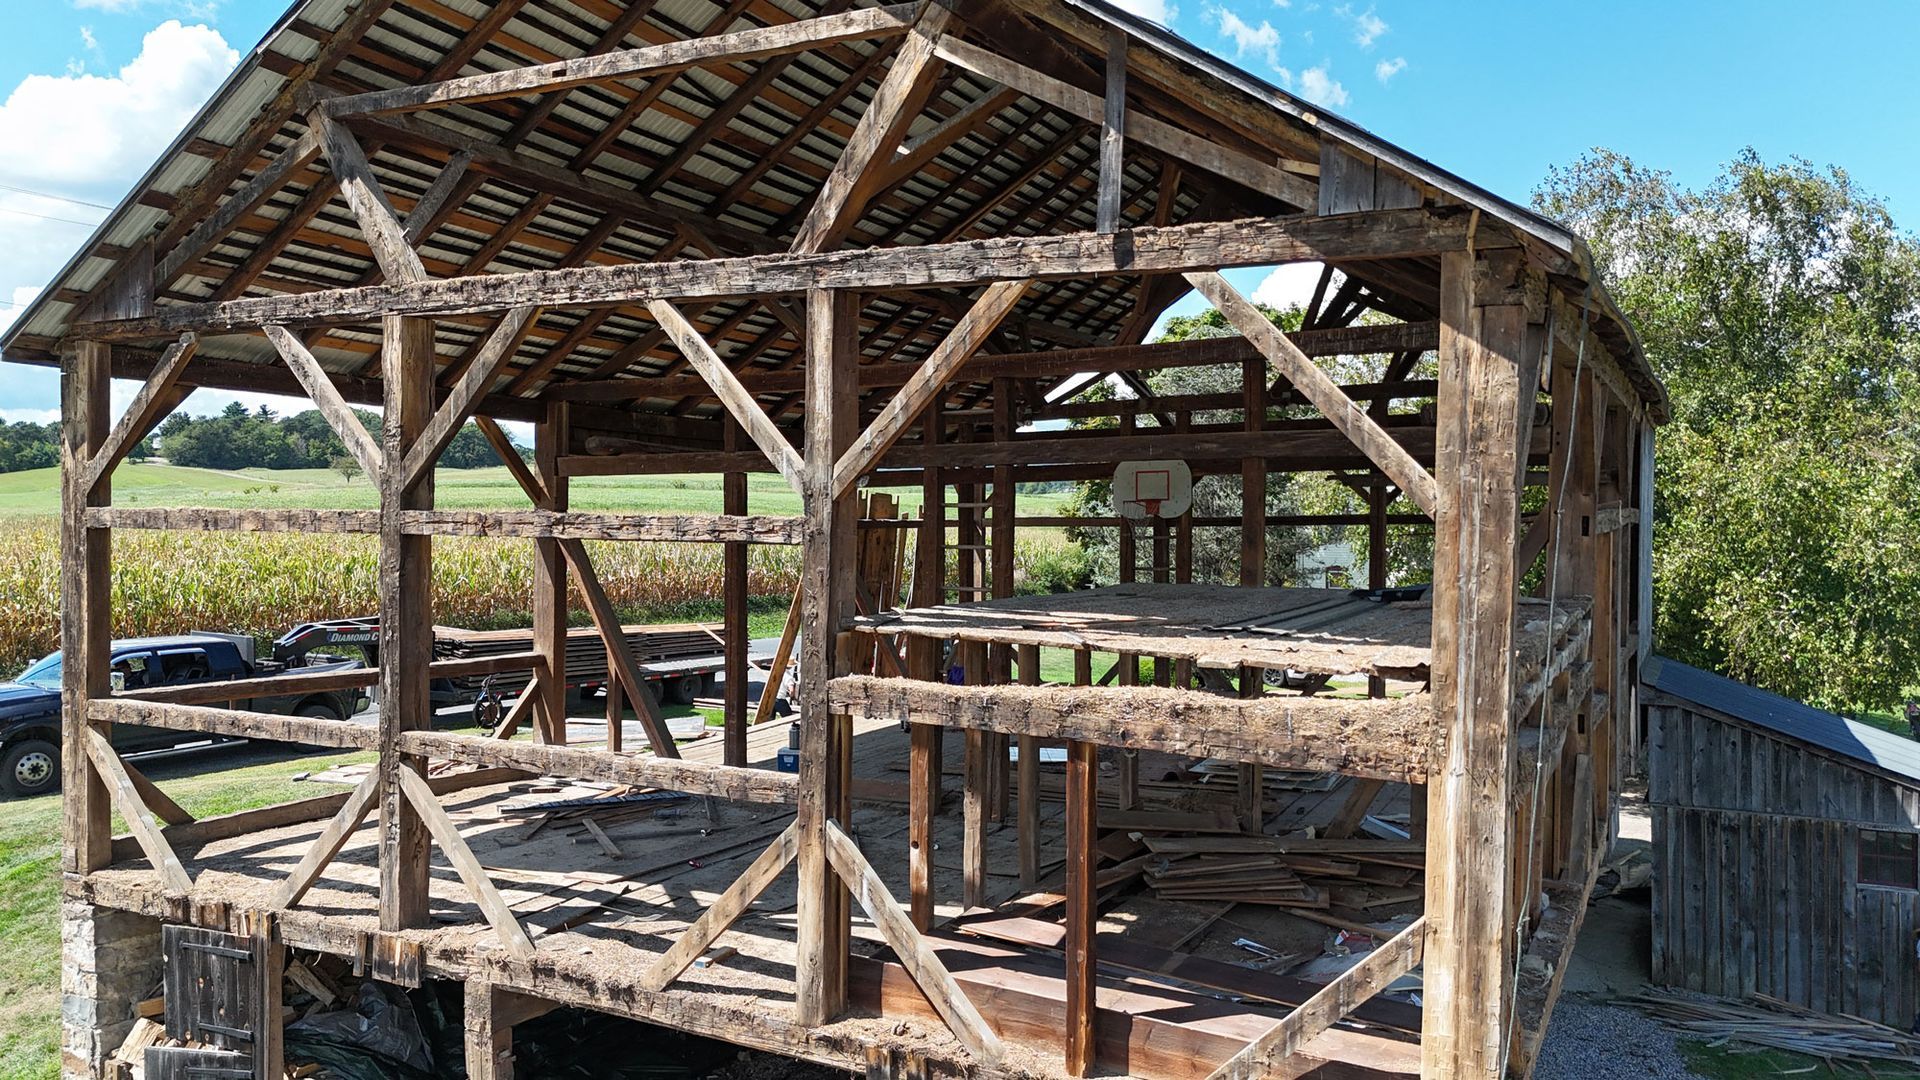
Drive through rural Pennsylvania, and you'll pass barns standing after 150 years. That's the tradition local timber framers are working out of. Hiring one of these crews means that history shows up in your own project.
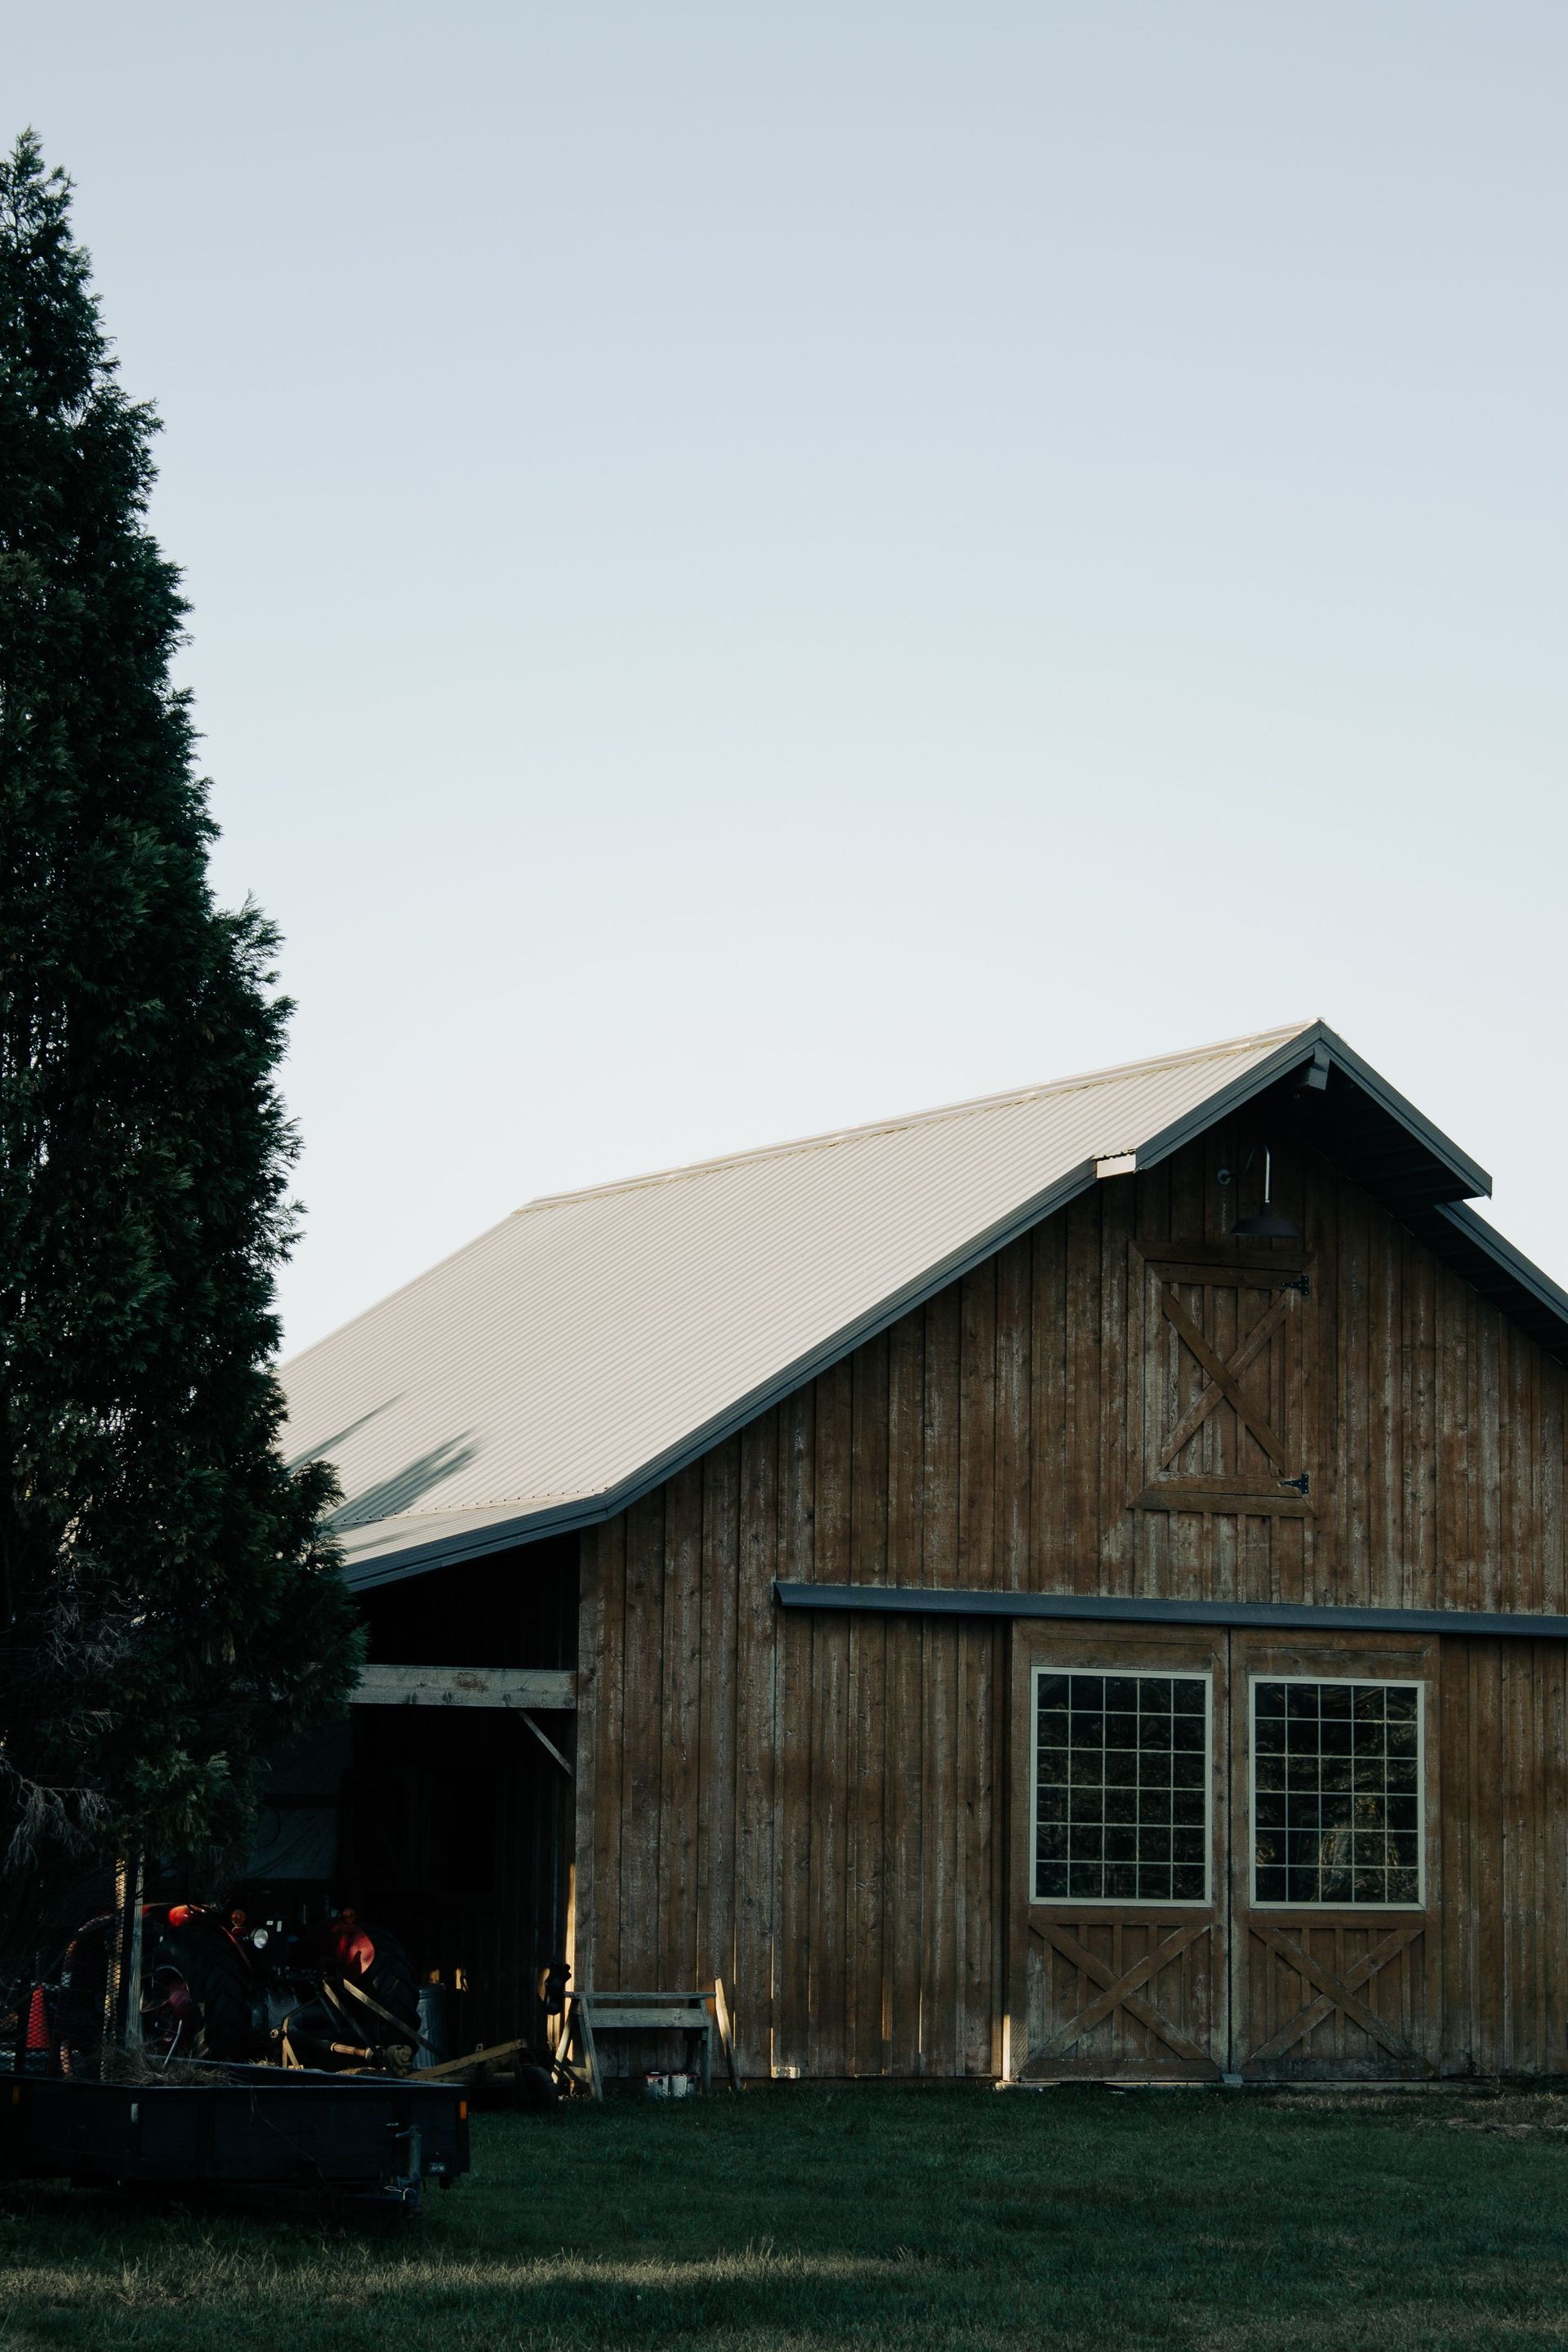
They're not just putting up new frames. They know how to keep a traditional design intact while still building something that works for modern life, whether that's an open living space with exposed beams or a straight recreation of an old party barn. Every peg and joint reflects the way this was done before power tools existed.
Built to Outlast You
A standard stick-built house depends on load-bearing walls and a lot of nails and screws holding it together. Metal rusts. Walls settle. A timber frame doesn't have that problem. The frame holds itself up, and heavy timber resists fire, rot, and structural movement far better than dimensional lumber.
Hire the right crew, and you're not building for five years or ten. You're building something your kids will still be standing in. The beams stay exposed, the frame stays solid, and the whole place holds up when the wind picks up.
Bay & Bent
We're a crew that works the way Pennsylvania building has always worked: hard, honest, and hands-on. We don't only frame new builds. We take down old barns that are falling apart, salvage what's still good, and give that wood a second life in new structures and reclaimed products.
That same respect for the material carries over into every custom frame we build from scratch. Work with us and you get a crew that tells you straight what your build needs, does the work right, and hands you something built to last as long as the land it's sitting on. Reach out and we'll talk through your project.
Frequently Asked Questions (FAQs)
What is the difference between timber framing and traditional construction?
Traditional construction uses lots of smaller pieces of wood (like 2x4s) nailed together, relying on load-bearing walls. Timber framing uses large, heavy timbers connected by traditional wooden joinery (like mortise and tenon). This creates a much stronger frame that allows for large, open floor plans without the need for interior support walls.
Is timber framing more expensive than traditional building?
Upfront, a timber frame can require a higher initial investment due to the quality of the wood and the specialized craftsmanship required. However, these frames offer incredible energy efficiency, require less maintenance, and last significantly longer than traditional builds. It is an investment that pays off down the trail.
Can a timber frame house be energy efficient?
Absolutely. In fact, they are some of the most energy-efficient homes you can build. Timber frames are usually wrapped in Structural Insulated Panels (SIPs), which create an airtight envelope around the home. This keeps the heat inside during those bitter winter nights and keeps things cool when the summer sun is beating down.
How long does it take to build a timber frame structure?
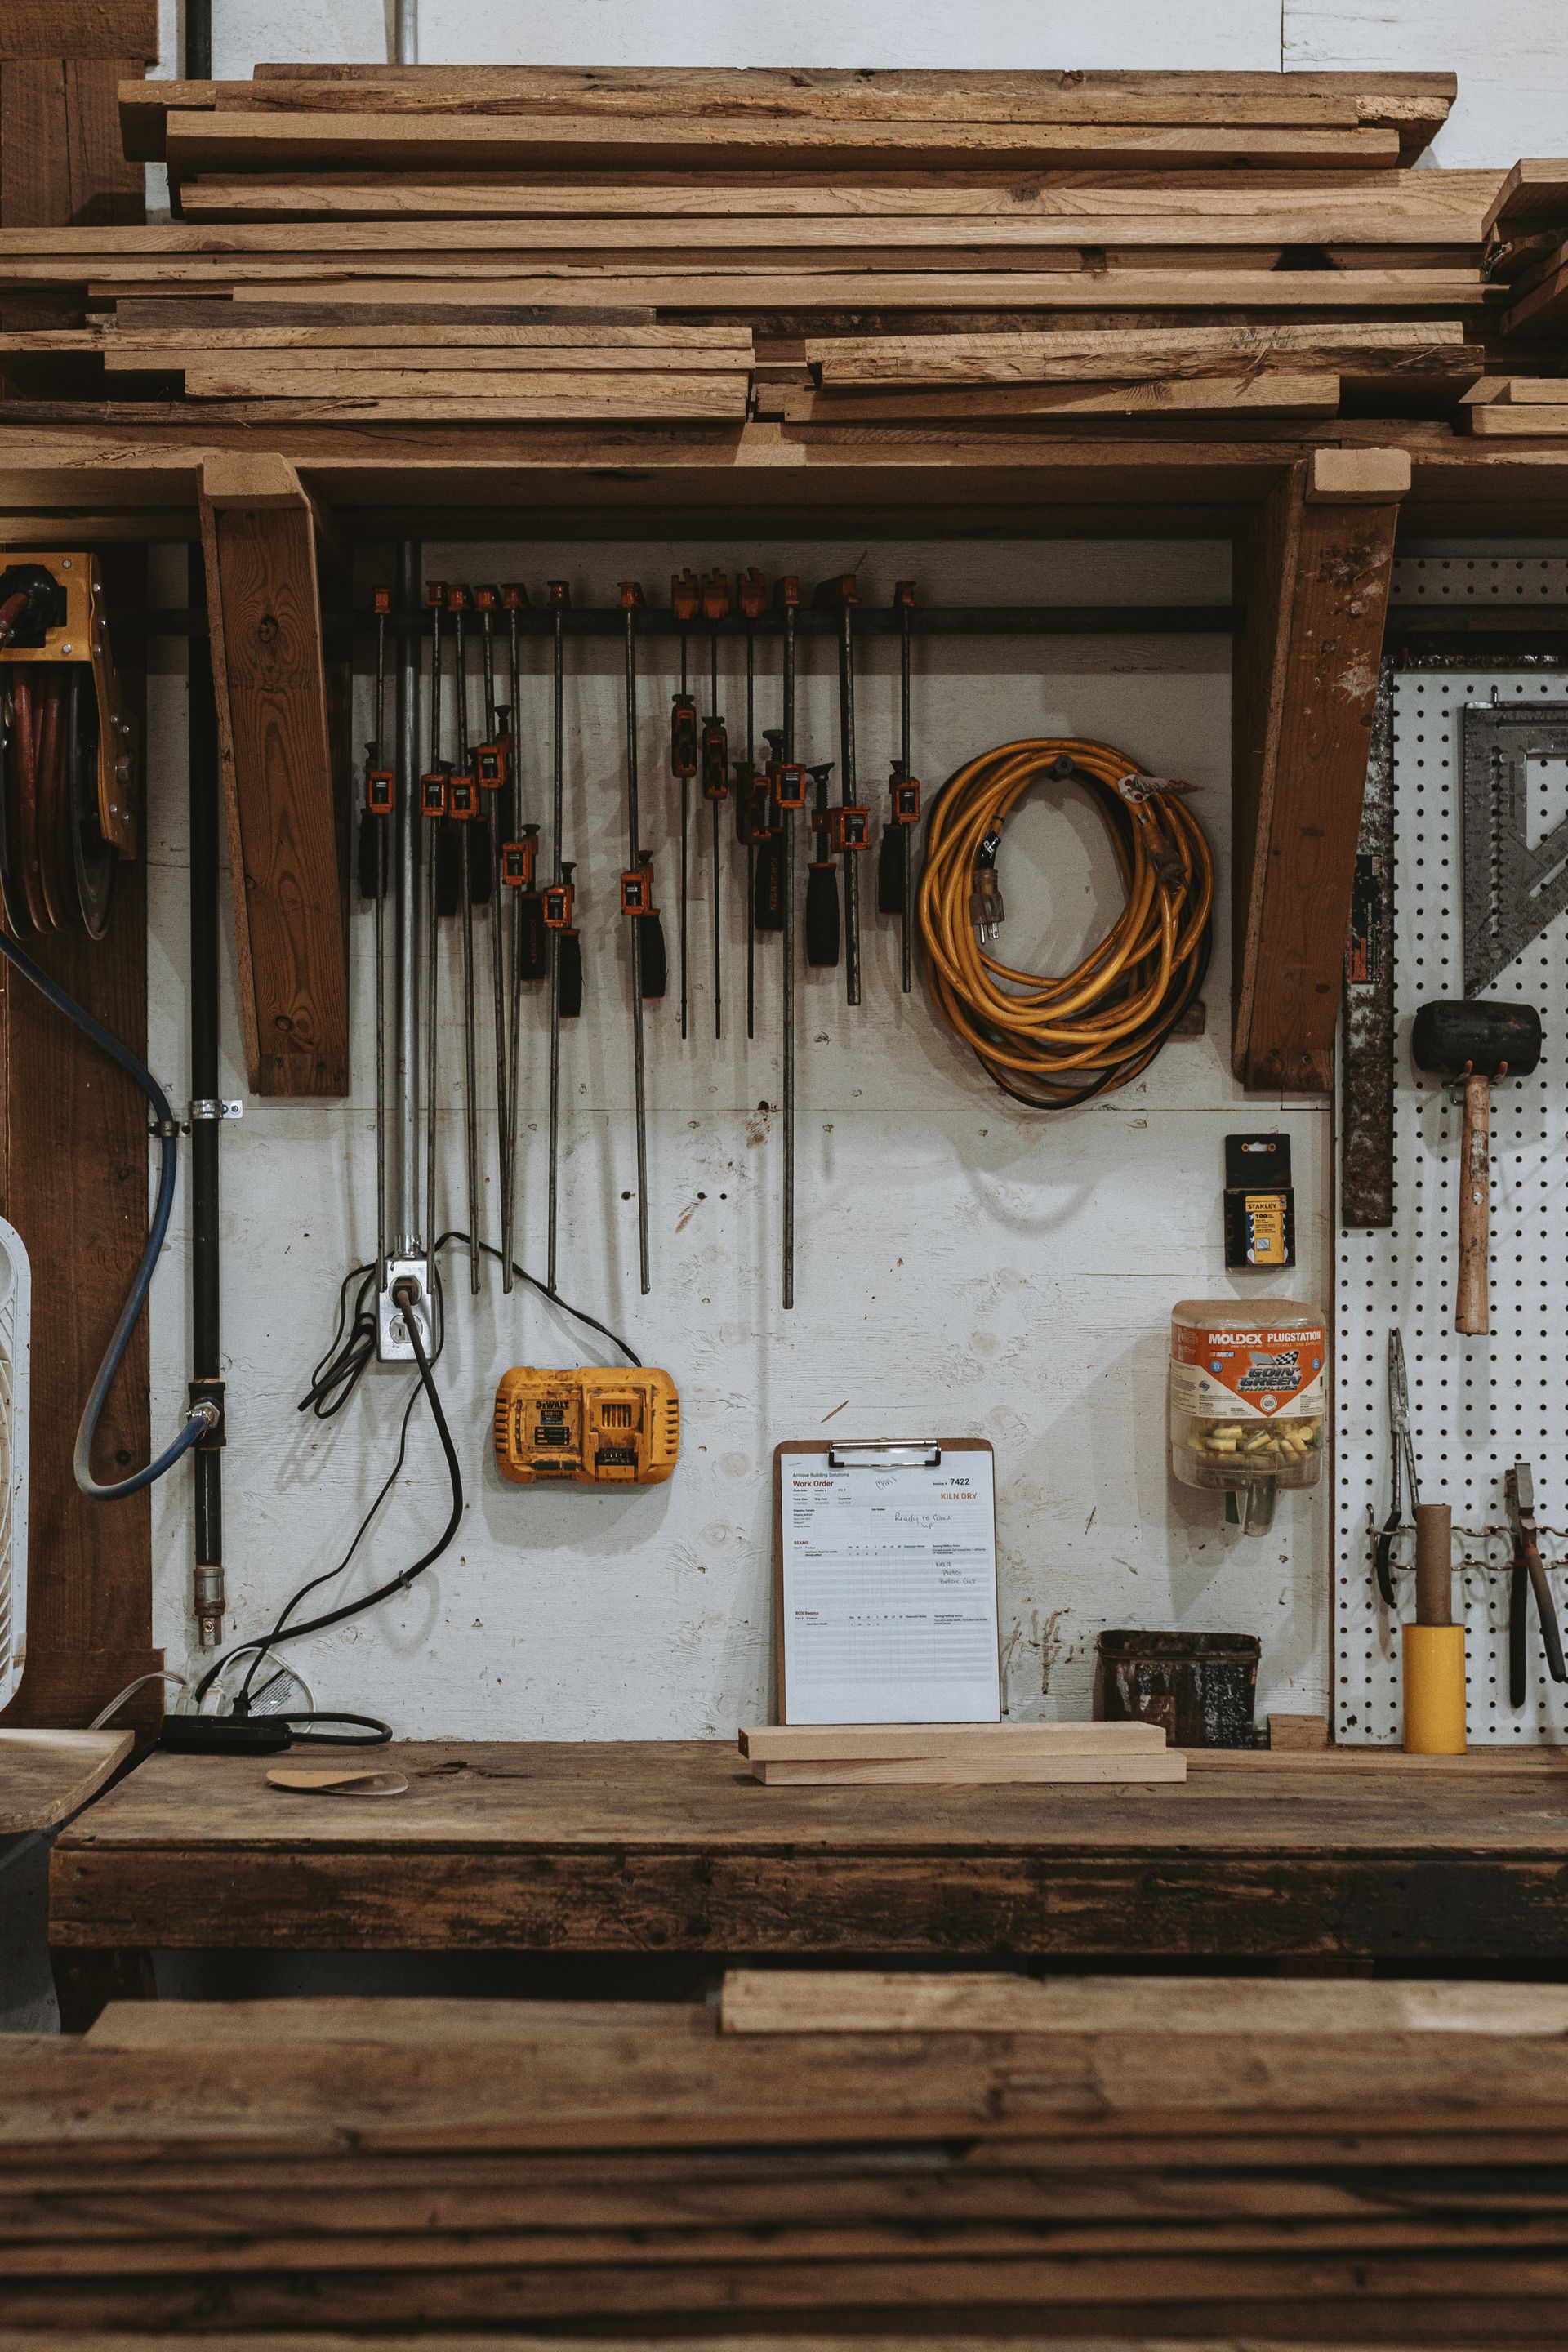
The design and cutting process takes time, as every piece is carefully crafted in the shop. However, once the timbers are delivered to your site, the actual "raising" of the frame happens surprisingly fast, often in just a few days. After the frame is up, the rest of the construction continues like a standard home build.
Ready to Raise the Roof?
Building a custom timber frame is a journey. It takes vision, sturdy materials, and a crew that knows how to put it all together. Hiring Pennsylvania timber framing experts ensures your project is rooted in quality, local heritage, and uncompromising strength.
Whether you are dreaming of a sprawling country home, a heavy-duty barn, or a backyard pavilion for family gatherings, trust the folks who know the craft. Reach out to the experts, share your vision, and get ready to build something that will stand tall for generations to come.