
Timber Frame Heritage Preservation: Challenges and Solutions
This is a subtitle for your new post
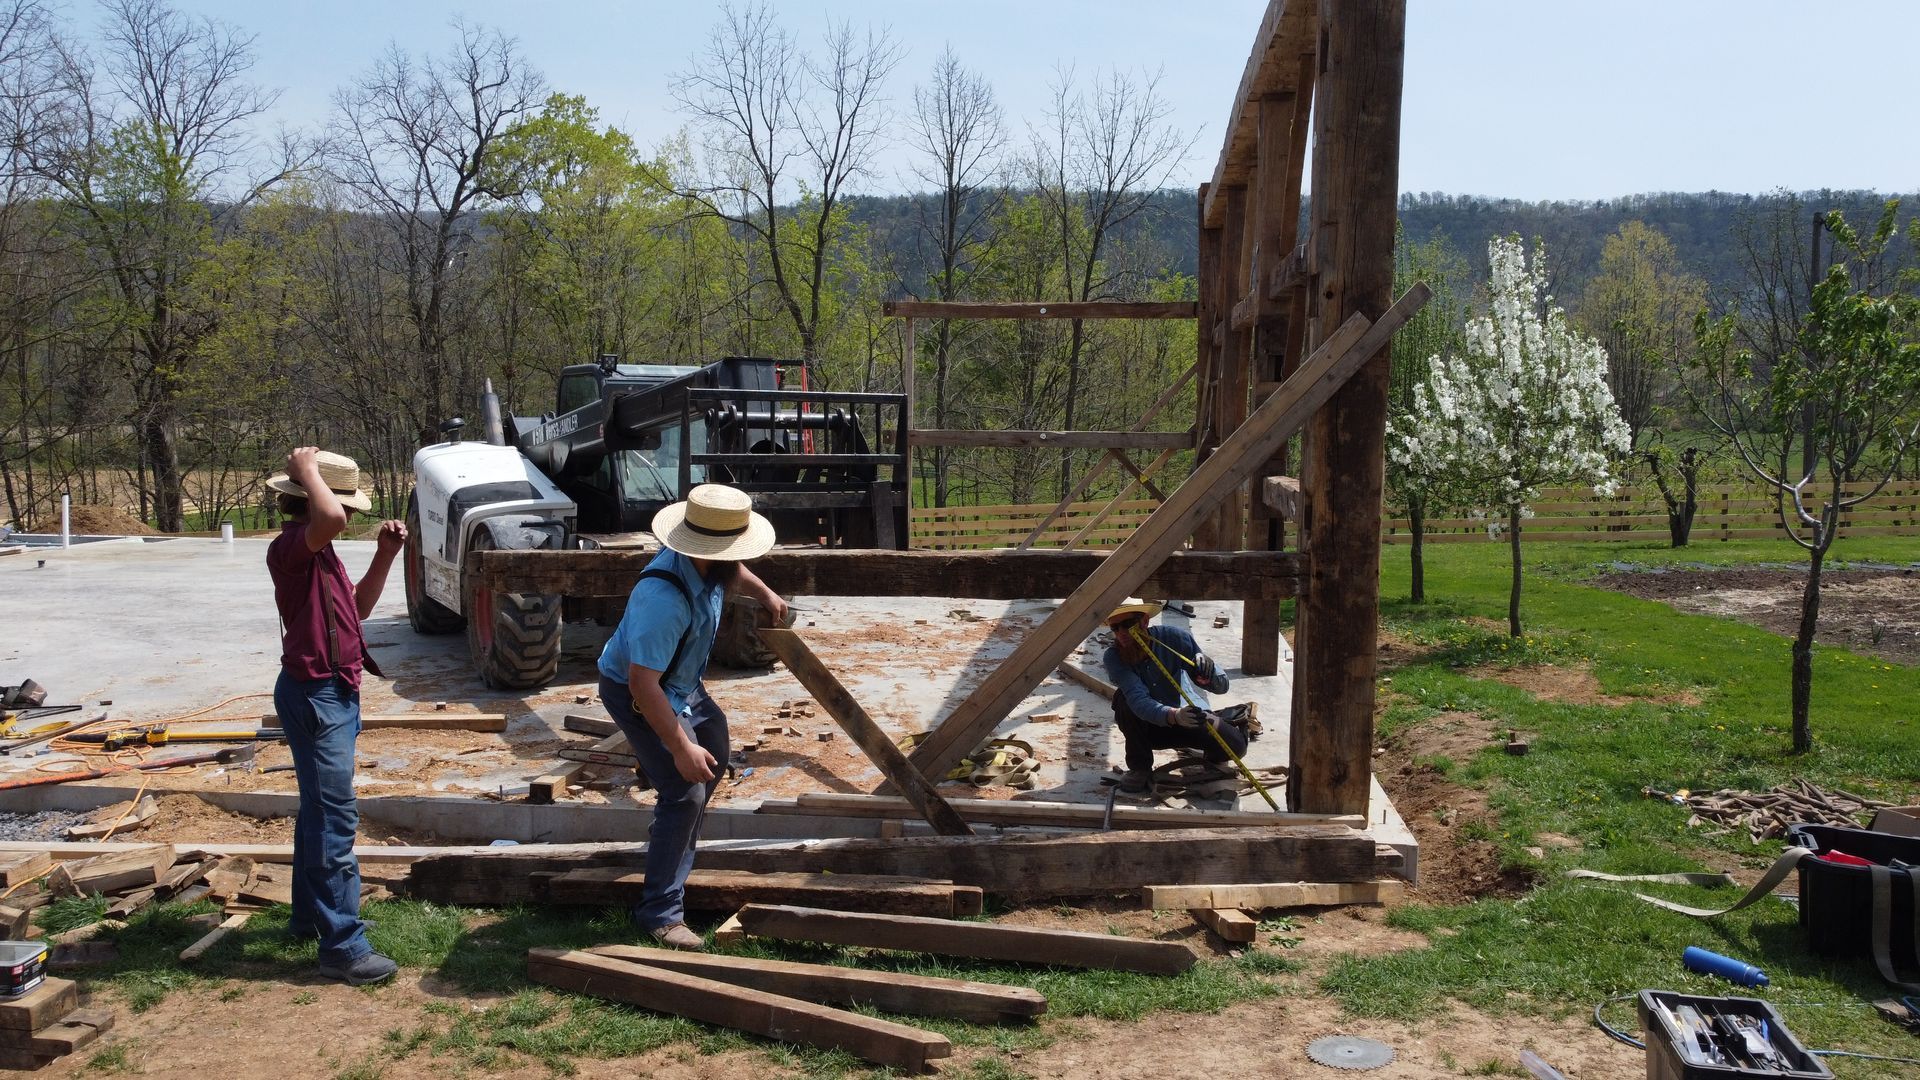
Pull up a stump, wipe the sawdust off your jeans, and let’s chat about preserving old timber frames, the right way. This isn’t work for the dainty or the faint-hearted. Heritage preservation means getting splinters, wrestling with beams older than your granddad, and listening to the creak of oak that’s seen more winters than you’ve had hot dinners.
These buildings? They aren’t just wood and nails. They’re stories, stitched together by craftsmen who probably had hands like mine and tempers to match.
Let us give you the straight talk about what it truly takes to save these beauties, and why, if you’ve got the grit, it’s worth every drop of sweat.
The Gritty Reality of Heritage Preservation
Owning a timber frame home? That’s a privilege, partner. But don’t for a second think it’s easy. These aren’t cookie-cutter builds; you need patience, skill, and a stubborn streak about ten miles long. Heritage frames are the work of real craftsfolk, folks who measured twice, cut once, and expected their work to outlast them.
If you’re looking to keep that going, you’d better roll up your sleeves and expect a few surprises. Plenty start out bright-eyed, only to find themselves stumped by a hidden split, rotted sill, or a county inspector who thinks your life’s mission is paperwork.
Every beam’s got a tale, and some are knottier than others. But I’ll tell you, when you finally see an old frame standing straight and true again, all the hassle is worth it.
Core Challenges
1. Material Decay and Environmental Stress
Wood’s a living thing, even after it’s been a beam for 200 years. It bends, breathes, and weathers every storm you throw at it.
- Moisture Infiltration: Water is the age-old enemy. It creeps in, slow and quiet, turning bottom timbers to mush if you’re not vigilant. Ignore it and your gorgeous frame is a goner.
- Insect Infestation: You see fine dust gathering on your floorboards, and you’d better worry. Death Watch beetle, woodworm, little critters, big trouble. They can hollow out what looks like solid oak.
- Structural Movement: Timber frames were built to flex, but neglect the foundations, or let joints fail, and you’ll be dealing with a frame that leans like an old barn in a windstorm.
2. Inappropriate Past Repairs
I’ve lost count of the times I’ve cursed the “fixes” left by folks before me.
- Cement Overuse: The number one sin. Cement traps water, suffocates the timber, and rots out what took generations to build. If you find cement in a timber frame, plan on sweating to get it out.
- Modern Paints: Nothing good ever came from smearing airtight modern paint over ancient wood. Let the frame breathe; if you don’t, you’ll regret it.
3. Regulatory and Legal Hurdles
Working on listed buildings? Get ready to wrangle with paperwork and officials.
- Planning Permission: Want to touch a beam? You’d better have permission, and that means dealing with folks whose job it is to say “not so fast.”
- Material Restrictions: No shortcuts, they’ll want the same species, sawn the old way, finished with period tools. Spend the time sourcing the right stuff, or risk losing what makes the place special.
4. Modern Adaptation Needs
You want comfort, warmth, a decent kitchen, maybe a bathroom that doesn’t feel medieval. But every upgrade should respect the old bones. Otherwise, you might as well rip out history and plaster up a suburb.
Practical Solutions
Spotting the problems is a start, but the real work’s down in the trenches, beam by beam, joint by joint.
- Like-for-Like Repairs: Wherever you can, keep the old. When you can’t, reclaim timber matched for age and grain. No one wants to see a shiny new 2x4 where a quarter-sawn oak once stood strong.
- Traditional Joinery: Forget metal brackets; mortise-and-tenon joints, and wooden pegs are the way. Anyone who says otherwise hasn’t spent enough time in the rafters.
- Use Breathable Materials: Lime mortar and plaster are the unsung heroes. They move with the timber and shed moisture well, a frame’s best friends.
- Comprehensive Assessments: Don’t start swinging the maul until you’ve scraped away the decades of dust and poked at every beam. Sometimes, it takes a resistograph or even the blunt end of a screwdriver to find the wormholes hiding below the surface. 3D scanning nowadays helps; some high-tech tricks are worth sampling.
Our Approach
Look, working on site with wind howling down your neck isn’t always best. That’s why at Bay & Bent, we do things a bit differently. We tally and tag every piece, haul it back to our shop, and work the timber the way it deserves. It’s cleaner, safer, and boy, does it make a difference.
- Precision Repairs: On a bench, I can re-cut a tenon or splice a beam neat as can be, not hanging off a rafter hoping for no rain.
- Saving the Good Stuff: We respect every inch of timber that can be salvaged. More time means less waste.
- Sound as a Drum: When we put it back together, it’s tight, true, and ready for the generations after us.
If you want to see how it’s done right, check out Bay & Bent’s story. That’s how you mix grit, pride, and real-world know-how.
Frequently Asked Questions (FAQs)
Can I use modern insulation in a timber frame building?
Use natural, breathable insulation. Shut in the frame with foam or poly and you’ll get rot, fast.
Should I repair rot or just replace the whole beam?
Fix what you can, replace only what you must. A frame with fifty patches tells a better tale than one full of modern replacements. But safety always comes first.
Is woodworm a death sentence?
Not if you catch it. Look for fresh dust and boreholes, then deal with it before it chews through your heritage.
Do I really need a timber frame specialist?
That’s a hard yes. These frames are their own beast. Bring in a generalist, and you might just watch them make a bigger mess than the pests did.
Conclusion
Preserving these grand old frames is tough, honest work, and it’s the work that matters. When you do it right, you’re giving history a new lease on life. Don’t be afraid of a little sweat and a few stubborn beams; they’re part of the story now, just like you.
Ready to take up the mallet and do it right? Drop us a line. At Bay & Bent, we’ll treat your timber frame like our own: with the hands of craftspeople and the pride of folks who believe every joint and beam deserves another century under the sky.









