
Barn Converted to House? Here’s How to Make It Luxe in 2026
Luxe Barn Conversion Guide for 2026
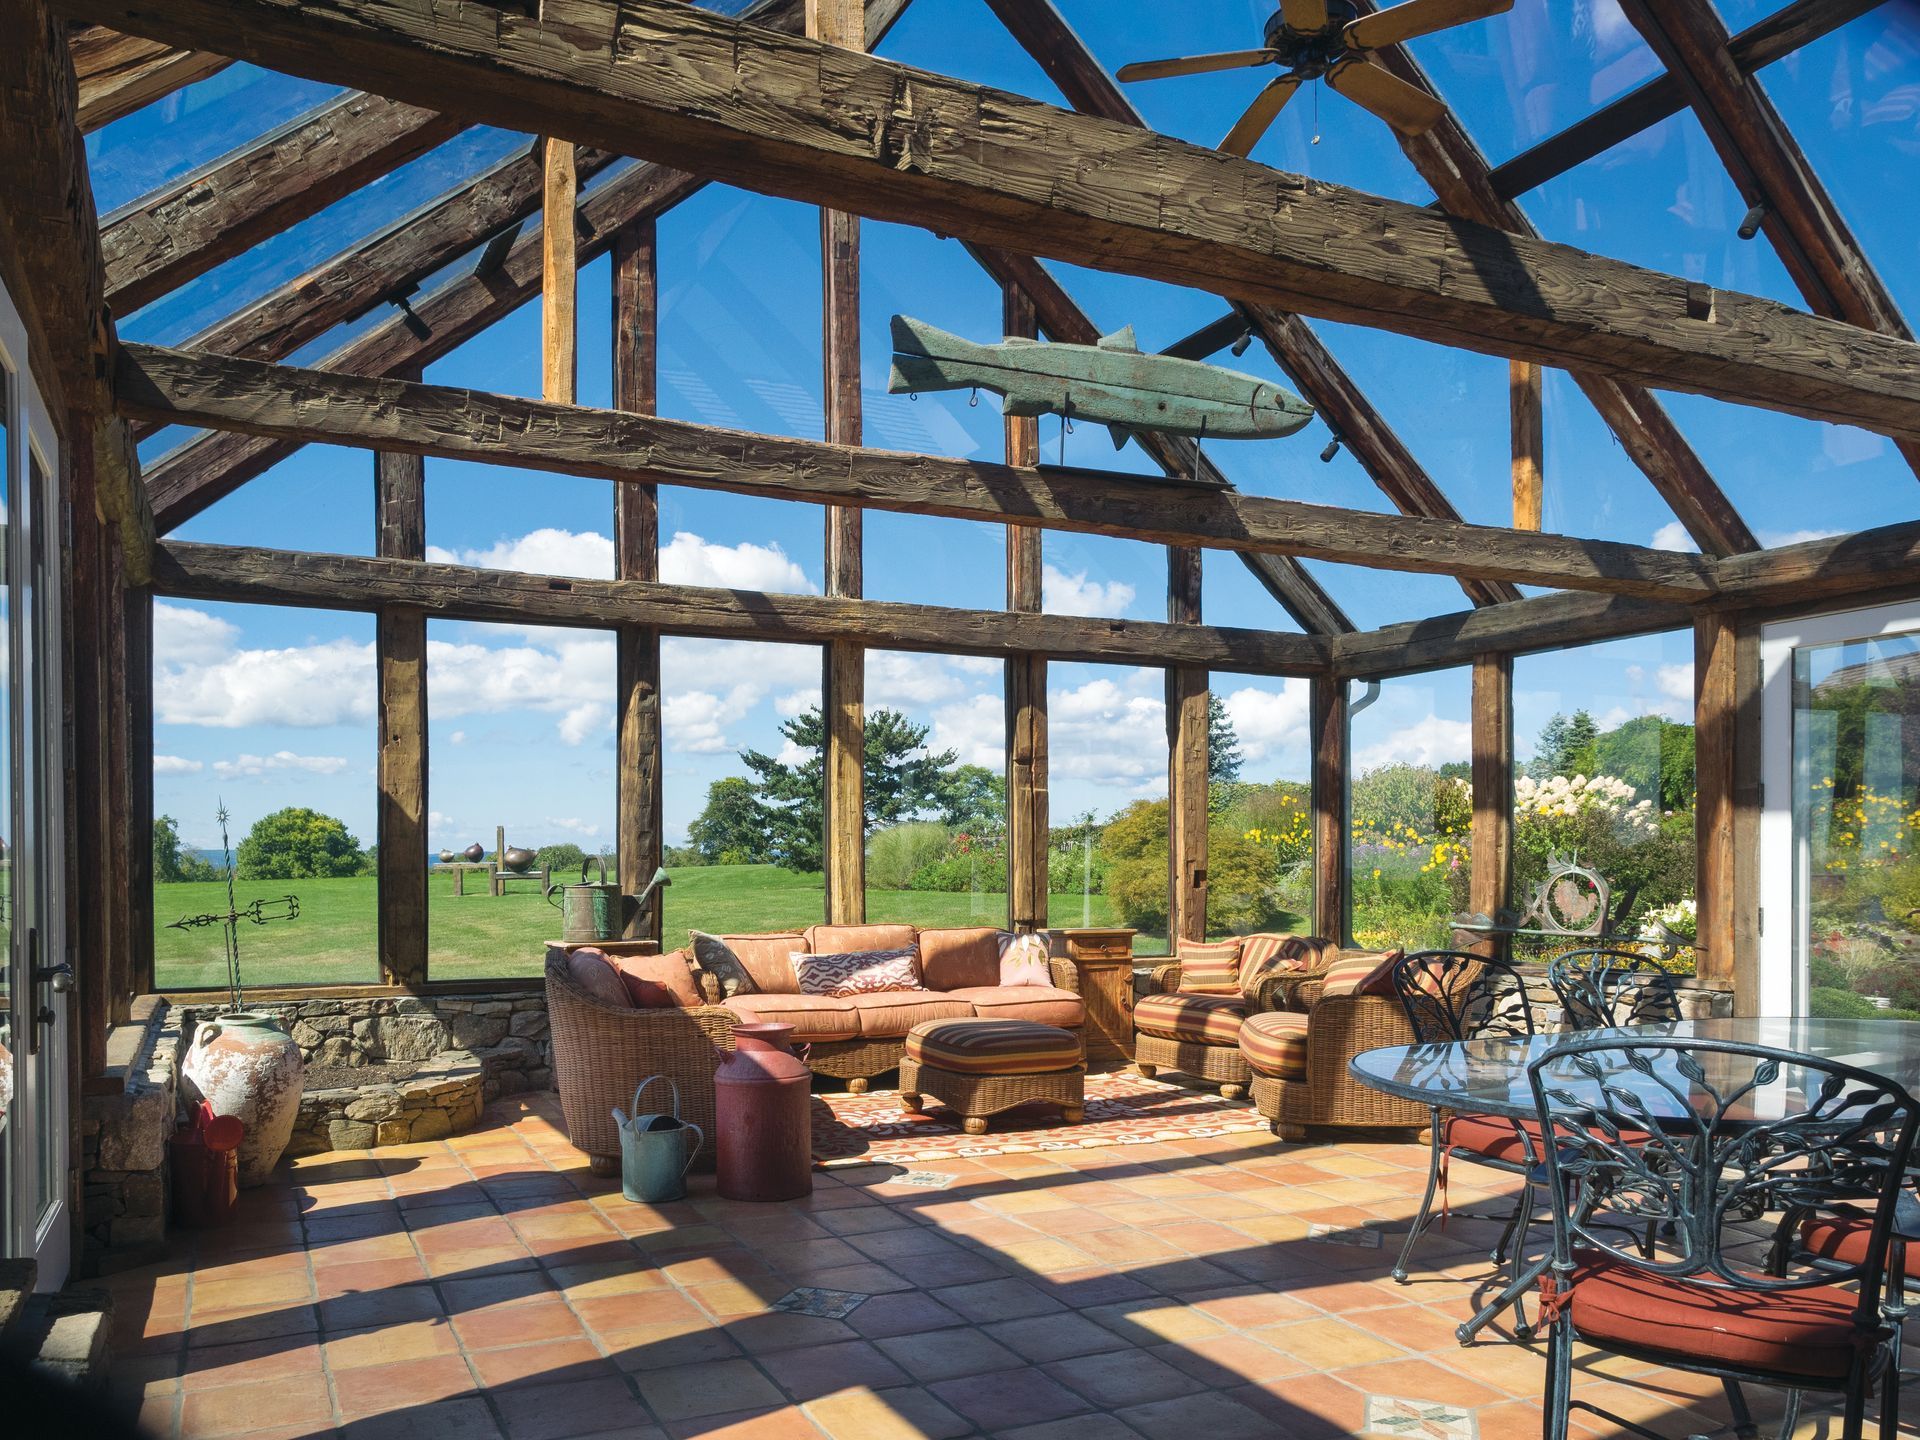
There is something special about a barn converted into a house. The high ceilings, weathered beams, and wide-open spaces create a unique charm you cannot find in a new build. If you plan to convert a barn into a luxury home, you are choosing a path that values character and history.
Turning a rustic building into a high-end home requires careful planning and a clear vision. This guide will walk you through the key steps to creating a luxurious barn home that feels both historic and modern.
What Makes a Barn Conversion Luxurious?
A luxury barn conversion artfully blends the building's historic character with modern comforts. It celebrates the original features, like hand-hewn exposed beams and stone walls, while seamlessly integrating contemporary amenities. True luxury is enjoying the comfort of underfloor heating while admiring centuries-old timber overhead.
The best conversions make the barn's history the star. They combine the raw beauty of reclaimed wood with the sleek function of a chef's kitchen, creating a space that is both unique and comfortable.
Barn Home Design
Preserve
The heart of your barn home is its original structure. The exposed timber beams, stonework, and impressive ceiling heights are pieces of history. Your design should highlight these features, not hide them.
Use a neutral color palette like warm whites and soft grays to let the natural textures of wood and stone stand out. This approach allows the rustic elements to remain the focal point.
Open Floor Plan
Barns are naturally spacious, which is perfect for an open floor plan. Instead of building many walls, use furniture, area rugs, and lighting to define different living areas.
You can create a cozy seating area, a formal dining space, and a quiet reading nook that all flow together. This design keeps the home feeling airy and open while being practical for daily life.
Light with Windows and Skylights
Historic barns were not designed with many windows, so adding them is a critical step. Large windows can bring in natural light and offer beautiful views of the surrounding landscape.
Skylights are another great option for brightening interior spaces without altering the barn's exterior appearance. Strategic placement is key to enhancing the atmosphere while maintaining the building's structural integrity.
Mix Old and New
The magic of a luxury barn conversion is in the contrast between old and new. A modern light fixture hanging from ancient beams or minimalist furniture against rough stone walls creates a powerful design statement.
This blend makes both the historic and contemporary elements more interesting. Sleek kitchen appliances set against reclaimed wood feel fresh, while the rustic backdrop feels grounded and authentic.
Integrating Smart Technology
A rustic home can also be a high-tech one. You can install smart home systems, underfloor heating, and energy-efficient climate control without disrupting the historic feel.
The key is to make the technology invisible.
- Hide speakers in the ceiling.
- Tuck thermostats in discreet locations.
- Choose fixtures that blend with the overall aesthetic.
This allows you to enjoy modern convenience without the visual clutter, preserving the barn's unique character.
Luxury is in the Details
Small touches can make a significant difference in a luxury barn conversion.
- High-Quality Materials: Choose natural stone countertops, hardwood floors, and artisan fixtures to signal quality and elevate the entire space.
- Spa Bathrooms: Convert former stalls into luxurious bathrooms with soaking tubs, rains
- howers, and heated floors. The contrast between rustic structure and modern comfort is stunning.
- A Chef’s Kitchen: An island made from reclaimed wood can become the heart of your home. Pair it with professional-grade appliances and open shelving to keep the kitchen feeling spacious and functional.
- Outdoor Living Spaces: Barns often sit on beautiful properties. Add covered porches or stone patios to extend your living space and connect with the outdoors.
The Bay & Bent Alternative
Converting an existing barn can be unpredictable. You might uncover structural issues, pest damage, or foundation problems that add significant costs and delays to your project. Every old barn has a different history, making renovations complex.
This is where Bay & Bent offers a better way. We find the finest historic barn frames, carefully disassemble them, and restore every timber at our facility. We then deliver the complete, structurally sound frame to your building site, anywhere in the world.
Our approach gives you predictability. You receive a fully restored historic barn frame ready to become your luxury home's heart. You get all the character of an antique barn without the risks and surprises of an on-site conversion. We handle the complex restoration work, so you can focus on creating your dream home with confidence.
Frequently Asked Questions (FAQs)
Are barn conversions energy efficient?
Yes, they can be highly energy-efficient. With modern insulation, high-performance windows, and efficient systems like underfloor heating, a barn home can be just as comfortable and green as a new build.
How much does a luxury barn conversion cost?
Costs vary widely based on the barn's condition, the level of finishes, and location. It's essential to budget for structural work, insulation, and modern systems, as these foundational elements are critical for a successful project.
Can I get a mortgage for a barn conversion?
Financing a barn conversion is possible, but it may require a specialized lender or construction loan. Lenders will want to see detailed plans and a clear budget before approving financing.
Start Your Barn Conversion Journey
Creating a luxury barn home is about honoring the past while embracing the comforts of today. It’s a chance to build a space that feels both grand and intimate, historic and modern. By focusing on quality materials, thoughtful design, and the barn's original character, you can create a home that is truly one-of-a-kind.
Whether you are restoring a family barn or seeking the perfect historic frame, 2025 is the year to bring your vision to life. Ready to build a home with a story? Contact us to learn how a Bay & Bent frame can provide the perfect foundation for your luxury barn home.









