Historic Barn Frames: Reclaiming America's Wooden Heritage
Breathing New Life into Timbered Treasures of the Past
Last updated: October 2026
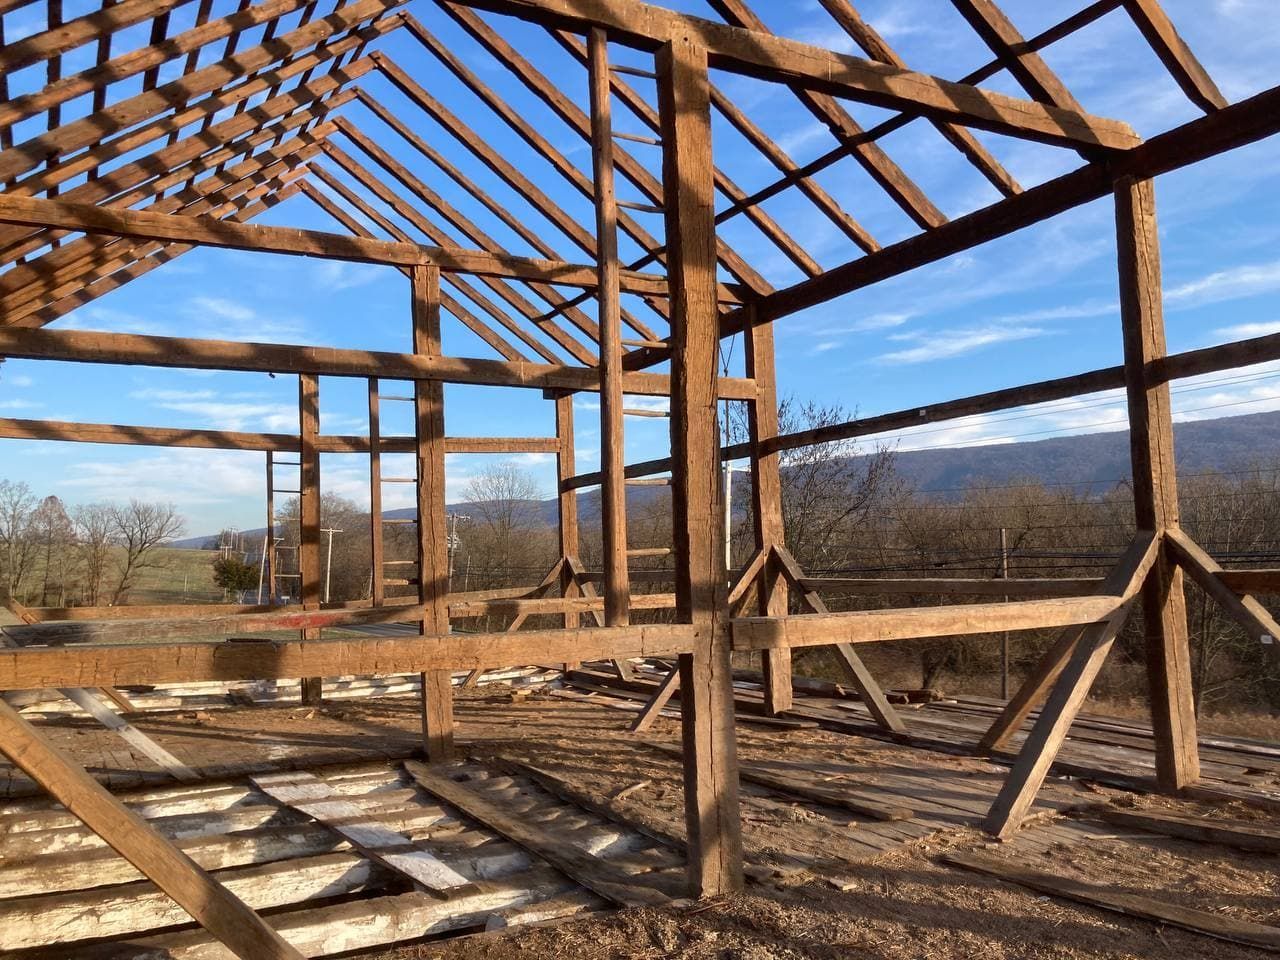
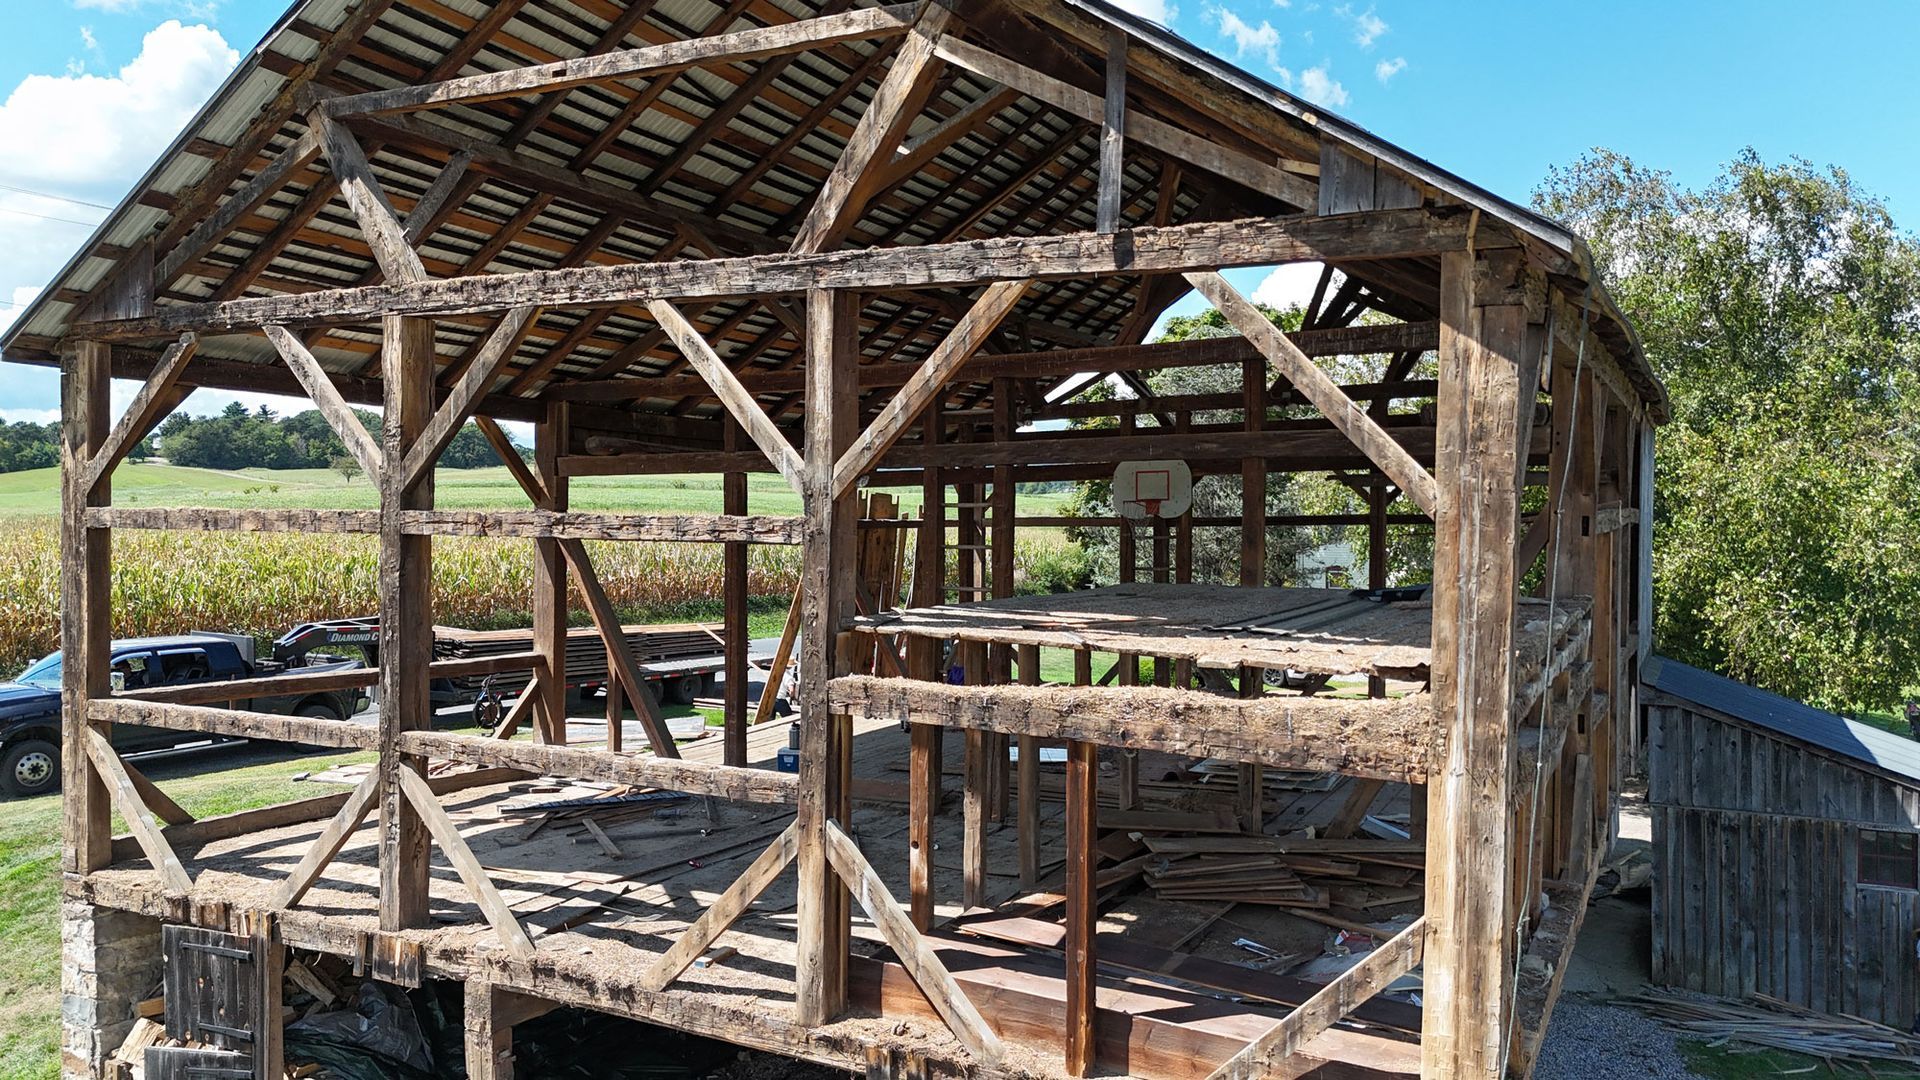
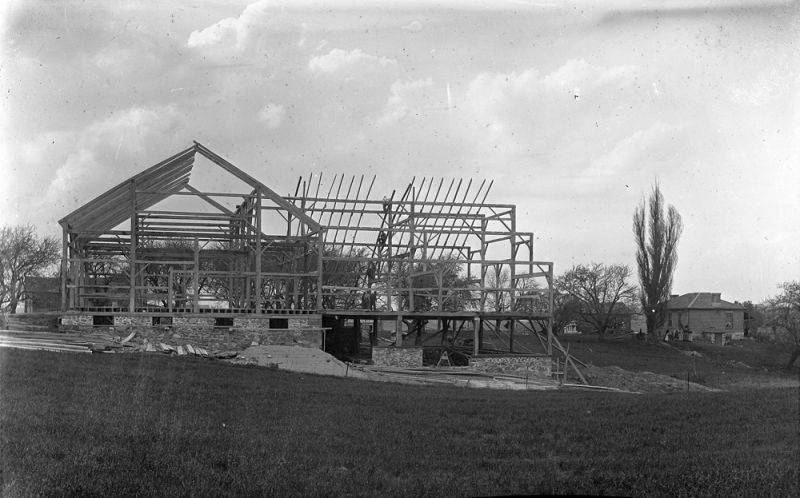
Historic barn frames are the hand-cut timber skeletons of old barns, taken down, restored, and rebuilt as part of a new home, venue, or building. They are usually made from old-growth wood and joined with mortise and tenon joints and wooden pegs. Many are 100 to 200 years old and still sound.
Walk into a room held up by beams like these and you feel it right away. These frames carry the story of American farming and craftsmanship. Here is what makes them special, what to check before you buy one, and how a frame goes from an old barn to your new project.
What makes historic barn frames stand out?
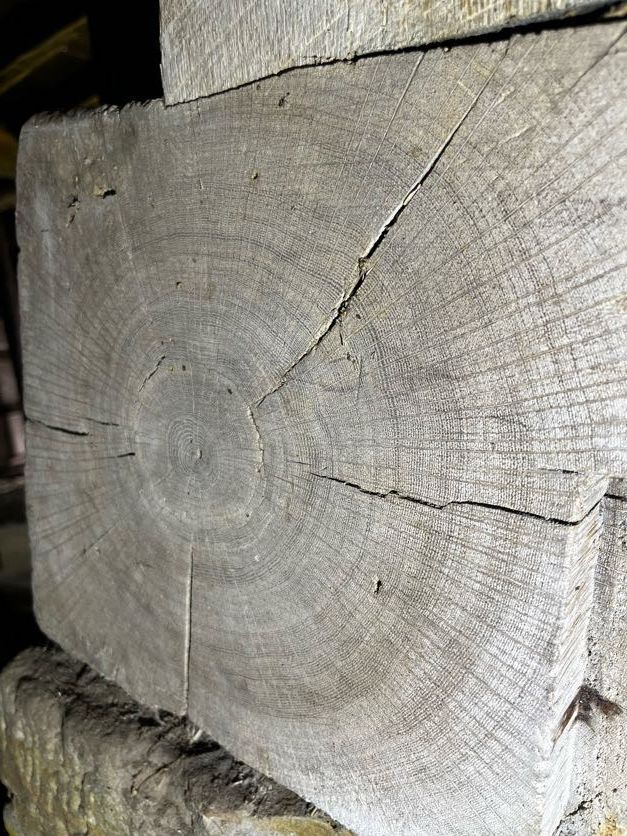
Frames from the 1700s, 1800s, and early 1900s were built with beams hewn and shaped by hand. Builders often used big, slow-grown trees.
That gives the wood a few things you won’t find in most new lumber.
- Density. Slow growth means tighter grain and denser wood.
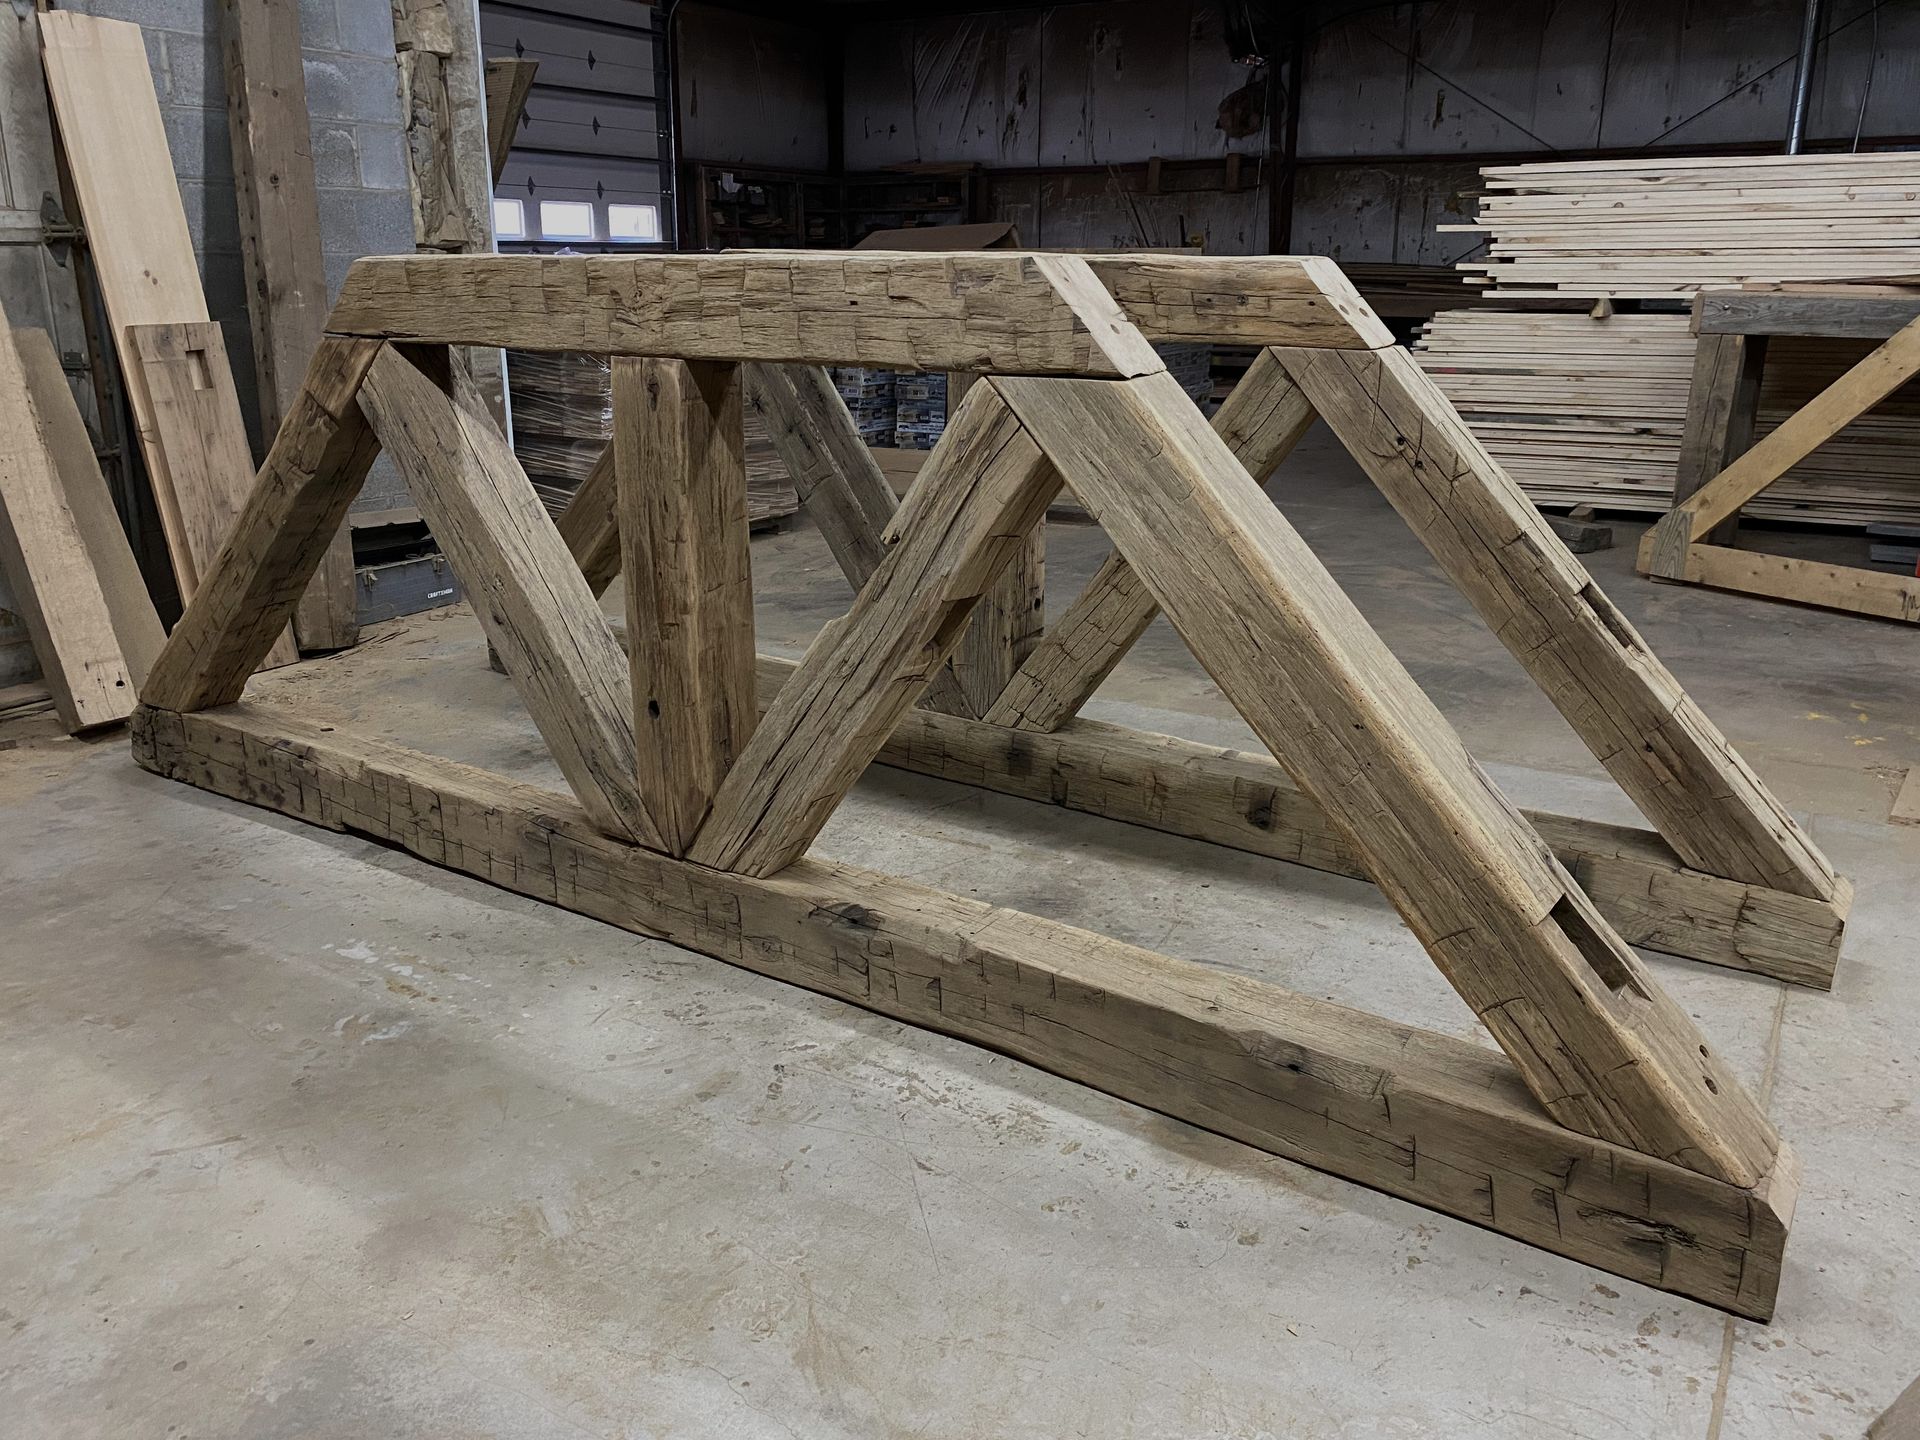
- Tool marks. Broadaxe and adze marks, saw marks, mortise pockets, and peg holes show how the frame was made.
- Durability. White oak and chestnut heartwood resist decay well. Softwoods are less resistant. No wood is rot-proof if it stays wet, so a frame still has to be kept dry.
- Color. The aged look comes from a century or more of weather. New wood can only imitate it.
Most historic barns were built using the timber frame method. Big beams join with mortise and tenon joints locked by wooden pegs. The frame itself needs no nails or metal plates. It’s just skilled handwork.
Why are historic barn frames in demand?
Many old barns have been torn down as farming changed and upkeep got too expensive. But the timber in them is too good to waste.
Reclaimed frames are now finding new lives as:
- Custom homes, barndominiums, and additions
- Restaurants, breweries, and event venues
- Offices
- Guest houses and vacation homes
Reusing a frame also keeps timber that has already been grown and milled in service, so less new wood has to be harvested. Plenty of buyers like that. Others just want the look and the story.
How do you choose a good barn frame?
Not all frames are equal. Here is what to check.
| What To Check | Why It Matters |
|---|---|
| Wood species | Oak, chestnut, pine, and hemlock each age and look different. Chestnut is rare today. |
| Condition | Look for rot, soft spots, and insect holes. Ask how the frame was treated for wood borers. |
| Joinery | Tight mortise and tenon joints are a good sign. Loose ones can be repaired, but heavy damage adds cost. |
| Size and shape | Get the real width, length, and bent spacing. Your plans have to fit the frame. |
| Special features | Hand-hewn beams, carved details, and rare joinery add character and value. |
| History | Where it stood and when it was built makes the frame more meaningful. |
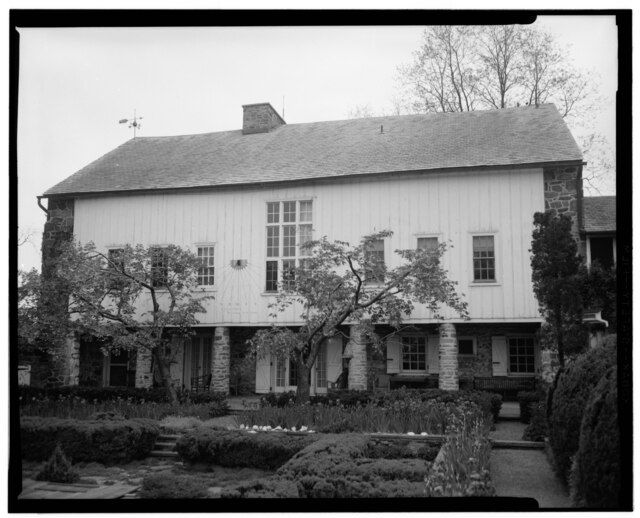
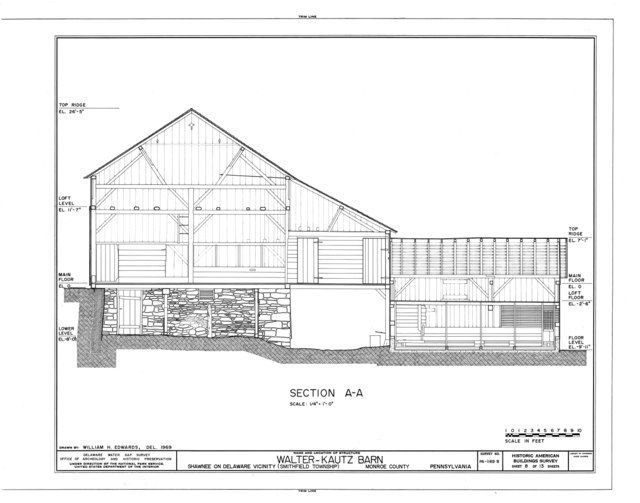
The National Park Service’s guide to preserving historic barns is a good read if you want to understand how these buildings were made and why they matter.
How does a historic frame go into a new building?
The steps look like this.
- Planning. We work with your architect to fit the old frame to modern systems and your site.
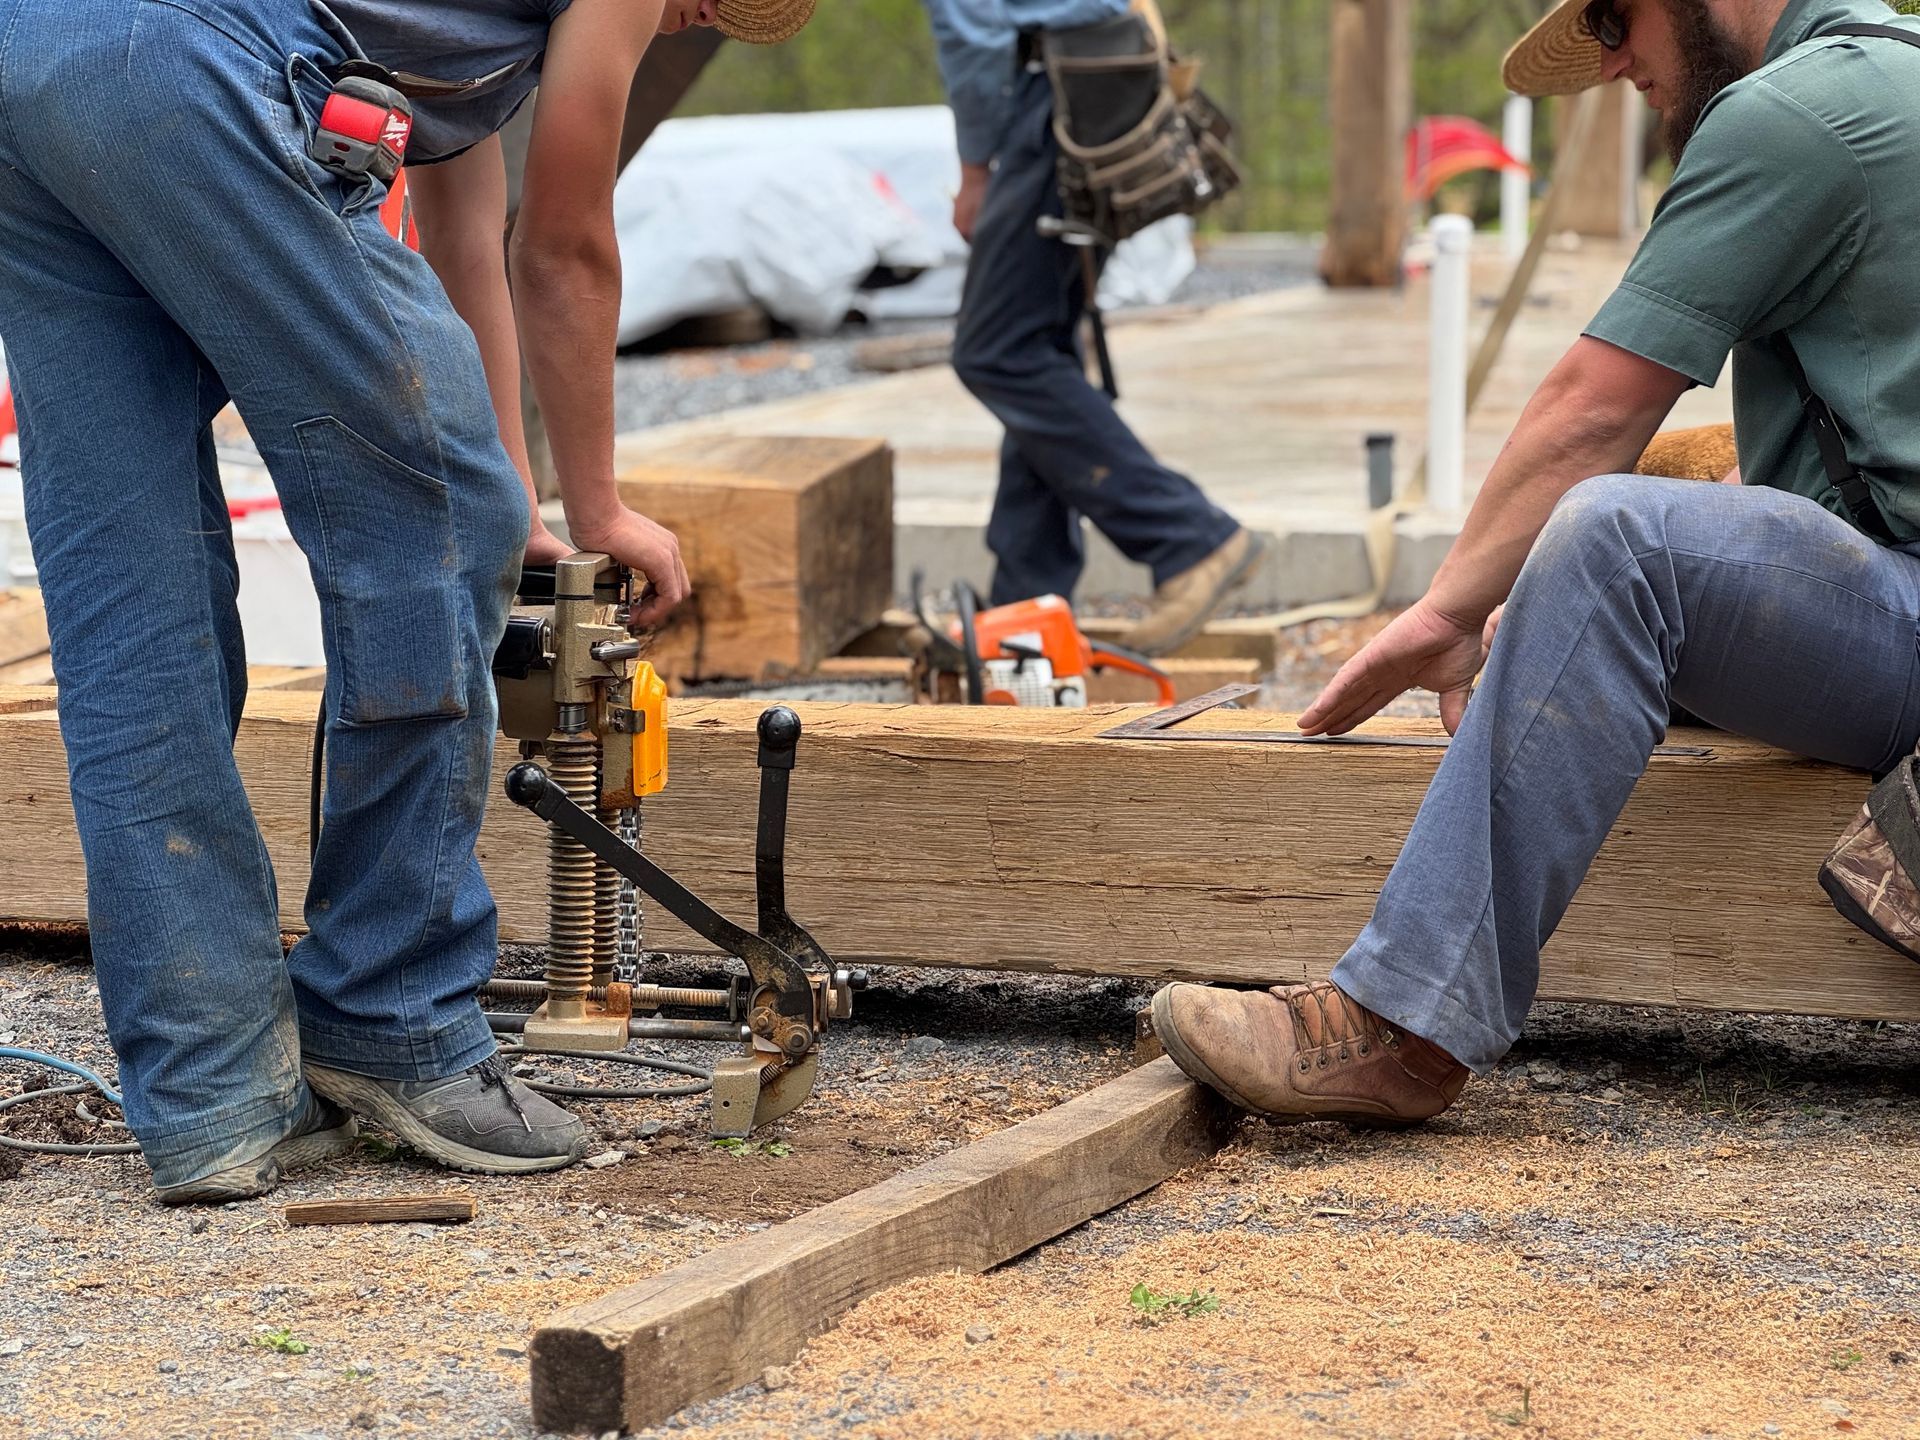
- Dismantling. The original barn is taken down carefully, and every piece is labeled so it goes back where it belongs.
- Restoration. Damaged timbers are repaired, and the original look is kept.
- Engineering review. An engineer checks the frame so it meets current building code. Most projects need engineered drawings, a foundation, and a permit.
- Raising the frame. The frame is set up on the new site and tied to the new building.
You can see how we handle the first steps on our process page.
Are historic barn frames worth the cost?
A historic frame usually costs more up front than ordinary construction, and the price depends on the size, species, and condition. What you get is wood and craftsmanship that are hard to find today, and a space that feels different from a standard build. Many owners find that value goes beyond the price tag. Get quotes for the full project, including the foundation, roof, walls, and labor, so you know the total before you commit.
Bay & Bent: saving America’s wooden treasures
At Bay & Bent, we search the country for the finest historic barn frames. When we find one, we carefully take it apart, bring every timber back to our shop, and repair it. Our crew restores the joinery, treats the frame for insects, and prepares it for its next chapter.
Then we deliver it anywhere in the world and can help get it re-erected. That start-to-finish approach means every frame gets the same care that went into building it in the first place.
We supply frames for new building projects. We do not restore barns that are already on a client’s property. If you want to see what we have right now, browse our available barns.
Frequently Asked Questions (FAQs)
What are historic barn frames?
They are the timber skeletons of old barns, cut by hand and joined with mortise and tenon joints and wooden pegs. They can be taken down, restored, and reused in new buildings.
How old are historic barn frames?
Most are from the 1700s, 1800s, and early 1900s. Many are over 100 years old.
What wood are historic barn frames made from?
Usually oak, chestnut, pine, hemlock, or similar woods, depending on what grew near the original barn.
Are historic barn frames safe to build with?
Yes, when a frame is in sound condition, has been treated for insects, and is reviewed by an engineer for your project. Your building will still have to meet local code.
Can I use a historic barn frame for a house?
Yes. Homes are one of the most common uses, along with event venues and additions.
Do historic barn frames cost more than new construction?
Usually more up front, depending on the frame. You are paying for the wood, the craftsmanship, and the history.