
Sourcing Historic Barn Structures for Sustainable Builds
Reviving the Past: Sustainable Builds with Historic Barns
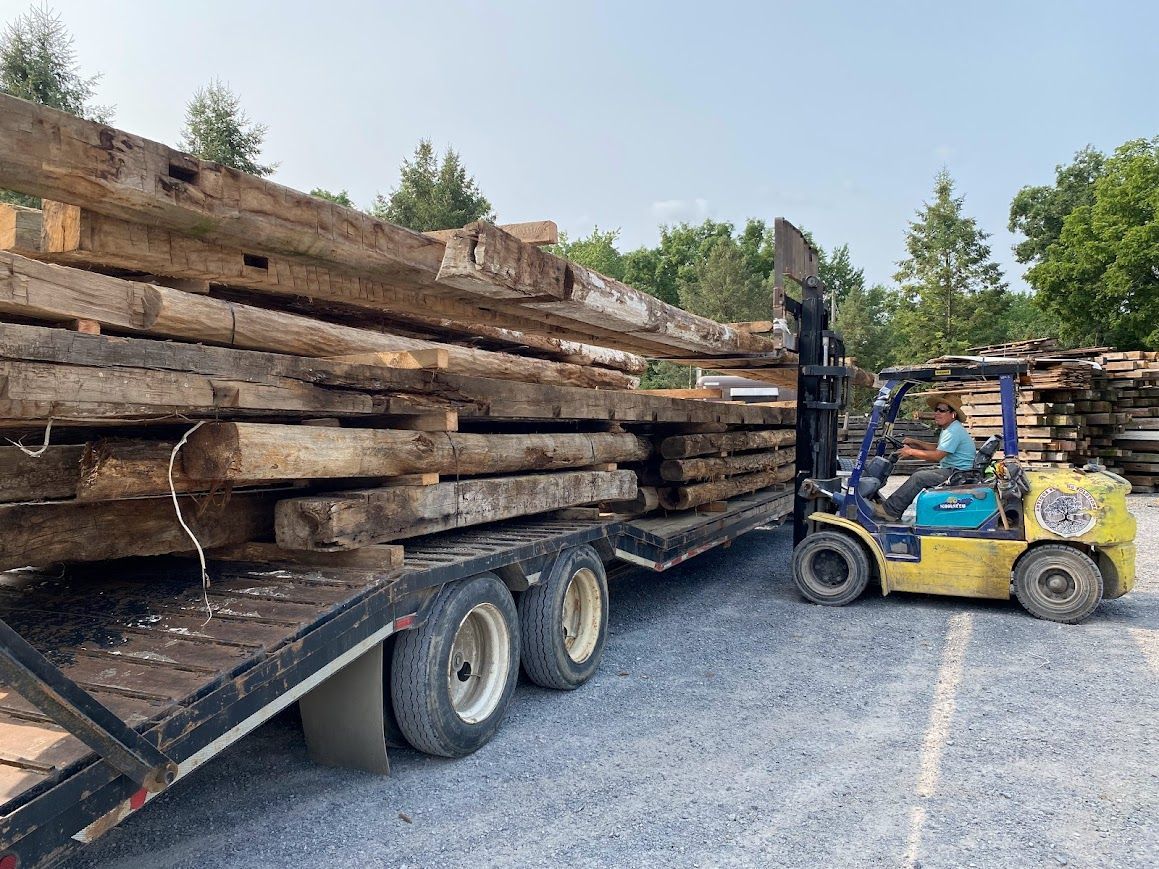
Across the rural landscapes of America, historic barns are quietly disappearing. These timeless structures, once the heart of agricultural life, face neglect, storms, and development pressures.
Yet within this challenge lies an extraordinary opportunity to preserve a vital piece of American heritage.
Why Are Our Historic Barns Vanishing?
Each year, hundreds of historic barns are lost forever. These wooden icons, some standing for centuries, fall victim to harsh weather, development, and time itself. Featuring hand-hewn beams and mortise-and-tenon joinery, these barns embody the skill and ingenuity of early American builders. But without intervention, they risk fading into memory. This is where Bay & Bent steps in, transforming the fate of these structures by giving them a new purpose.
What Makes a Historic Barn Frame Worth Saving?
Not every old barn is a candidate for preservation. Identifying structures of true historical value requires careful consideration of several key factors, including:
1. Age and History
Barns from the 1700s and 1800s, especially those rooted in local history, hold substantial historical importance.
2. Construction Methods
Frames constructed with traditional techniques, such as hand-hewn beams and wooden joinery, showcase craftsmanship rarely found in modern structures.
3. Timber Quality
Many historic barns feature old-growth timber harvested from mature forests. This dense, durable wood is prized for its beauty and strength, qualities unmatched by today’s lumber.
4. Structural Integrity
Even after decades of exposure, many barn frames retain a solid core. This resilience reflects the expertise of their builders.
5. Regional Design
Barn architecture is deeply influenced by its geography. From the sprawling Pennsylvania Dutch barns to the steep roofs of New England styles, each region tells a distinct story through its designs.
How Do We Find Historic Barn Frames?
Sourcing these remarkable structures takes more than sharp eyes and a map. It’s about building trust in farming communities, understanding local history, and honoring the emotional connections people feel toward their barns.
Our team maintains strong relationships with multi-generation farming families, historical societies, and local communities. These partnerships are a key part of preserving these barns.
When a potential frame is identified, our experts conduct a thorough, on-site assessment. This includes evaluating the structure’s condition, documenting unique features, and gauging its historical and material value.
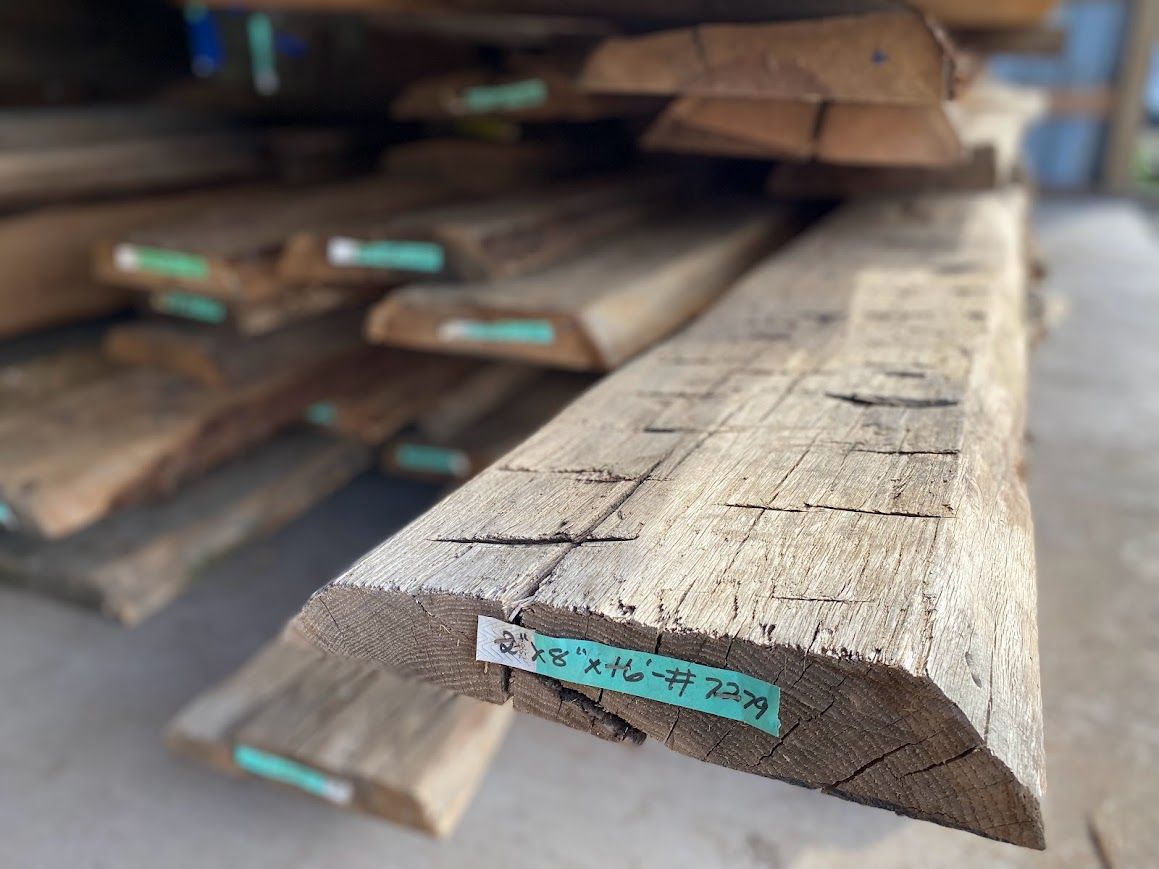
Beyond the Beams: Preserving a Story
For Bay & Bent, preservation means more than reclaiming wood; it’s about safeguarding history. Meticulous documentation plays a crucial role in this process. Before dismantling even a single beam, we record essential details such as:
Precise measurements and structural drawings- Notes on regional architectural features
- Research into the property’s history and its builders
- Photographs of joinery and traditional craftsmanship
- Personal anecdotes from property owners and neighbors
This level of detail ensures that the barn’s story lives on, even as its frame begins a new chapter.
When you choose
Bay & Bent, you’re not just purchasing a barn frame; you’re acquiring an authentic piece of American history. Each frame offers the unparalleled character of hand-hewn beams, the unmistakable strength of old-growth timber, and the whispers of stories embedded in every joint and groove.
Saving History, One Barn Frame at a Time
Sourcing historic barn frames isn’t just a business; it’s an act of cultural preservation. These irreplaceable structures are far more than relics of a bygone era. They reconnect us to our agricultural roots, exemplify unparalleled craftsmanship, and serve as enduring symbols of resilience and hard work.









