Untold Truths About Preserved Antique Frames
Unveiling the Secrets Behind Timeless Masterpieces
Last updated: October 2026
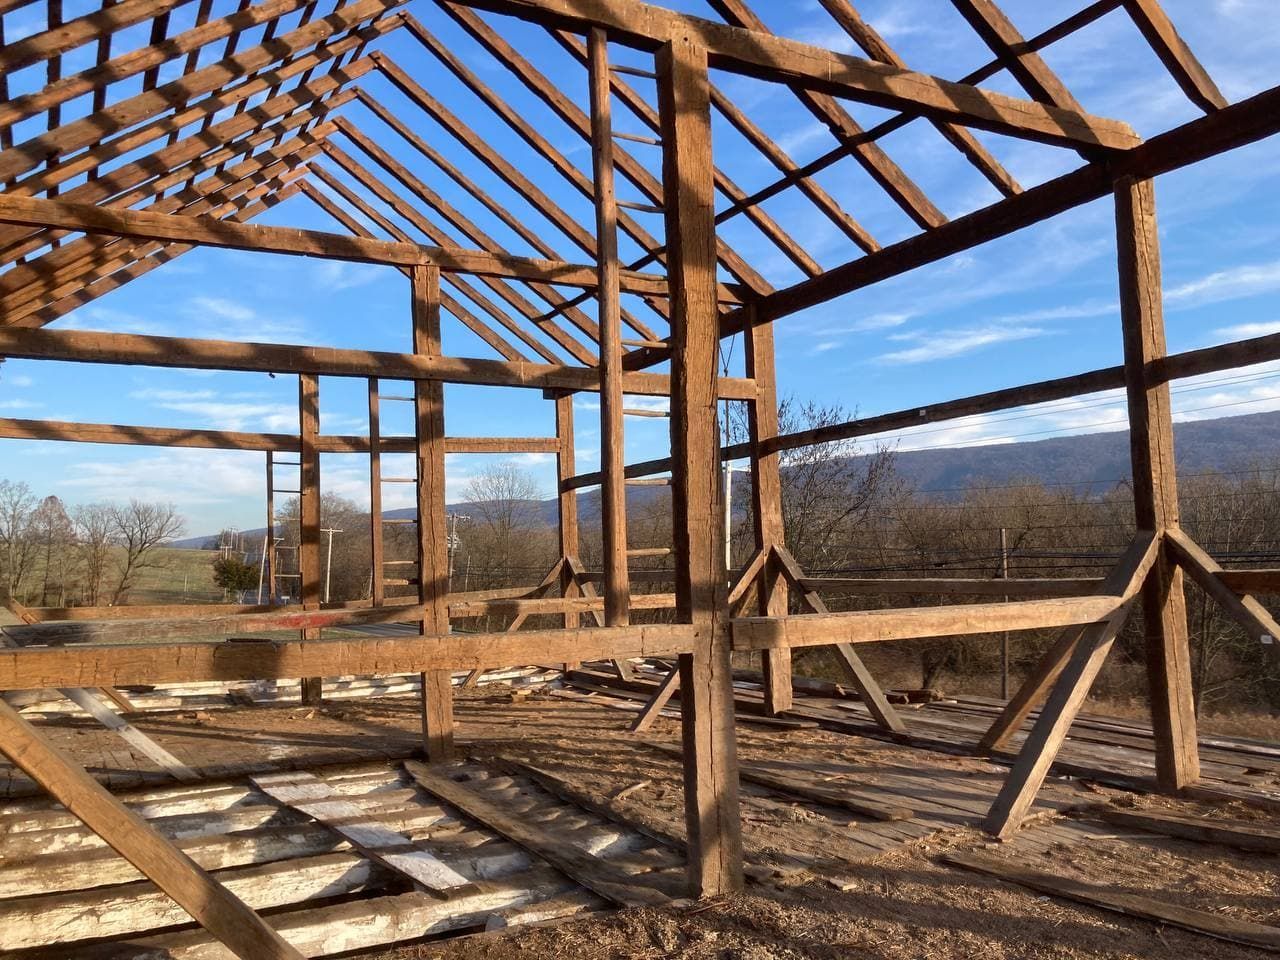
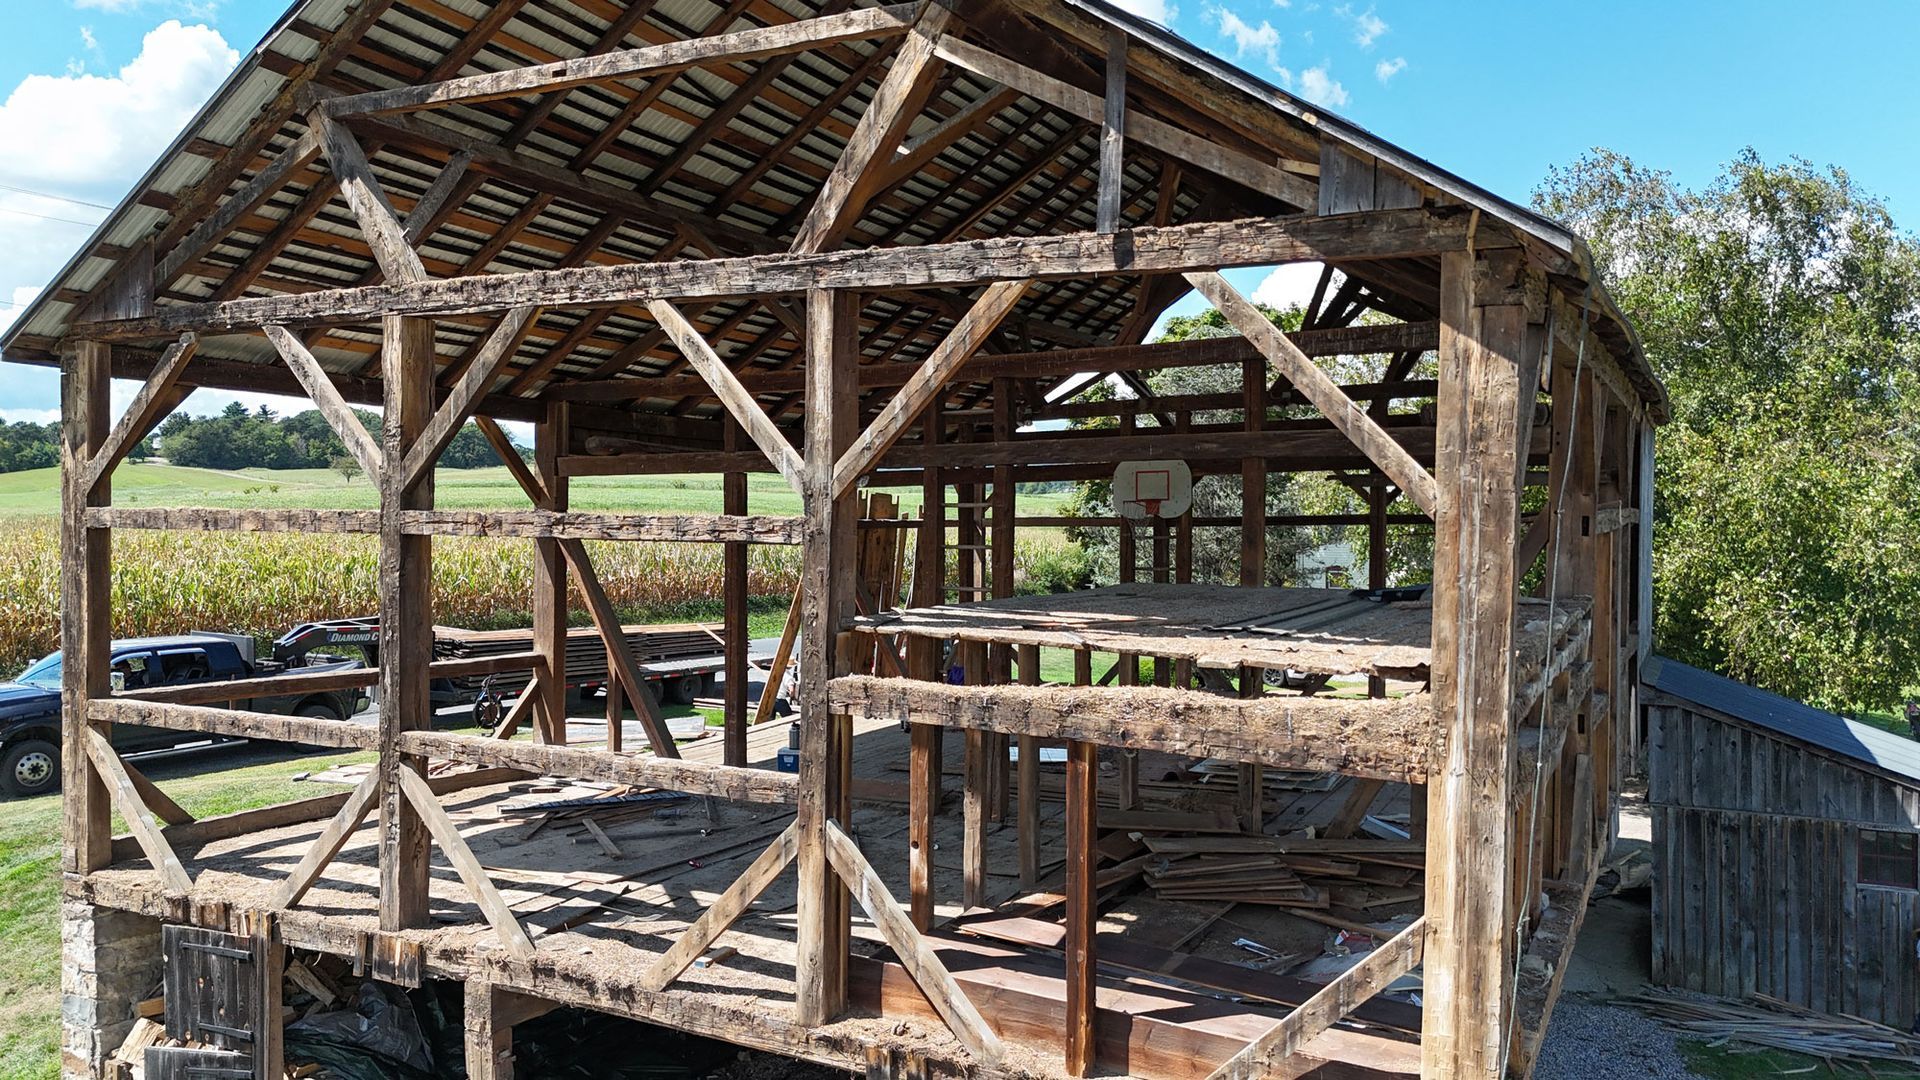
Preserved antique frames are old timber frames, usually from barns, that have been taken down, repaired, and made ready to build with again. Many people assume they’re too old, too fragile, or too hard to build with. Most of those ideas are wrong, and a few are partly true. Here are five myths and what’s really going on.
At Bay & Bent, we work with these frames every day. We want to set the record straight.
Myths vs. facts at a glance
| Myth | The Facts |
|---|---|
| Antique frames are too old to be strong | Many are made of dense old-growth timber and have held loads for 150 years or more |
| Preservation means leaving everything as is | Good preservation repairs what’s needed and keeps what’s original |
| Modern tools don’t belong on antique frames | Used well, they help with accuracy and repair |
| Every frame gets the same process | Each frame needs a plan based on its condition |
| Antique frames can’t meet building codes | Many can, with engineering and sometimes reinforcement |
Myth 1: “Antique frames are too old to be strong.”
Many people assume a frame over 150 years old must be worn out. Usually it isn’t.
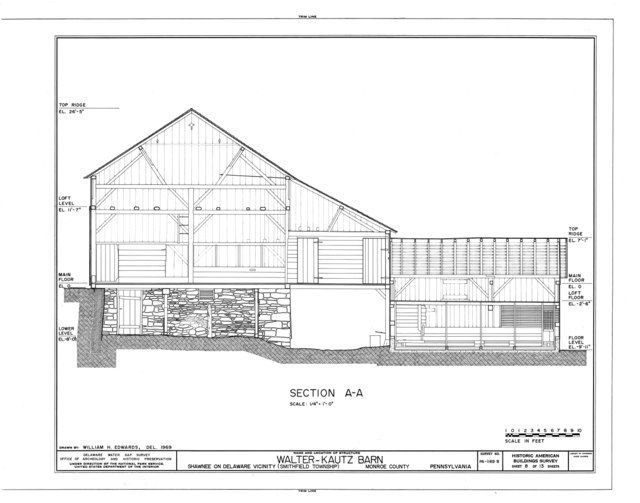
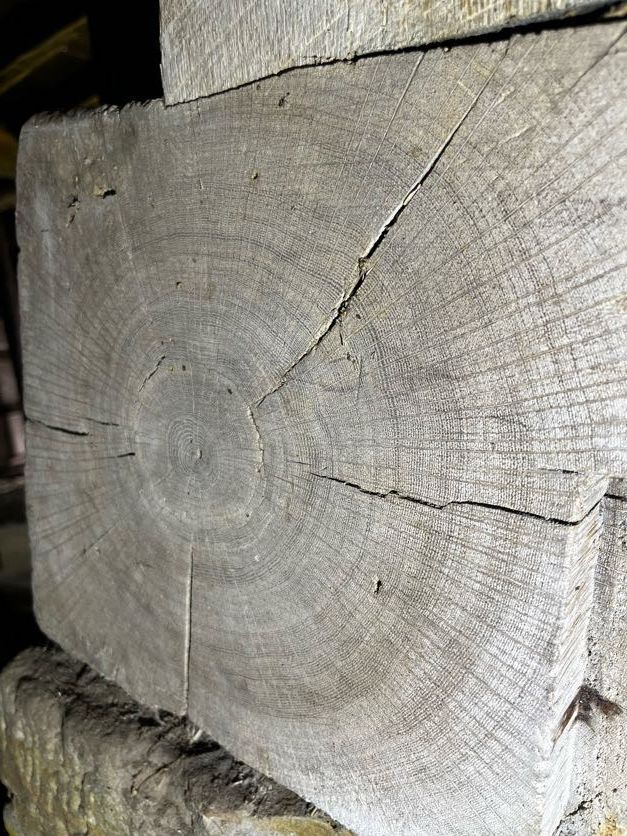
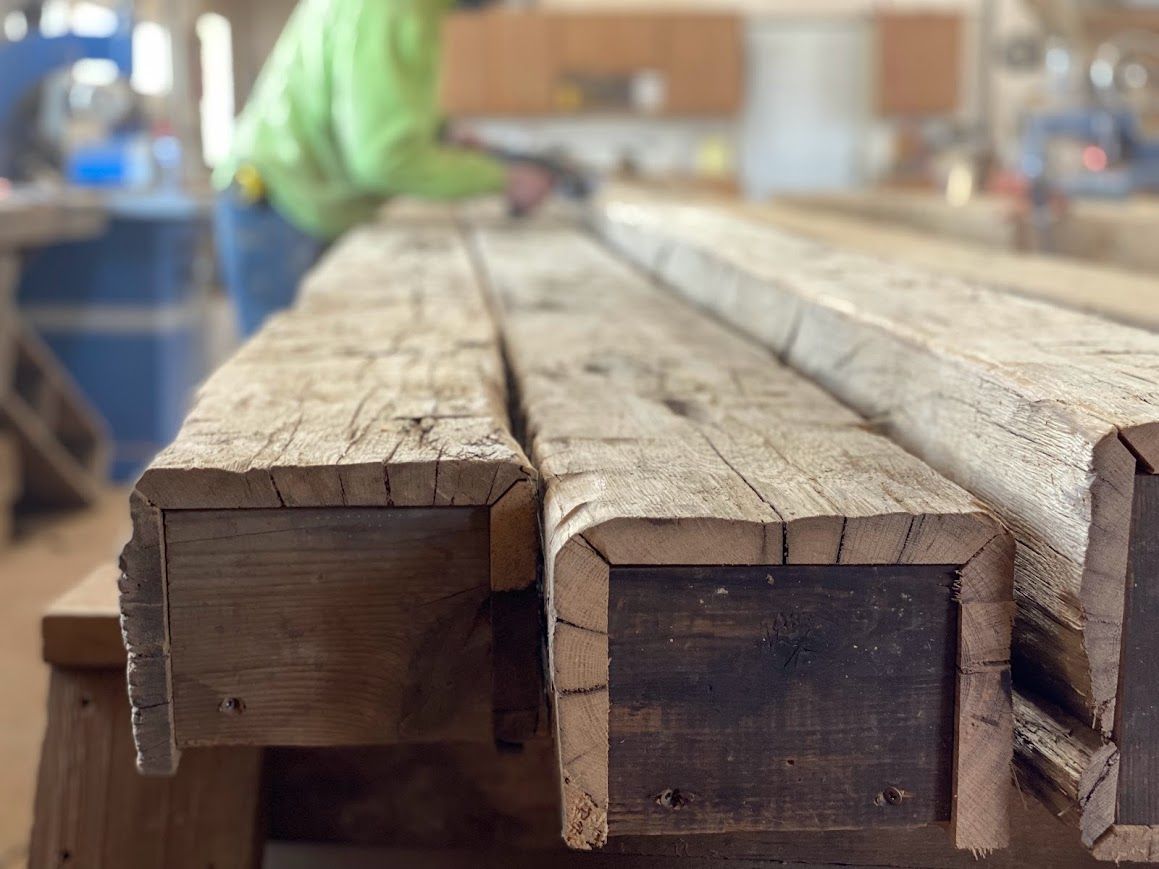
These frames were often cut from old-growth trees. That wood grew slowly and is often denser and tighter-grained than a lot of lumber made today. The builders also used mortise and tenon joints locked with wooden pegs. Joints like these have held loads for generations, which is a good record.
Age alone doesn’t tell you how strong a timber is. The species, the grain, and the condition of each piece matter more. The USDA Forest Products Laboratory’s Wood Handbook explains how those factors affect strength. A frame with rot or deep splits is weak. A frame that has been inspected and repaired can be very sound.
Myth 2: “Preservation means leaving everything as it is.”
Some people think preserving a frame means leaving every flaw alone. Real preservation is a balance. You respect the past, and you make the frame safe and usable for its next life.
That means repairing damaged areas, replacing only what can’t be saved, and keeping original timbers, tool marks, and patina wherever possible. A frame that is left alone and rotting isn’t preserved. It’s just waiting.
Myth 3: “Modern tools shouldn’t be used on antique frames.”
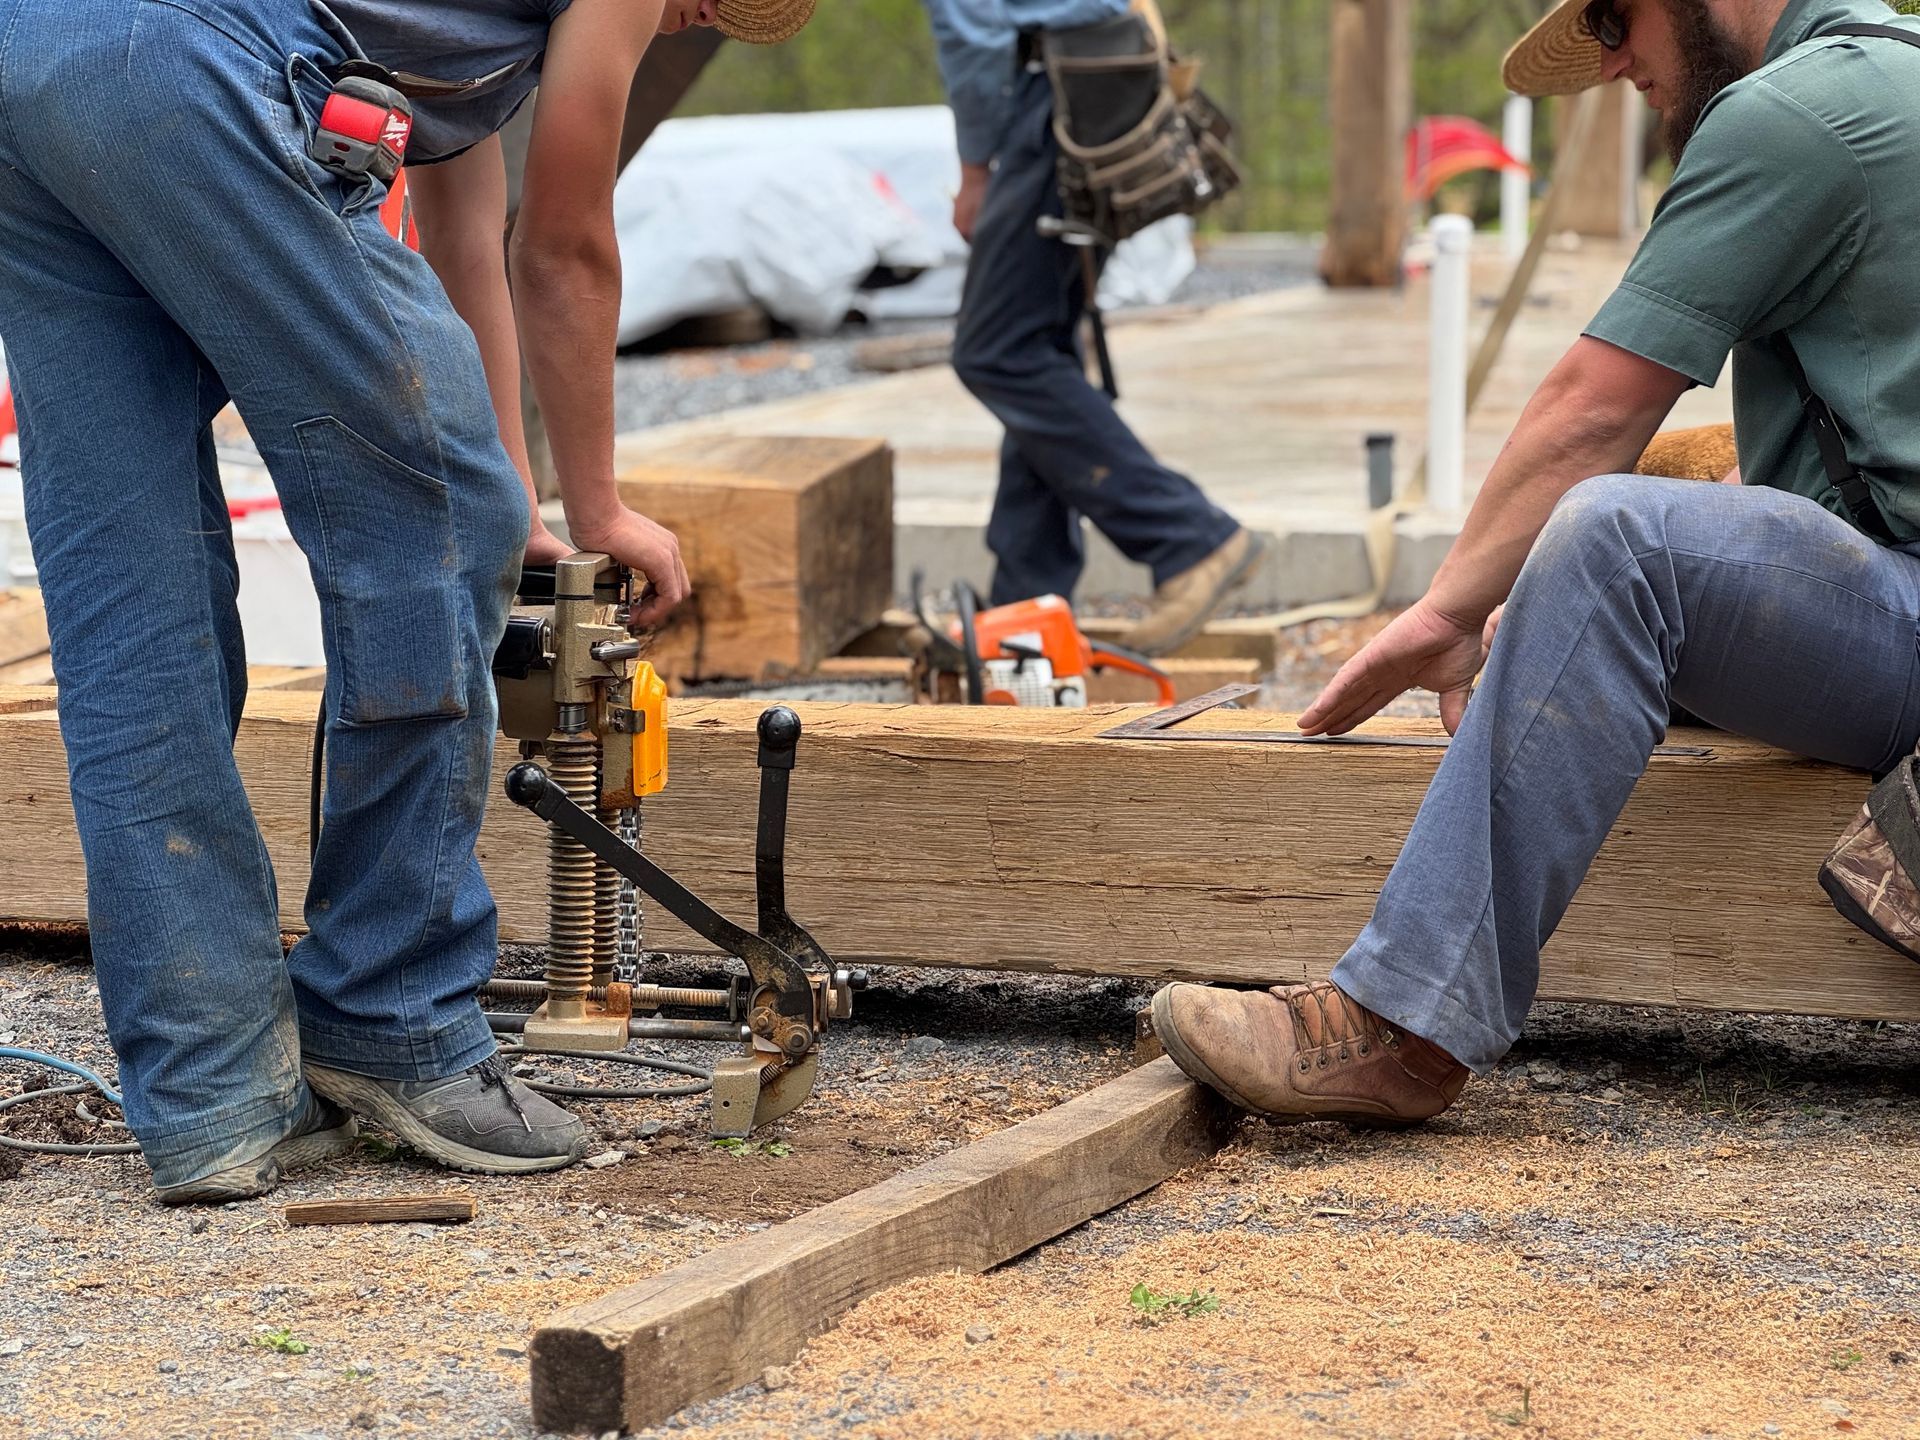
Tradition matters, but modern tools can make the work more accurate. We use them where they help and keep the traditional methods where they matter most.
For example, we measure and document each piece when a frame is dismantled so it goes back together correctly in its new home. When a timber needs strengthening, we use repair methods that keep the original look. The goal is a frame that is both faithful to the past and ready for use.
Myth 4: “Every antique frame needs the same process.”
No two frames are alike. Each has its own history, its original use, and the damage its weather and years brought. Treating them all the same misses what makes them different.
So we plan each frame separately. Some need light work to show off the natural beauty. Others need heavy repair to be solid and safe. You can see how we approach it on our process page.
Myth 5: “Antique frames can’t meet today’s building codes.”
This is a big one. The truth is in the middle.
Old frames often used thick, heavy timbers, and many can carry modern loads. But a frame doesn’t meet code just because it’s old. An engineer reviews the frame for your project, looks at the species, size, condition, and joinery, and designs the building around it. Some frames need reinforcement or hidden connections. Some timbers may need to be graded or replaced.
So, yes, many antique frames can meet code when they’re restored correctly and engineered properly. Ask your supplier who handles the engineering, and plan for a permit.
What sets Bay & Bent apart?
We focus on finding antique barn frames, taking them down with care, restoring them, and delivering them anywhere in the world, ready to be raised. We don’t do on-site repairs or work on barns that are already standing on a client’s property. Our attention goes to giving these structures new purposes.
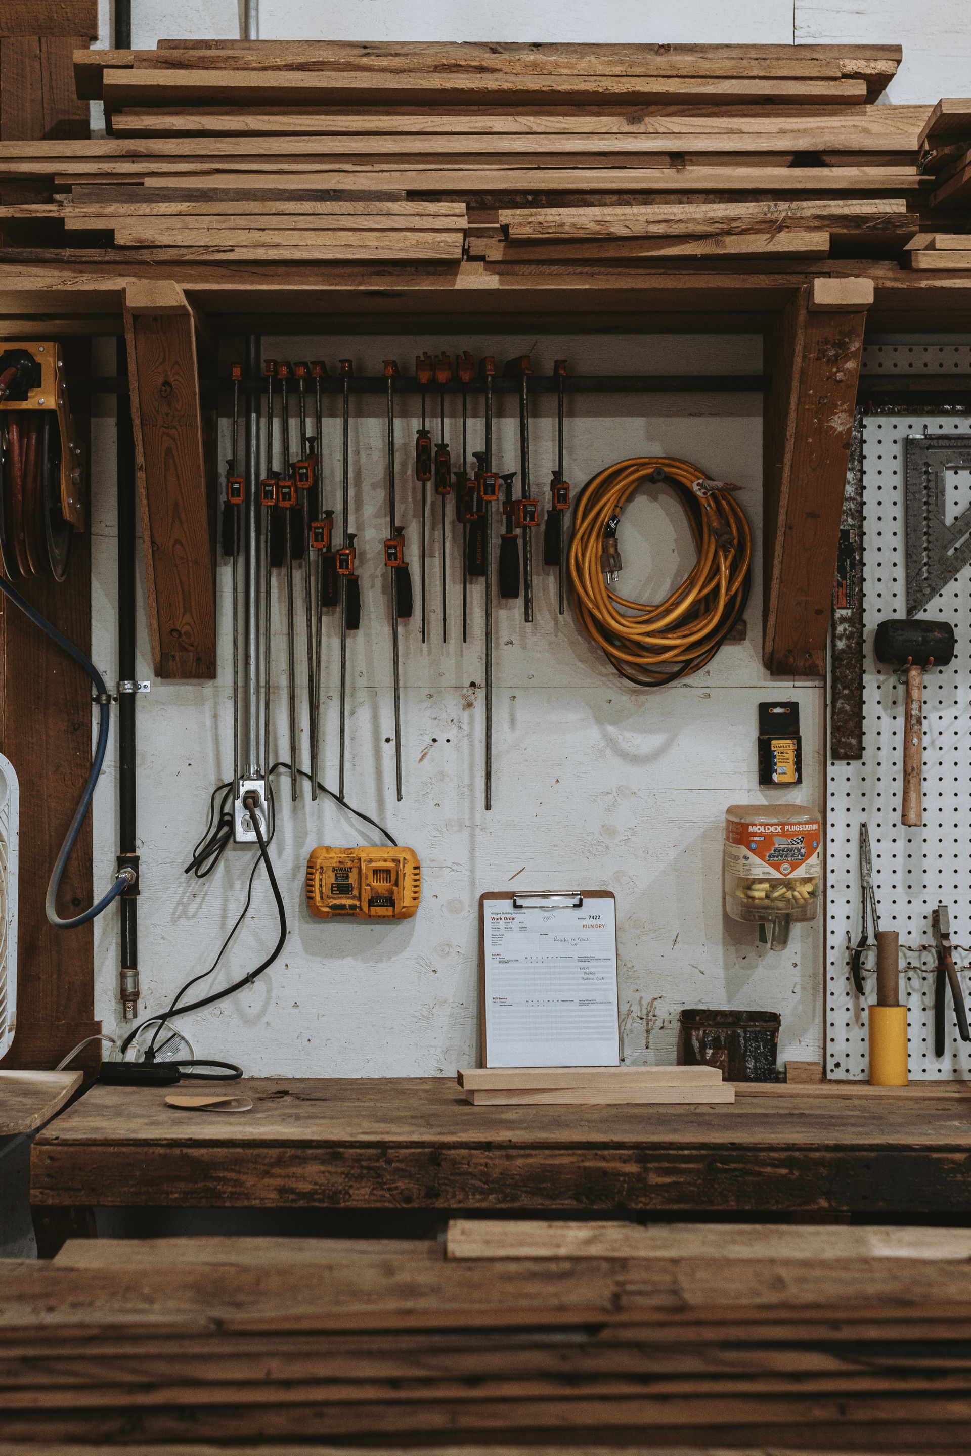
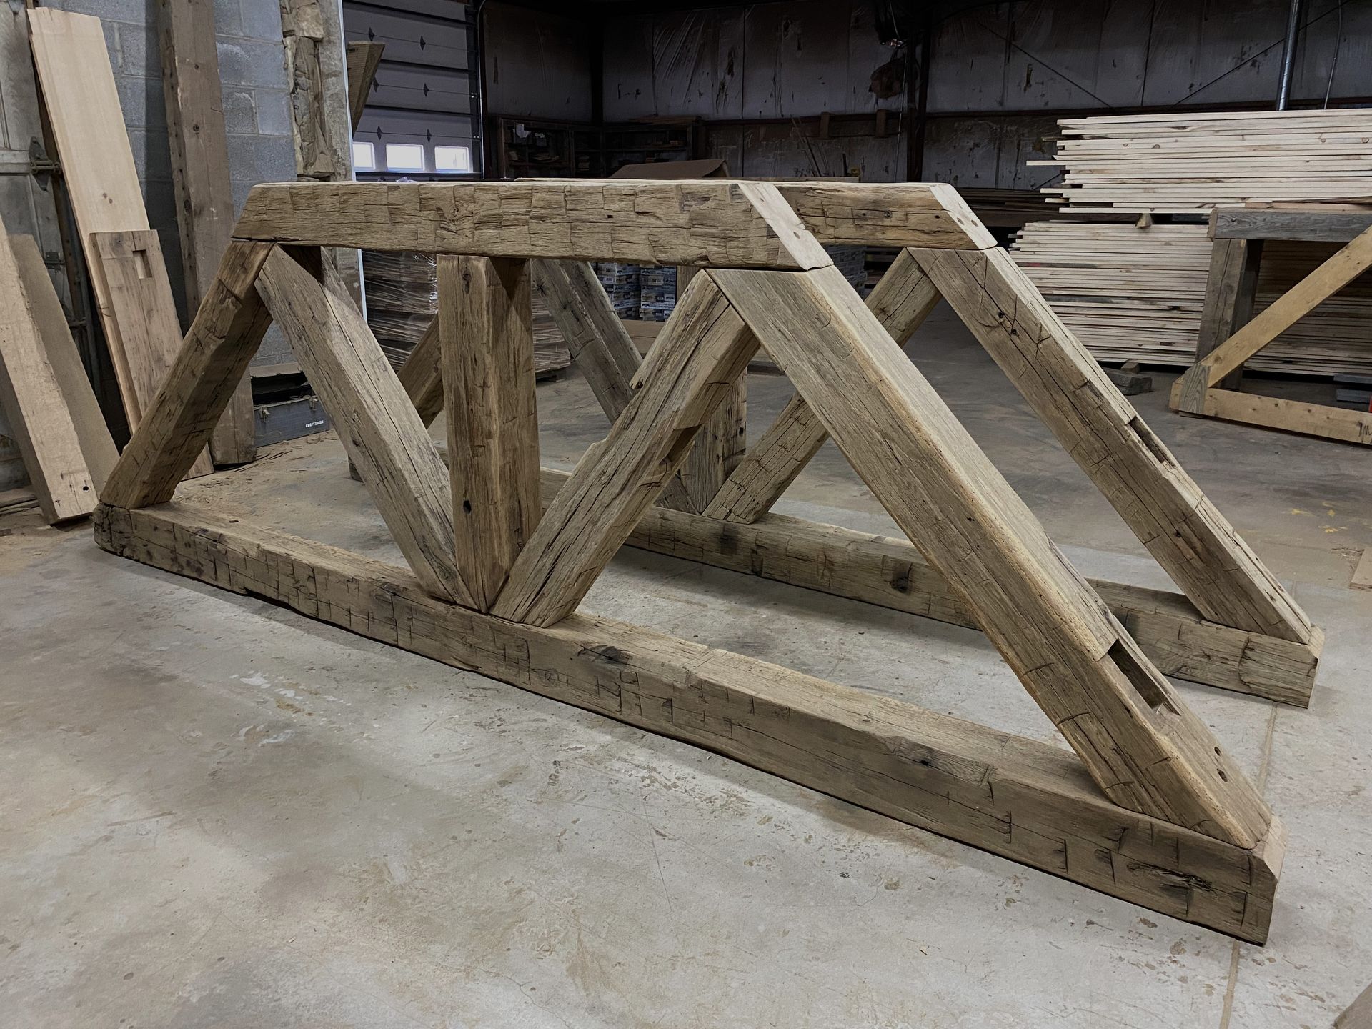
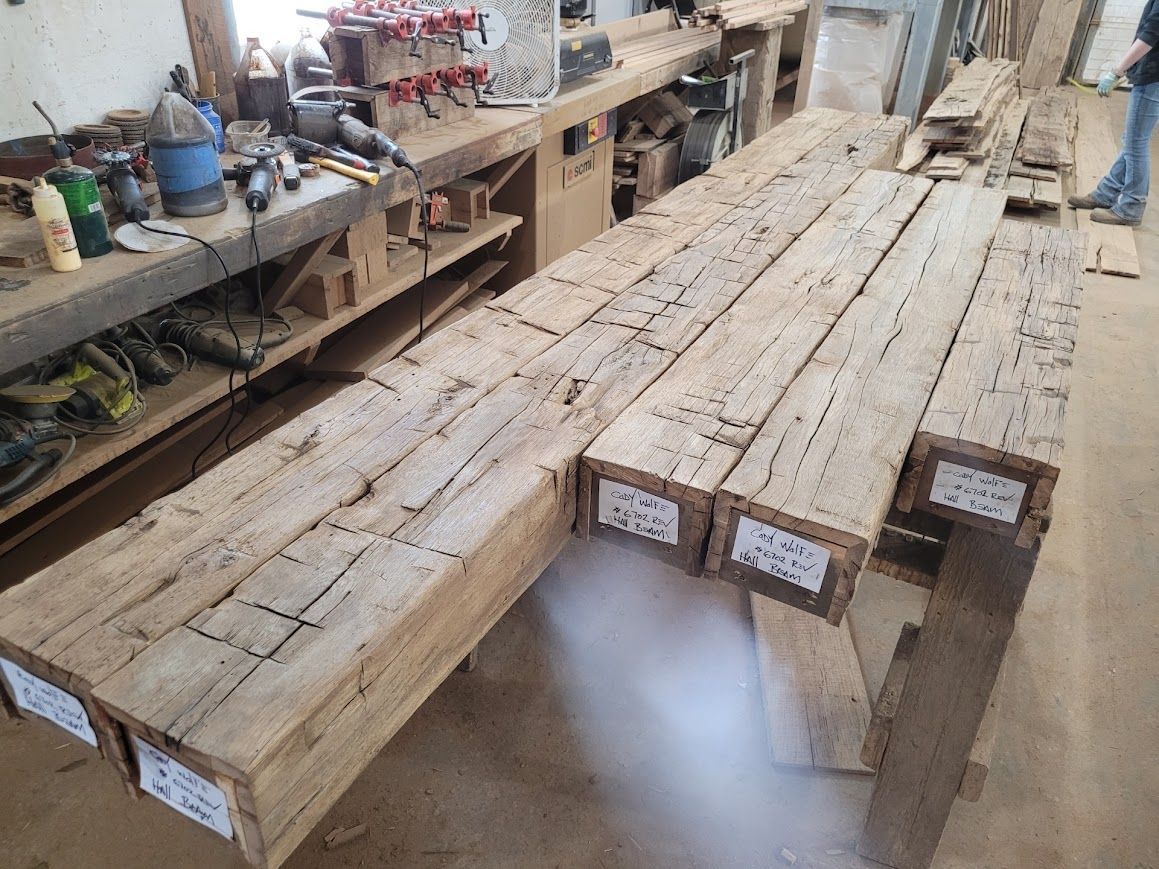
After we take a frame down, we bring it to our repair facility in Ohio. There, every timber is inspected, repaired, and prepared for its next home. Then the frame ships to its new owner, ready to be reassembled as a barn, a home, or another special space.
Why choose a preserved antique frame?
- History. Every beam carries marks from the builders who shaped it.
- Character. The imperfections and handmade details give a frame a look that new materials can’t copy.
- Reuse. The timber was already grown and cut, so using it again means less new wood has to be harvested. Transport and the rest of the building still matter, but reuse is a real benefit.
- Craftsmanship. You get joinery that was cut by hand and has already proved itself over time.
Frequently Asked Questions (FAQs)
What is a preserved antique frame?
It’s an old timber frame, usually from a barn, that has been dismantled, repaired, and prepared to be built again.
Are antique timber frames structurally sound?
Many are, when the timbers are in good condition and an engineer designs the new building around them. Each frame has to be judged on its own.
Can antique frames meet building codes?
Often, yes, with engineering review and sometimes reinforcement. A frame doesn’t meet code by age alone.
How old are preserved antique frames?
Many are more than 150 years old. Some are older.
Are antique frames treated for insects?
They should be. Ask any supplier how a frame is inspected and treated before it ships, and get the answer in writing.
Can I use a preserved antique frame for a house?
Yes. Homes, barns, event spaces, and commercial buildings are all common uses.