Surprising Timber Frame Benefits You’ve Never Considered
the Hidden Advantages of Timber Frames That Could Transform Your Home
Last updated: October 2026
The main timber frame benefits are durability, open floor plans, a lower-carbon structure, and a frame that can be repaired or even taken down and reused. A timber frame home also gives you exposed beams and joinery you can see. It usually costs more up front, and it comes with a few trade-offs worth knowing before you build.
Timber frame homes aren’t only about the past. They are a fresh choice for people who want a house with character that holds up. Here are the timber frame benefits that surprise most buyers.
Timber Frame Benefits
1. Timber frame homes are built to last
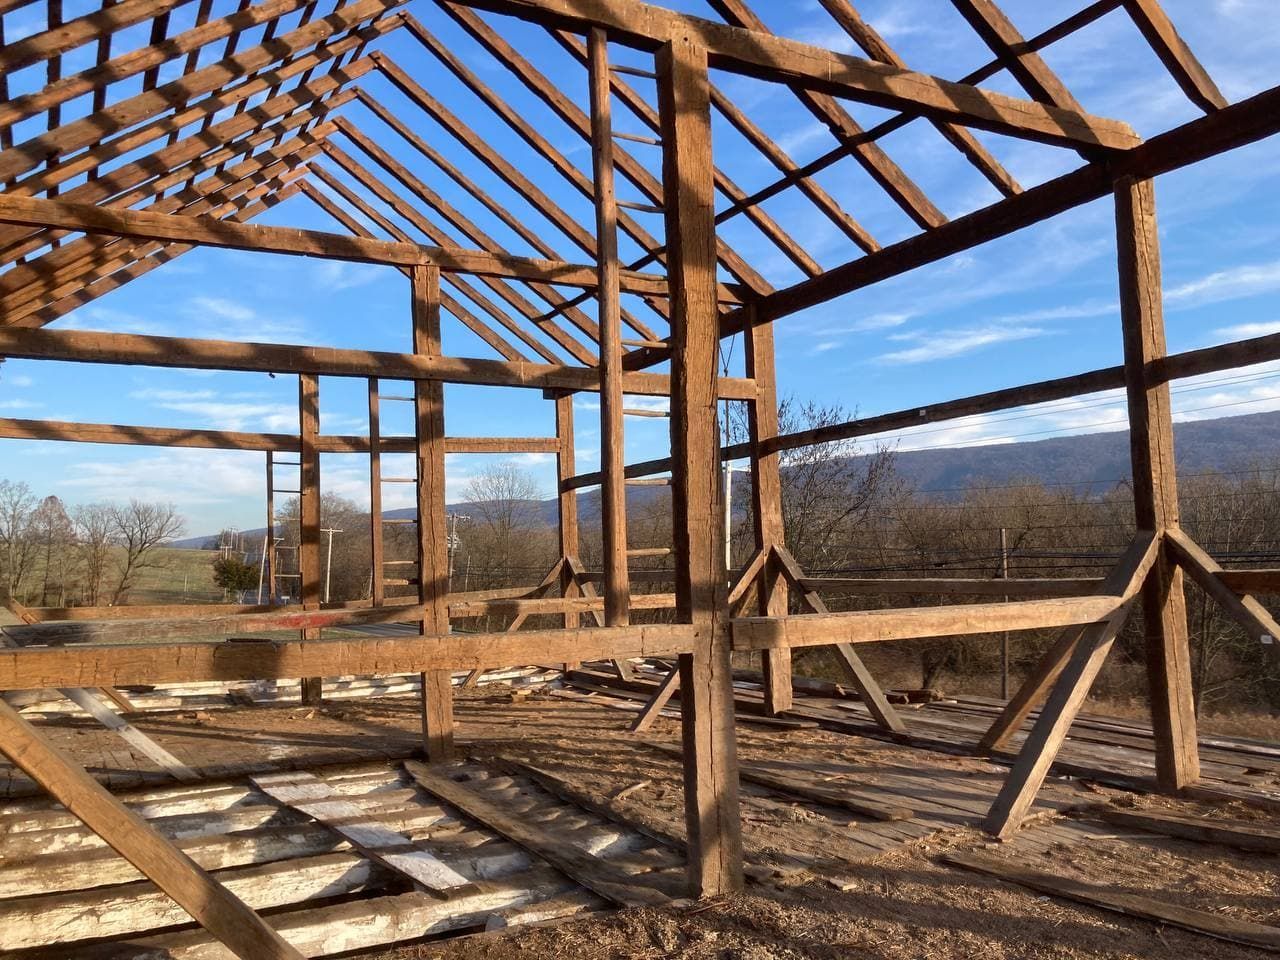
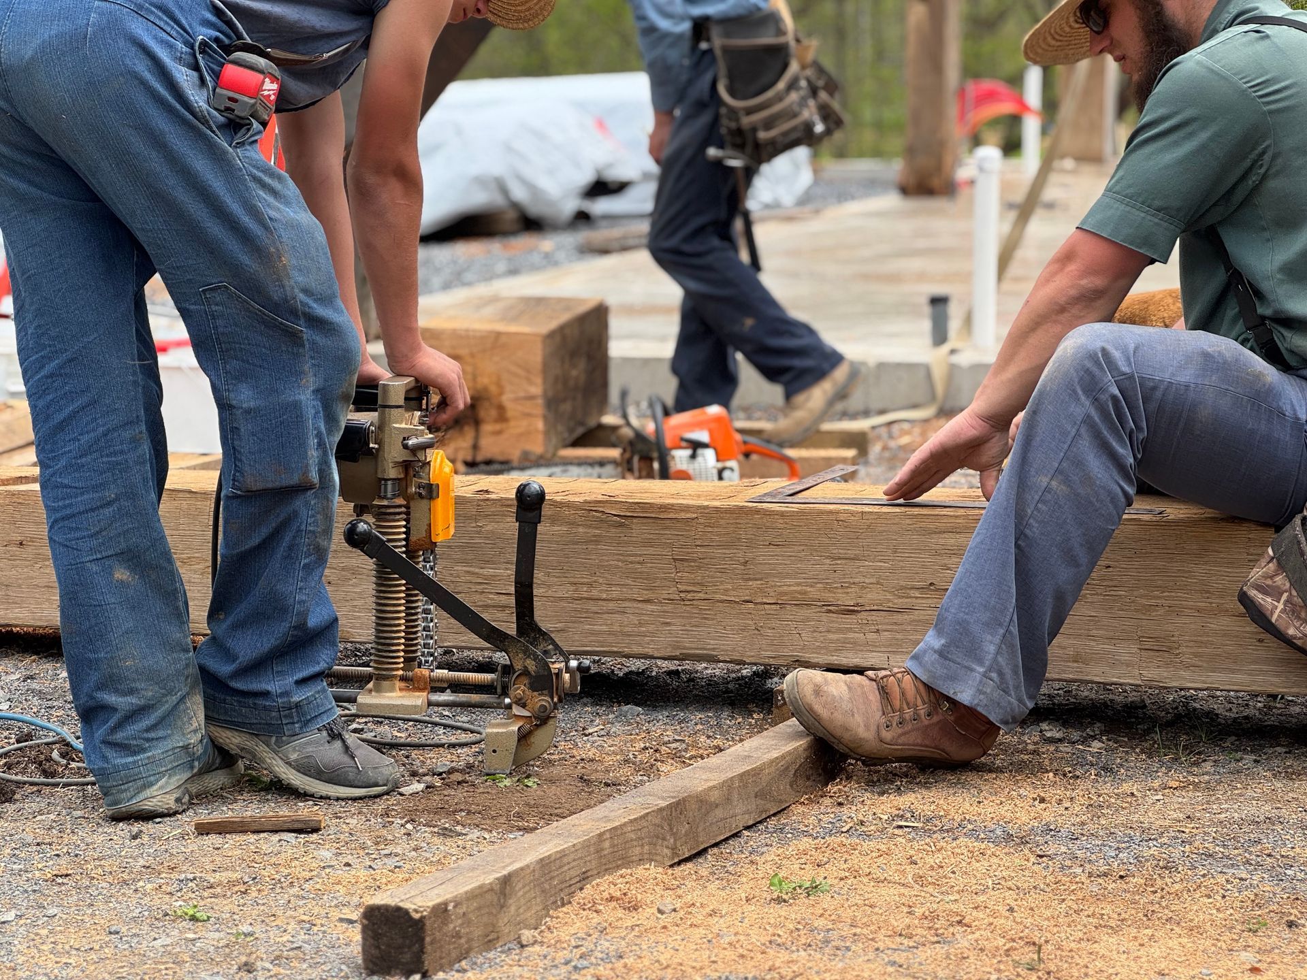
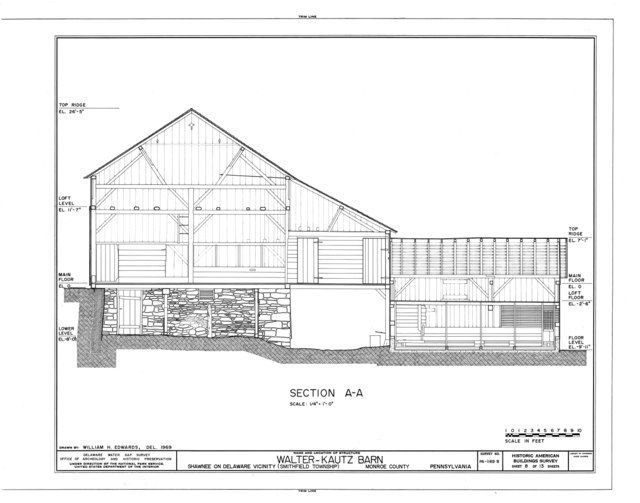
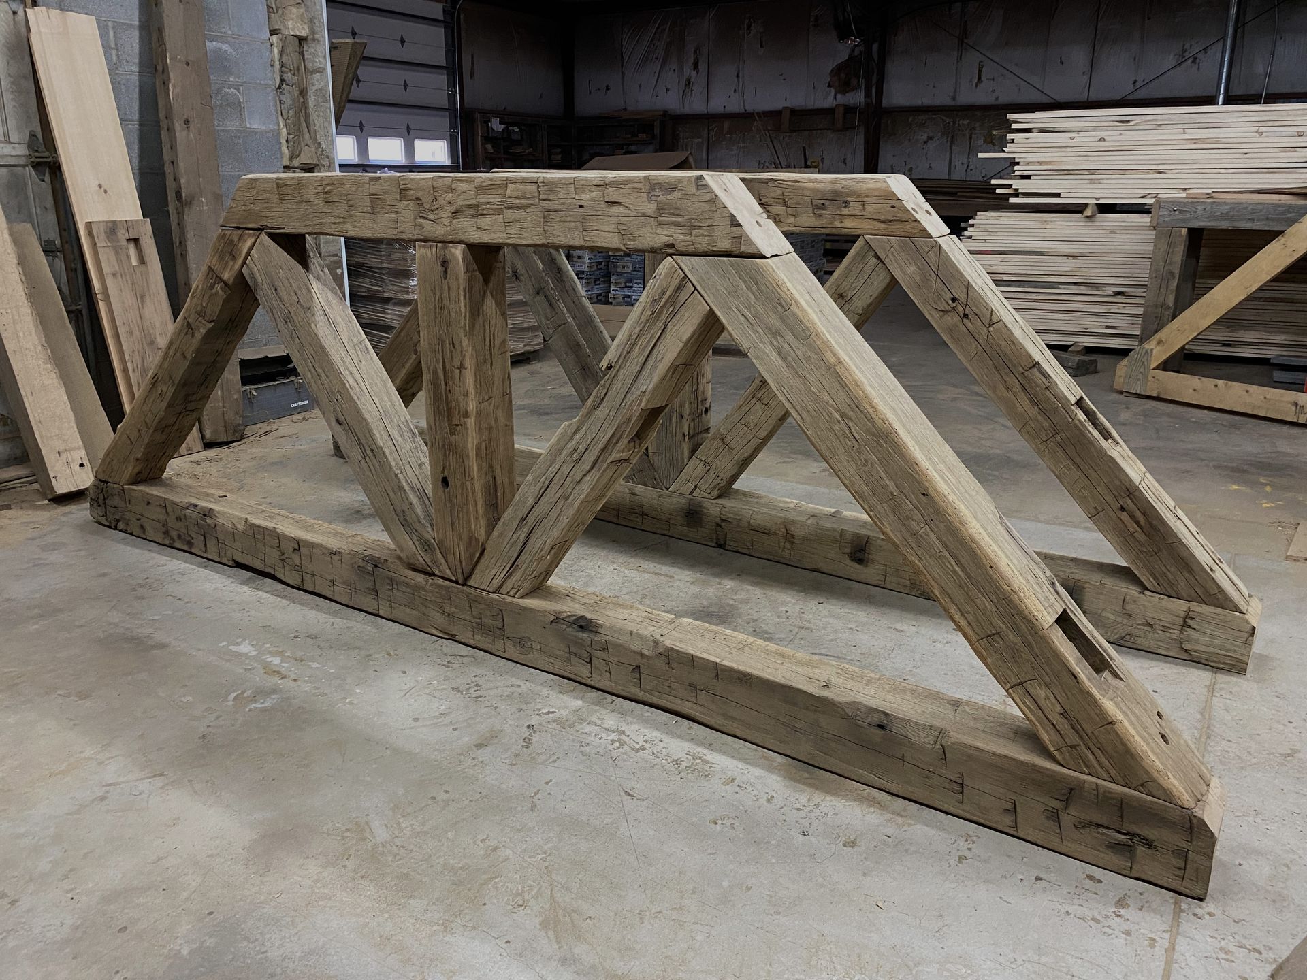
A conventional house is framed with many small pieces of lumber, fastened with nails. A timber frame uses large posts and beams joined with mortise and tenon joints and wooden pegs. The joints spread load through the frame, which gives you a strong skeleton.
Plenty of timber frame buildings from the 1700s and 1800s are still standing. How long a modern frame lasts depends on the wood, the joinery, and how well the building is kept dry. Keep water out and a timber frame can serve for generations.
2. They give you open, flexible space
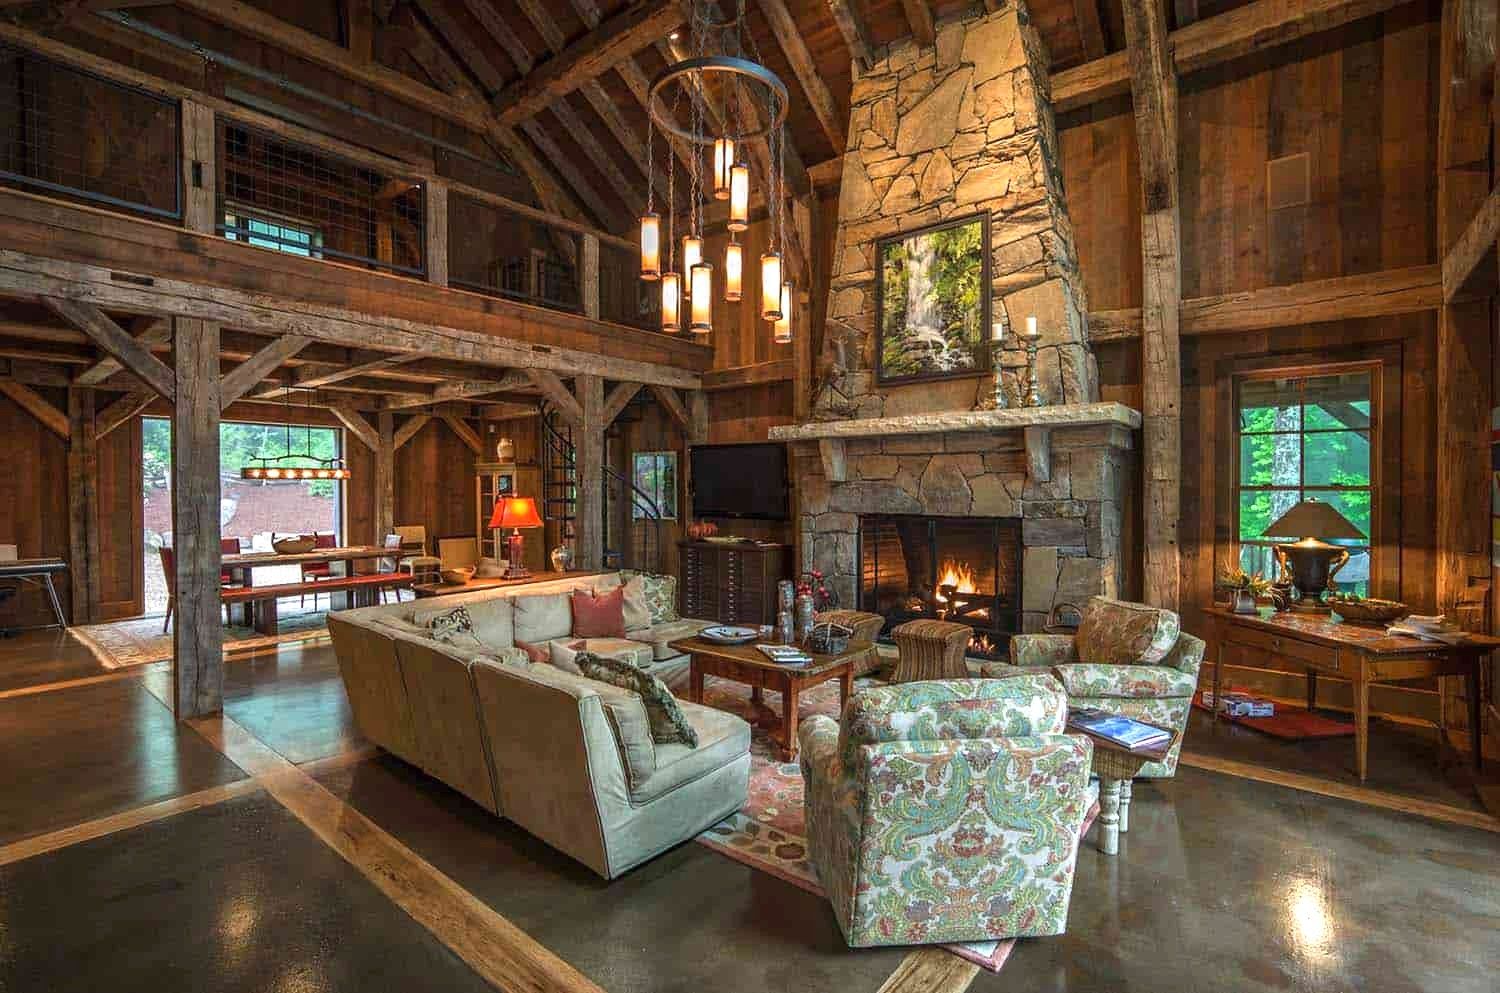
In a timber frame, the posts and beams carry the load. That means fewer interior load-bearing walls. You get tall ceilings, open floor plans, and room for big windows. The layout can suit any style, from rustic to modern, and it is easier to change later because the walls aren’t holding up the roof.
3. They can be very energy efficient
Here is something worth knowing. The frame itself doesn’t make a home efficient. The enclosure does. Most efficient timber frame homes wrap the frame in structural insulated panels (SIPs) or another high-performance envelope. That gives you thick insulation and a tight building, while the beams stay visible inside.
Done well, this can mean lower heating and cooling bills. Pair it with efficient systems like solar or a heat pump, and you get a modern, comfortable home. Ask your builder how the enclosure will be designed, and don’t assume the frame does the work.
4. They can be a lower-carbon choice
Wood is renewable, and it stores carbon. Wood from responsibly managed forests generally has a smaller carbon footprint than steel or concrete, which take a lot of energy to produce. Look for certified wood if you’re buying new timber.
Reclaimed frames go a step further. The timber was already grown and cut, so using it again means less new wood has to be harvested. The overall result still depends on transport distance and the rest of the building.
5. Heavy timbers handle fire well
This one surprises people. Large timbers char on the outside when they burn, and that char layer slows the fire’s progress into the wood. Because of that, heavy timber can keep much of its strength longer in a fire than small framing lumber. It is the reason building codes have a heavy timber construction type. Fire performance still depends on the design, so ask your engineer.
6. Frames can be repaired and even reused
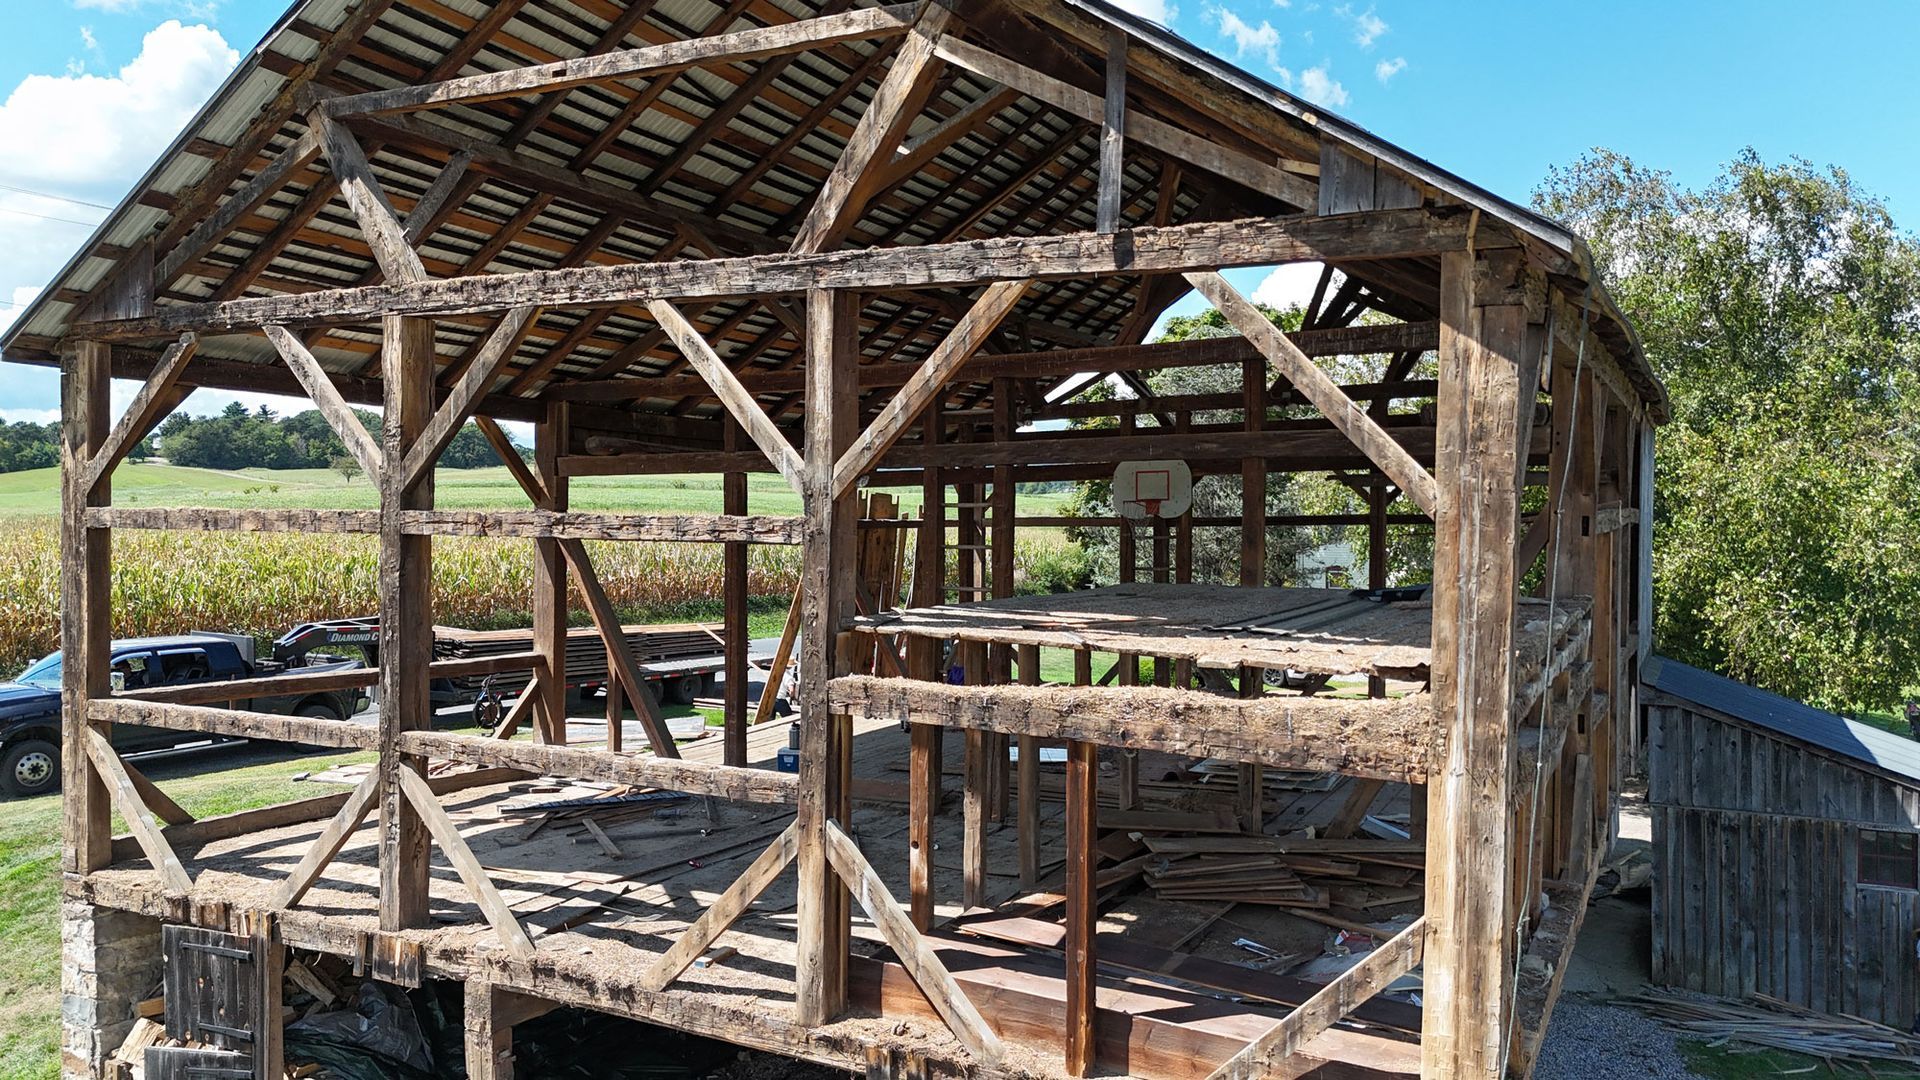
A timber frame is built from individual pieces. If one timber is damaged, a skilled framer can repair or replace that piece instead of tearing out a wall. A frame can also be taken down, restored, and put up again somewhere new. That is how a 150-year-old barn frame ends up in a modern home.
7. Every frame has character
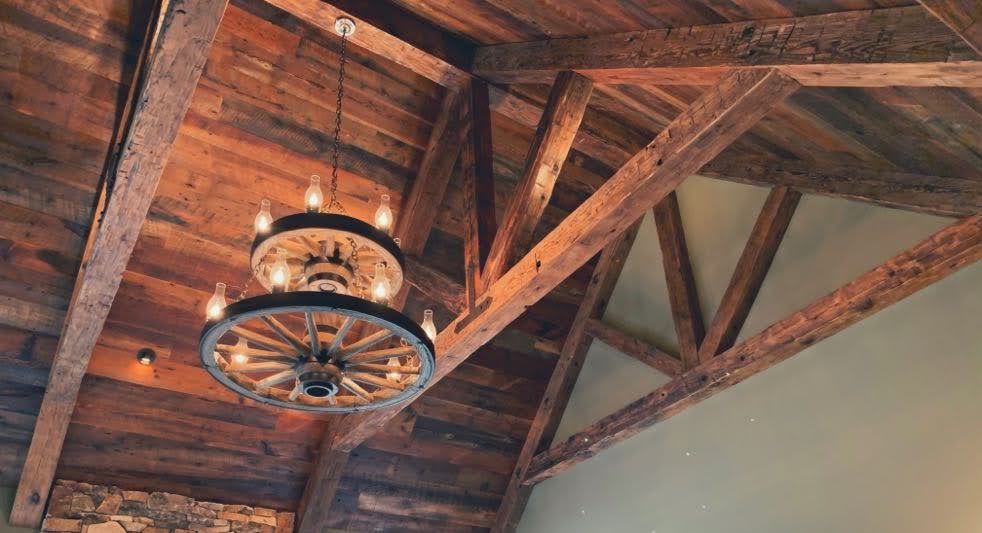
Each beam has its own grain, knots, and color. Hand-hewn timbers show tool marks. Reclaimed ones carry a patina that time created. No two frames look alike, and most owners say that’s the part they love most.
Companies like Bay & Bent take this further by reclaiming historic frames from old barns. We dismantle them carefully, repair the timbers, and deliver them for new homes and commercial buildings. Choosing a reclaimed frame gives you old-growth wood, hand-cut joinery, and a real story. You can see what we have on our barns page.
8. They can hold their value
Timber frame homes cost more up front than most conventional construction because of the materials and the craftsmanship. In return, you get a durable, distinctive building that tends to stay in demand. Resale value always depends on your market, location, and how well the home is built and kept, so don’t count on appreciation as a guarantee.
What are the downsides of a timber frame?
It’s a good choice, but not a perfect one. Know these before you build.
- Cost. Timber frames usually cost more than conventional framing. Get full quotes, including the foundation, roof, enclosure, and finishes.
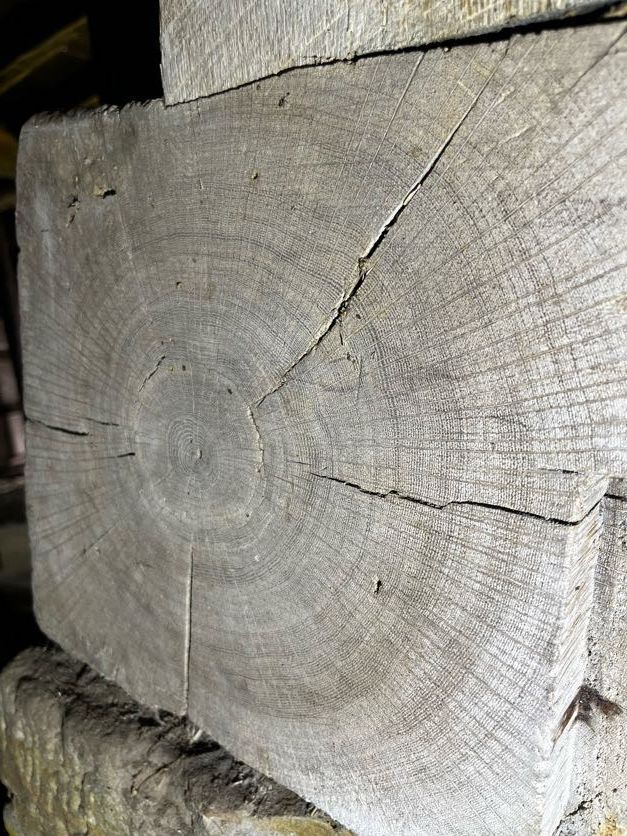
- Wood movement. Timber dries and moves. Checks, which are small surface cracks, are normal and usually cosmetic. Heavy cracking through joints needs an expert’s look.
- The enclosure needs planning. Insulation, air sealing, and moisture control have to be designed with the frame.
- Fewer experienced builders. Not every contractor has worked with timber frames. Ask for references.
- Lead time. Design, fabrication, and engineering take time. Plan for it.
Is a timber frame home right for you?
If you want a durable structure, open space, visible craftsmanship, and a home with a story, a timber frame is worth a close look. Talk to experienced framers and builders about your site, budget, and goals. The
Timber Framers Guild keeps a directory of member companies you can start with.
Frequently Asked Questions (FAQs)
What are the benefits of timber frame construction?
Durability, open floor plans, strong joinery, a lower-carbon structure, good fire behavior from heavy timbers, and a frame that can be repaired or reused.
Are timber frame homes energy efficient?
They can be. The efficiency comes from the enclosure, often SIPs or another high-performance envelope, not from the frame alone.
Are timber frame homes more expensive?
Usually yes, because of the materials and craftsmanship. Get quotes that cover the whole project.
How long do timber frame homes last?
Many historic frames are over 100 years old. A well-built, well-kept frame can last for generations.
Are timber frame homes sustainable?
Wood is renewable and stores carbon, and a reclaimed frame reuses timber that was already cut. Sustainability also depends on transport, the enclosure, and how the building is used.
Do timber frames crack?
Surface checks are normal as wood dries. Deep cracks through joints should be reviewed by an expert.