
How to Choose the Best High-Quality Barn Frames for Your Project
Expert Tips for Selecting Durable and Reliable Barn Frames
Using a historic barn frame in your construction project is about more than just building. It’s about creating a structure with character, history, and unmatched craftsmanship. These old timbers, shaped by hand generations ago, carry a story of tradition and quality that modern materials simply can’t match.
To make the most of this opportunity, you need to carefully select the right barn frame for your project. Here’s how to approach this process and make the best choice.
Identifying High-Quality Barn Frames
Not all historic barn frames are equal. The most exceptional ones stand out because of their wood quality, craftsmanship, and unique history.
Quality Timber Matters
The wood is the backbone of any barn frame, so its quality is crucial. Look for these features in a great frame:
- Old-growth timber has tight, even growth rings that make the wood strong and durable.
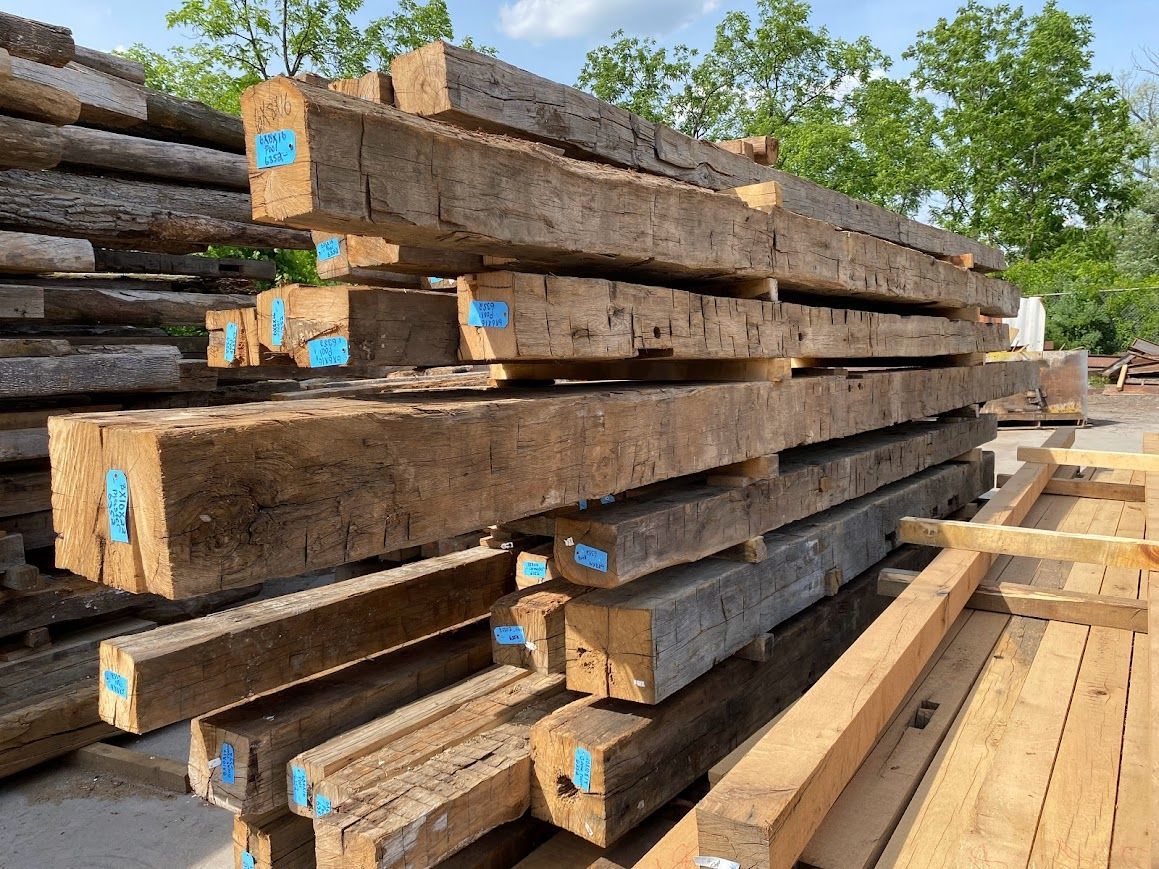
- Durable species like white oak and chestnut resist decay, offering longevity and strength. Pine and hemlock may also provide wide beams and a distinctive appearance.
- A solid core ensures the frame can support new uses. While minor wear is expected, the heart of the timber should still be intact.
These characteristics make historic wood far superior to many modern options, which may lack the same density and strength.
Excellent Craftsmanship
Skilled craftsmanship defines the best barn frames. Keep an eye out for these hallmarks of quality workmanship:
- Hand-hewn beams show the marks of traditional tools like axes, adding texture and authenticity.
- Joinery methods, such as mortise and tenon joints, secured with wooden pegs, ensure durability and precision.
- Custom-made connections, where each joint is uniquely crafted to fit perfectly, illustrate the expertise of the builders.
These features are not only visually striking but also demonstrate the structural integrity of the frame.
A Rich History
Every historic barn frame has a story. Learning the original location, purpose, and construction techniques gives you a deeper connection to your frame. Barns were often tailored to regional needs, created as threshing barns, dairy storage, or workshops. Understanding this background adds value to your project and helps you design a space that respects its origins.
Preparing Barn Frames for Modern Use
Once you’ve identified a frame, it’s important to ensure it meets your needs and suits modern construction requirements.
Condition and Repairs
A thorough inspection is essential. Look for signs of damage, such as rot or pest infestation, as well as areas that need repair. Consulting with experts can help identify any structural weaknesses and what steps are required to restore the frame for safe use.
Size and Fit
Historic frames were built in a variety of shapes and sizes, so they may not always align with your plans. Consider the following when selecting a frame:
- The frame’s overall dimensions and whether they will fit your site.
- Clearance levels, especially for interior spaces like living areas or commercial use.
- Adaptability to any modifications needed for your design.
Choosing the right frame with dimensions that suit modern needs is key to creating a functional and harmonious space.
Integrating with Modern Construction
Historic frames need to blend with today’s standards. Think about how to handle insulation, HVAC systems, and routing plumbing or wiring. Additionally, the frame may need updates to meet current building codes. Working with professionals ensures the transition from history to modernity is smooth while preserving the integrity of the original frame.
Additional Tips for a Successful Project
Budget Considerations
Investing in a historic frame involves more than just purchasing the wood. Be sure to account for associated costs, such as transportation, repair, and reassembly at your building site. Getting a clear breakdown of these expenses upfront helps manage expectations and avoid surprises along the way.
Planning Your Timeline
Using a barn frame is unique, and the process takes time. Sourcing, preparing, and delivering the frame often takes months. Thoughtful planning ensures everything flows smoothly, from sourcing to the final assembly at your site.
Highlighting Timeless Design
To truly showcase your barn frame, work with designers or architects experienced in incorporating historic elements. Large open spaces and visible timber beams often work best, allowing you to highlight the natural charm and craftsmanship of the frame.
Bring the Past to Life with Bay & Bent
While the process of selecting and working with a barn frame can seem overwhelming, working with the right partner makes all the difference. At Bay & Bent, we specialize in finding, disassembling, repairing, and delivering the finest historic barn frames anywhere in the world.
With our expertise, we handle every aspect of the process, ensuring the timbers are thoroughly inspected, repaired, and prepared for reassembly. Unlike service providers who repair barns on-site, Bay & Bent focuses exclusively on relocating these structures to build something new.
From carefully sourcing frames to delivering them ready for your project, Bay & Bent guarantees quality every step of the way. Contact us today to turn a piece of history into the heart of your next design.









