
Repair of Barn Frames: Avoiding Common Mistakes
Preserve Your Barn's Integrity
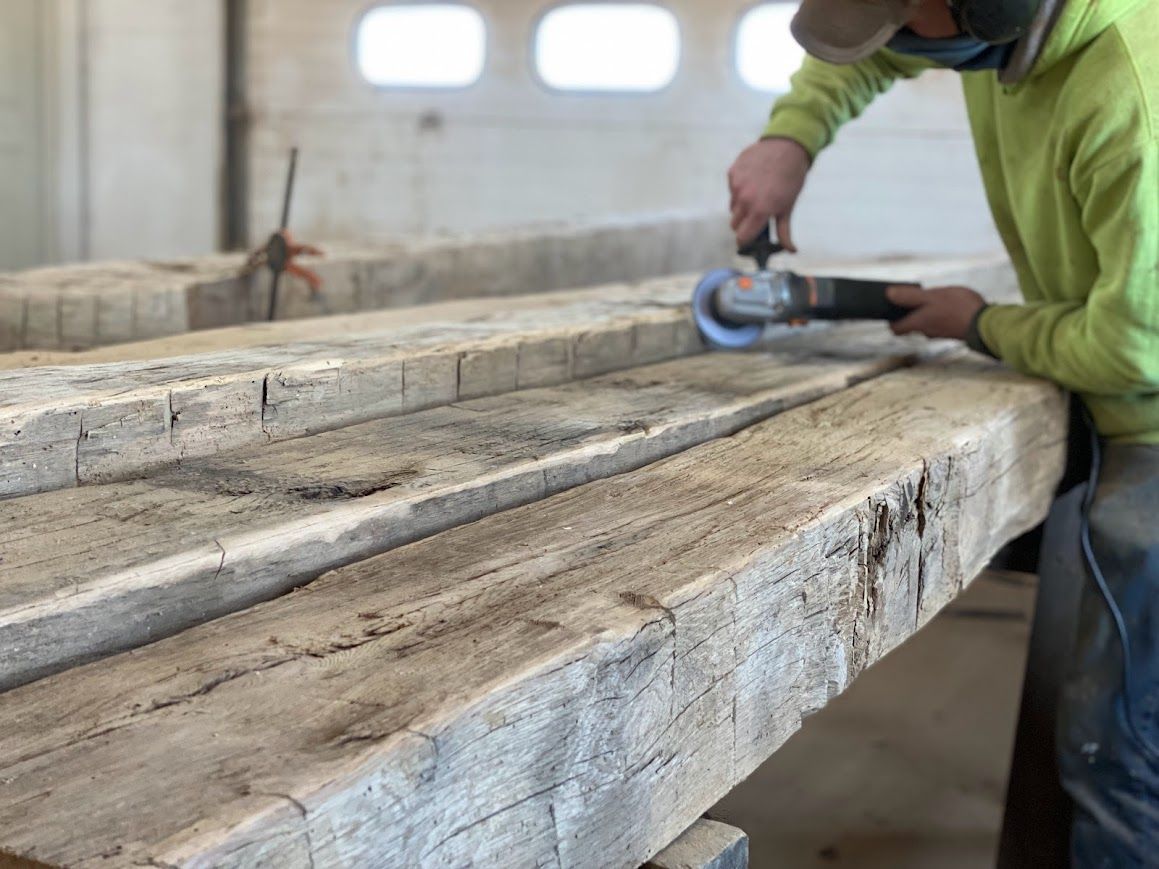
Understanding common restoration pitfalls is essential for anyone interested in preserving architectural treasures. Whether you're a historic preservation enthusiast or simply curious about these enduring monuments to early American ingenuity, recognizing these challenges highlights the specialized knowledge required for proper timber frame preservation.
These structures, built with care and precision, carry a legacy of craftsmanship and heritage. But when they show signs of aging, repairing barn frames demands specialized knowledge and respect for the original techniques. General repair work can often lead to mistakes that harm these architectural treasures' authenticity, strength, and beauty.
Balancing Tradition with Modern Materials
Timber framing is an age-old art that relies on traditional methods like mortise and tenon joints and wooden pegs instead of nails or screws. Builders carefully selected strong, durable woods like oak and chestnut because they could endure the test of time and weather. These techniques allowed the wooden frames to flex and move naturally without compromising their structure.
Modern repair approaches, however, often fail to respect these methods. Materials like pressure-treated wood, steel plates, or even concrete are frequently used. While these might seem like smart solutions, they can actually cause serious problems. Pressure-treated wood holds moisture, which speeds up rot, and steel plates create stress points that disrupt the frame’s ability to adjust naturally.
Successfully repairing barn frames means staying true to the original methods. By using traditional techniques and materials, you not only protect the structure’s durability but also preserve its authenticity and craftsmanship for future generations.
Preserve, Don’t Over-Replace
One frequent mistake during the repair of barn frames is the unnecessary replacement of entire beams or posts. Often, damage is isolated to a small area that could be restored using techniques like splicing or scarfing. Removing large portions of original timber erases history and diminishes the charm that makes these structures so special.
Tackling the Cause, Not Just the Symptoms
Successful repair of barn frames goes beyond fixing visible damage. The root causes, such as water intrusion or poor ventilation, must be addressed to prevent ongoing deterioration. A leaky roof or improper drainage will continue to harm the structure over time, no matter how carefully repairs are completed.
The Power of Joinery
The joinery in a timber frame is more than a functional design; it’s an art form. Unique to each era and region, these joints connect the pieces seamlessly and distribute load naturally. Sadly, shortcuts like metal brackets or screws are often used in modern restoration efforts, diminishing the structure's strength and authenticity.
Keeping the Patina Intact
A barn frame isn’t just about structure; it’s about character. Years of exposure to sunlight, smoke, and time have given historic timbers a patina that’s impossible to fake. However, heavy-handed cleaning and modern finishes like polyurethane can strip away this natural beauty. Worse, these treatments can seal moisture into the wood, accelerating decay.
Using gentle, traditional methods like linseed oil or lime wash can enhance the timbers' natural appearance while protecting them from further wear. This balance preserves not just the function of the wood but its soul.
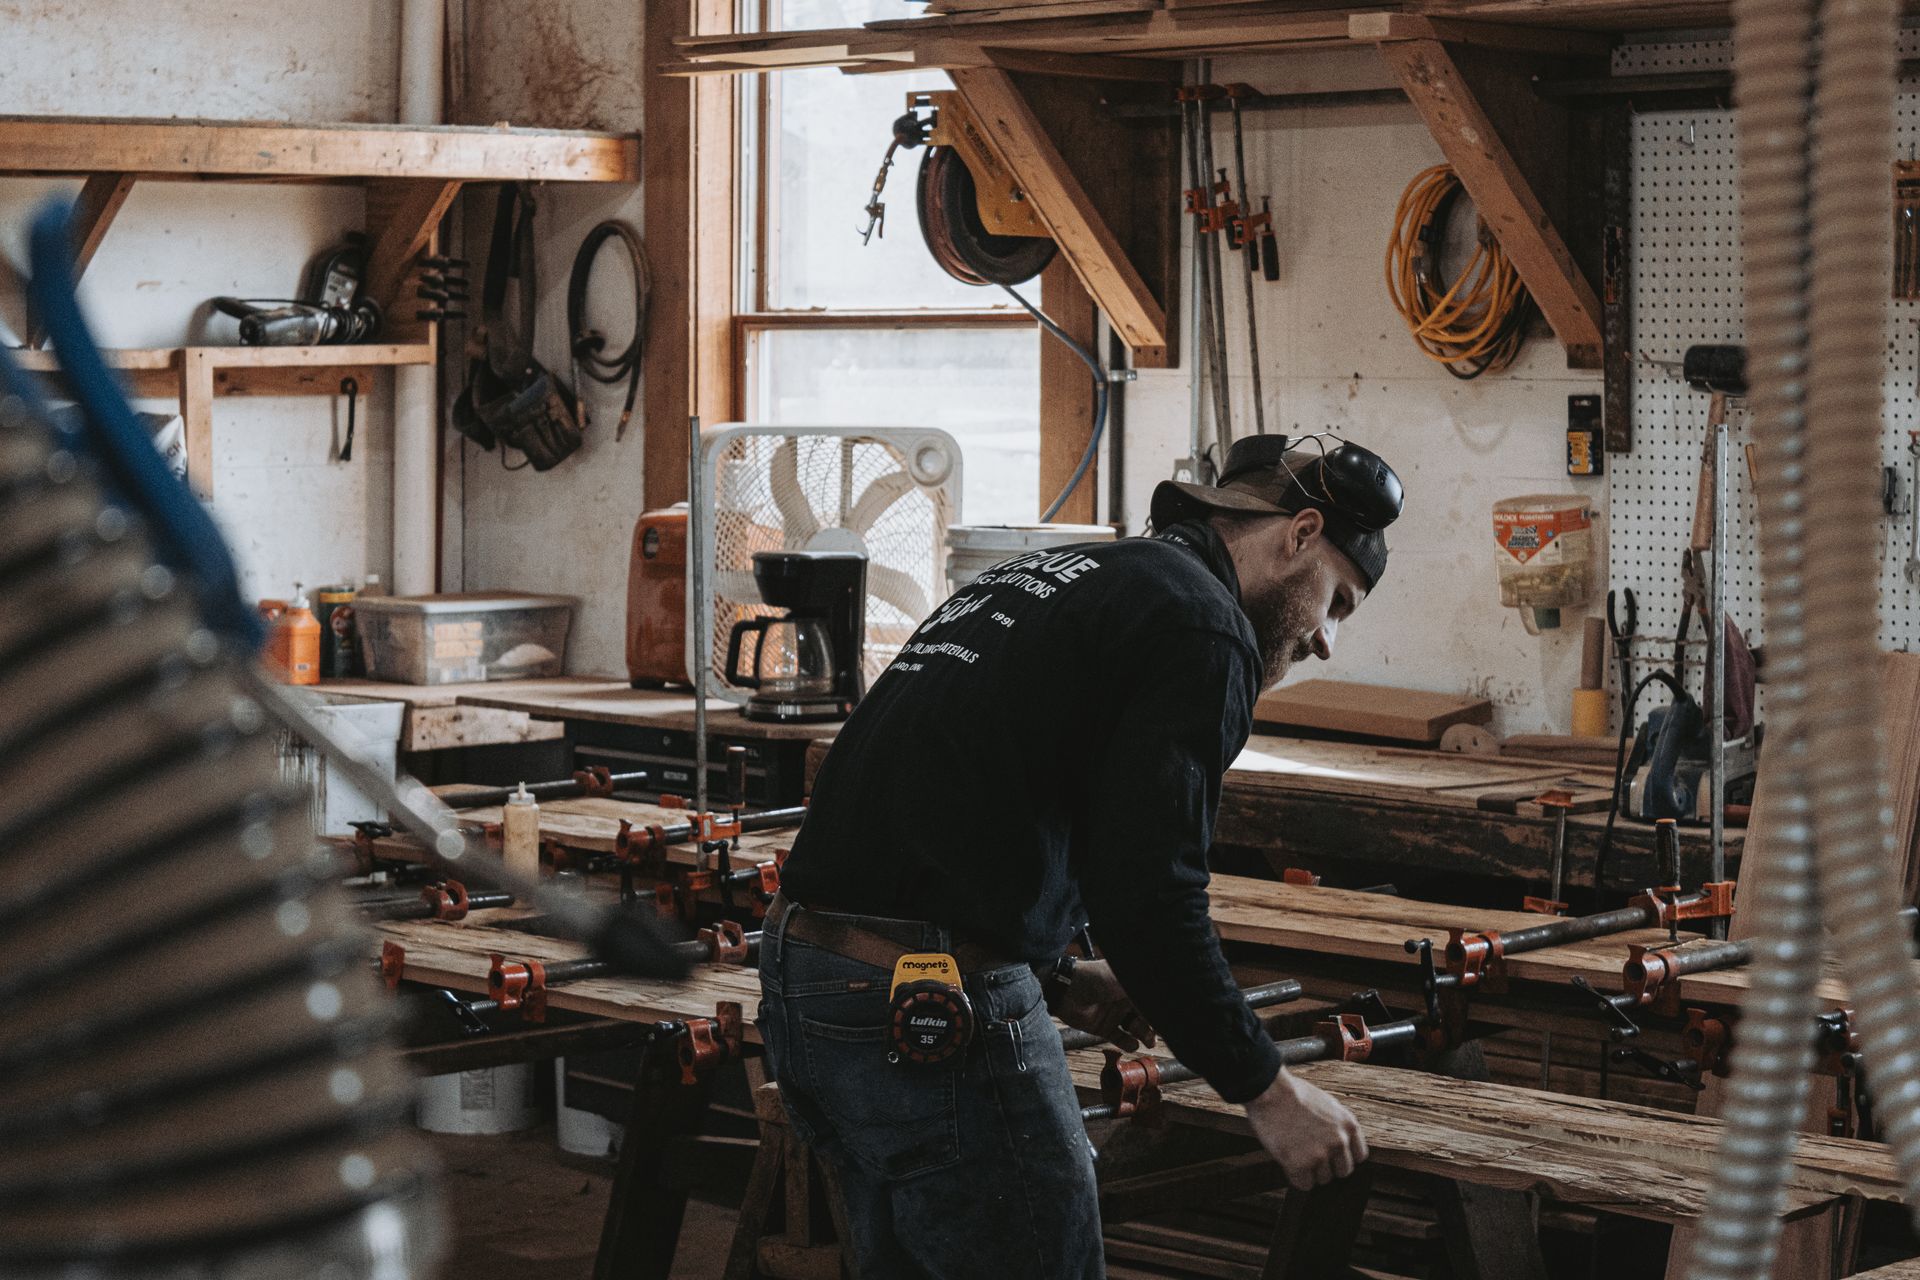
Why Choose Bay & Bent for the Repair of Barn Frames?
At Bay & Bent, we’ve made it our mission to breathe new life into these irreplaceable structures. Our process begins with sourcing the finest historic barn frames. Each frame is carefully disassembled for transport to our expert facility, where it undergoes meticulous repairs and refinements.
After restoration, the frame is carefully prepared for delivery. Once it arrives, it’s ready to be reassembled at its new destination, whether that’s a custom home, an event venue, or another unique project.
Preserving the Past, Building the Future
A restored barn frame is more than just a building; it’s a legacy. These structures symbolize ingenuity, sustainability, and the beauty of time-tested craftsmanship. Choosing a restored frame from Bay & Bent means investing in those values. It’s a commitment to honoring history while creating something unique and lasting.
If you’re seeking a historic barn frame for your next project, Bay & Bent is your trusted partner. With precision, passion, and respect for tradition, we ensure every frame stands as a monument to the past and an inspiration for the future. Contact us today to bring the enduring beauty of a historic barn frame to your space.









