Barn Frame Dismantling: Preserving History with Precision
Careful Craftsmanship Meets Heritage Restoration in Every Timber
Last updated: October 2026
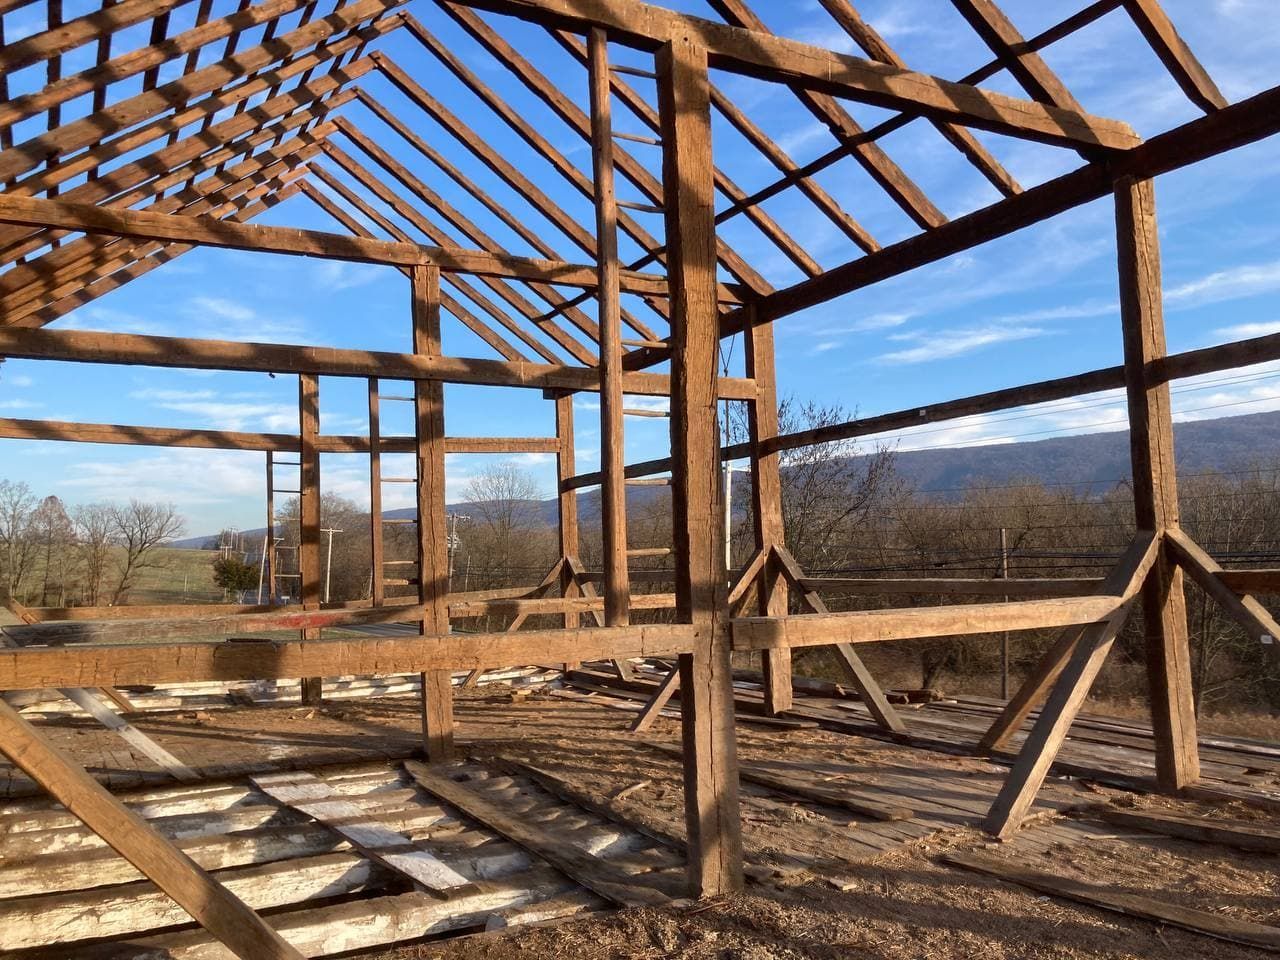
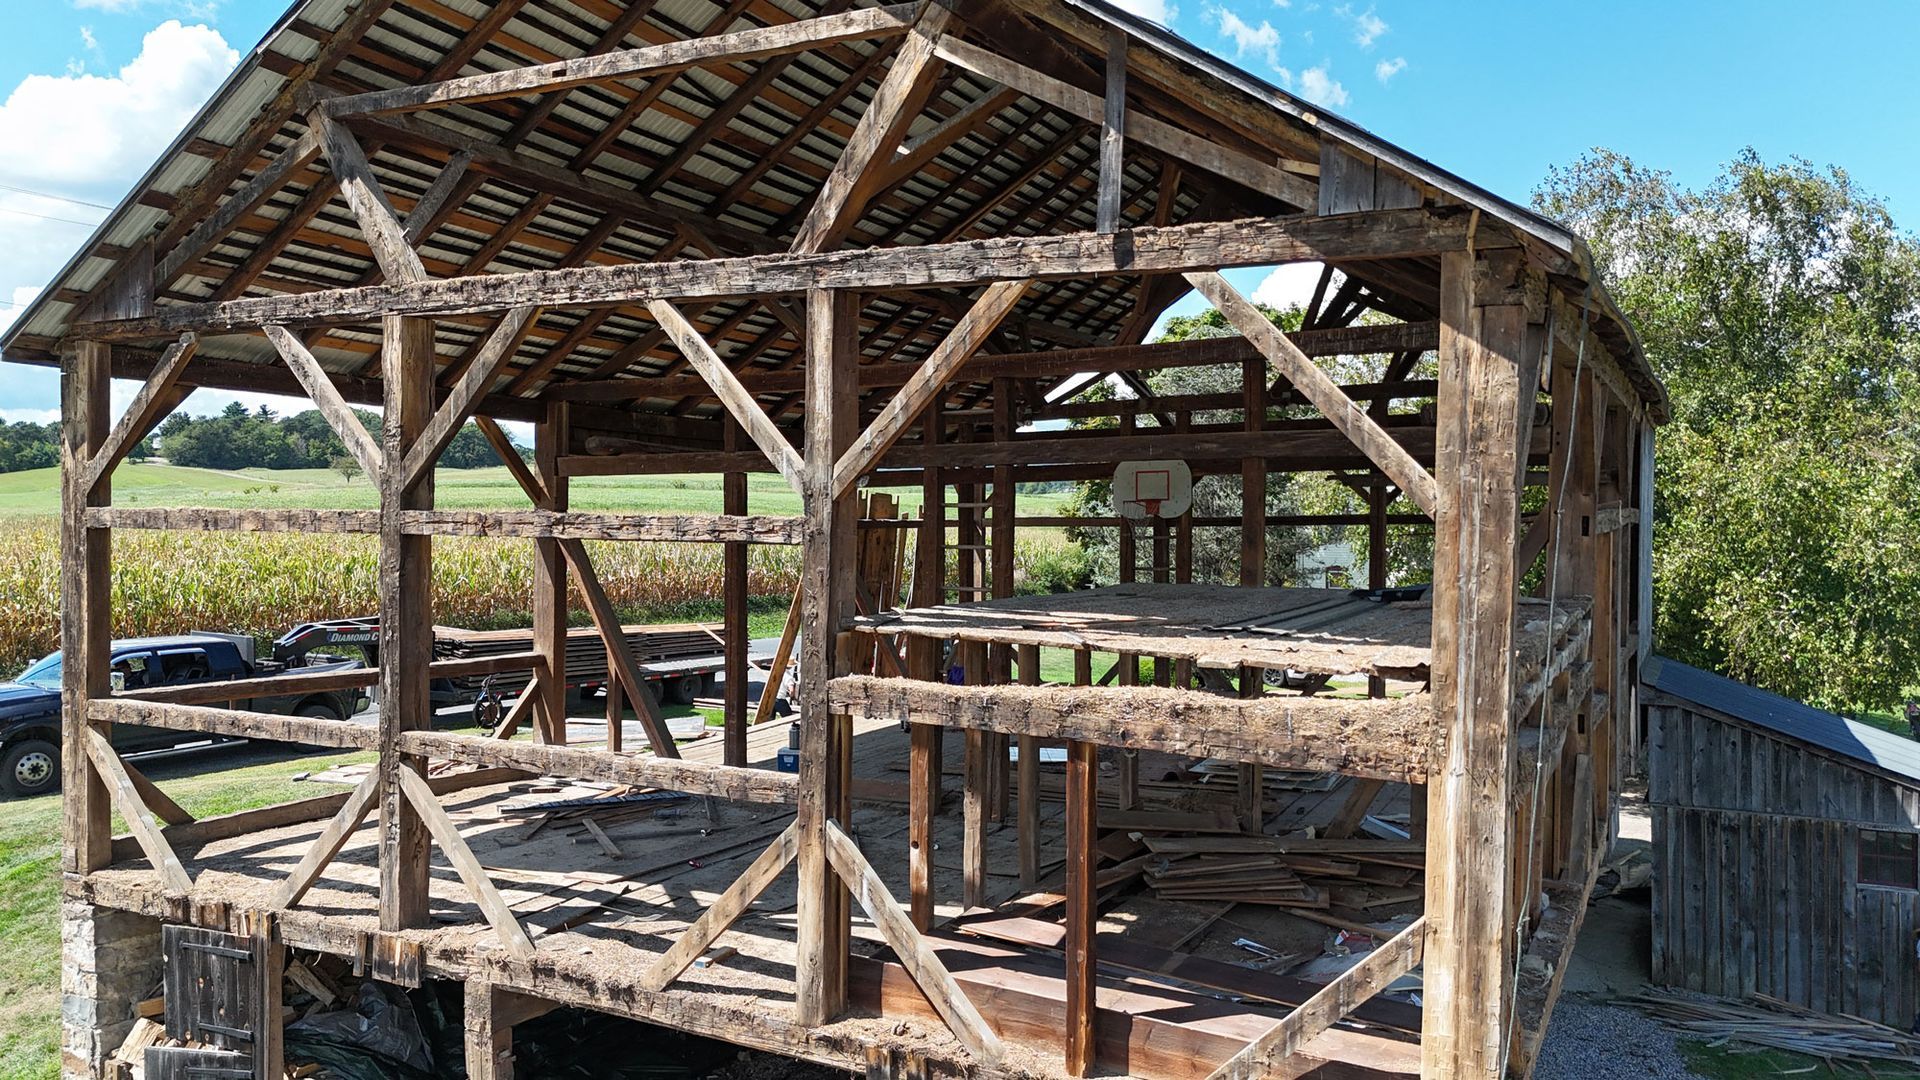
Barn frame dismantling is the careful, piece-by-piece removal of a historic barn so its timbers can be reused. We document the frame, mark every timber, take it down in reverse order of how it went up, and protect each piece for transport and storage. It’s closer to taking apart a clock than tearing down a building.
A century-old barn is more than wood and joinery. It took generations of skill to build. Take it down carelessly, and the frame loses its strength and its history. Take it down with care, and it can stand again anywhere in the world. Here is how we do it.
How is dismantling different from demolition?
| Demolition | Dismantling | |
|---|---|---|
| Goal | Remove the building fast | Save the frame for reuse |
| Method | Machines, pulling, cutting | Hand tools and controlled lifting, in reverse order of construction |
| Record keeping | None | Drawings, photos, and a mark on every timber |
| Result | Debris | Reusable timbers and joinery |
What happens before the first board comes off?
Good dismantling starts well before anyone climbs a ladder. Preparation is where most of the work happens.
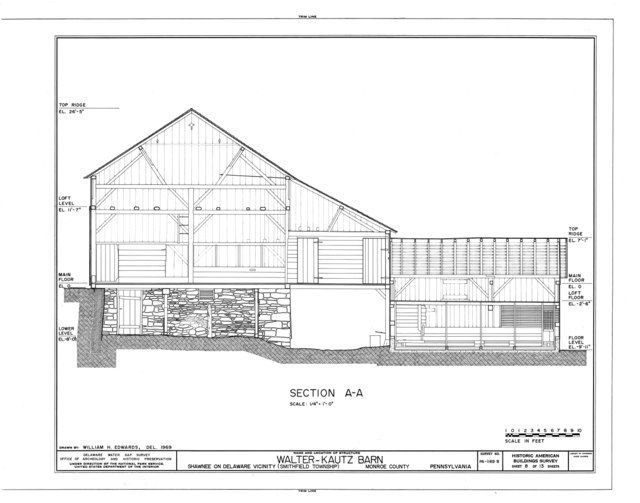
Documentation. We photograph, measure, and sketch every part of the barn. We record the layout and every joint, which guides both the dismantling and the later reassembly.
A marking system. Old frames are built as matched sets. A tenon was cut to fit its own mortise, not just any mortise. Every timber gets a unique mark that ties it to the drawings, so each piece goes back where it came from.
Structural assessment. We find the load-bearing members and any weak spots, so we know what holds what before we take anything off. That protects the frame and the crew.
Site review. Weather, access, ground conditions, and hazards all matter. Old barns can have lead paint, animal droppings, rotten floors, and loose roofs. We plan for each of them.
How do you dismantle a barn frame, step by step?
We reverse the way it was built. Each layer comes off in order to reveal the one beneath.
- Remove outer elements. Roofing, siding, flooring, and any modern additions come off first, which uncovers the original structure.
- Take down the roof framing. Rafters, purlins, and ridge pieces come off carefully and are marked as they go.
- Lower the upper frame. Braces, tie beams, and higher horizontal timbers come next, each one cataloged.
- Take down the main frame. Posts, beams, and key structural pieces are lowered and kept whole.
- Record the foundation. Foundation stones are documented, and good ones may be saved depending on their condition and value.
How do you take apart pegged joinery?
This is the part that takes patience. Historic barns are held together with mortise and tenon joints and wooden pegs, not nails or screws. After a century or more, these joints can lock tight.
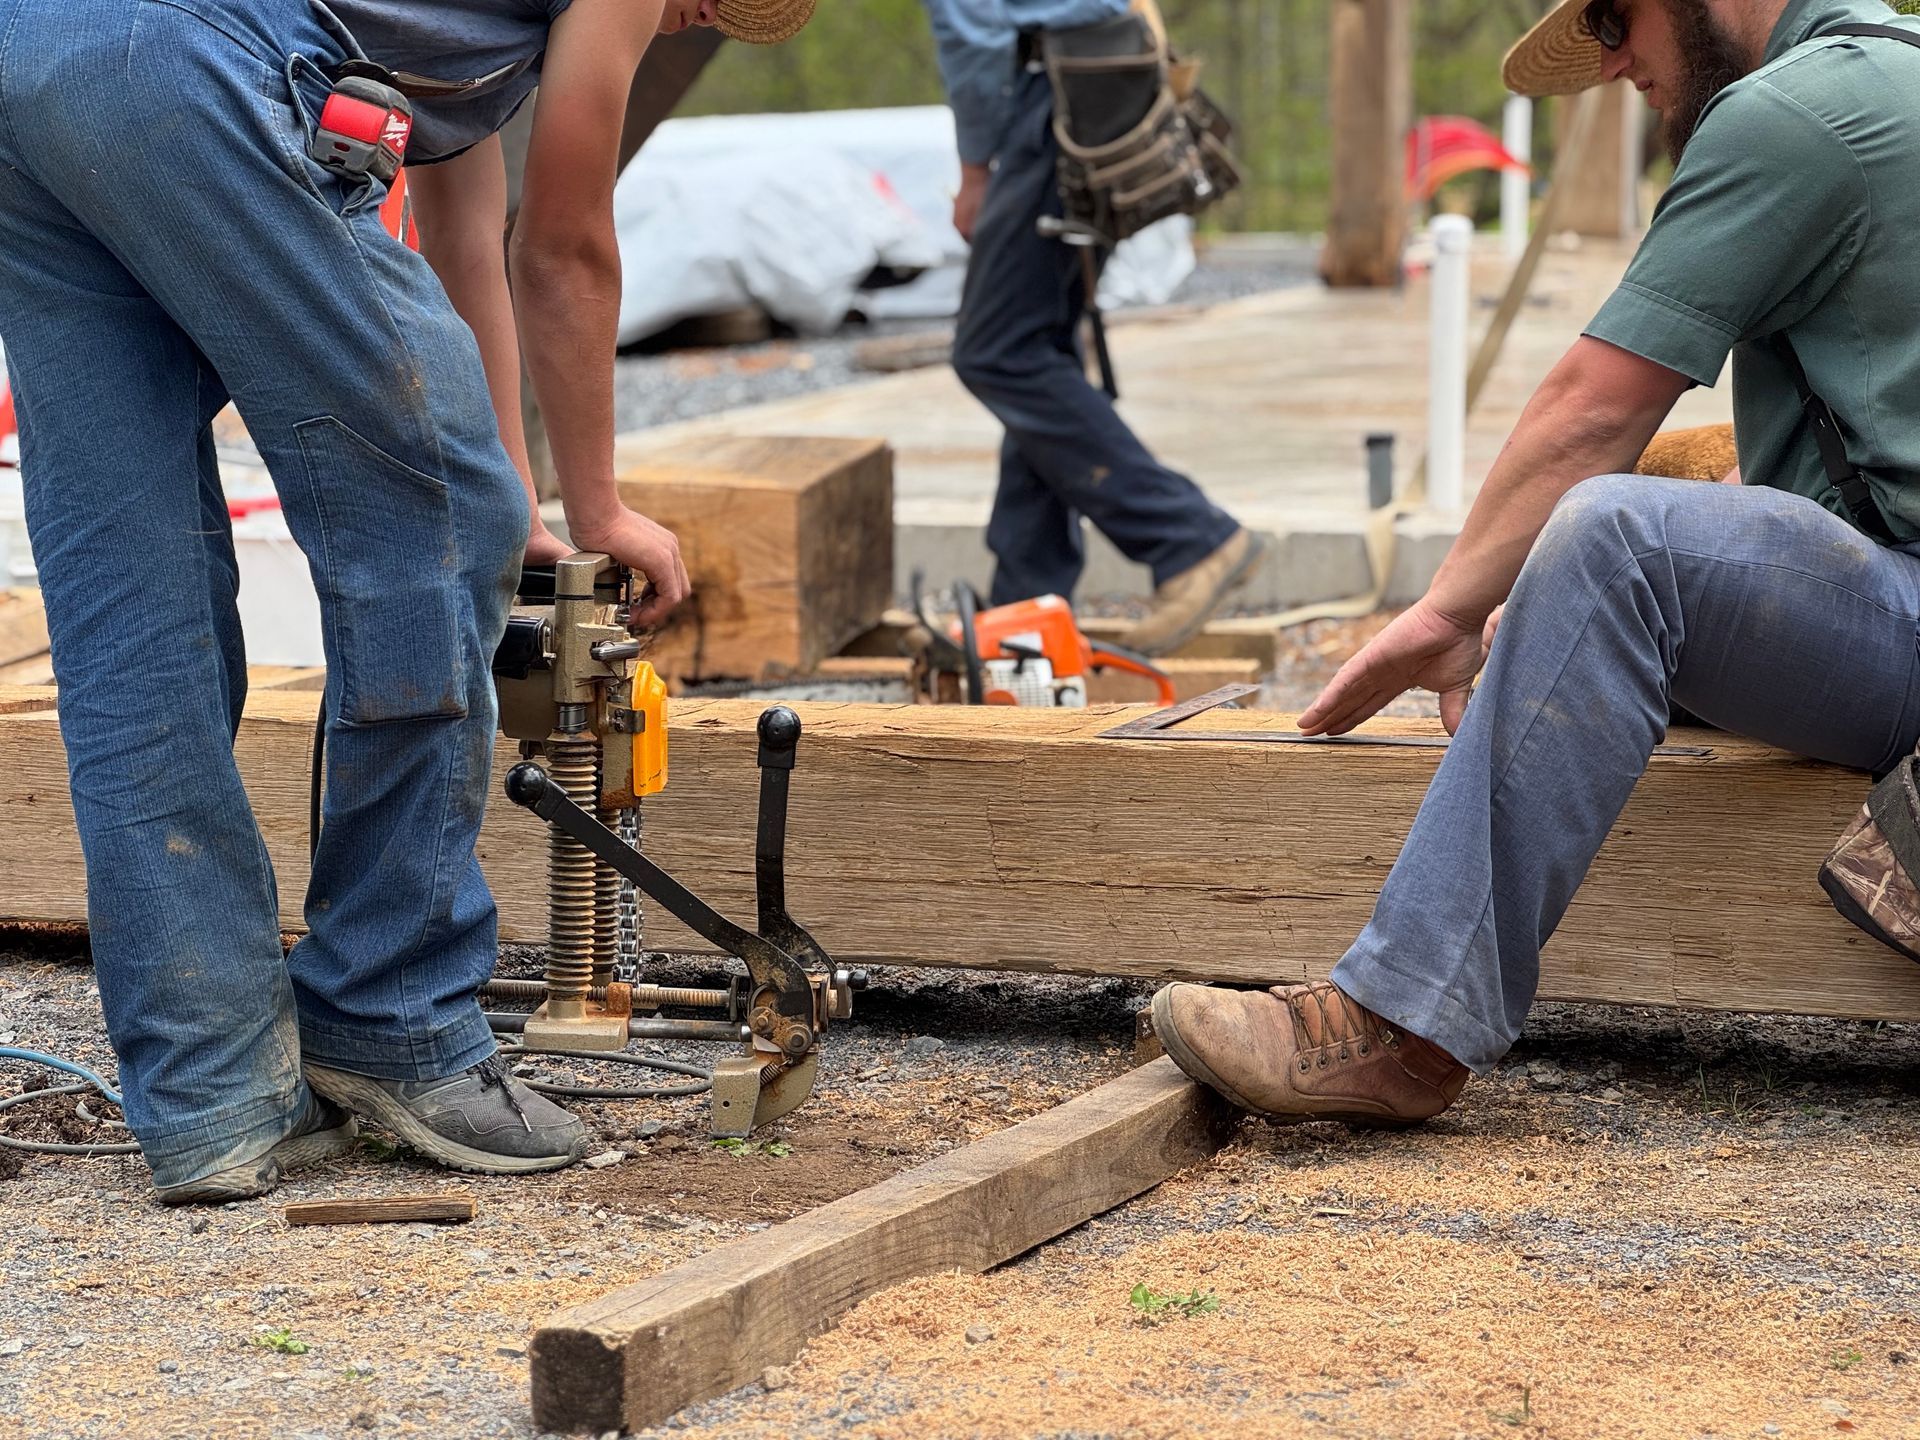
We work them apart with specialized tools. Pegs are driven or drilled out rather than sawn through. Timber jacks, come-alongs, and custom tools help us ease stubborn joints open without damaging the wood. Rushing a joint is how you split a tenon, and we won’t trade a good timber for a faster day.
How do you protect the timbers after they come down?
Once a timber is free, it needs care.
- Handling. Beams are braced and supported so they don’t crack or bend.
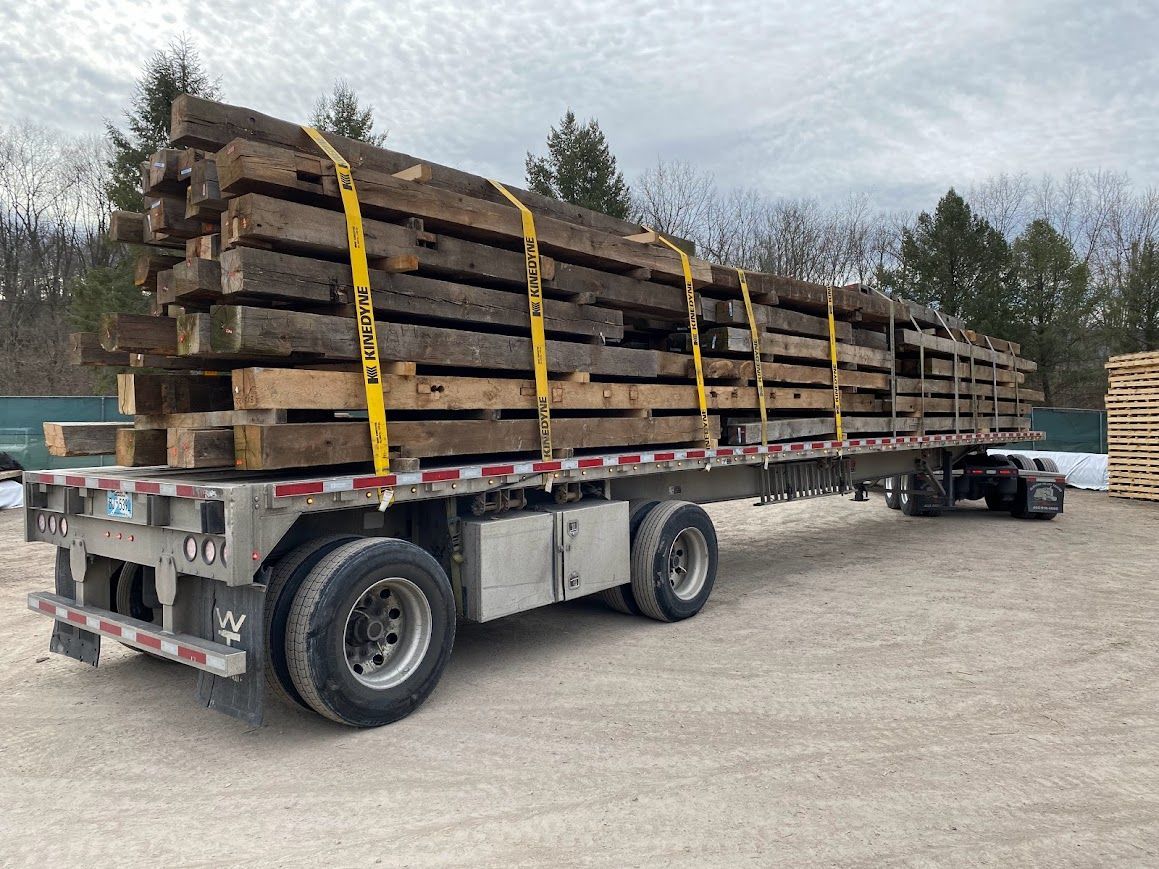
- Transport. We plan the loading so the frame arrives in one piece.
- Storage. If the frame won’t go up right away, we stack timbers off the ground with spacers between them for airflow. Covered, dry storage keeps rot and mold from setting in.
- Inventory. Every piece is tracked, so nothing gets lost or misidentified.
What do you find inside an old barn?
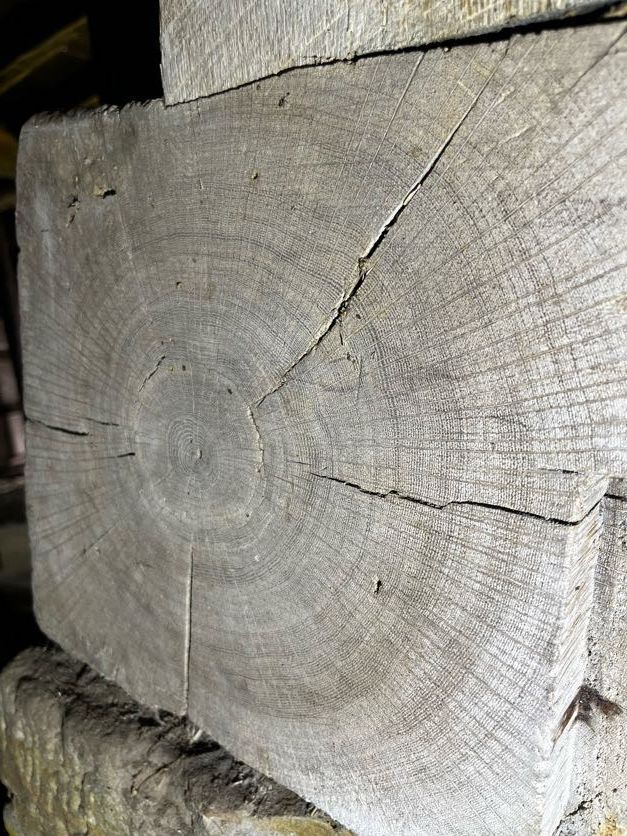
Every barn gives something up when it comes apart. Builders’ marks. Repairs made two generations ago. Tool marks and old peg holes. These clues tell us who built the barn and how. We record what we find, so that history stays with the frame.
Why does dismantling matter?
Barns are disappearing, and a frame that is taken down properly gets a second life. Saving the timber means keeping craftsmanship that is hard to match and giving it a new job.
The National Park Service has a useful guide to preserving historic barns if you want to understand what makes these buildings worth the effort.
How does Bay & Bent handle it?
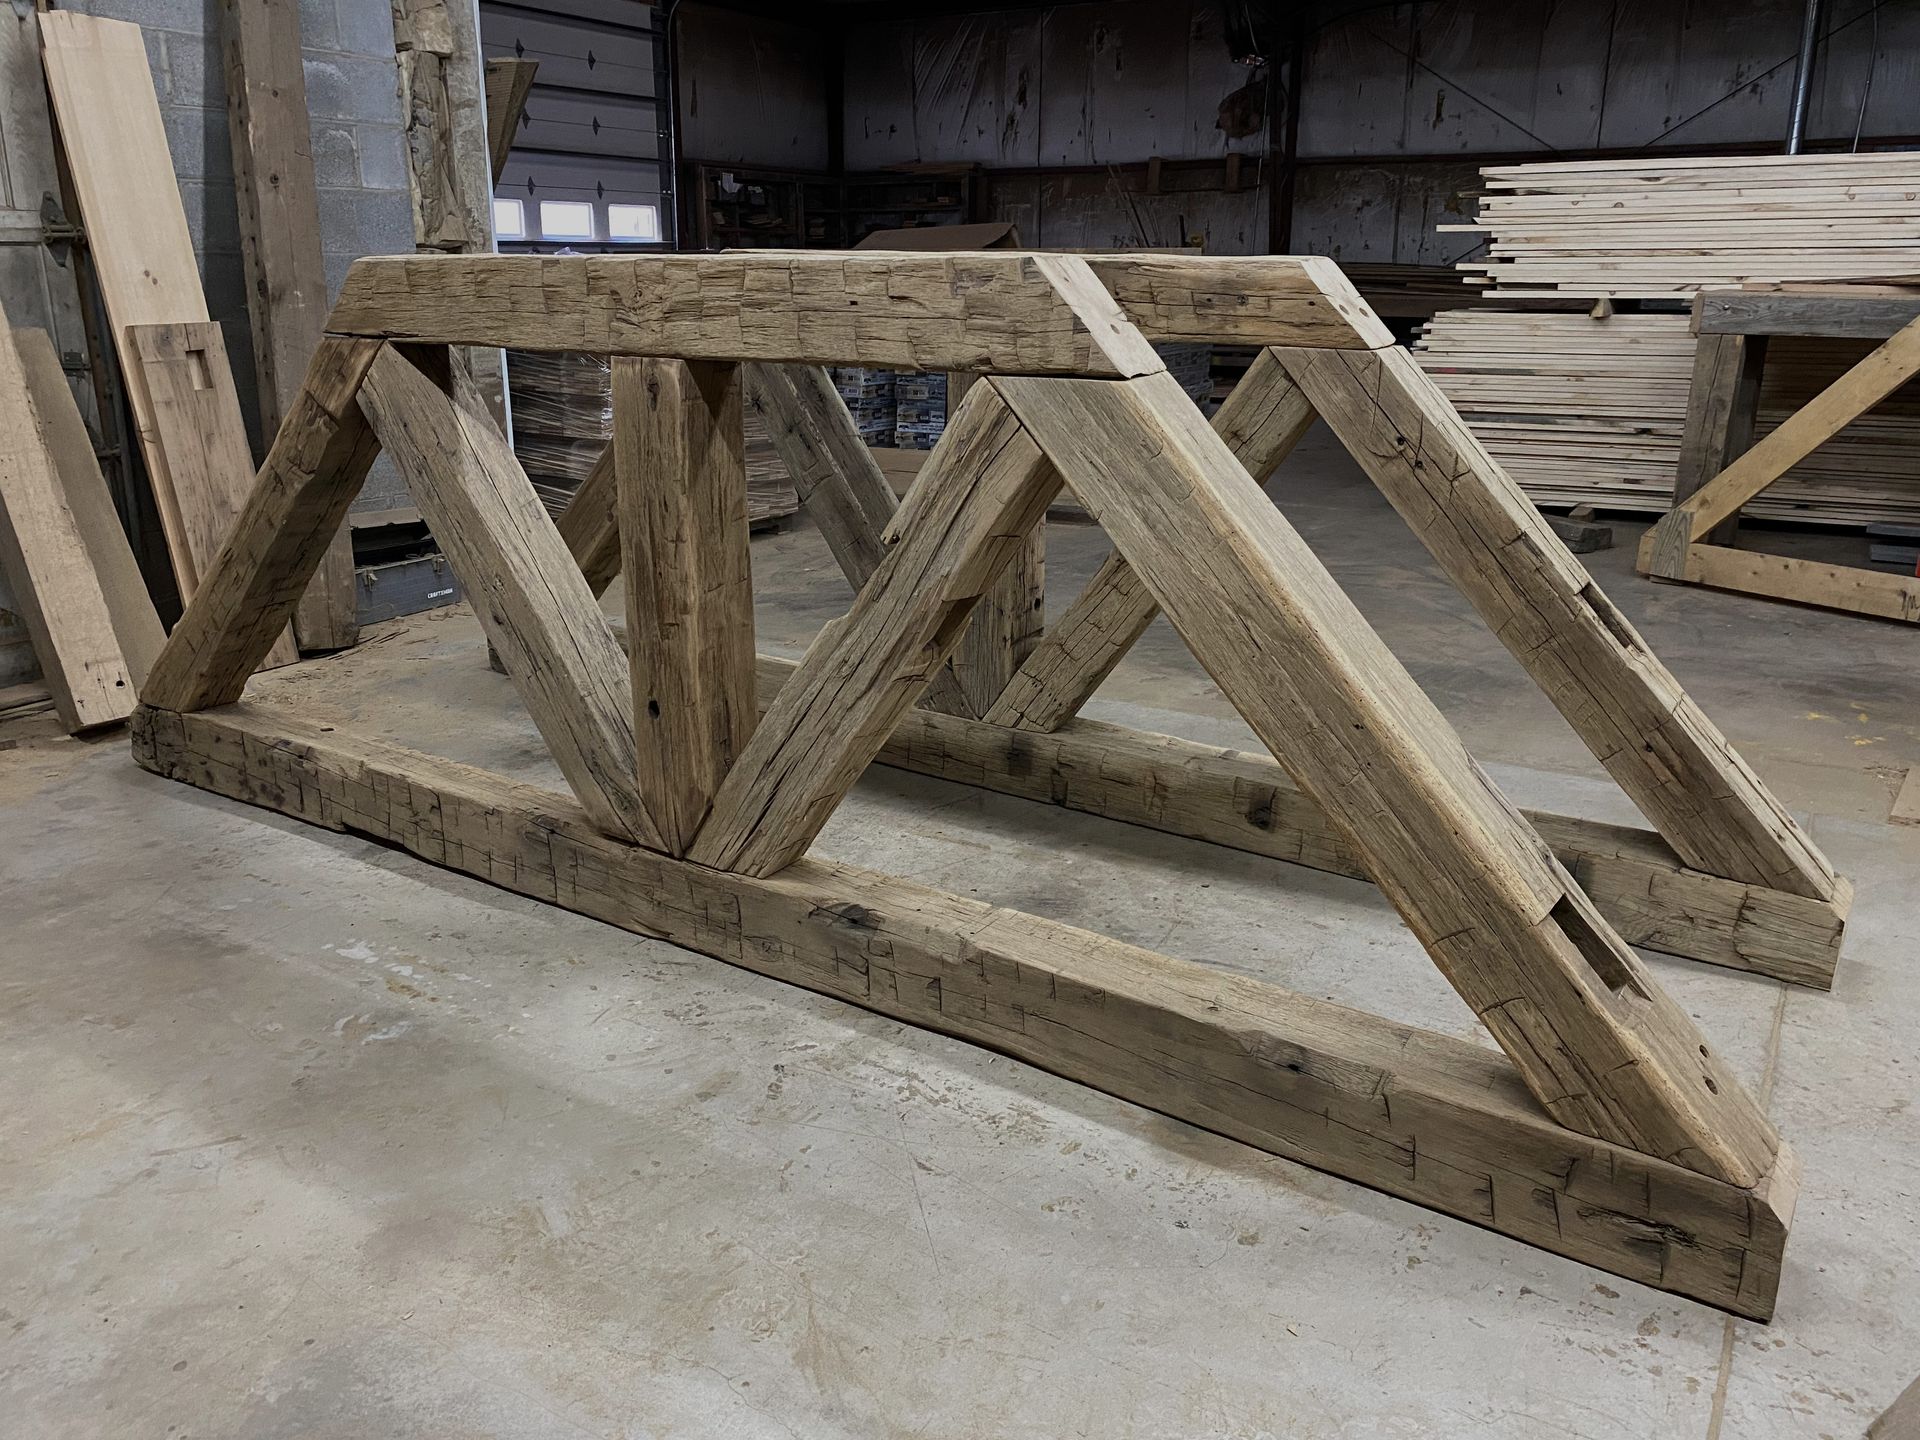
We don’t only take barns down. We look after their history. Our team finds historic frames across the country, takes them apart, and brings the timbers back to our shop. There, skilled craftspeople repair and restore them.
We handle each phase ourselves instead of passing the key steps to someone else. When the work is done, we deliver the frame anywhere in the world, ready to be raised. You can read more on our dismantling page.
Frequently Asked Questions (FAQs)
What is barn frame dismantling?
It’s the careful removal of a historic barn, piece by piece, so the timbers can be reused. Every timber is marked and recorded.
Is dismantling a barn the same as demolishing it?
No. Demolition removes a building fast and leaves debris. Dismantling saves the frame for reuse.
How long does it take to dismantle a barn frame?
It depends on the size, condition, access, and weather. Larger or more complex barns take longer.
Can I dismantle a barn myself?
It’s risky. Old barns can be unstable and may have lead paint, asbestos, or animal waste. Frames are also heavy and easy to damage. Use an experienced crew.
Do you need a permit to dismantle a barn?
Often yes, since rules vary by state and county. Barns that are listed on or eligible for historic registers may also face review. Check with your local government.
Can a dismantled barn frame be rebuilt?
Yes. A frame that was marked and documented can be repaired and put back up, usually on a new foundation and with engineering.