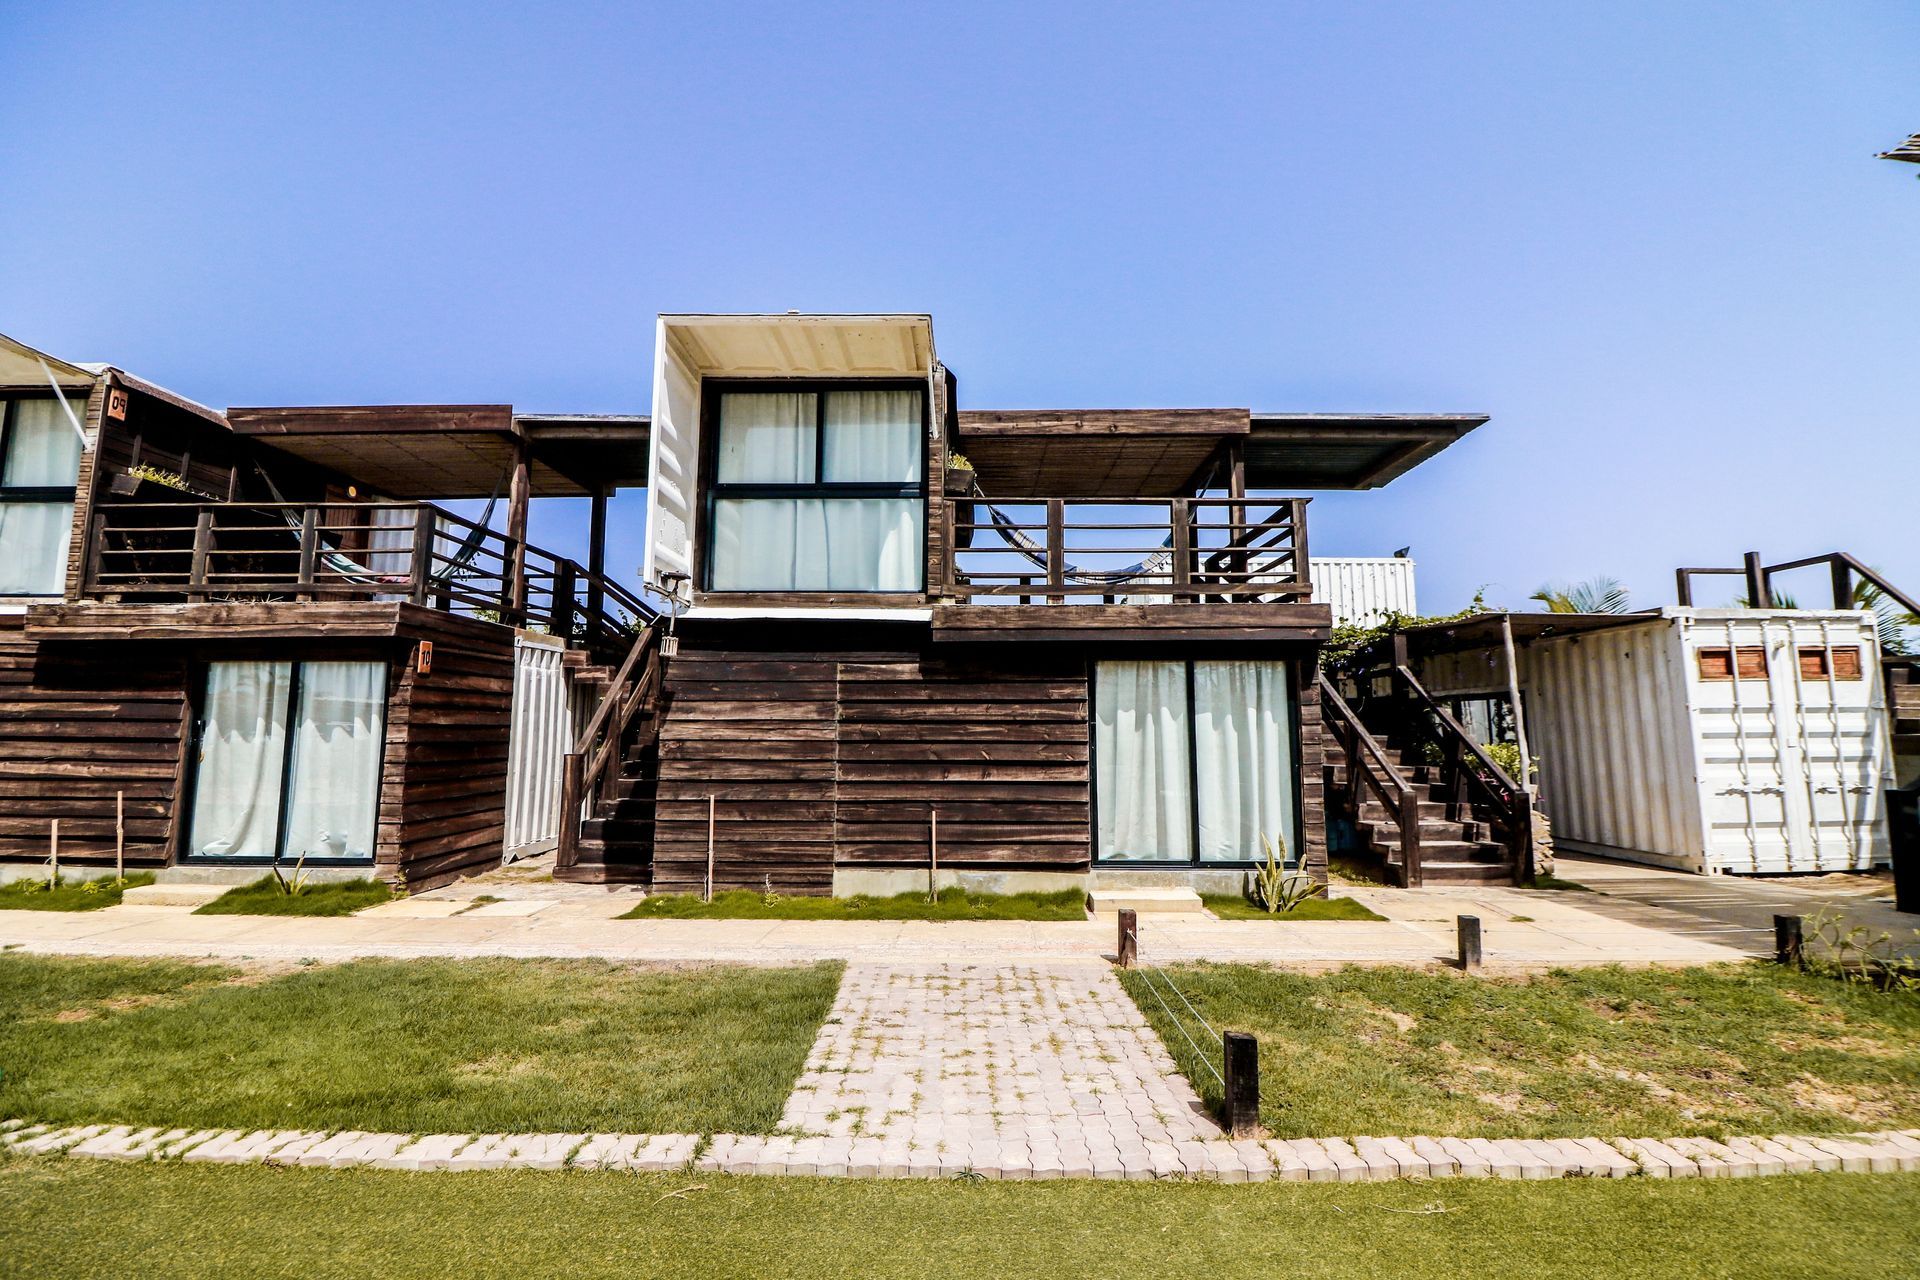
Revolutionary Green Building Techniques That Will Blow Your Mind
Green Building Techniques: Construction for a Sustainable Future
The construction world is going through big changes. More and more, builders are using green building techniques that help the planet. These aren’t just fads, they are becoming the smart way to build.
Sustainable construction isn’t new to us. We’ve focused on it for years, and we think every building should work with nature, not against it.
What Are Green Building Techniques?
Green building means designing and building with the environment in mind. It’s about using fewer resources, saving energy and water, and making buildings healthier for people. Every step, from the first design to when the building gets taken down, should be as green as possible.
The best part? These eco-friendly methods often help you save money and make spaces more comfortable to live and work in.
Modern Green Building Techniques
Let’s take a look at some of the top techniques in sustainable construction right now.
Smart & Eco-Friendly Building Materials
The materials used in a building have a big impact. Green builders choose things that are renewable, recycled, or reused.
- Bamboo grows super fast and is strong, making it a great building material.
- Recycled steel and reclaimed wood give old materials a new life.
- Some builders are even using materials made from farm waste.
Net-Zero Energy Buildings
A net-zero energy building is a place that makes enough energy to cover what it uses. This isn’t just a dream, it’s happening now. By adding solar panels and designing with lots of natural light and fresh air, these buildings can take care of themselves. Imagine barely paying for electricity!
Water-Saving Systems
Water is precious. Green buildings save water with smart systems like:
- Rainwater harvesting to collect rain for gardens or toilets.
- Greywater recycling that cleans used water from sinks or showers so it can be used again for watering plants.
- Efficient fixtures, toilets and faucets that use less water but still work well.
Prefabricated Construction
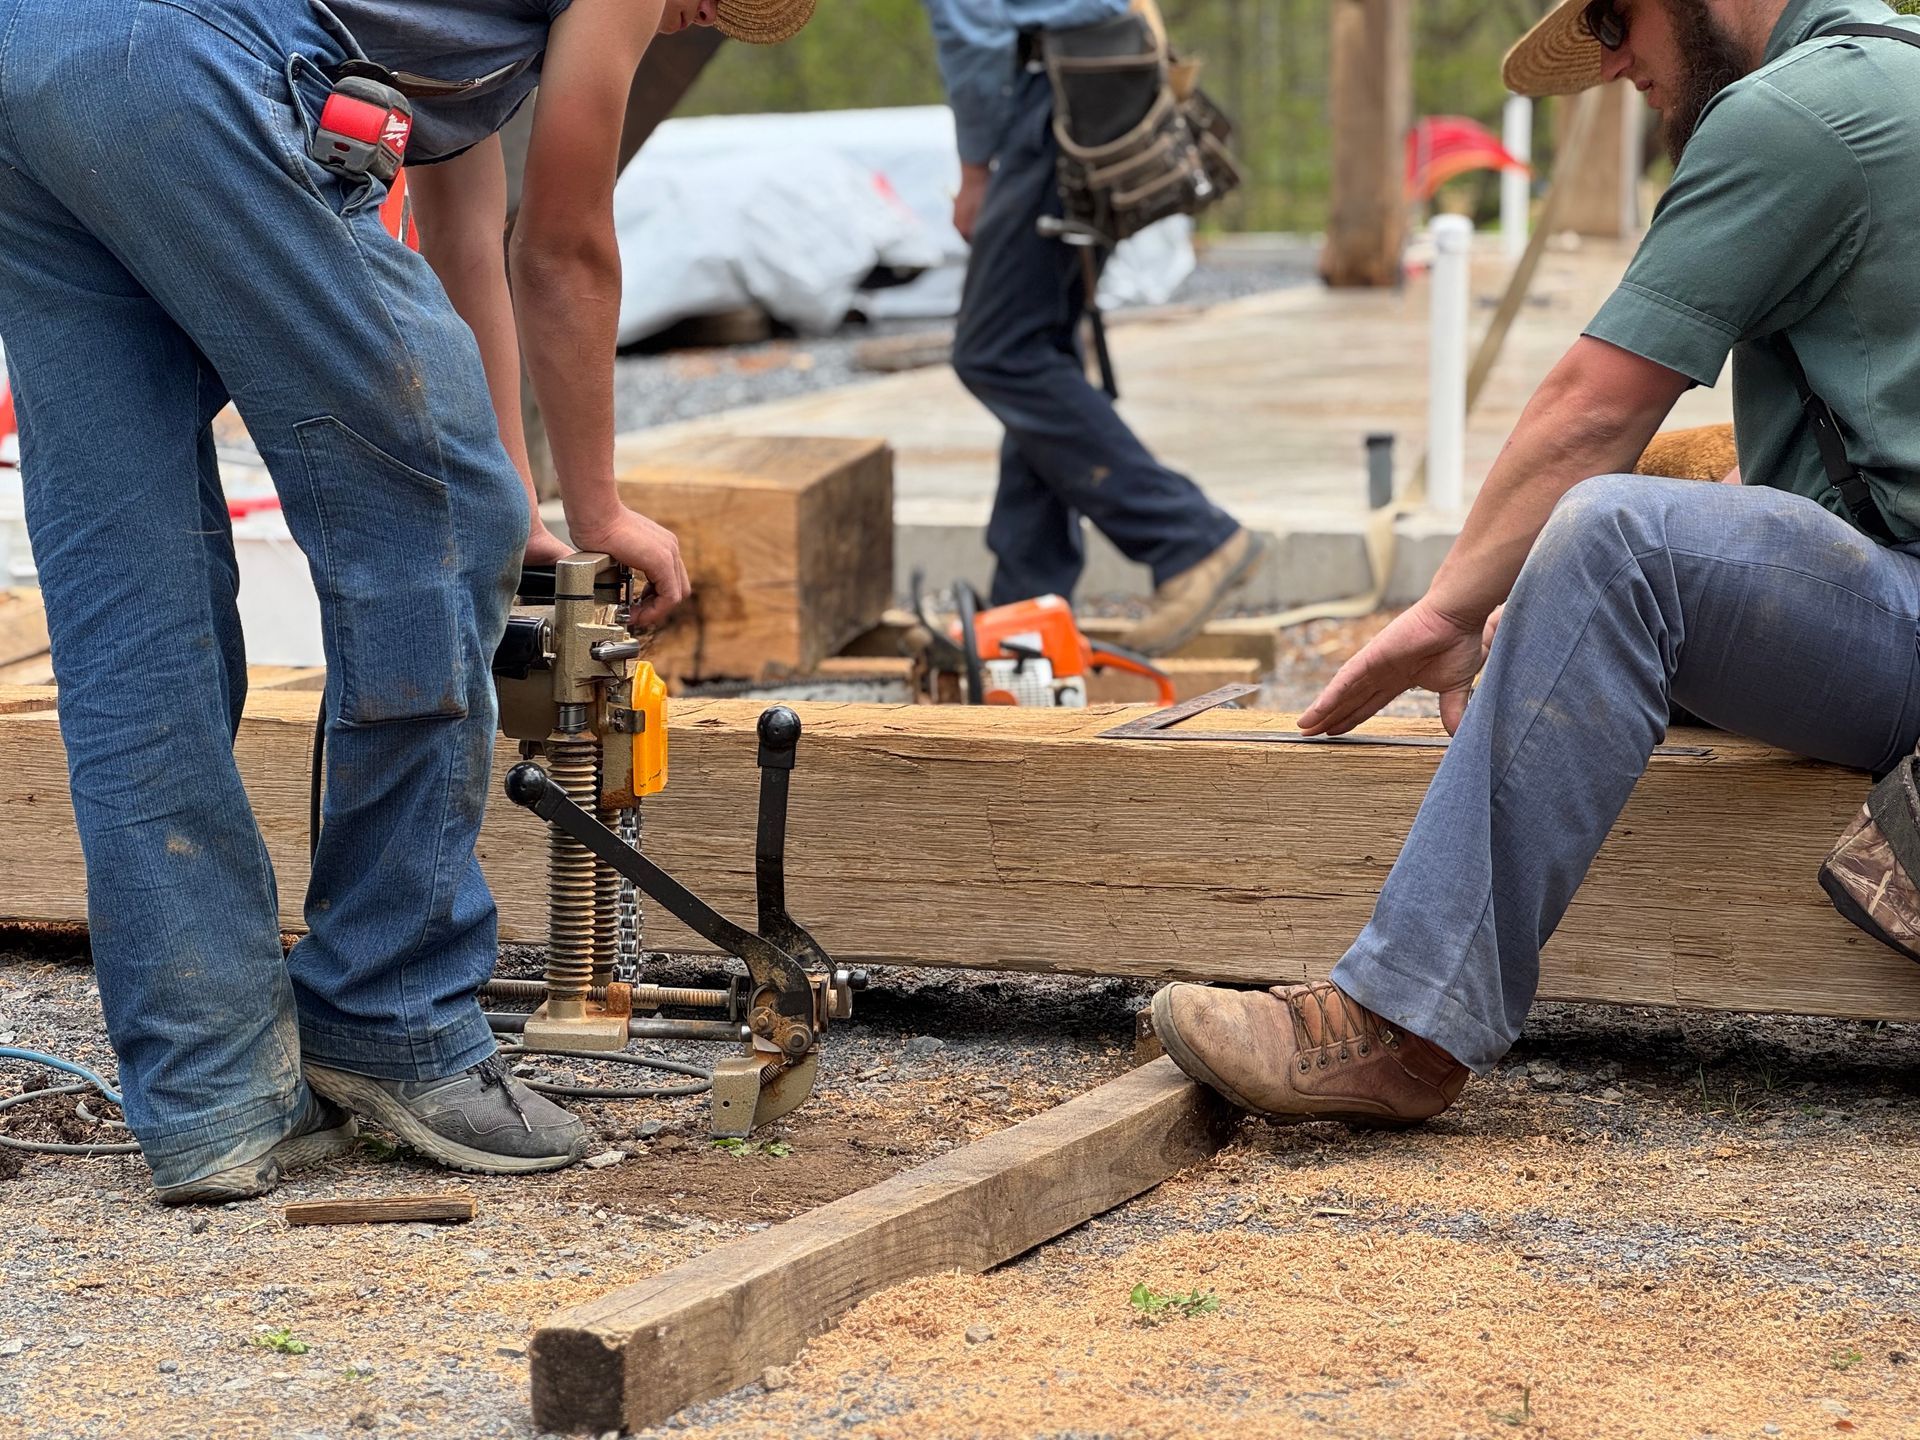
Prefab or prefabricated construction means parts of the building are built somewhere else and then put together on site. This helps cut down waste, keeps quality high, and makes building go faster. Making things in a factory lowers mistakes and uses materials more wisely.
Why Sustainable Construction Is So Important
Green building doesn’t just help the earth, it helps you, too.
Here are a few big benefits:
- Lower bills: Save money on heat, electricity, and water.
- Higher property values: Green buildings are worth more.
- Healthier spaces: Better air and more sunlight mean people feel better.
- Less maintenance: Eco-friendly materials last longer and need fewer repairs.
The Future of Building Is Green
The future is full of buildings that help the environment. We’re seeing cool ideas like living green walls that purify air and smart systems that save energy without you having to think about it.
People sometimes think green building is expensive. That’s not true! Many eco-friendly choices cost the same or less than traditional ones, especially over time. Good insulation, modern windows, and clever landscaping don’t have to break the bank.
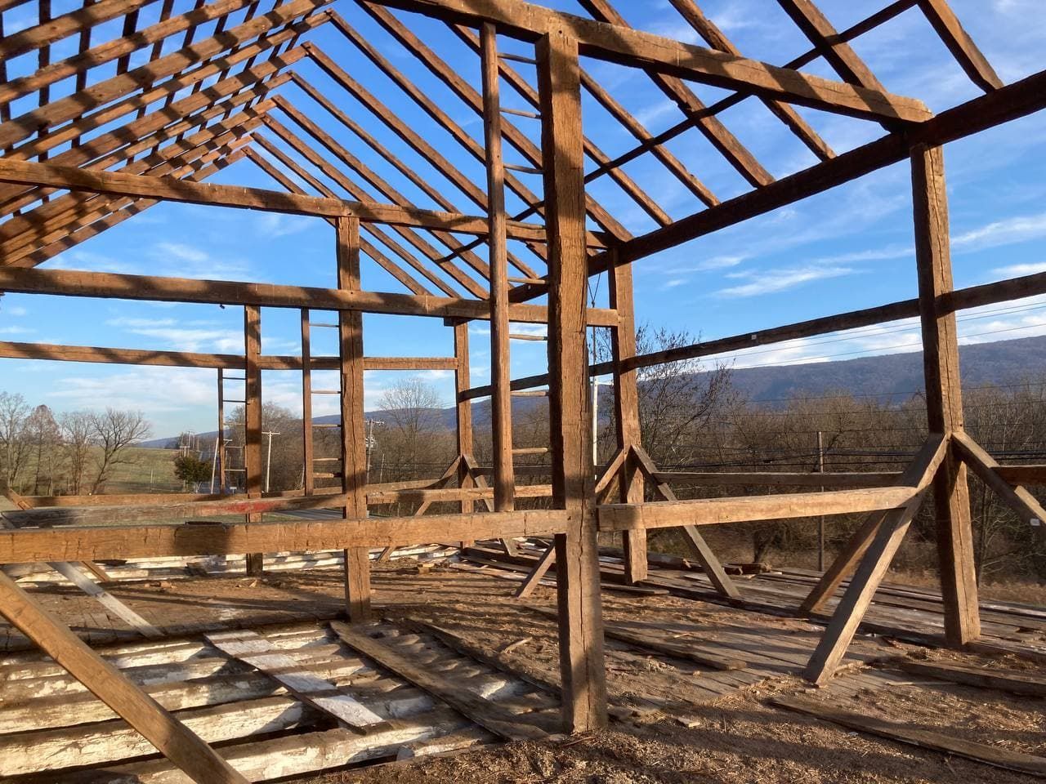
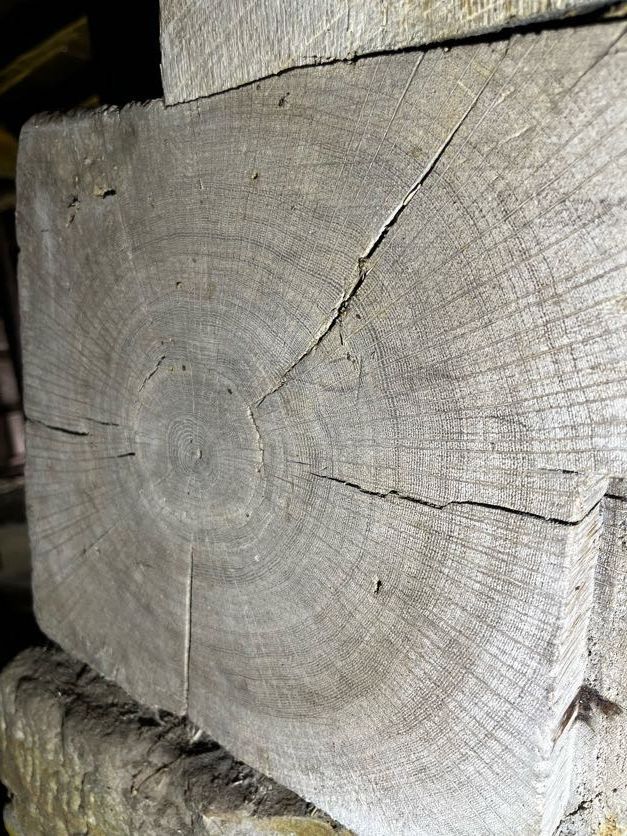
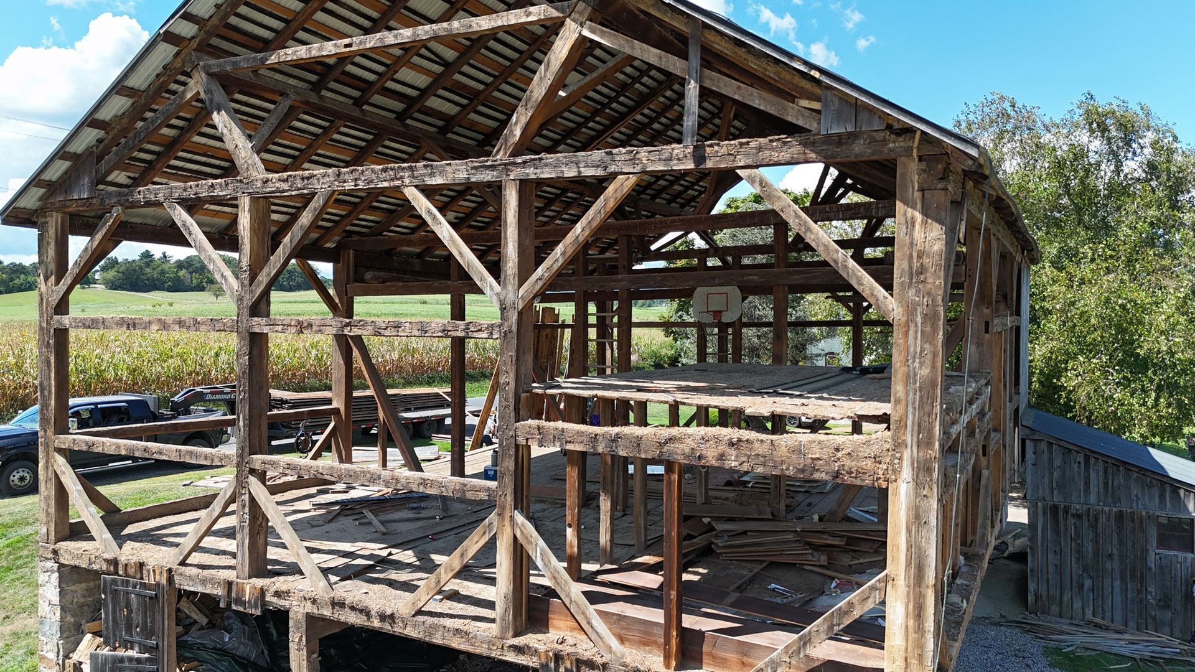
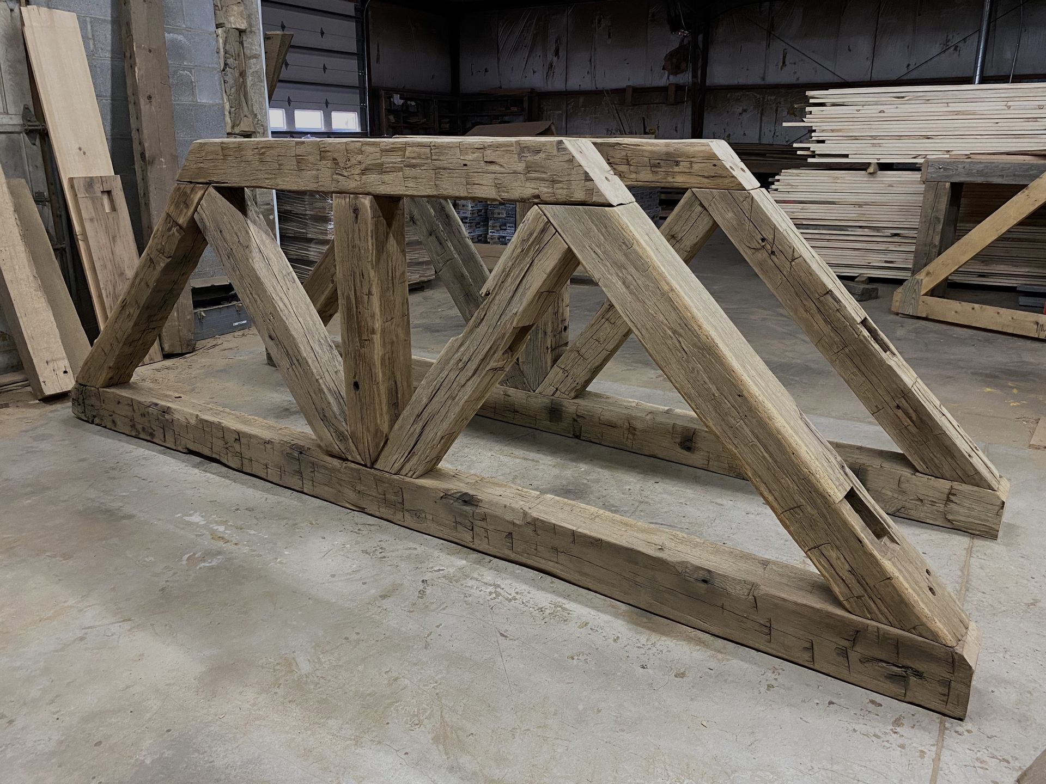
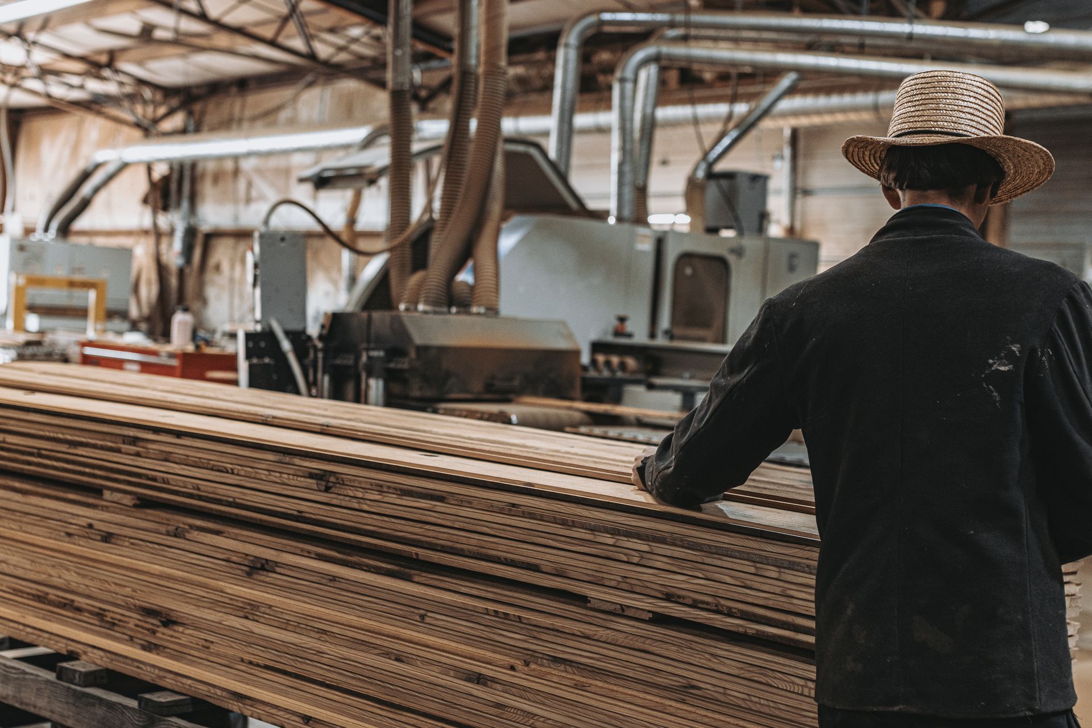
Using reclaimed materials, like our antique timber frames, also gives buildings a one-of-a-kind look and saves resources.
Want to Start Building Green?
No matter your project size, you can use green building ideas. Start by focusing on saving energy, using less water, and picking better materials, these make the biggest difference.
It’s smart to work with experts in sustainable construction. At Bay & Bent, we combine old-fashioned skill with modern green methods, so you get strong, beautiful, sustainable buildings.
Choosing green building means you respect our planet and its history. Now, more than ever, it’s easy to make choices that are good for you, your community, and the earth.