You’re Doing Sustainable Building Practices All Wrong - Here’s Why!
Fix Your Sustainable Building Mistakes: A Guide to Green Design
Many builders think they know what it takes to do sustainable building. They add solar panels, pick recycled materials, and call it “green construction.” But that’s not enough. If you focus only on these steps, you might waste money, lose time, and hurt your reputation. To do green construction right, you need smart planning and systems that work together.
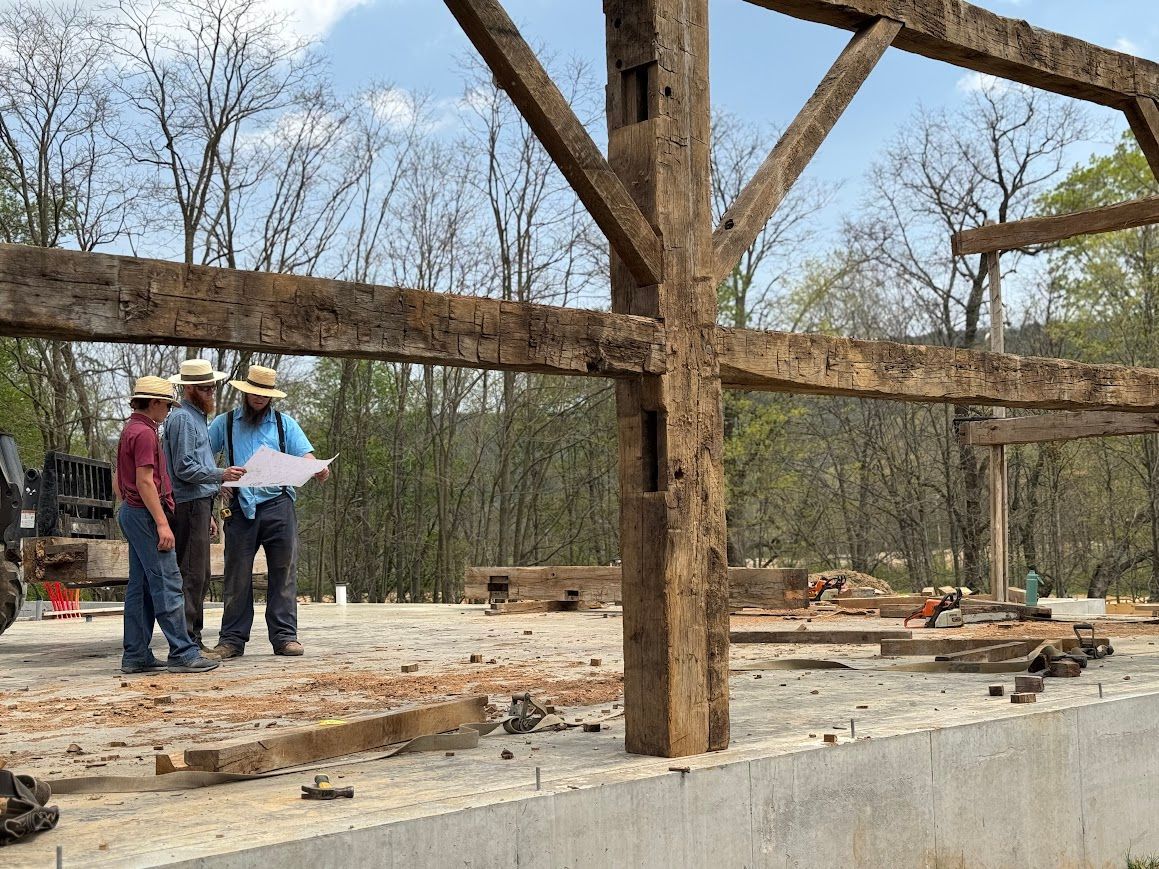
We work with old timber frames, so we’ve learned what real eco-friendly practices look like. Buildings that last for generations use smart, simple ideas. Let’s look at where most builders go wrong, and how you can do eco-friendly building the right way.
Why Green Construction Plans Fail
A lot of problems in sustainable building begin before anyone picks up a tool. Often, teams don’t get enough training, don’t know how to use green technology, or worry about higher costs. But those are just surface issues.
The real trouble starts when builders skip the planning stage. Many rush into green construction. They add “green” features, like solar panels or recycled products, without seeing how those features work together. That’s like installing pipes without thinking about the wiring, not a good idea! When green features don’t connect, buildings run into problems, and costs go up.
The Hidden Challenge
One big problem in sustainable building is fitting eco-friendly features into old ways of building. It’s not just a new trick. It takes a new way of thinking.
Sustainable buildings are like a team. Each part plays a role. If your roof, walls, and windows (called the “envelope”) aren’t sealed well, your fancy HVAC system won’t save much energy. Or, if you use reclaimed wood floors but forget about moisture control, those floors might get ruined. Every choice in green construction affects the others.
Common Mistakes in Sustainable Building
You can skip a lot of problems by avoiding these usual mistakes:
Mistake 1: Only Focusing on Materials
Good materials like recycled steel or bamboo are nice. But they’re not enough. A house built with green supplies but with bad design won’t work well. Systems and design matter more than just picking eco-friendly items.
Mistake 2: Forgetting the Building “Envelope”
Your building envelope, walls, roof, windows, foundation, keeps out cold, heat, and moisture. If these aren’t right, energy and comfort suffer. Even the best equipment can’t fix a drafty house or leaks.
Mistake 3: Poor Ventilation
People often make buildings too tight when aiming for energy savings. But without good airflow, indoor air gets stuffy or even unsafe. Healthy green construction means letting fresh air move in and out safely.
Mistake 4: No Team Training
If your team doesn’t know how or why to install green building parts, mistakes will happen. These lead to repairs and delays. Everyone should understand what makes building practices eco-friendly.
The Right Way to Build Green
There’s a better way to make sure your sustainable building project is a success:
Set Clear Green Goals
Before you buy anything, decide on your top goals. Are you aiming to save the most energy? Use less water? Improve air quality? Write these goals down and stick to them from design to construction.
Treat Your Building as One System
Every part of your project should work toward the same goals. Your insulation affects how big your HVAC needs to be. Where you put windows changes the lighting needs. Think of the building as a whole, not just parts.
Check How the Building Performs
A good, sustainable building works well in real life. Test your systems to make sure they do what they should. Teach people who will use the building how to get the best out of its green features. Too many “eco-friendly” projects fall short because no one checks them after they’re built.
What We’ve Learned from Historic Frames
At Bay & Bent, restoring old timber frames has taught us a lot. Builders in the past used local materials and clever designs that lasted a long time. They didn’t just follow trends—they followed what worked.
We bring these frames back to life so they can be used for many more years. It’s proof that simple, durable, and efficient building is the heart of true green construction. The best modern projects mix old knowledge with new technology.
How to Succeed with Sustainable Building Practices
If you want your green construction to really work, follow these four steps:
- Keep Learning: Train everyone, from bosses to builders, about eco-friendly practices.
- Make Systems Work Together: Design everything to support the building’s main goals.
- Test Performance: Check, test, and monitor your building from start to finish.
- Work With the Right Partners: Use suppliers and subcontractors who know green building.
Sustainable building is growing fast. If you use these simple ideas, you’ll stay ahead. Builders who only check boxes on a “green” list will soon fall behind. It’s time to build smart, strong, and green, for today and the future