
The Lost Art of Pre-Civil War Timber Craftsmanship
Reviving history’s finest woodcraft
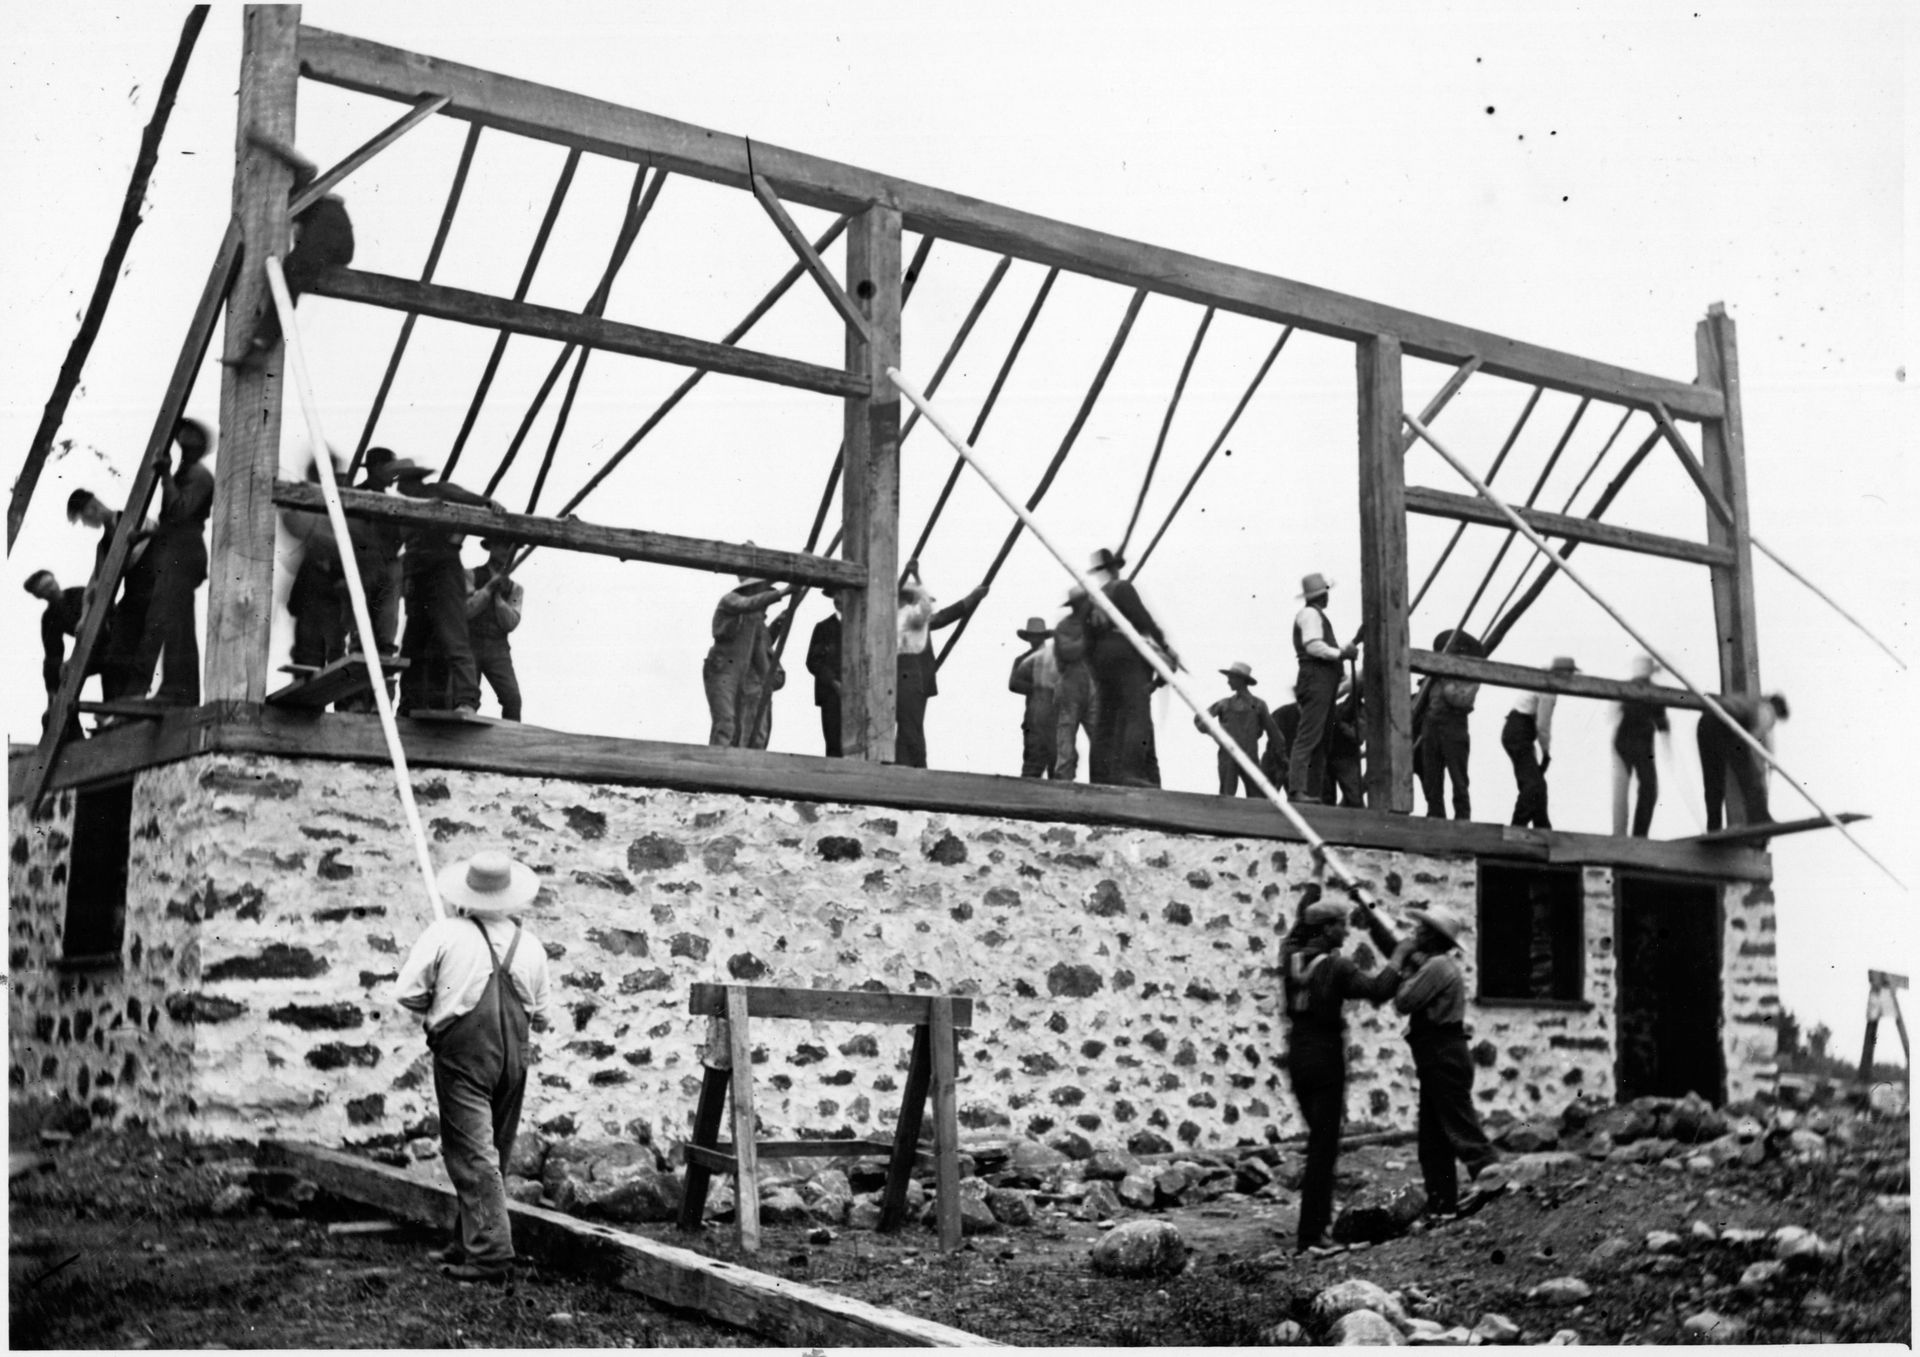
Have you ever walked into an old barn or farmhouse and felt like you were stepping back in time? There’s something special about these places, the smell of old wood, the feel of rough beams, and the way everything seems solid and built to last. That’s not an accident. Long before big machines and factories, pre-civil war timber craftsmanship set the standard for how buildings were made in America. Back then, building something meant creating a legacy, something strong enough to last for generations.
Even today, when we visit these old barns or houses, we’re amazed at how sturdy they are. How does a barn built in 1840 stand straighter than a house from the 1990s? The secret is in the wood, the building techniques, and the incredible skill of those early builders.
The Magic of Old-Growth Wood
The strength of these old buildings starts with the wood itself. The lumber used in pre-civil war timber craftsmanship wasn’t like the fast-grown pine we see today. It came from old forests that had been growing for hundreds of years.
These trees grew slowly under thick canopies, so their wood ended up super dense and tough. That made it hard for bugs or rot to damage it. When settlers chopped down a white oak or a chestnut back in the early 1800s, they were getting material better than almost anything we can buy today.
People sometimes call this wood “heart pine” or “old-growth oak.” It’s much harder and more stable than modern wood, with beautiful color that just gets better with age. And since those forests are mostly gone now, every old beam from those days is really one-of-a-kind.
Built by Hand, Not by Machine
If you think the wood is impressive, the way it was put together is even more amazing. Builders back then didn’t have cheap nails or power tools. Instead, they used special joinery, mainly something called mortise and tenon joints. It’s like a wooden puzzle piece: a “tenon” (a chunk of wood shaped to fit) slides perfectly into a “mortise” (a matching hole), and then a wooden peg locks it in place.
This had to be done just right, using careful measurements and a good eye. Sometimes they’d use a peg made from a different kind of wood, so it would swell up tighter as temperatures and humidity changed. That’s one reason these old buildings can flex and move instead of cracking or falling apart, they’re built to “breathe” with the weather.
The Marks of Real Craftsmanship
If you look at an old timber, you might notice rough, curved marks. That’s because these beams were shaped by hand, not sliced by a sawmill. Tools like the adze or broadaxe left those marks behind. The person doing this work, often called a “hewer,” stood right on the log, chopping away with patience and skill.
Those marks are like a signature, reminding us that a real person spent hours or days shaping each beam. When you run your hand across them, you’re literally feeling history.
Why Did This Kind of Building Fade Away?
You might wonder, “Why don’t people build like this anymore?” Well, after the Civil War, things changed fast. There was a big push to build houses quickly and cheaply. Factories started making sawmills and nails were cranked out by the thousands.
A new way of building, called “balloon framing,” let workers put up houses fast, using light boards and lots of nails. This was great for getting more homes built, but it meant the old, solid timber style wouldn’t be used much anymore. Instead of 500-year buildings, we ended up with ones that might last 50.
How Bay & Bent Keeps the Tradition Alive
Here at Bay & Bent, we think the old ways are worth saving. We don’t just build, we see ourselves as caretakers of these old barns and timber homes. For us, pre-civil war timber craftsmanship isn’t just about wood and nails; it’s about preserving history.
When we find an old barn or a historic timber frame, we take our time to really understand what made it special. Whether we’re saving beams for a new project or restoring an entire building, we do everything we can to honor the original builders.
Our team knows how to spot the difference between wood species, understand the old marks, and use traditional joinery to keep everything strong. We don’t cover up the old details, we make sure to show them off. That way, new generations can appreciate these beautiful, historic structures just as much as the first ones did.
Why People Still Love This Craft Today
People are starting to crave something different from the “quick and easy” approach we see everywhere. There’s a growing appreciation for things that last, for buildings with stories, and for spaces that feel real.
By bringing reclaimed old wood or classic timber framing into new designs, we’re not just making pretty homes, we’re bringing some of those old values into today’s world. It’s about caring for quality, loving history, and choosing art over convenience.
The old ways of timber framing aren’t really gone, not as long as we keep learning from them and passing on what we know. These buildings remind us that good things take time, and when you build with heart and skill, it can last a lifetime, or even longer.









