
How to Convert a Barn Cheaply: 5 Budget-Friendly Tips
How to Convert a Barn Cheaply: Top Tips!
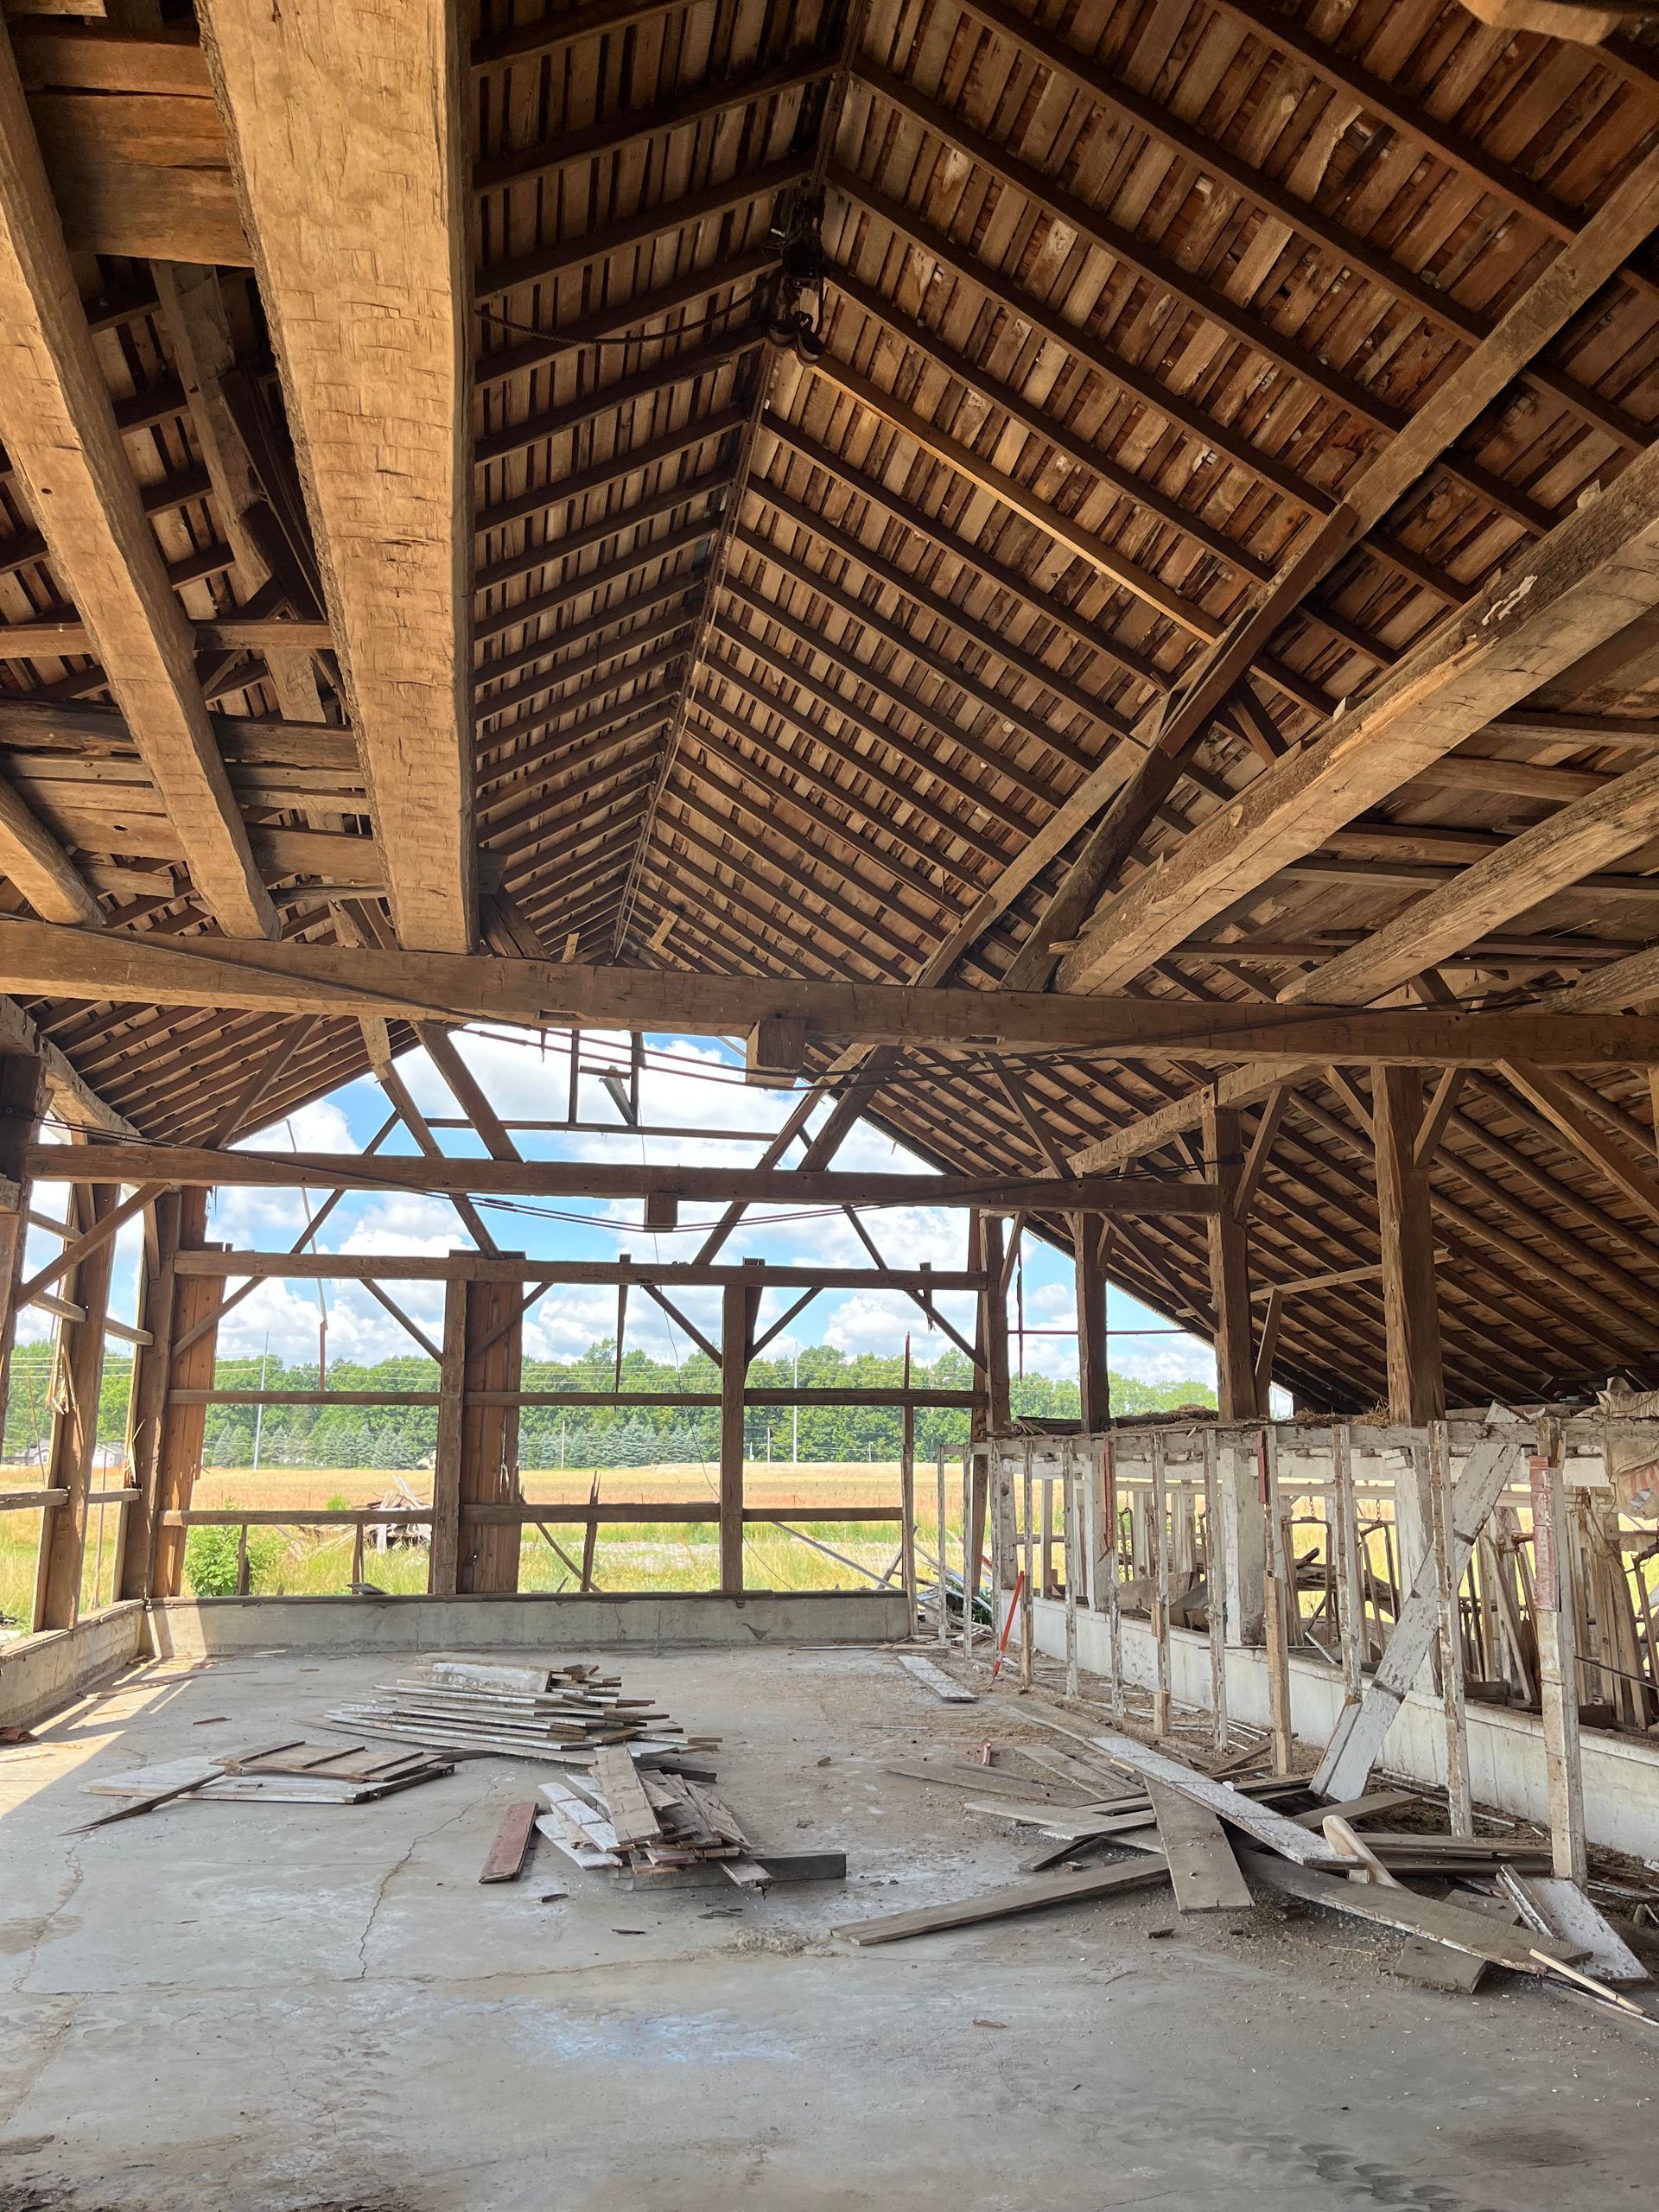
Turning an old barn into a cozy home or functional space is a dream for many. The good news? You don’t need a fortune to make it happen.
With careful planning and a few clever strategies, you can transform a rustic barn into something beautiful without draining your savings.
Here are five budget-friendly tips to guide you.
How to Convert a Barn Cheaply: 5 Tips!
1. Start with a Structural Check
Before spending on design, make sure the barn is safe. Inspect the foundation, roof, and beams. Many barns are built with durable timber and stone, but age can cause hidden issues.
Addressing structural problems early prevents costly surprises later.
2. Use Reclaimed and Local Materials
One of the cheapest ways to convert a barn is by reusing what you already have. Salvage wood, stone, or metal from the barn itself, or source reclaimed materials locally. Not only does this save money, but it also keeps the authentic character of the barn intact.
3. DIY Where Possible
Labor costs can skyrocket. If you’re handy, tackle tasks like painting, flooring, or insulation yourself. Even small DIY projects, like building shelves from leftover barn wood, can make a big difference in both savings and style.
4. Keep the Layout Simple
Open-plan designs are not only trendy but also cost-effective. By minimizing walls and complex plumbing or electrical rerouting, you reduce expenses. Embrace the barn’s natural spaciousness instead of fighting it.
5. Focus on Energy Efficiency
Insulation and smart heating solutions may feel like upfront costs, but they save money long-term. Simple upgrades like spray foam insulation or energy-efficient windows can cut utility bills significantly.
Why Work with Bay & Bent
At Bay & Bent, we specialize in blending heritage with modern design. Our expertise lies in creating spaces that honor the past while meeting today’s needs. If you’re considering a barn conversion, we can help you maximize your budget without sacrificing quality.
Risks and Considerations
- Permits and zoning laws: Always check local regulations before starting. Skipping this step can lead to fines or delays.
- Hidden costs: Old barns may have issues like pests, mold, or outdated wiring. Budget a contingency fund.
- DIY limits: Know when to call professionals; structural work and electrical systems often require licensed experts.
Final Thoughts
Converting a barn cheaply is all about smart choices: reuse materials, keep designs simple, and invest in efficiency. With creativity and planning, you can achieve a stunning transformation without overspending.









