
5 Genius Ways to Reimagine Antique Barns Into Homes
Creative Ideas for Transforming Antique Barns Into Stunning Homes
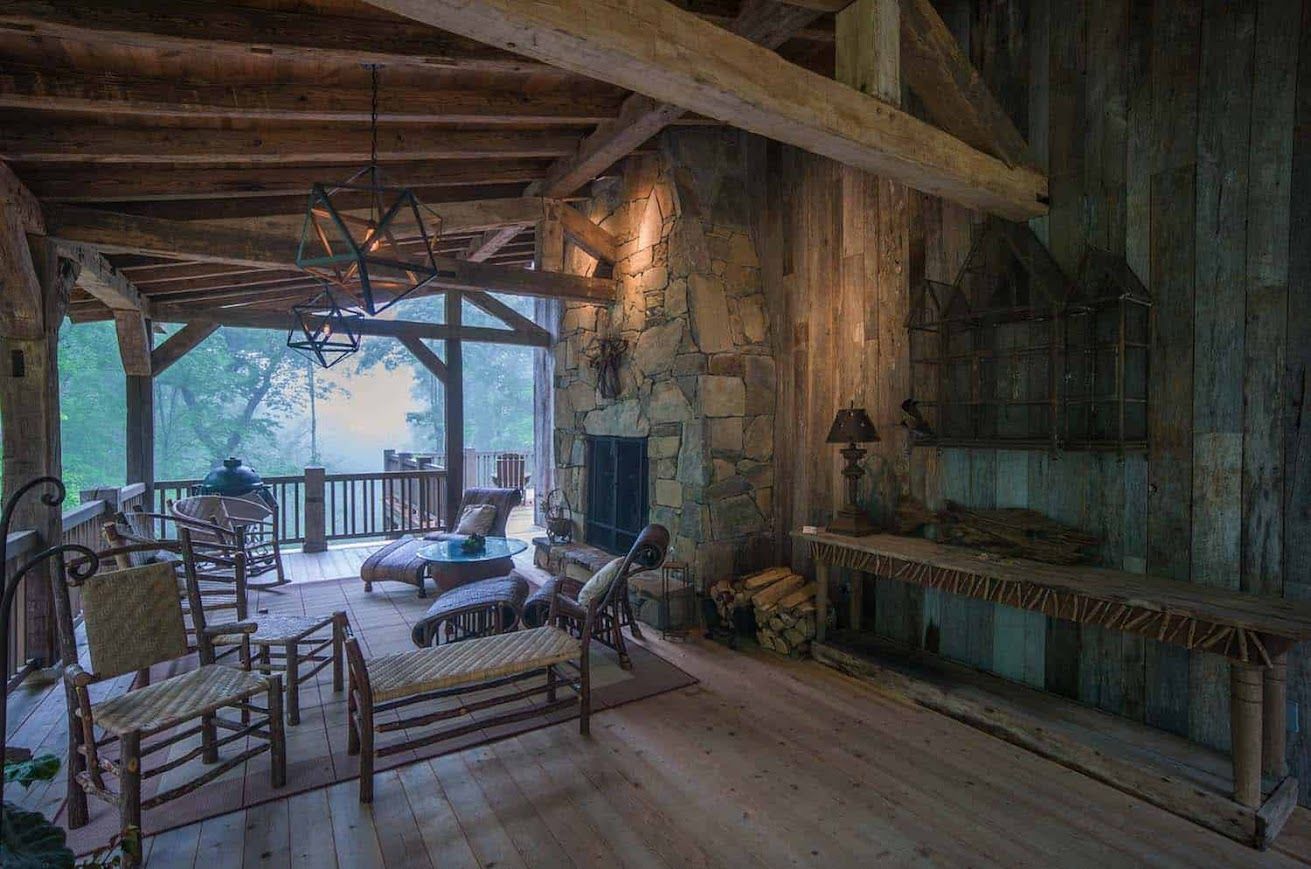
There's something special about old barns. Their big wooden beams and wide-open spaces have a charm you just don’t find in most modern homes. These structures tell stories of America’s farming past, from their hand-cut wood to the way they were carefully built.
Lately, more people are finding ways to give these barns a second life by turning them into beautiful, one-of-a-kind homes.
If you’ve thought about transforming a barn into your dream home, here are five ways to do it while keeping the best of its original character.
1. Open and Airy Barn Living
Old barns are perfect for open floor plans. Their large, uninterrupted spaces can create stunning living areas with tall ceilings and lots of room to breathe.
Here are some ways to design an open concept barn home:
- Keep the high ceilings where the hayloft used to be for a dramatic effect.
- Replace barn doors with large windows to bring in plenty of sunlight.
- Use glass walls or partitions to allow the space to feel open and connected.
- Highlight the original wooden beams and posts as part of the design.
With this approach, a barn becomes a home that blends warmth and grandeur seamlessly.
2. Adding Levels to the Barn's Space
Barns often have a lot of vertical space, which can be used to add multiple floors. This makes the most of the barn’s size without changing its original shape.
Think about using ideas like:
- Floating staircases that keep the focus on the barn’s wooden beams.
- Loft bedrooms that give a cozy view of the living areas below.
- Mezzanines (raised platforms) for home offices or reading corners at the top of the barn.
- Glass floors on the upper levels to brighten the lower living spaces.
This way, you can design both cozy spaces and large, airy areas within the same home.
3. Bring the Outside Inside
Barns were built to feel connected to their surroundings, and you can keep that connection strong in your redesign.
Here’s how to blur the lines between indoors and outdoors:
- Replace barn doors with glass doors that fold or slide open.
- Add courtyards or open patios where the barn and new structures meet.
- Build porches under the barn’s long roof overhangs for outdoor living spaces.
- Use landscaping to remind people of the barn’s farming history.
These ideas will help your home feel like a natural part of the environment.
4. Reuse the Original Barn Features
Every old barn has unique touches that make it one of a kind. Instead of throwing those features away, you can incorporate them into your new home’s design.
Here are some ways to be creative:
- Turn hay tracks into supports for sliding doors or light fixtures.
- Use feed troughs as garden planters or sinks.
- Repurpose milking stanchions (frames cows used to stand in during milking) as dividers or kitchen décor.
- Transform old ladders into wall art, bookshelves, or unique accents.
By doing this, you keep a piece of the barn’s original story alive in your home.
5. Mix Old and New Styles
One of the best parts of barn homes is the way they combine historic details with modern design. The contrast between the old and new makes these homes stand out.
Here’s how to get the balance right:
- Add steel or glass elements inside the wooden barn frame.
- Pair sleek, modern kitchens with the rough texture of the original wood.
- Install modern light fixtures that emphasize the craftsmanship of the barn’s structure.
- Use energy-saving systems that don’t take away from the barn’s natural look.
This mix helps make a space that’s full of personality while being both stylish and functional.
Where to Find the Right Barn Frame
Finding the perfect old barn for your project can be a challenge. That’s where experts like Bay & Bent come in to help. We focus on saving historic barn frames from across the country, taking them apart and restoring them so they’re ready for their next chapter as unique homes. We make sure the barns stay true to their history while also getting them ready for modern living.
Working with experts can make it easier to turn an old barn into a one-of-a-kind home that honors its past while meeting today’s needs. Whether you dream of a massive New England barn with tall ceilings or a simple Midwestern barn with a cozy feel, repurposing these structures creates a special connection to history and provides a stunning home for generations to come.
Ready to explore barn conversions? Check outBay & Bent to see how they can bring your vision to life.









