
Why Timber Frame Farmhouses Are Perfect for Families
Timber Frame Farmhouses: Charm and Functionality for Families
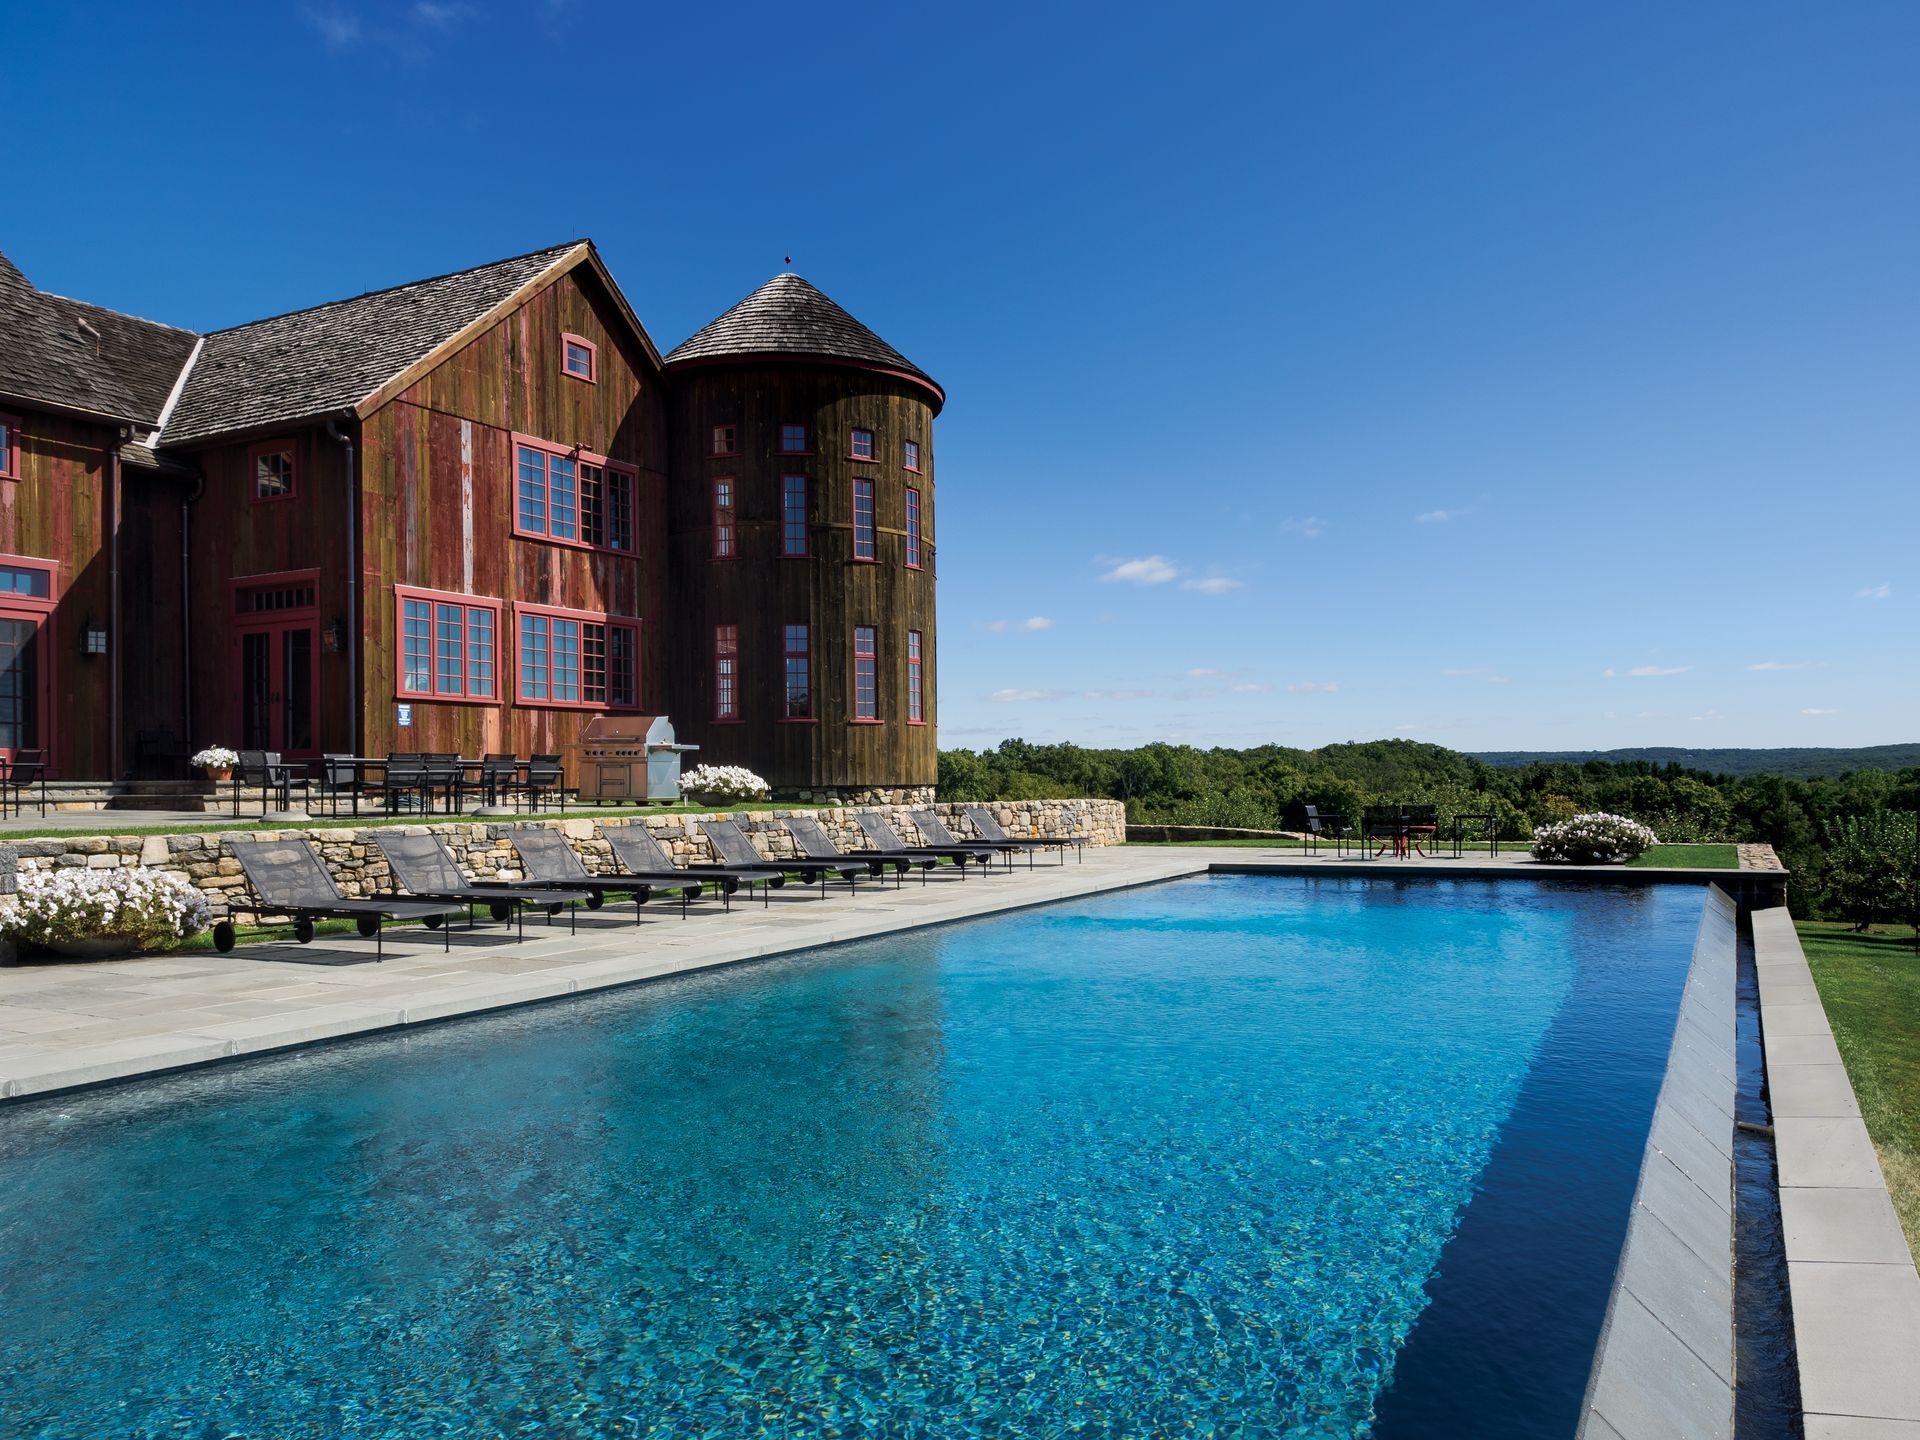
Picture this: kids playing in a spacious room while you cook dinner, holiday gatherings that don't feel cramped, and a home that will still be standing strong when your grandchildren visit. This is what a timber frame farmhouse offers families today.
If you're thinking about building a new home, timber frame farmhouses might be exactly what your family needs. These homes mix old-world charm with modern comfort in ways that make family life better.
1. A Style That Never Gets Old
Farmhouse design has something special that appeals to everyone. The clean lines, open spaces, and natural feel create a place where families love spending time together. It's a style that has lasted through many trends and will keep looking great for years to come.
When you choose a timber frame farmhouse, you're not just following a trend. You're picking a style that your kids will still love when they're adults, and their kids will find just as beautiful.
2. Built to Last for Generations
Here's something amazing: timber frame homes can last over 100 years. While your neighbors might be fixing and updating their regular homes, your timber frame farmhouse will still be standing strong.
Think about what this means. Your home could house not just your family, but your children's families, too. This isn't just about strong materials, it's about peace of mind.
The way these homes are built makes them so sturdy. Instead of using smaller pieces of wood like regular homes, timber frame homes use big, solid beams. These create a strong skeleton that can handle decades of family life, storms, and natural settling.
3. Space for Growing Families
Families need room to live and grow. Timber frame farmhouses give you plenty of space. The construction method lets builders create wide-open areas without needing support walls everywhere.
This means you can have that big family room where kids can play, where holiday dinners feel comfortable, and where teenagers can hang out with friends without everyone feeling crowded.
Most timber frame farmhouse designs include:
- Big kitchens are perfect for family cooking and homework help
- Open floor plans that let parents watch young kids while working
- Flexible spaces that can change as children grow
- High ceilings that make rooms feel bigger
4. Lower Energy Bills
Every family wants to save money on monthly bills. Timber frame homes use energy more efficiently, which means lower heating and cooling costs.
The thick walls in timber frame homes provide great insulation. The heavy timber also helps keep indoor temperatures steady. During hot summers, your home stays cooler longer. In cold winters, it holds heat better. For families watching their budgets, these savings really add up over time.
5. Healthier for Your Family
More families today care about creating healthy homes for their children. Timber frame farmhouses naturally offer advantages here.
Wood helps control humidity levels, making your home more comfortable all year. Unlike homes built with man-made materials, timber frame homes don't release harmful chemicals into the air. This means better air quality for your family to breathe every day.
6. Faster Building Means Less Stress
Nobody wants to wait years for their new home to be built. One big advantage of timber frame homes is how quickly they go up.
The timber frame pieces are cut and prepared at a factory, then brought to your building site. This makes the building process much faster. For families, this means:
- Less time in temporary housing
- Fewer months of construction noise and mess
- Getting to enjoy your new home sooner
The timber frame itself can often be put up in just a few days. This creates an exciting moment when you can walk through and really see your family's new life taking shape.
6. Changes as Your Family Grows
Every family is different, and what you need changes over time. What works with toddlers might not work with teenagers. Empty nesters have different needs than families with kids at home.
Timber frame farmhouses handle these changes really well. Since the strength comes from the timber frame instead of the inside walls, making changes later is much easier. Want to combine two bedrooms into one big room when kids move out? Need to add a bathroom? Want to open up the kitchen? These changes are much simpler in timber frame homes.
Working with Experts Matters
When you're ready to look at timber frame farmhouse options, working with experienced builders becomes really important. Teams that specialize in timber frame construction know how to make sure your home meets both your practical needs and your dreams.
Good builders help with everything from planning your design to finishing construction. They guide families through all the decisions that will shape daily life for many years. Whether you want traditional farmhouse style or something more modern, expert help makes sure your investment gives you what you're hoping for.
Understanding the Investment
Timber frame homes can cost between $200 and $400+ per square foot, depending on size and features. This is a big investment, but families who choose timber frame farmhouses consistently say the benefits are worth the cost.
Think about the long-term value: a home that lasts for generations, energy savings that add up over decades, the ability to adapt as your family changes, and the daily joy of living in a space designed for family life. When you look at it this way, a timber frame farmhouse becomes more than just a house, it's a legacy for your family.
Your Family's Perfect Home
Choosing a home is one of the biggest decisions families make. A timber frame farmhouse offers a rare combination of practical benefits, lasting quality, and emotional satisfaction that makes it perfect for family life.
From toddler years through teenage years and beyond, these homes adapt and last. They provide the space families need, the efficiency budgets appreciate, and the timeless style that never feels outdated.
If you're ready to see how a timber frame farmhouse might fit your family's needs, start by understanding your options and connecting with professionals who can guide you through the process. Your family's perfect home might be closer than you think.
These homes offer something special: a place where families can grow, create memories, and build a legacy that lasts for generations. When you choose a timber frame farmhouse, you're not just buying a house, you're investing in your family's future.









