Custom Timber Frame Homes in Pennsylvania: Built to Inspire
Expert craftsmanship for your dream PA home
There’s something about the smell of old wood that hits us right in the gut, in a good way. It’s the scent of history, sweat, and a time when things were built to outlast the builder. If you’re looking into custom timber frame homes in Pennsylvania, you aren’t just looking for a roof over your head. You’re searching for a legacy.
Out here in PA, we’ve got a tradition of building things tough. From the rolling hills of Lancaster to the jagged edges of the Poconos, timber framing isn’t just a construction method; it’s a handshake with the past. It’s about taking raw, honest materials and shaping them into a sanctuary that stands as sturdy as a well-worn saddle.
In this article, we’re going to chew the fat on why Pennsylvania is the perfect backdrop for these structures, what makes timber framing the gold standard for rugged living, and how you can make one of these soulful homes your own.
Pennsylvania Timber
Pennsylvania soil is soaked in history. The barns dotting our landscape aren’t just scenery; they are monuments to craftsmanship. When we talk about building a custom timber frame home here, we’re tapping into a lineage that goes back centuries.
The climate here demands respect. We get hot summers, wet springs, and winters that’ll freeze the breath in your chest. A stick-built house might shudder in a nor’easter, but a timber frame? It just hunkers down. The heavy timbers, often oak or Douglas fir, provide a structural integrity that modern 2x4s just can’t match.
It’s the difference between a store-bought suit and custom leather chaps. One covers you up; the other protects you.
Why Choose Timber Frame?
Folks often ask us why they should go the timber frame route. "Isn't it harder?" they say. "Isn't it old fashioned?"
Darn right it is. And that’s the point.
1. Open Spaces, Big Living
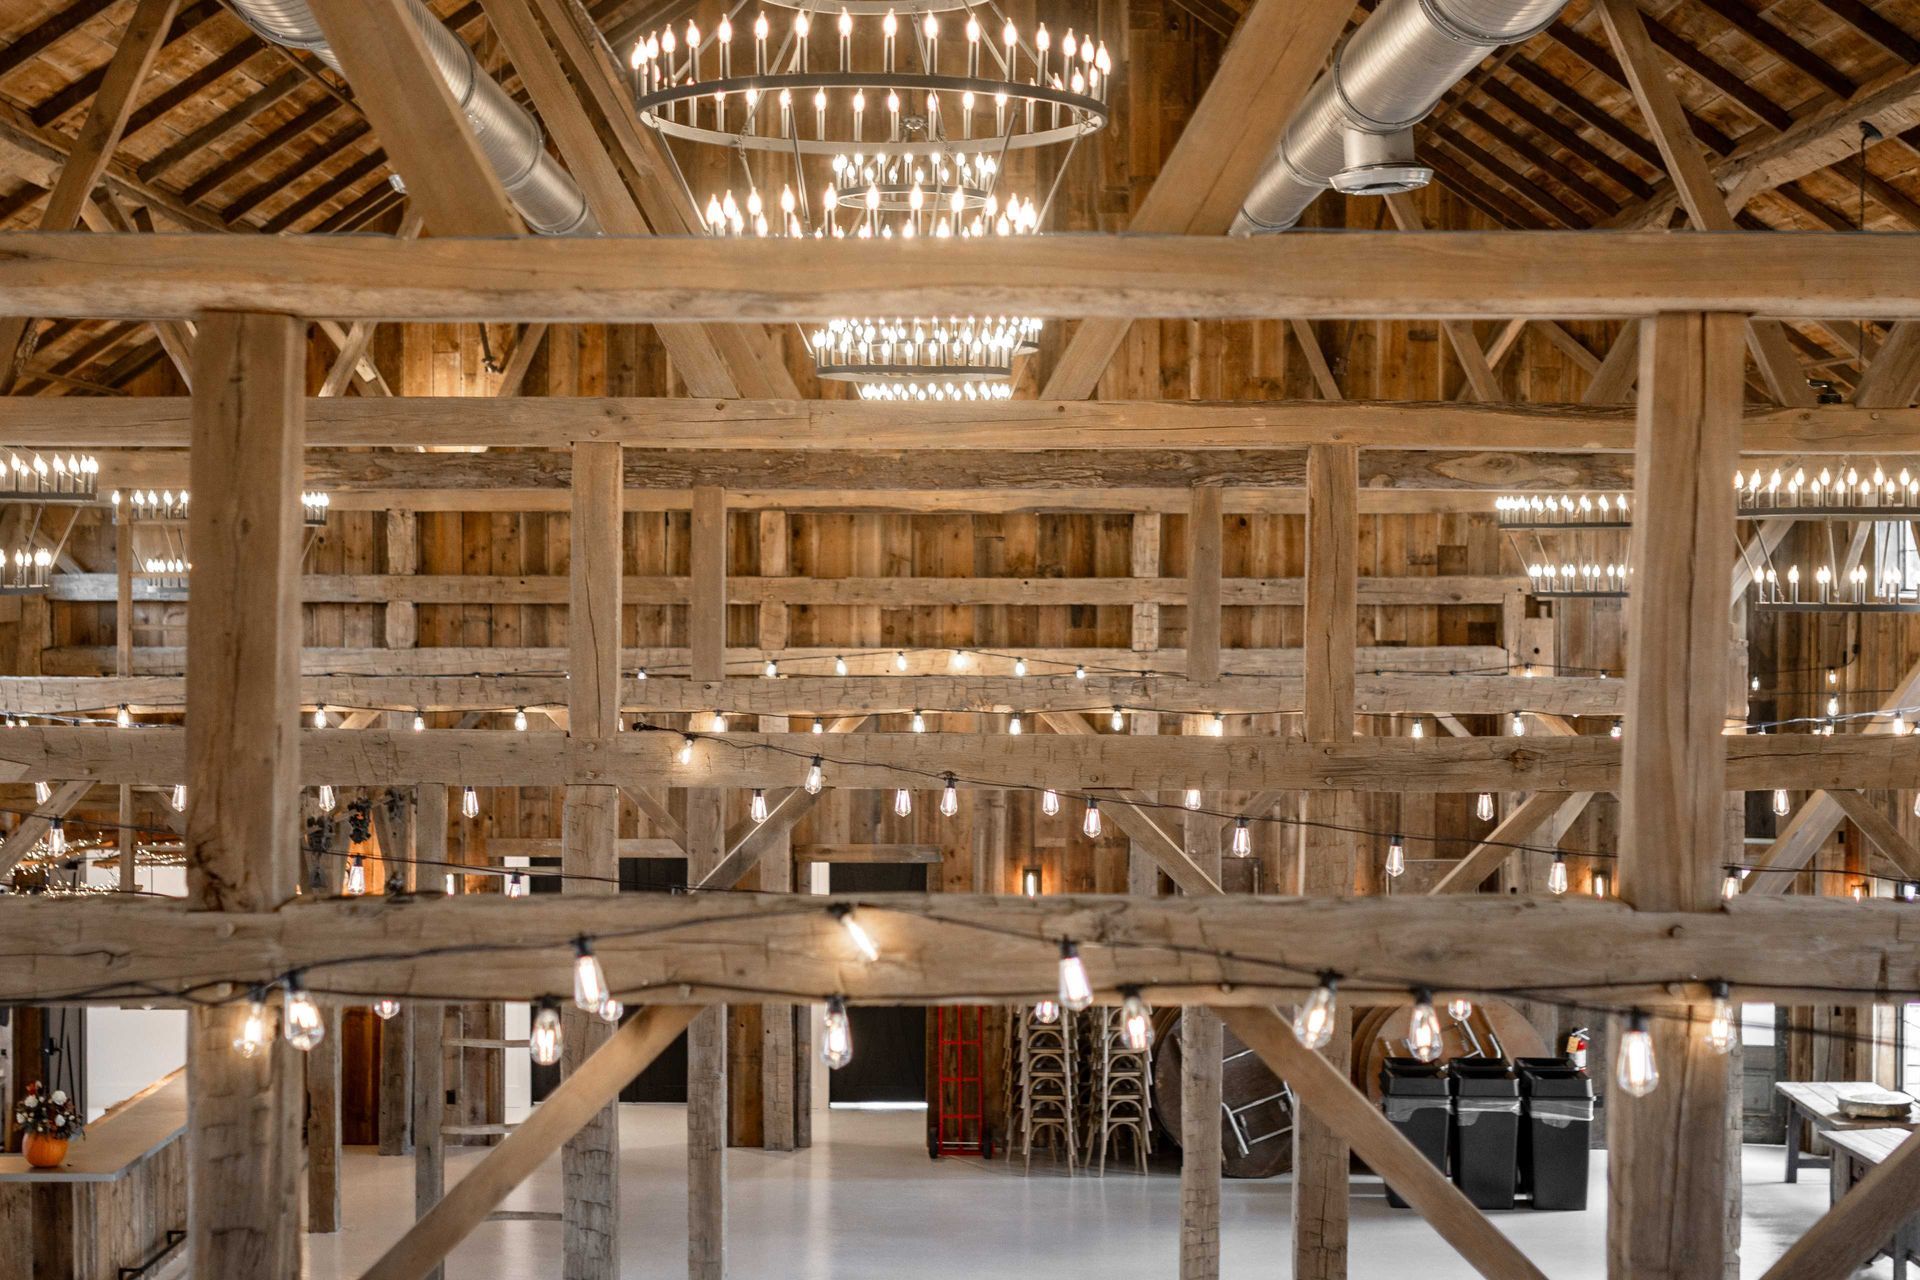
Because the frame carries the weight, you don’t need load-bearing walls cutting up your floor plan. You get soaring cathedral ceilings and great rooms big enough to host a barn dance.
2. Durability
We’ve seen timber frames that have stood for 200 years and look ready for 200 more. These homes don’t rot away quietly; they season.
3. Aesthetic Grit
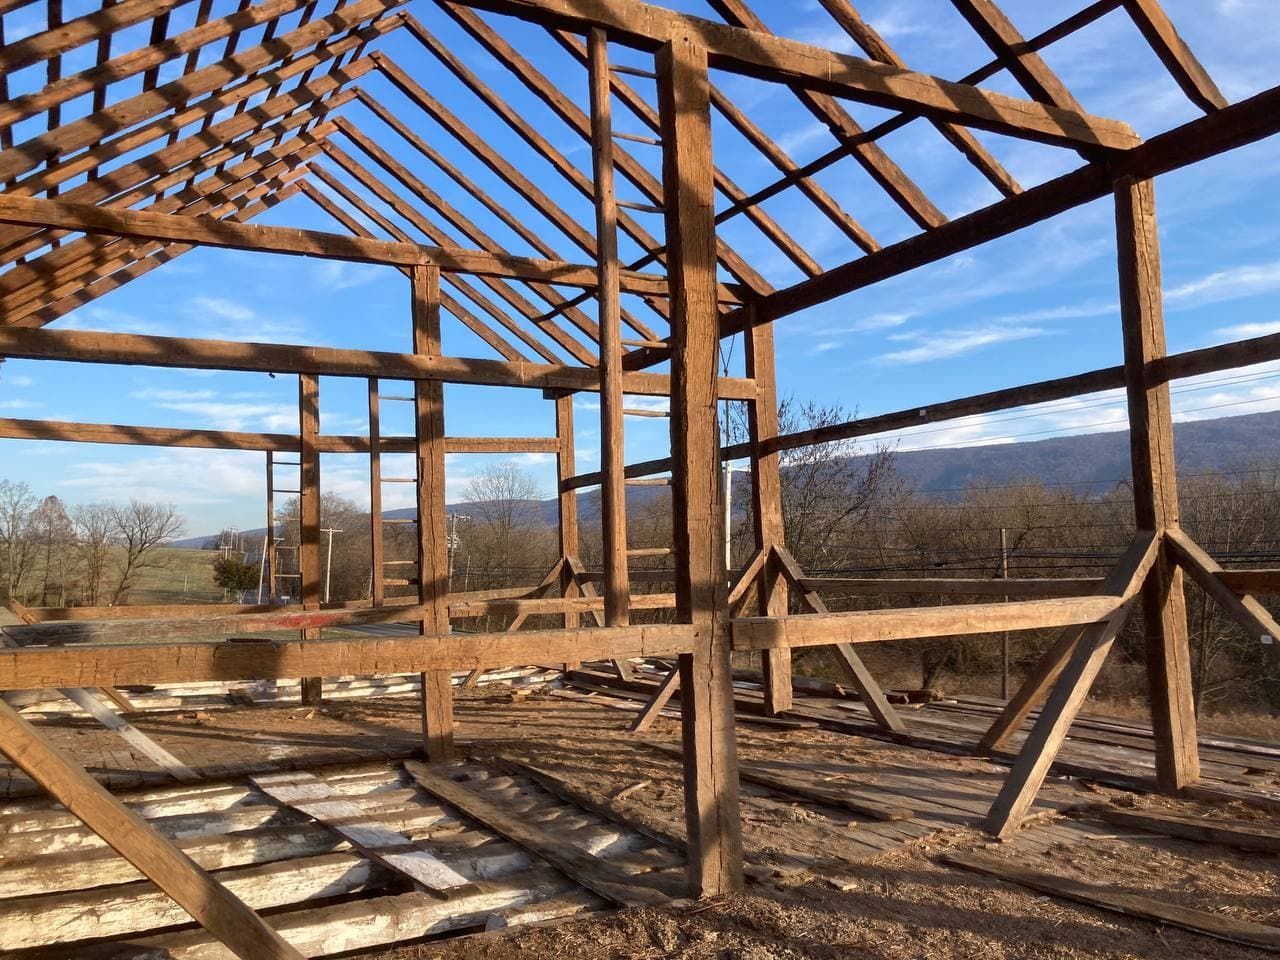
There’s no drywall hiding the bones of your house. You see the joinery. You see the mortise and tenon. You see the work. It’s honest.
Design Ideas for the Keystone State
When you’re planning custom timber frame homes in Pennsylvania, you need to listen to the land. You don’t just plop a house down; you grow it out of the ground.
The Mountain Retreat
If you’re building up in the Alleghenies or the Poconos, think heavy timbers and stone. You want a home that looks like it grew out of the rock. Large overhangs to shed the snow, and big windows to let in that winter sun. It’s about creating a fortress against the cold that feels warm as whiskey inside.
The Farmstead Revival
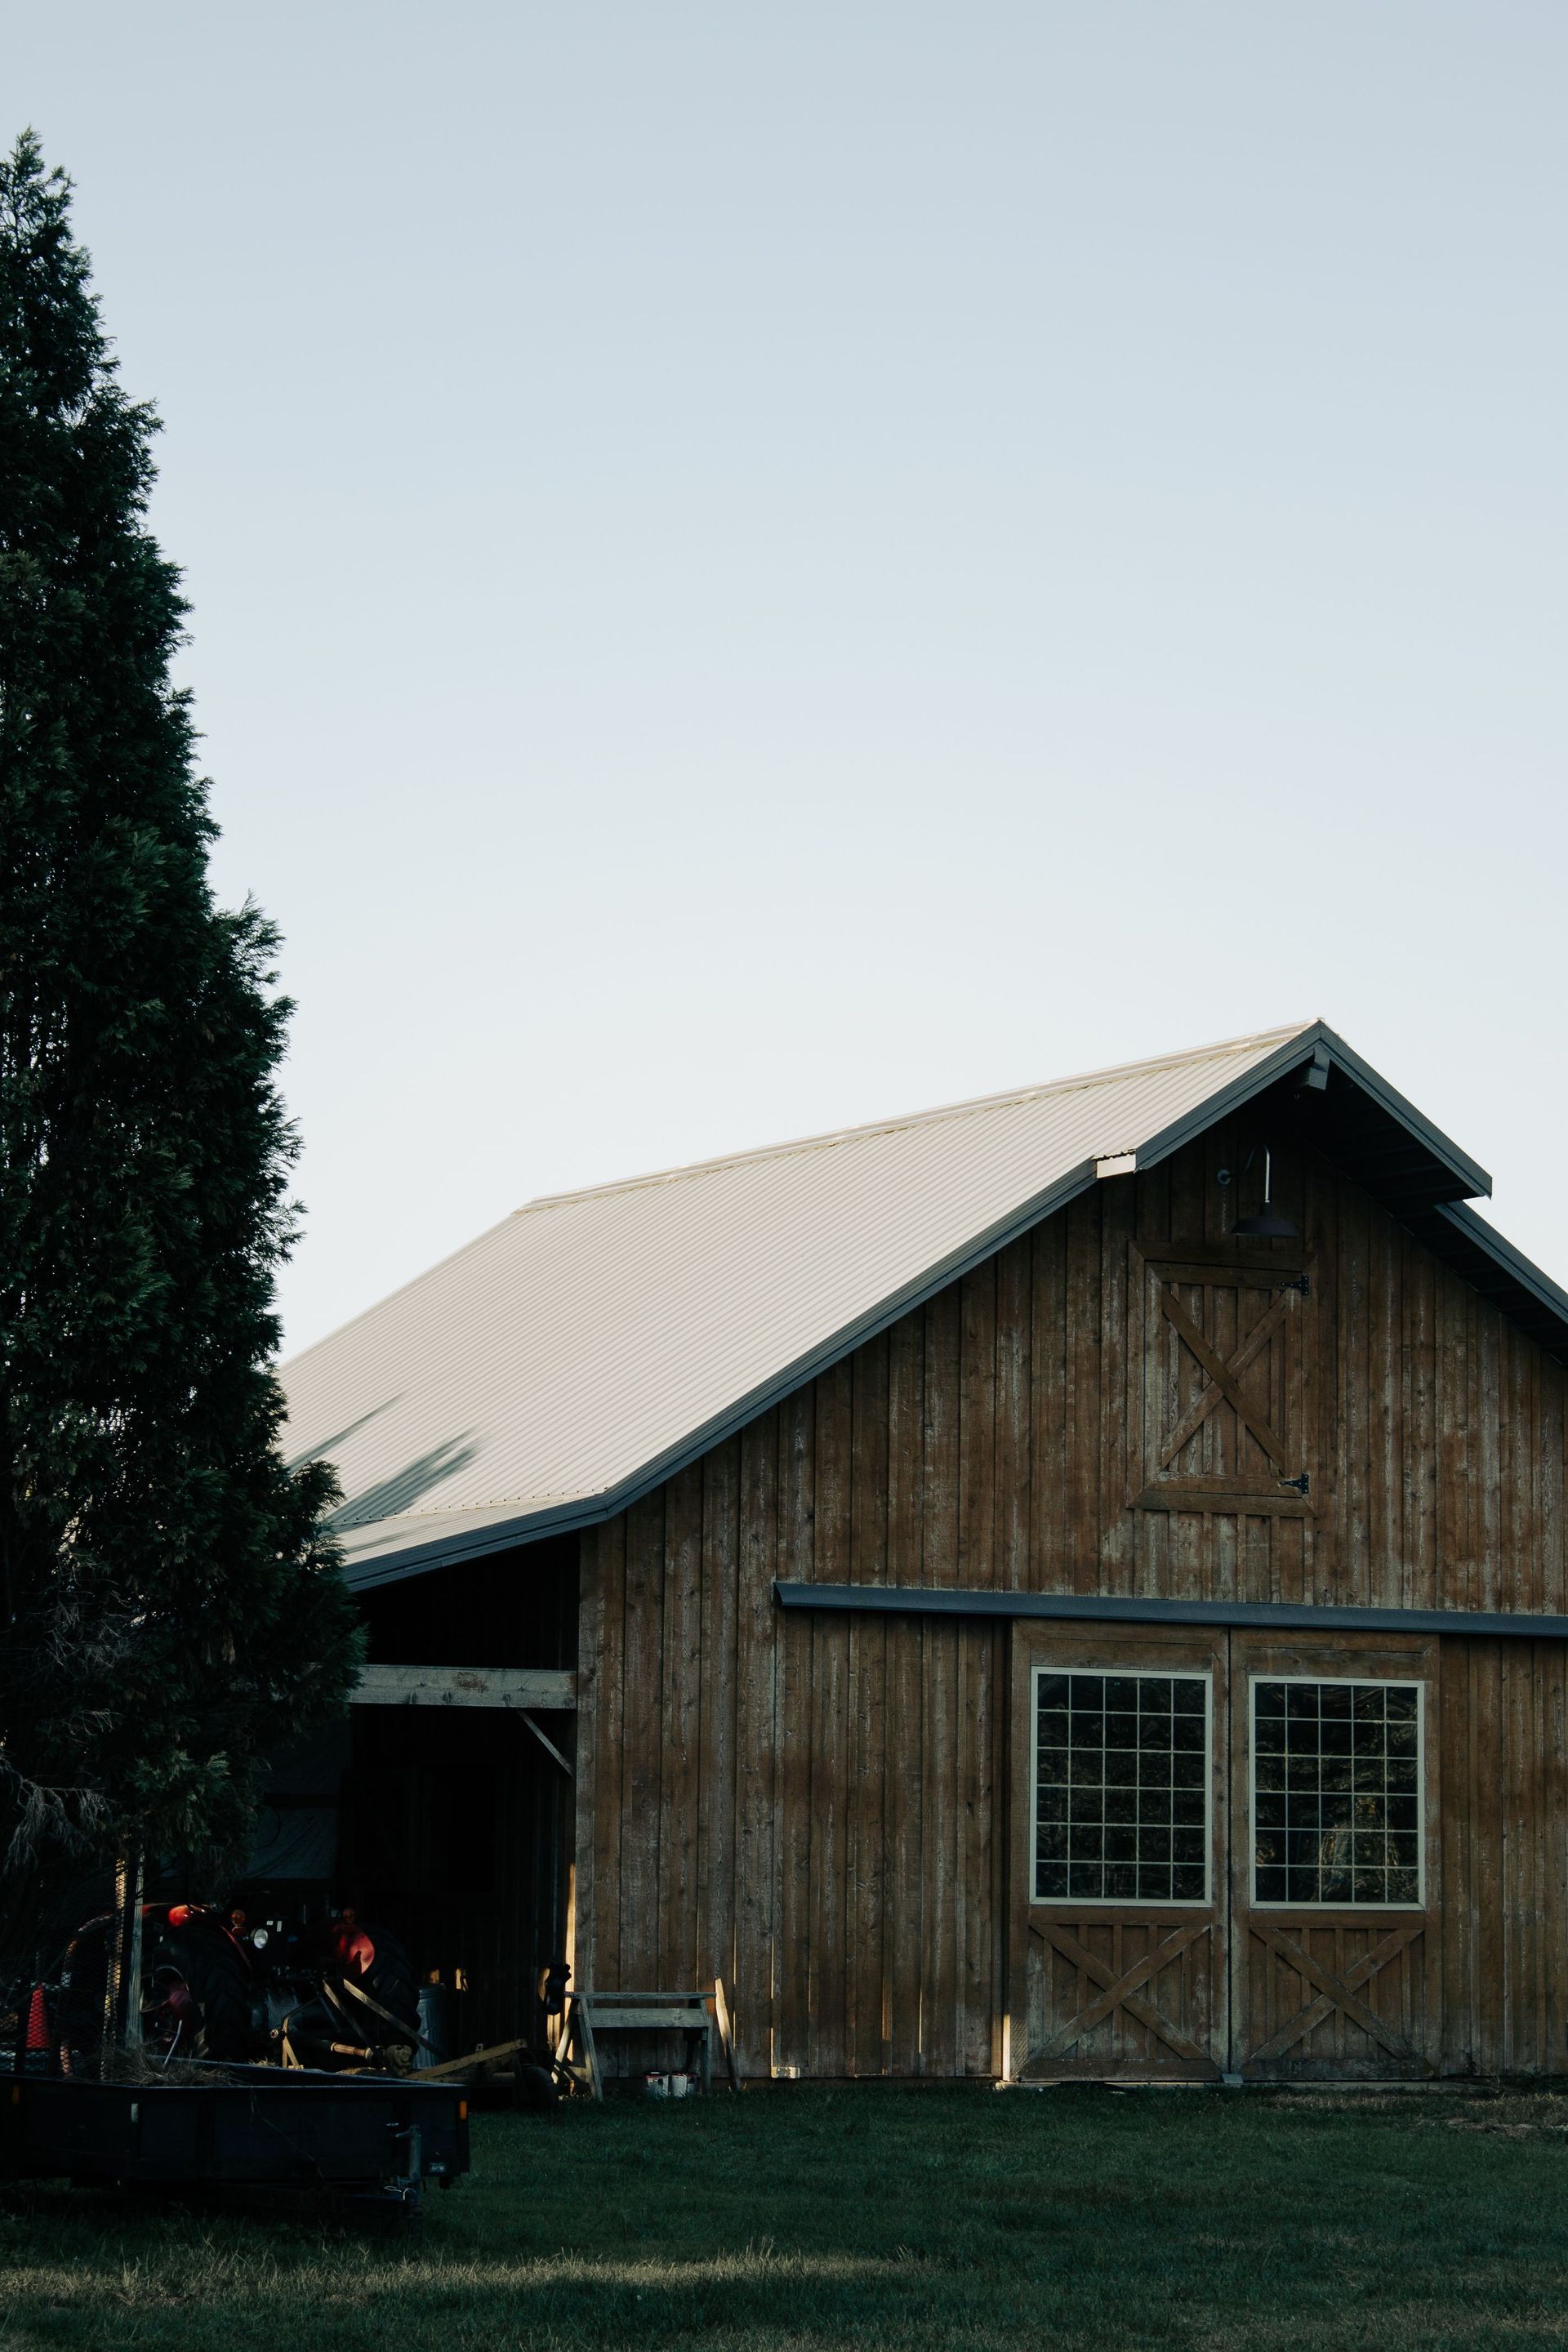
Down in the valleys, where the soil is rich, the style leans more toward the agricultural. We’re seeing a lot of folks reclaiming the "bank barn" style, building into a hill, using native limestone for the foundation, and topping it with a massive, hand-cut timber frame.
It’s a nod to the farmers who broke this land, but fitted with radiant floor heating and modern insulation.
The Craft of the Joinery
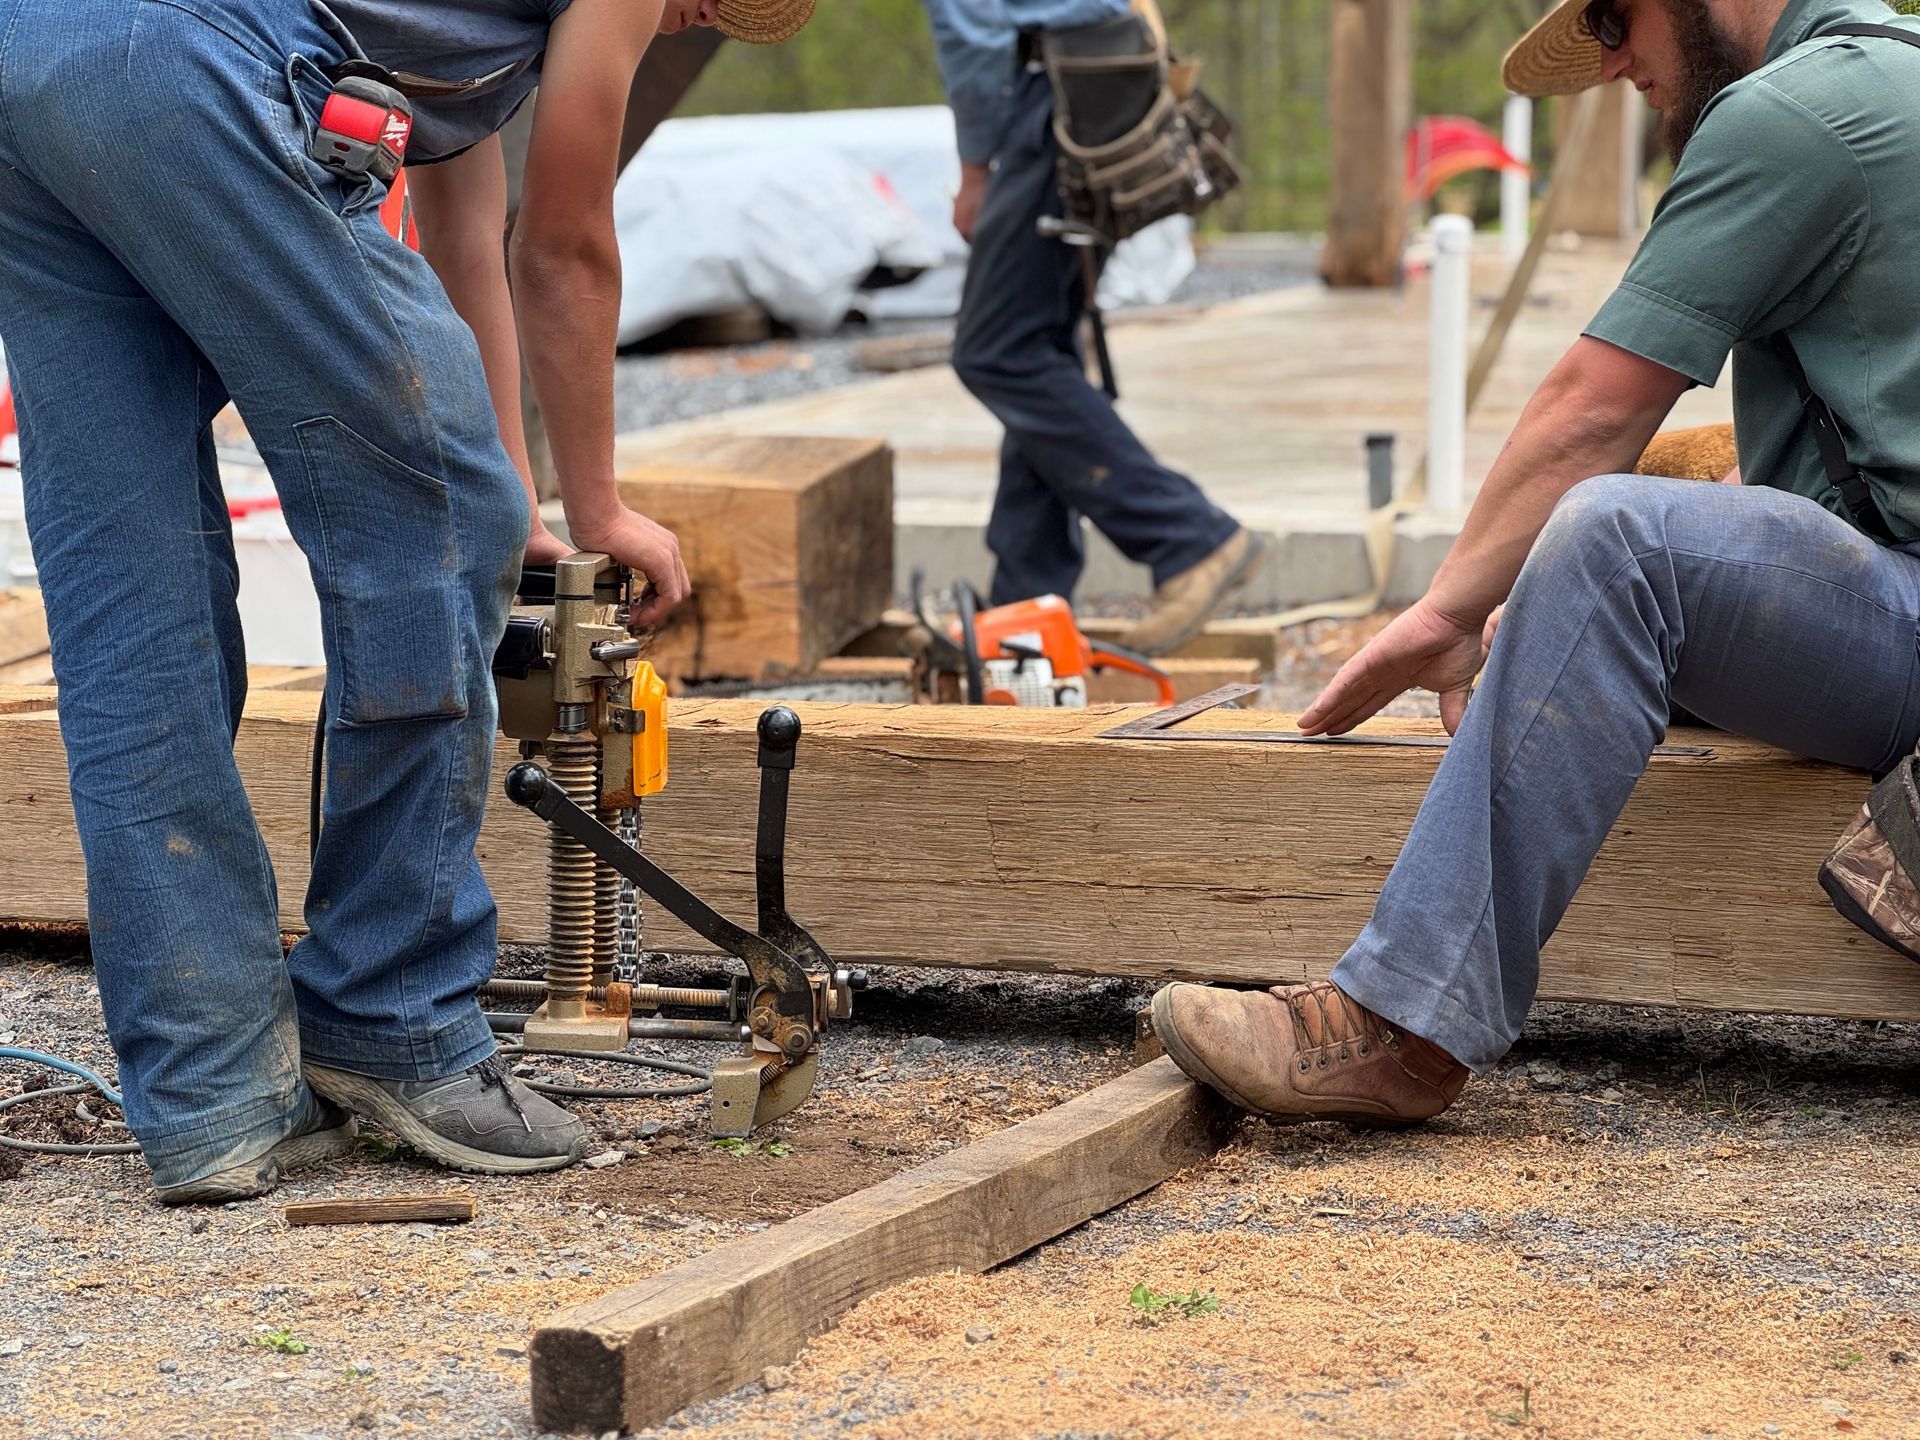
You can’t fake good joinery. In a true timber frame, we aren’t relying on metal plates and nails to hold the house together. We’re using wood-on-wood connections. Mortise and tenon, held tight with wooden pegs (we call 'em trunnels, or tree-nails).
It’s a slow process. It takes a steady hand and a sharp chisel. But when the joint slides together tight, it creates a connection that’s actually stronger than the wood itself. As the timbers dry and shrink over the years, those joints tighten up. The house gets stronger with age. We only wish we could say the same for our knees.
This method also allows for what we call "racking resistance." When the wind howls or the ground shifts, a timber frame has a bit of give. It flexes rather than snapping. It rides out the storm.
Sustainability
We’re craftspeople, not scientists, but we know this: wood is renewable. Concrete and steel? Not so much.
When we source timber for a Pennsylvania home, we aim to keep it local or reclaim it. There’s nothing more sustainable than taking an old barn that’s falling into disrepair, carefully dismantling it, and giving those beams a second life in a new home. That wood has already done a century of work; it’s hardened, stable, and full of character, old nail holes, axe cuts, and the story of the work.
Plus, timber frame homes are energy efficient beasts. Since the frame provides the structure, we can wrap the whole exterior in Structural Insulated Panels (SIPs). It’s like putting a heavy wool coat on your house. No thermal bridging, no drafts. Just tight, efficient comfort.
Bay & Bent
We’ve been talking a lot about history and grit, and that’s because it’s what we live and breathe over at Bay & Bent. We aren’t your average contractors showing up with a clipboard and a clean truck. We are preservationists with calluses.
At Bay & Bent, we specialize in the meticulous disassembly and re-erection of historic barn frames. We hunt down these forgotten giants, structures that have stood silent witness to Pennsylvania’s history, and we save them. We treat every beam like a vintage Winchester rifle; it needs care, respect, and a steady hand.
We don’t just build homes; we curate history. Whether we’re restoring a Heritage Haven Barn or crafting a custom timber frame from scratch, we bring that rugged, cowboy ethos to the job site. We believe in doing it the hard way because the hard way usually looks better and lasts longer. If you want a home that tells a story before you even walk through the door, you’re looking for us.
The Cost of True Character
Let’s talk brass tacks. Custom timber frame homes Pennsylvania aren’t the cheapest option on the market. If you want cheap, go buy a modular box.
But value? That’s another conversation. When you invest in a timber frame, you’re investing in an asset that holds its value. These homes are rare. They’re desirable. And maintenance-wise, once that timber is sealed and the roof is tight, they require very little fuss.
You’re paying for the skill of the craftsman. You’re paying for the time it takes to hand-cut a dovetail joint. You’re paying for materials that aren’t mass-produced in a factory overseas. In our book, that’s money well spent.
Ready to Saddle Up?
Building a custom home is a journey. It’ll have ups and downs, dust and noise. But at the end of the trail, you get something uniquely yours.
If you’re ready to break ground in Pennsylvania, don’t settle for cookie-cutter. Look for the heavy timbers. Look for the joinery. Look for a home with the grit to stand up to time.
Whether you’re dreaming of a cabin in the woods or a massive barn revival on the farm, remember this: A house protects you from the rain. A timber frame protects your spirit.
Let’s build something legendary.