Why Barn Frame Salvage Is Perfect for Unique Projects
Add character with reclaimed timber frames
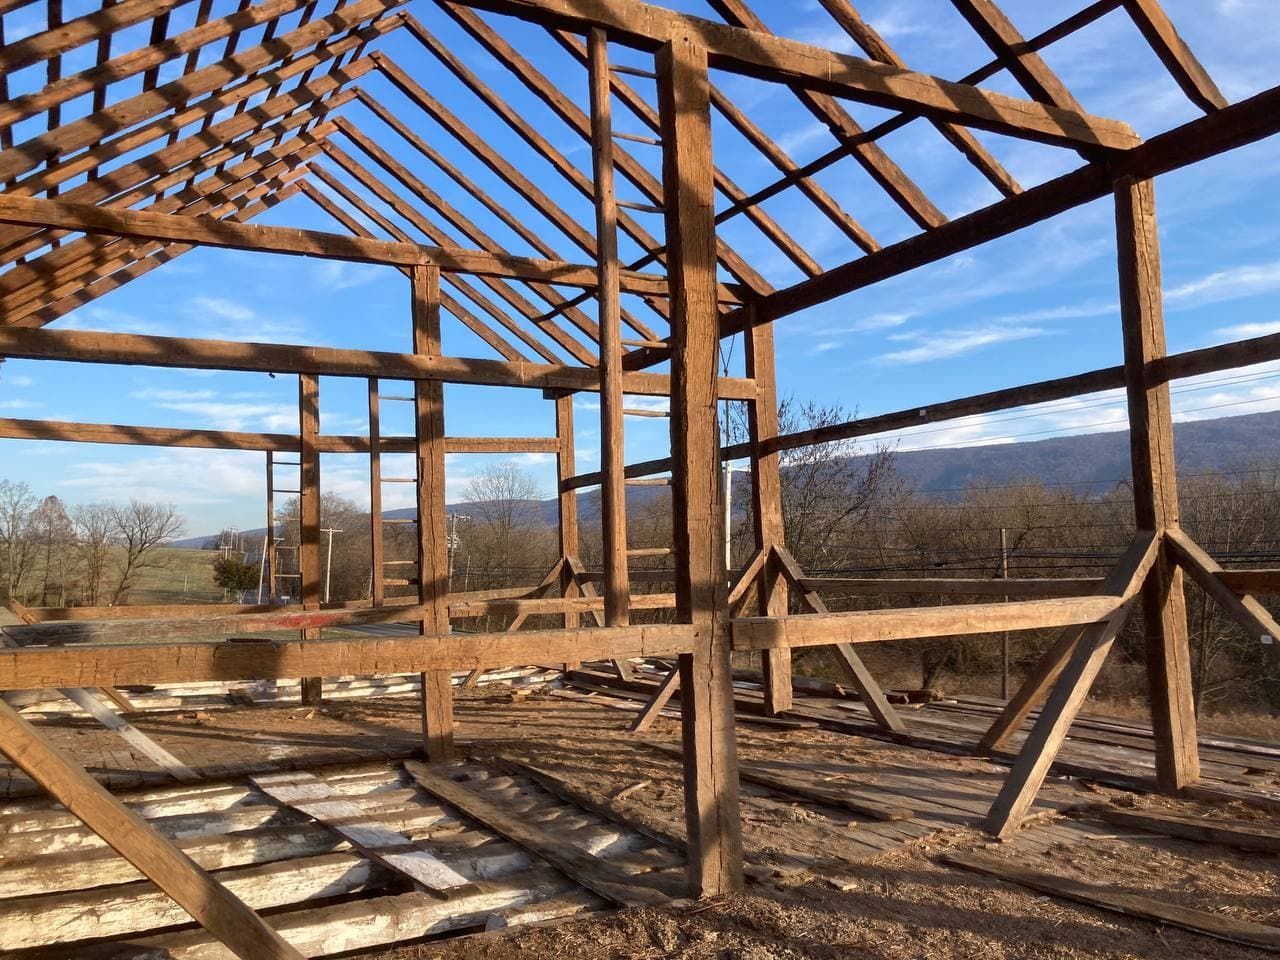
There is something undeniable about walking into a room framed by timber that was hand-hewn over a century ago. You can feel the history in the grain. In an era of mass-produced materials and cookie-cutter housing developments, more people are looking backward to move forward.
They are turning to barn frame salvage to create spaces that aren't just buildings, but stories.
Whether you are an architect looking for a signature element or a homeowner dreaming of a living room that feels like a sanctuary, salvaging an old barn frame offers a path to something truly one-of-a-kind.
It’s not just about recycling wood; it’s about preserving a piece of American craftsmanship that simply doesn't exist anymore.
Here is why salvaging these historic structures is the perfect foundation for your next unique project.
Old-Growth Timber
The most immediate reason to choose a salvaged frame is the visual impact. The timber used in 18th and 19th-century barns often came from "old-growth" forests. These trees grew slowly over hundreds of years, resulting in wood that is denser, harder, and more rot-resistant than the lumber you buy at a hardware store today.
But beyond the science of the wood, there is the art. These beams bear the marks of the original craftsmen. You can often see the adze marks, the scallops left by the tools used to square the logs by hand.
When you incorporate barn frame salvage into a modern home or commercial space, you are adding texture and warmth that new materials cannot replicate.
The patina of aged wood, with its deep browns, greys, and honeys, acts as a natural anchor for interior design. It pairs beautifully with modern elements like glass, steel, and concrete, creating a "rustic-luxe" aesthetic that is incredibly popular right now.
A Sustainable Choice
We talk a lot about "green building" today, often focusing on high-tech solutions like solar panels or smart thermostats. However, one of the greenest things you can do is reuse what already exists.
Barn frame salvage is the ultimate form of recycling. By reclaiming these massive timbers, we keep thousands of board feet of high-quality wood out of landfills. Furthermore, we reduce the demand for new lumber, which helps curb deforestation.
Consider the carbon footprint. Harvesting, processing, and transporting new lumber requires significant energy. A standing barn frame has already paid its carbon debt. By carefully dismantling, restoring, and re-erecting it, you are making an environmentally responsible choice that also happens to look spectacular.
Preserving History
Every barn has a biography. Some were built before the signing of the Declaration of Independence. Others survived the Civil War or sheltered livestock during the Dust Bowl. When a barn is left to rot, that history disappears into the soil.
When you opt for barn frame salvage, you become a steward of that history. You aren't just buying wood; you are saving a piece of heritage.
- Regional Styles: Different regions developed distinct barn styles based on their cultural heritage, from Dutch barns in New York to Bank barns in Pennsylvania.
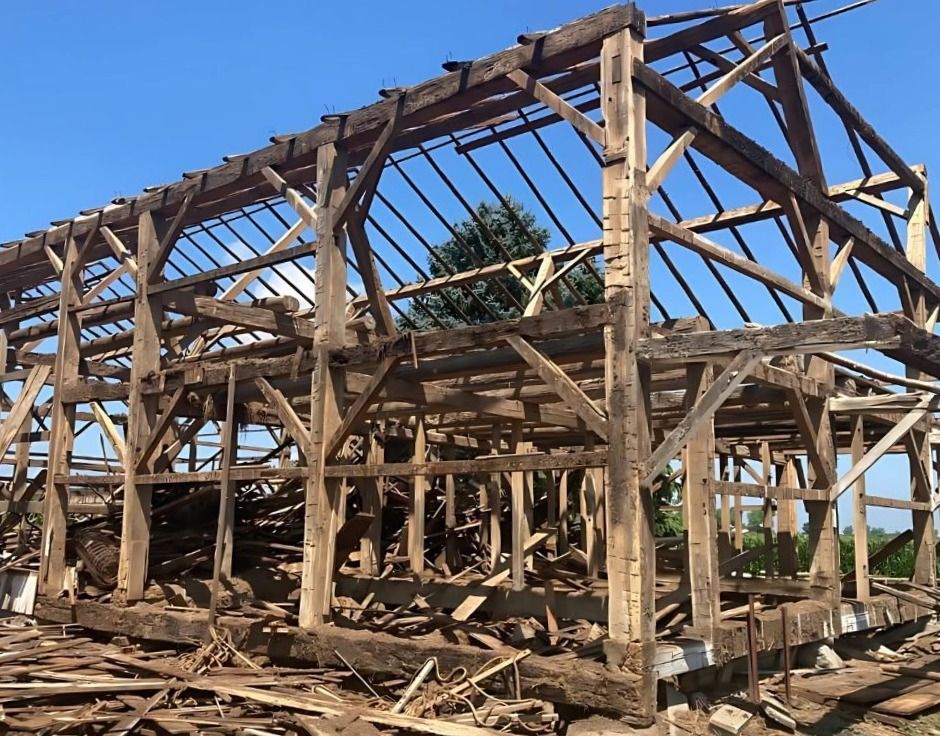
- Joinery Techniques: These frames are marvels of engineering, held together not by nails, but by complex mortise and tenon joinery secured with wooden pegs (trunnels).
Seeing these joints up close in your finished home is a daily reminder of the skill and patience of the builders who came before us. It adds a layer of depth to your project that drywall simply can't provide.
Versatility in Design
One common misconception is that using an old barn frame means you have to live in a dark, drafty barn. That couldn't be further from the truth.
Today's architects and builders use barn frame salvage as a skeleton for incredibly modern, energy-efficient structures. Because the timber frame carries the structural load of the roof, you don't always need load-bearing interior walls. This allows for:
- Open Floor Plans: soaring great rooms that flow seamlessly into kitchens.
- Cathedral Ceilings: exposing the full majesty of the rafter system.
- Walls of Glass: since the timbers do the heavy lifting, you can fill the spaces between them with large windows to flood the space with light.
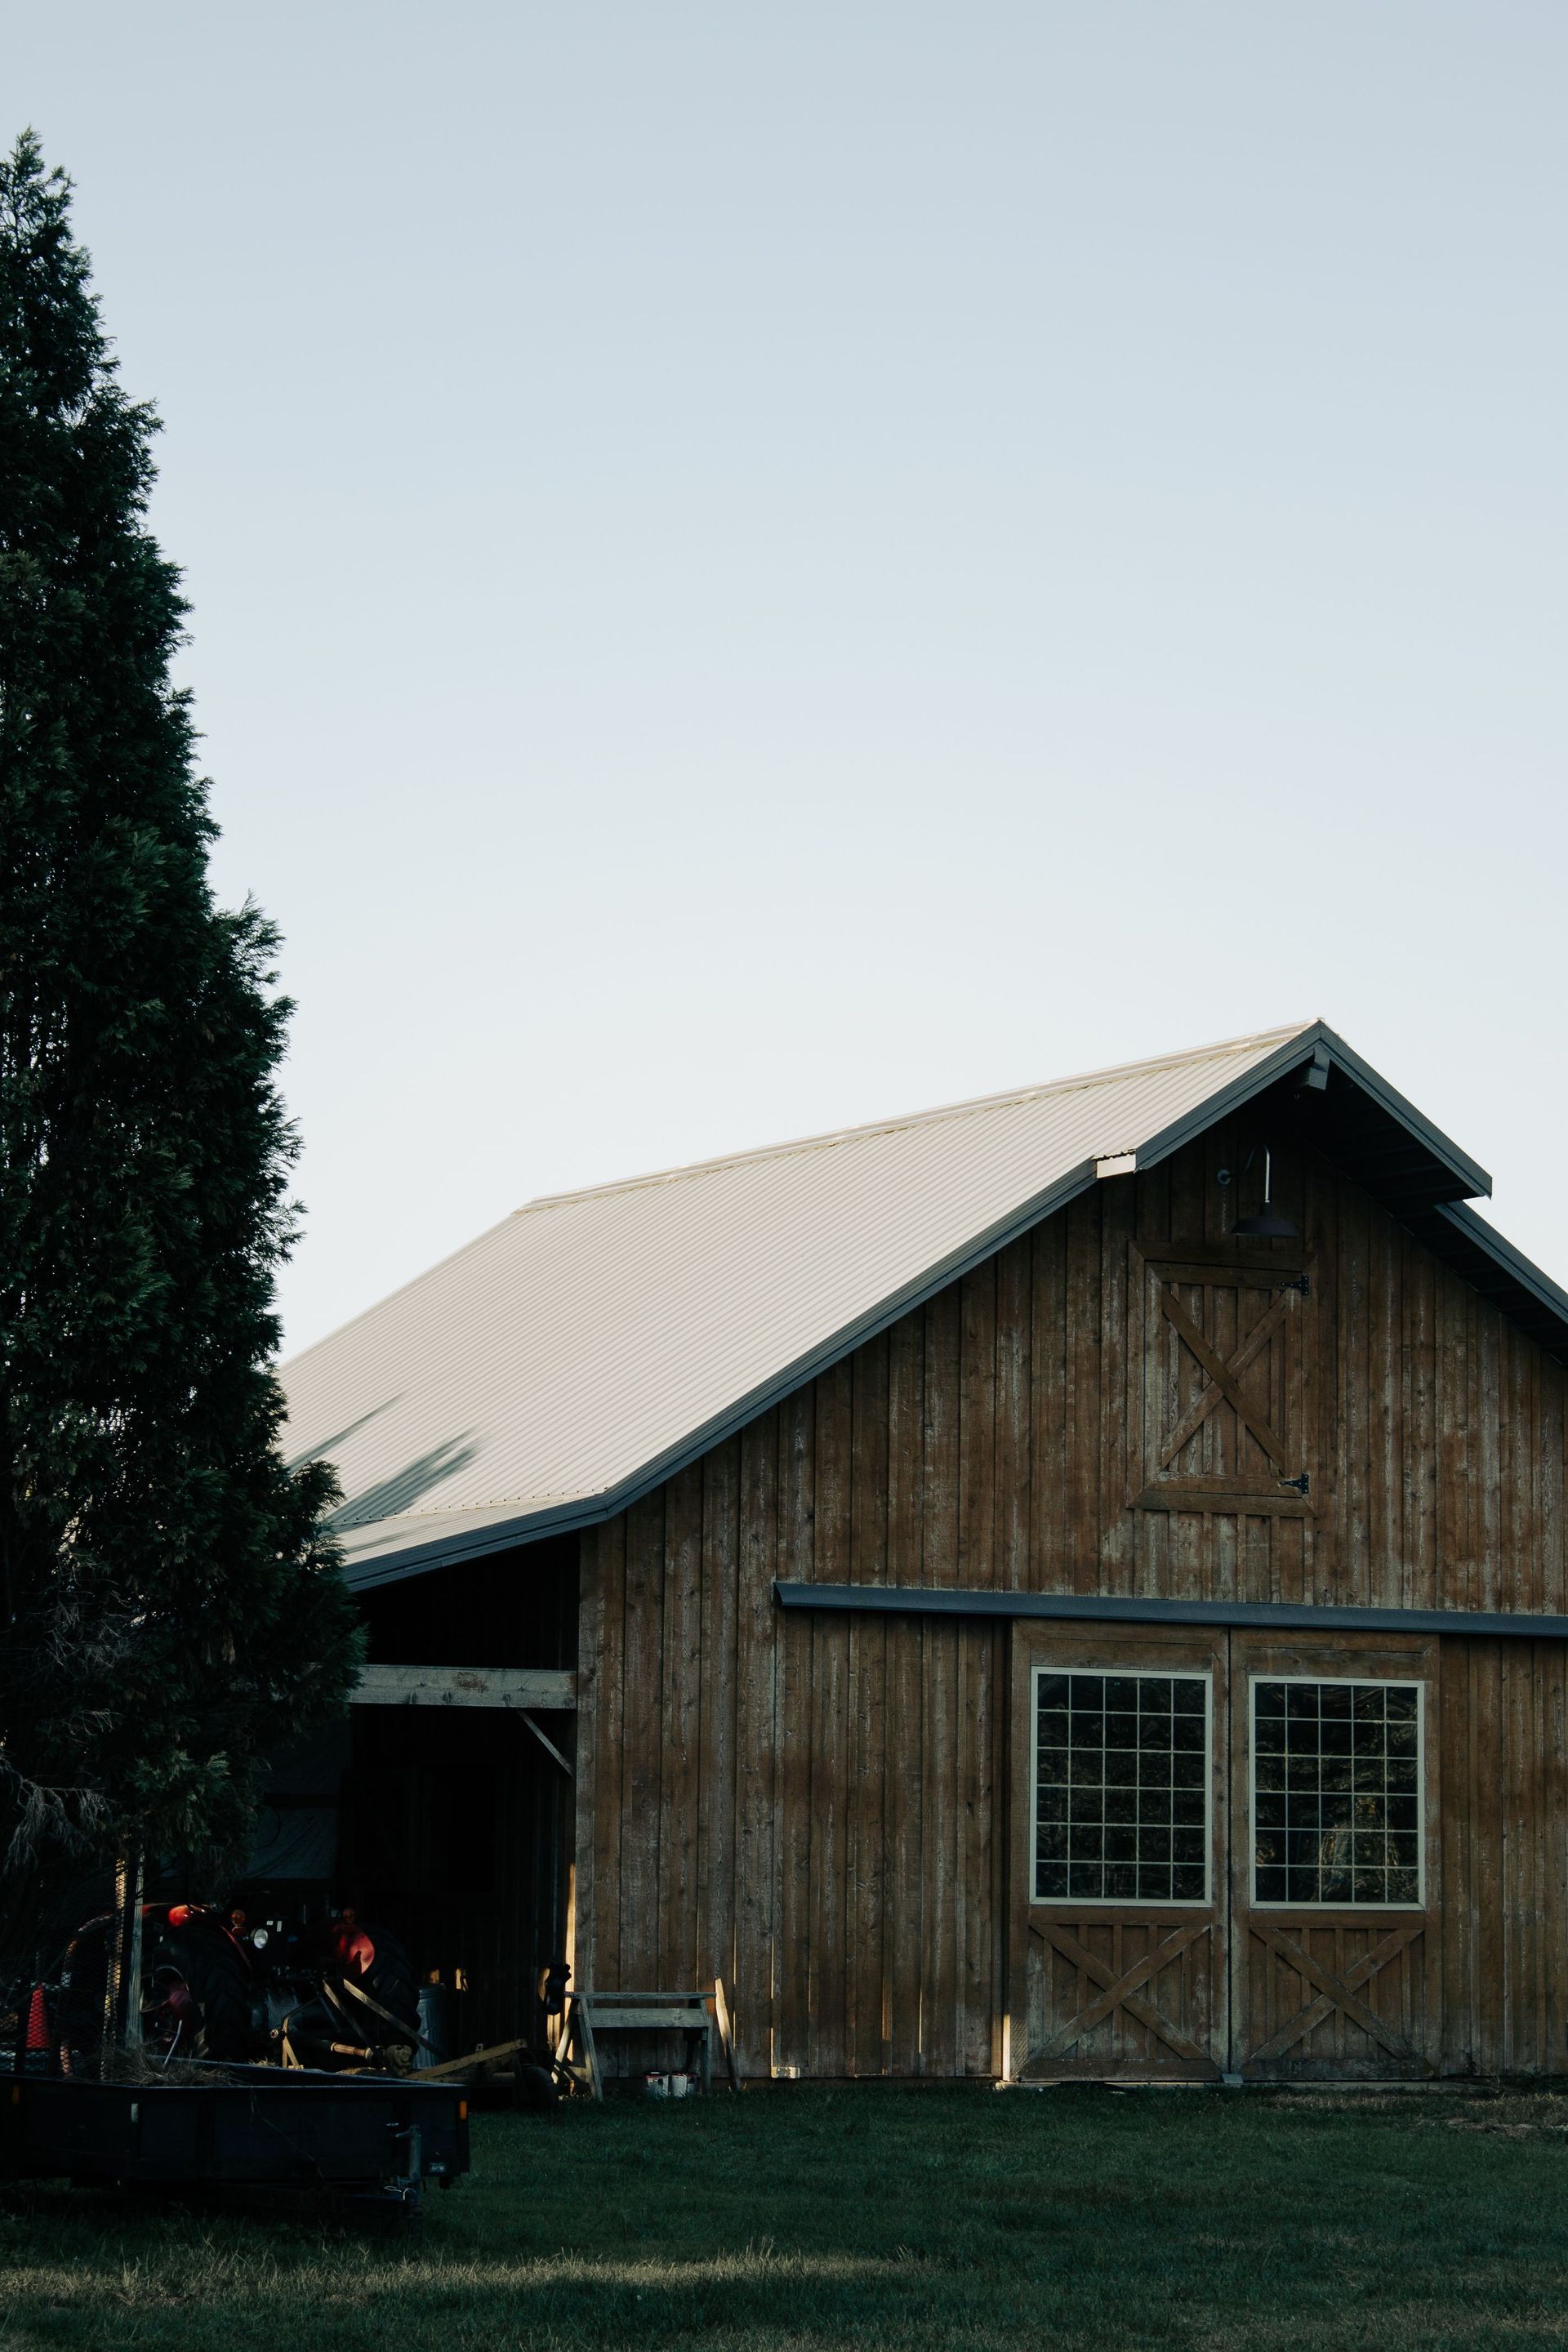
You can convert a frame into a primary residence, a guest house, a party barn, a winery, or even a unique office space. The flexibility is endless.
How We Can Help at Bay & Bent
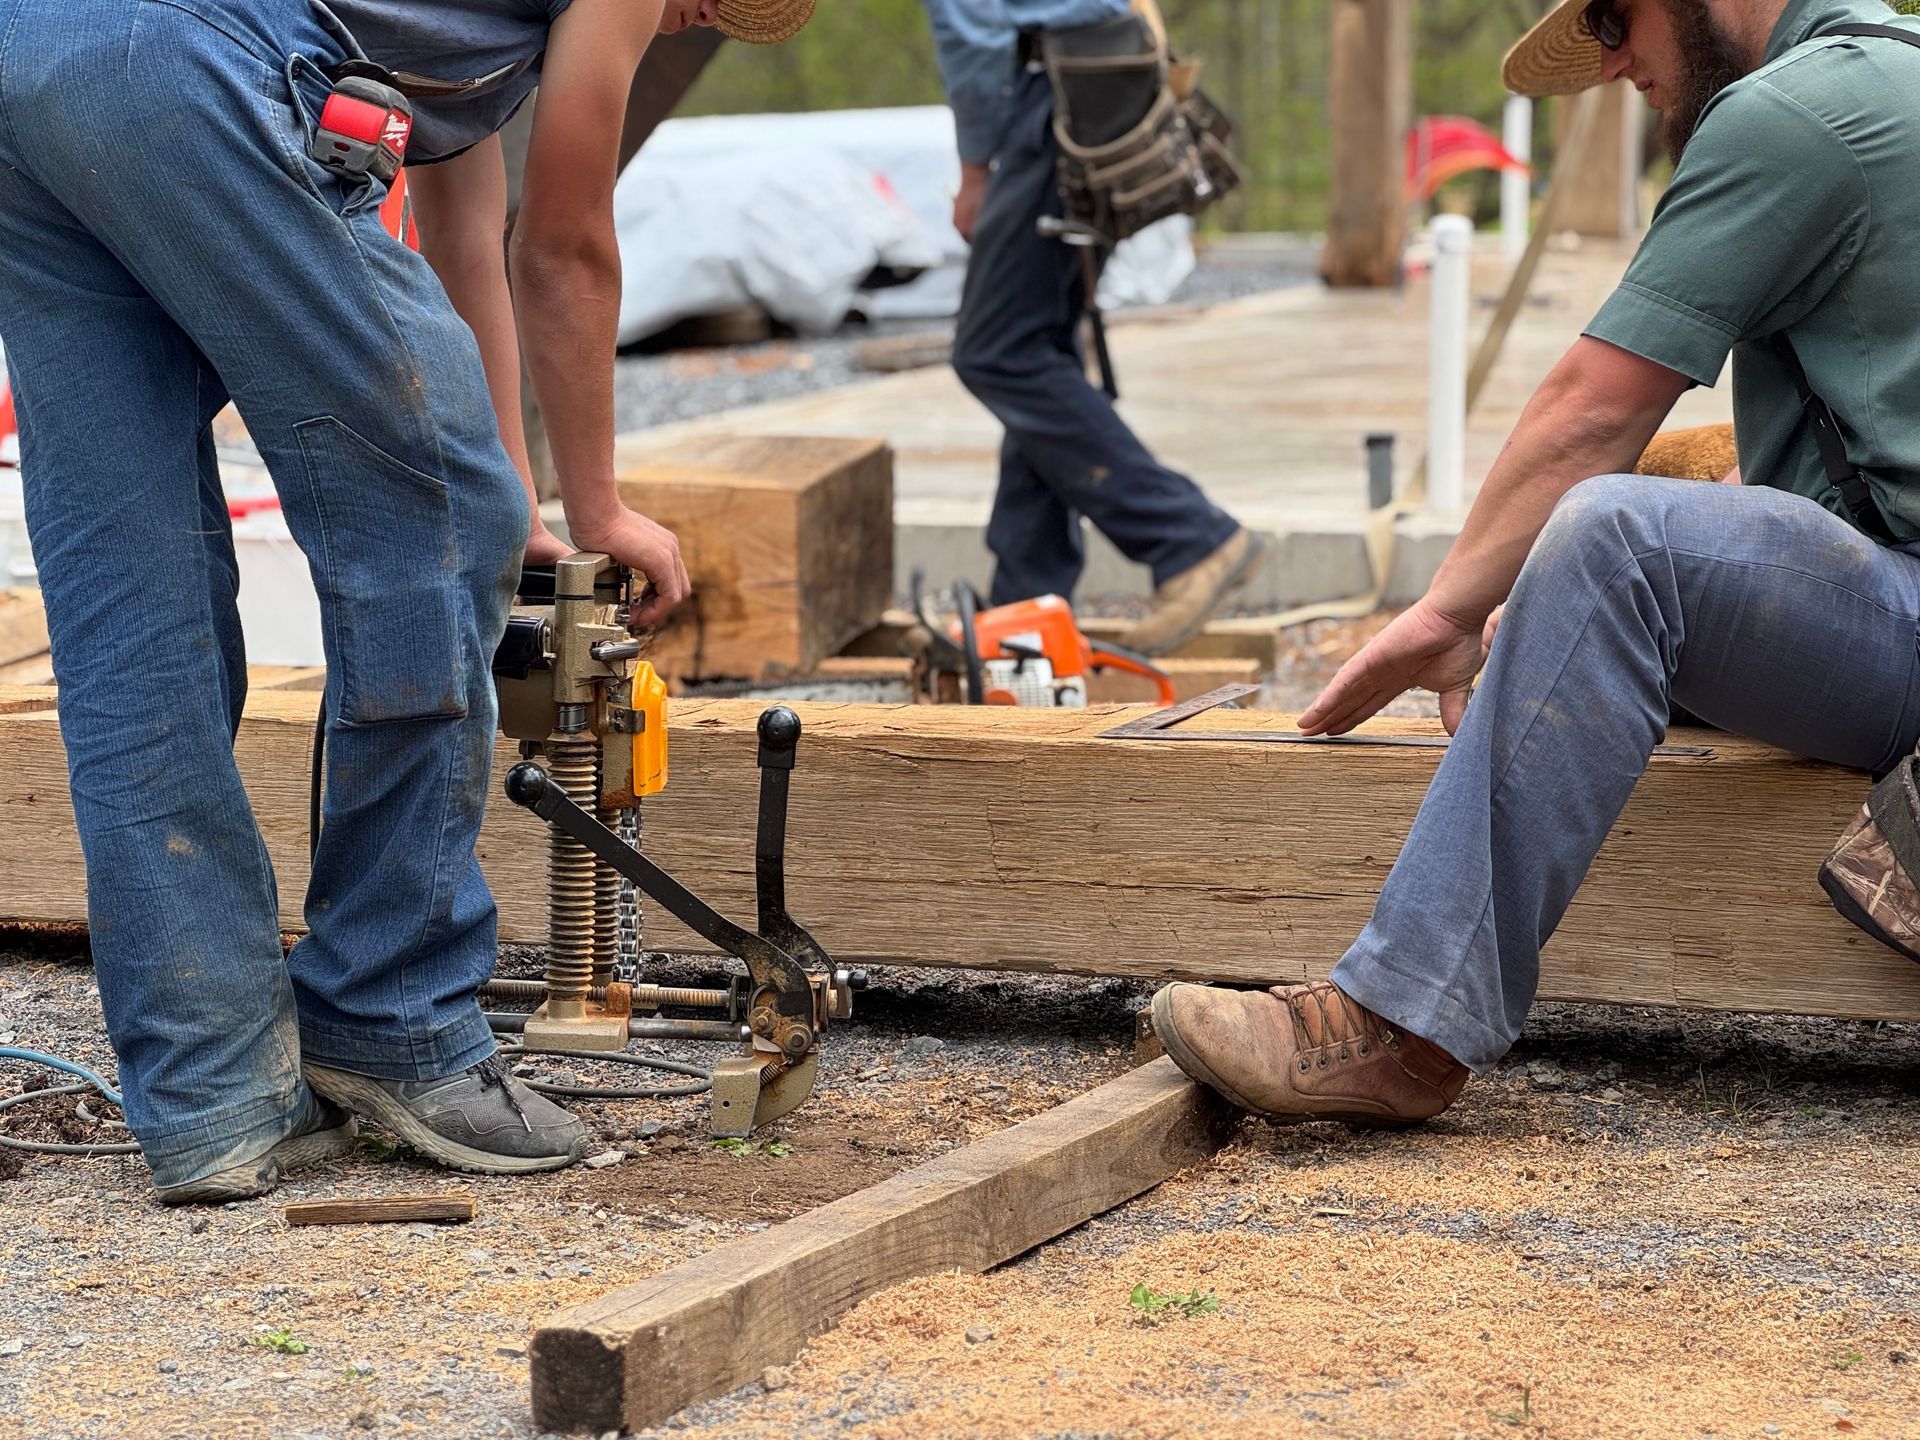
Embarking on a project involving historic timber requires more than just enthusiasm; it requires expertise. Taking down a structure that is 200 years old without damaging it, and then restoring it so it stands strong for another 200 years, is a delicate process.
At Bay & Bent, we don't just sell wood; we preserve legacies. We specialize in identifying, documenting, and carefully dismantling historic barns across the country.
Our team understands that barn frame salvage is about precision. We label every piece, map the frame, and clean and repair the joinery so that when it arrives at your site, it’s ready for its second life. We handle the heavy lifting of history so you can focus on the future of your dream project.
Whether you are looking for a specific regional style or need guidance on how to integrate a vintage frame into a modern design, we are here to guide you through the journey.
Conclusion
Choosing to build with a salvaged barn frame is a bold statement. It says that you value quality over convenience, character over conformity, and history over the disposable.
If you are planning a project that demands uniqueness, look to the past. The strength, beauty, and soul of a reclaimed frame will give you a result that is truly timeless.