Barns of America: Stories Built in Wood and Stone
Exploring the nation’s rural heritage
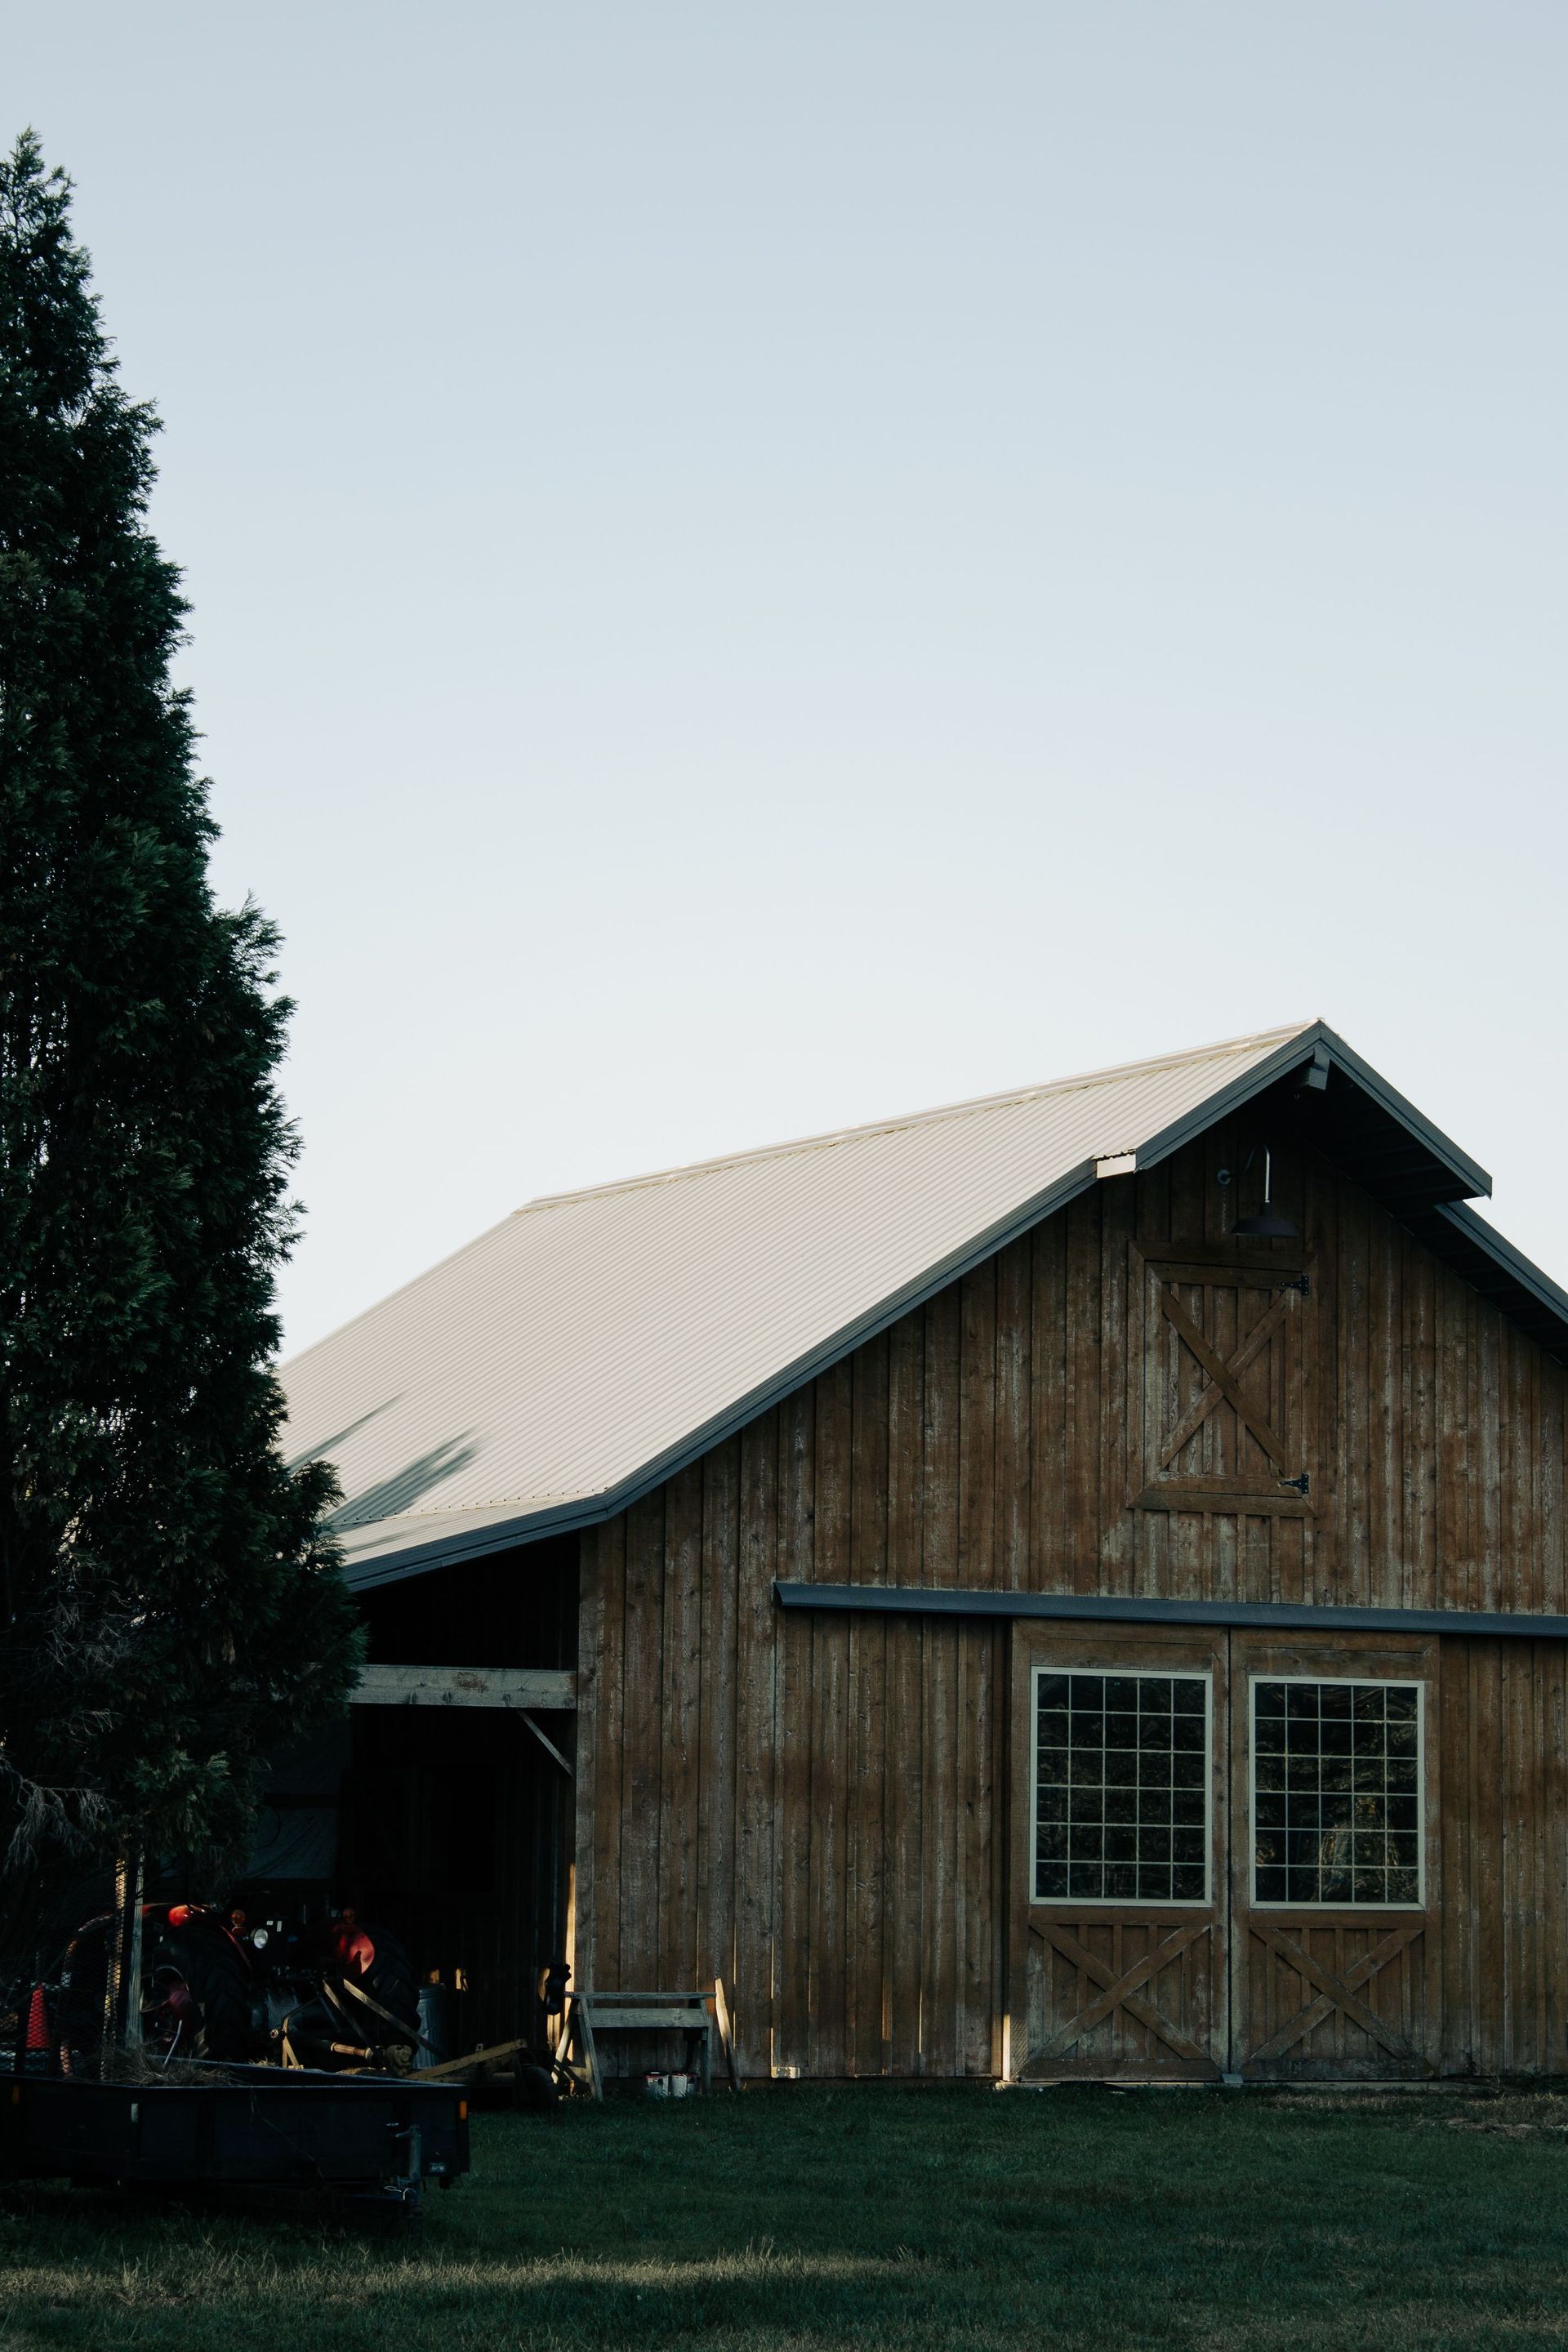
There’s something about an old barn that stops you in your tracks. Maybe it’s the weathered gray timber that’s seen a hundred winters, or the way the roofline sags just a little, like an old cowboy tipping his hat. When you look at the barns of America, you aren’t just looking at storage for hay or shelter for livestock. You’re looking at the cathedrals of the working man.
These structures are the backbone of our rural history. They tell stories of grit, survival, and the kind of honest labor that puts calluses on your hands and pride in your heart. Let’s take a walk through history and look at how these wooden giants shaped the landscape we love.
The Early Days: Roots in the Old World
You can’t talk about the barns of America without tipping your hat to where they came from. The early settlers didn’t just bring their plows and their Bibles; they brought their building traditions.
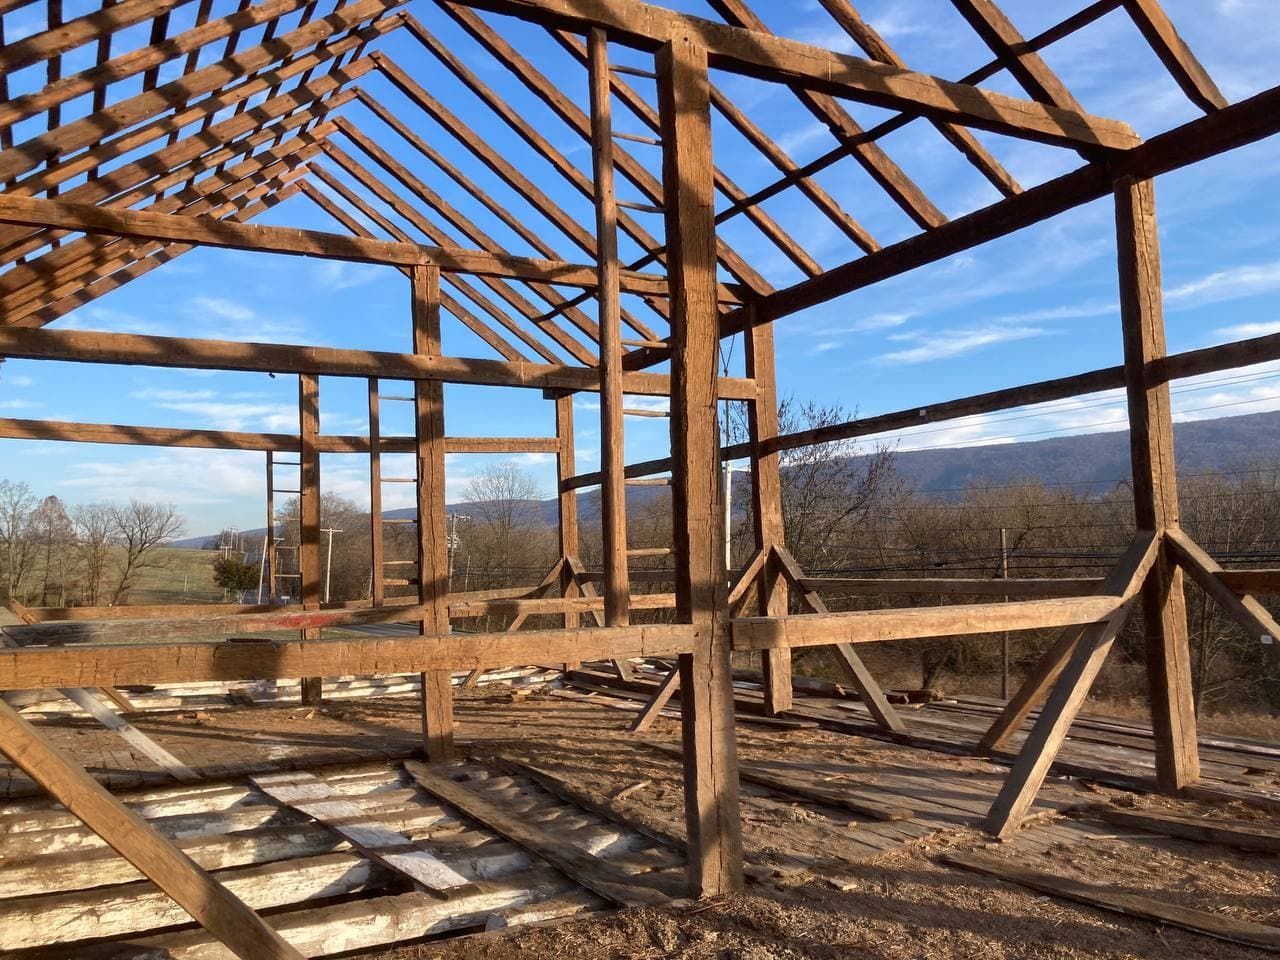
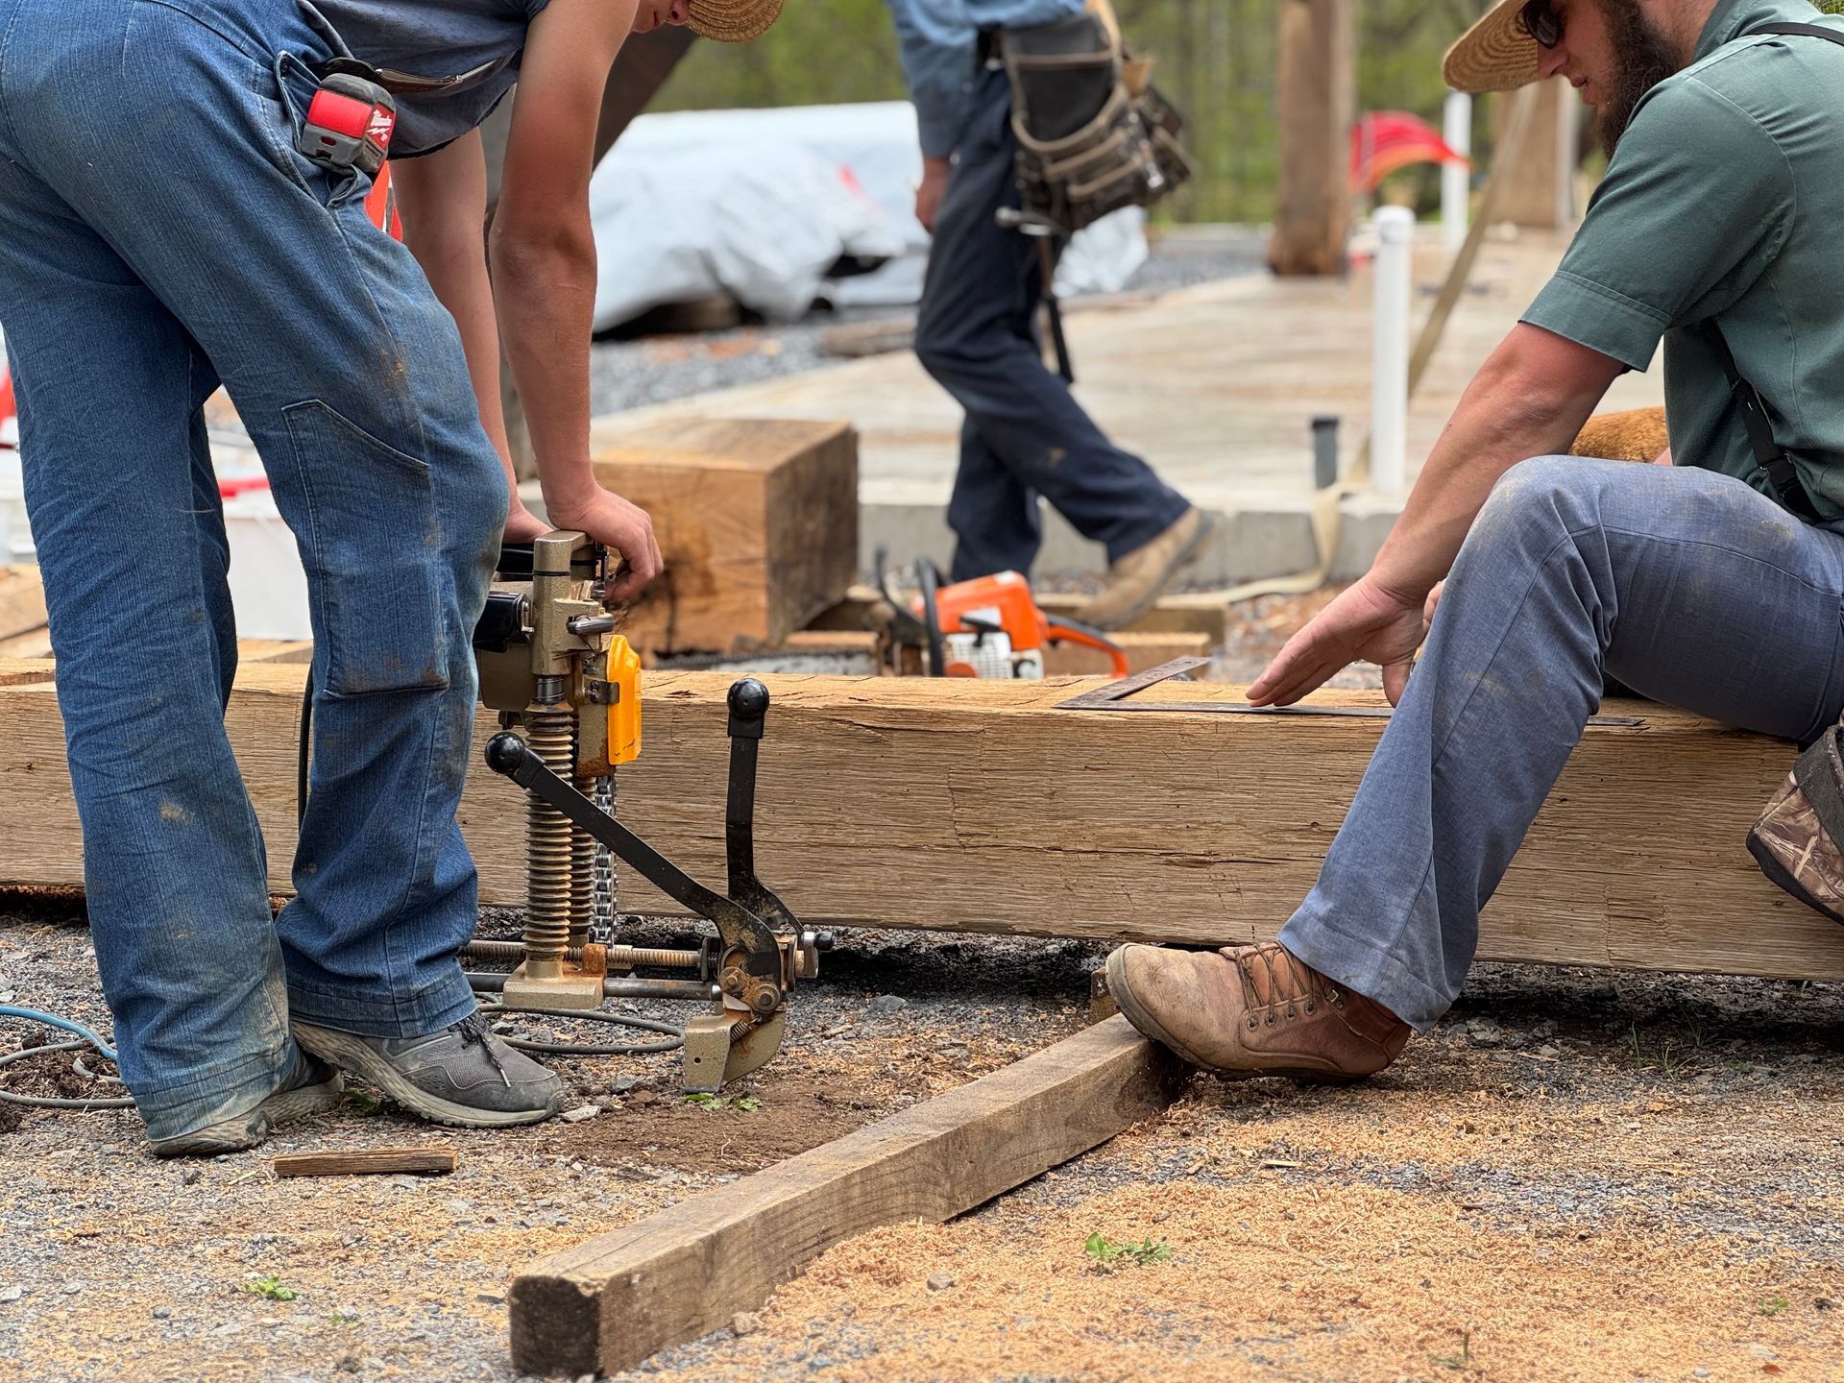
The first structures were simple. We’re talking about the English barn, a straightforward, no-nonsense design. These were usually about 30 by 40 feet, built with timber frames that were hand-hewn with broadaxes. If you’ve ever swung an axe all day, you know that every beam in those barns represents sweat and muscle.
They had a central "threshing floor" where farmers would beat the grain to separate the wheat from the chaff. It was practical, it was sturdy, and it got the job done. But as folks moved across this wild continent, the designs had to change. The land was bigger, the herds were bigger, and the barns had to grow to match the ambition of the American farmer.
Adapting to the Land: The Bank Barn
As we pushed westward and agriculture shifted, ingenuity took over. One of the smartest innovations you’ll see in the history of barns of America is the "bank barn."
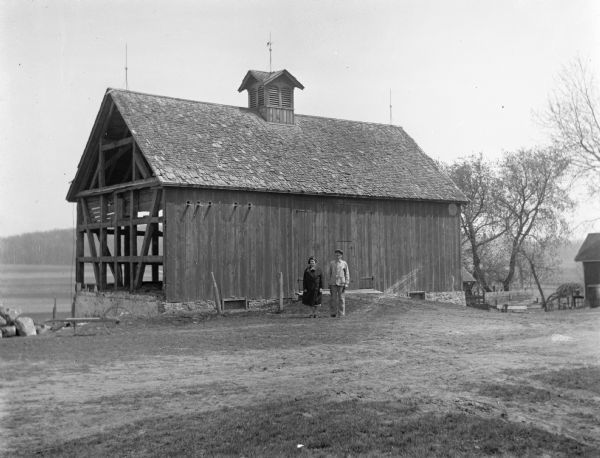
Imagine you’re farming in Pennsylvania or Wisconsin, dealing with rolling hills. Instead of fighting the land, these builders worked with it. They built the barn right into the side of a hill. This allowed you to drive a wagon full of hay right into the second-story loft while keeping the livestock warm and insulated in the basement level below.
It’s efficient. It’s smart. And it shows a deep respect for the terrain. These structures weren’t just dropped onto the landscape; they were woven into it. The stone foundations often used rocks pulled right from the fields during clearing, a perfect example of using what the good Lord gave you to build something that lasts.
The Golden Age
If you walk into a barn built in the late 1800s, look up. That framework overhead is a testament to a level of craftsmanship we rarely see today. We’re talking about mortise and tenon joints, wood fitted into wood, held together by wooden pegs, not nails.
Why? Because iron was expensive, but the forests were endless. These craftsmen knew their materials. They knew which wood would rot and which would harden like stone over time. They built these structures to outlive them, and many of them have.
It wasn’t just about function, either. You’ll see cupolas perched on top for ventilation, often topped with a weathervane spinning in the prairie wind. You might see "hex signs" painted on the sides of Pennsylvania Dutch barns, adding a splash of color and folklore to the rugged wood. These details matter. They say that even when you’re building a place for cows, you do it with dignity.
The Legacy of Bay & Bent
Speaking of doing things with dignity and building them to last, that’s a philosophy we live by every day. When we talk about the heritage of American craftsmanship, we aren’t just looking backward; we’re carrying that torch forward.
At Bay & Bent, we believe in the soul of the materials. Just like those old barn raisers who hand-selected every beam, we approach our work with a reverence for the rugged and the authentic. Whether it’s leather that ages like a good saddle or goods built to handle the rough-and-tumble of real life, we’re inspired by the same spirit that raised those timber frames.
We aren’t interested in the cheap or the disposable. We’re interested in the kind of quality that gets passed down from father to son, just like the family farm. We build for the long haul, honoring the grit and the glory of the American West.
Check out who we are at Bay & Bent. We’re keeping the craftsman spirit alive, one piece at a time.
Fading Giants and Modern Preservation
It’s a hard truth, but we’re losing these icons. The modern mega-farm doesn’t need a timber-frame bank barn; it needs a steel warehouse. The old wooden barns are falling to wind, rain, and neglect. When a roof caves in, it feels like a library burning down, a whole history lost to the elements.
But there’s hope. Folks are realizing that "barns of America" isn't just a keyword for history books; it’s a living legacy. People are restoring these structures, turning them into homes, venues, or just stabilizing them to stand as monuments to our agricultural past.
Preserving a barn is about more than saving lumber. It’s about saving the stories etched into the walls. It’s about remembering the mornings spent milking by lantern light and the summers spent sweating in the hayloft.
Conclusion
Next time you drive down a country road and see a silhouette of a gambrel roof against the setting sun, take a second to appreciate it. That isn’t just a building. It’s a survivor. It’s a piece of the American soul, built from wood, stone, and sheer determination.
The barns of America remind us that if you build something with integrity, it stands the test of time. That’s a lesson worth remembering, whether you’re raising a barn, building a business, or just living a life worth writing about.