
Could Timber Frame Reassembly Be Easier Than You Think?
Simplifying Timber Frame Reassembly for Faster, Easier Builds
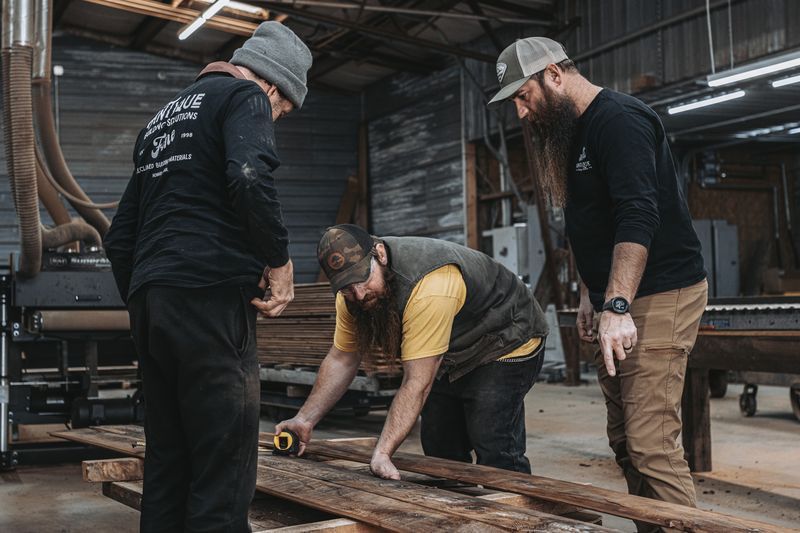
Restoring a historic barn or disassembling and rebuilding a timber frame structure may seem like a hard task. But timber frame reassembly can actually be a smooth and manageable process with the right know-how.
These beautiful structures, with their sturdy beams and rich history, can be taken apart, restored, and rebuilt while keeping their charm and integrity.
So, whether you’re interested in timber frame restoration or reviving a historic barn, understanding the process can show just how achievable it really is.
What Makes Timber Frame Structures Unique?
Timber frame buildings are incredible examples of craftsmanship that have lasted for generations. Unlike modern construction, which uses smaller pieces of wood, timber frames use large beams joined through specially designed techniques.
These connections, such as mortise and tenon joints or wooden pegs, enable the frame to be disassembled and rebuilt without compromising its strength.
Breaking Down the Reassembly Process
Here’s how reassembling a timber frame typically works. When done carefully, it keeps the original beauty and strength of the structure intact.
Tagging and Planning
Before moving anything, every beam is labeled and mapped out. Each piece gets a unique tag and is matched to detailed plans to ensure correct placement during reassembly. Think of it like putting together a giant puzzle.
Safe Transportation
Moving large, heavy beams requires the right equipment and care. Protecting delicate joints and details is essential to keep the timbers in good condition as they’re transported.
Setting Up the Foundation
The foundation needs to be solid and perfectly level. Whether it’s a new concrete base or traditional stone, it must match the frame’s original dimensions.
Lifting the Frame
Reassembly begins with building cross-section pieces, called bents, on the ground. After they’re put together, the sections are raised into place. While this used to involve an entire community, modern equipment now makes it safer and faster.
Tying the Frame Together
After the bents are raised, connecting pieces like beams and plates are added to hold the frame together. This is when it really starts to look like a building again.
Securing and Inspecting
Once every piece is in place, wooden pegs secure the joints. The team checks that everything is square and level before adding the roof and wall materials.
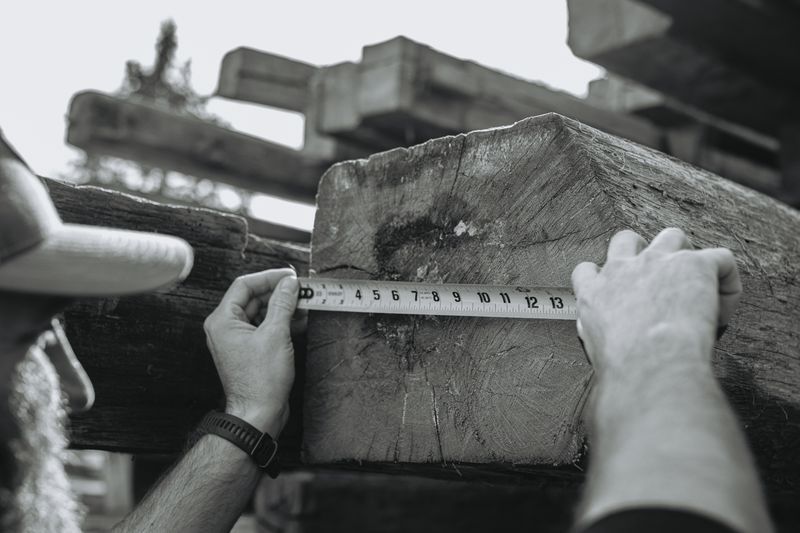
Challenges You Can Overcome
There are some challenges with timber frame reassembly, but they’re manageable with proper planning and expertise:
Repairing Joints
Older beams often need repairs where they've worn down over time. Modern techniques can make these joints strong again while keeping the historic look.
Meeting Building Codes
Historic frames sometimes need updates to meet current safety rules. These changes can be made subtly to preserve the frame’s character.
Dealing With Weather
Planning around bad weather, such as heavy rain or snow, makes the process smoother and helps protect the timbers.
Is a Timber Frame Right for You?
Have you ever dreamed of owning a piece of American history? A reassembled timber frame could bring that dream to life. These buildings offer timeless character, lasting strength, and eco-friendly construction while preserving an important part of our heritage.
With the right team, rebuilding a timber frame isn’t just possible—it’s a rewarding way to connect with history. The final result? A stunning structure with centuries of stories in its wood, ready for a fresh chapter with you.
If you’d like to explore making a timber frame part of your property,
Bay & Bent specializes in finding, preserving, and relocating historic timber frames. We’re experts at turning old structures into useful and beautiful buildings.
Bay & Bent carefully disassembles barns, repairs and prepares the timbers at the workshop, and delivers everything ready for reassembly. Our focus on historic accuracy and modern needs ensures the structure looks authentic while meeting today’s standards.









