
Barndominium Kits: The Shortcut to a Pinterest-Worthy Home?
Your Fast Track to Stylish, Affordable Living
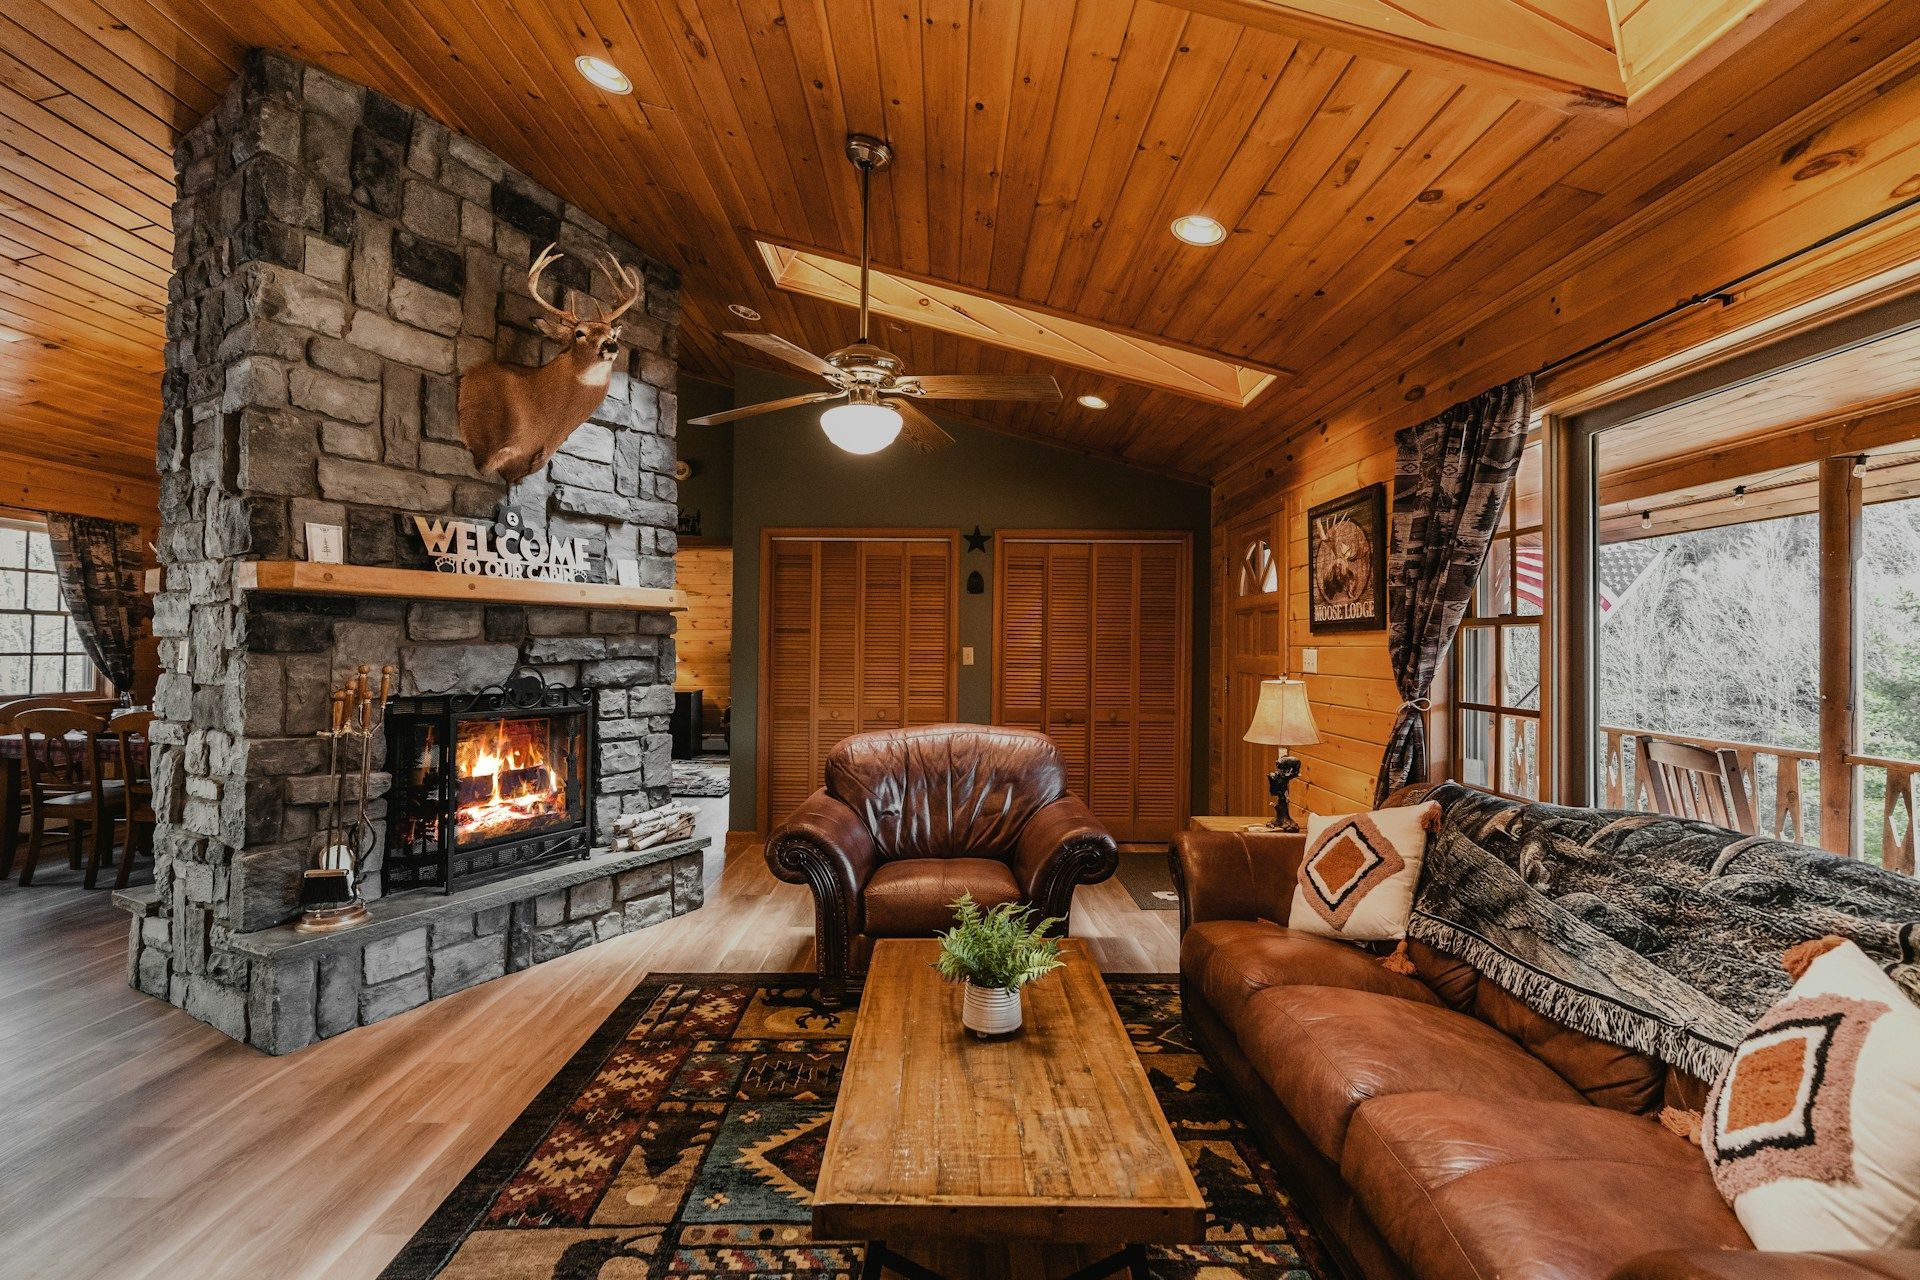
You’ve likely seen them on social media: beautiful barn-style homes with high ceilings and wide-open layouts. They offer a perfect mix of rustic style and modern living. These homes, called "barndominiums," are very popular, and kits promise an easy way to build one.
But are these kits really a shortcut to your dream home? Let's take a closer look.
What Is a Barndominium Kit?
A barndominium kit is a package that includes the main parts needed to build the shell of a barn-style home. It’s like buying furniture from a big box store instead of having it custom-made. The kit provides the basic structure, but you still have to put it all together and finish the inside.
Most kits come in two types: steel frame or wood frame. Steel kits usually include metal framing, outside panels, doors, and windows. Wood frame kits provide pre-cut lumber and blueprints. The main idea is that everything arrives ready to assemble, which can save time and money.
Why People Like Barndominium Kits
It’s easy to see why these kits are so popular. They seem to offer several great benefits.
Faster Construction
Because many parts are pre-cut or built ahead of time, the building process can be quicker than traditional methods. Some companies say you can have the main structure up in just a few weeks.
Lower Initial Cost
Kit companies often advertise lower prices compared to building a home from scratch. The cost can range from $20 to over $100 per square foot, but this price often just covers the shell. This wide range shows how much kits can differ.
Flexible Design
Most kits offer open floor plans. This means you don't have interior walls holding up the roof, so you can design the inside layout however you want. This appeals to people who want to create a truly personal space.
The Real Story Behind the Kits
While barndominium kits sound appealing, there are some important things to know that you might not see in those perfect online photos.
What’s Really Included?
The word "kit" can be a bit tricky. Most kits only give you the building's shell: the frame, walls, roof, windows, and doors. You are still responsible for many other major parts of the project. This includes the foundation, electrical wiring, plumbing, heating and cooling, insulation, and all the interior finishes. These extra costs can quickly add up, often doubling the initial price of the kit.
Quality Can Vary
Not all kits are made to the same standard. Steel kits are strong and resist fire and pests, but they can feel a bit cold or industrial without a lot of interior work. Wood kits have a warmer, more natural feel but may need more care over time to protect them from moisture and insects.
It's Still a Complex Project
Even though kits are meant to be easier, building a home is never simple. You'll need to get the right permits, pour a solid foundation, and hire skilled contractors for jobs like plumbing and electrical work. The "easy assembly" idea often assumes you have building experience that most people don't have.
Watch Out for Hidden Costs
Beyond the kit itself, you need to budget for preparing the land, connecting utilities, finishing the interior, and landscaping. When you add everything up, many people find the total cost is similar to building a traditional home.
The Difference Authentic Materials Make
Here’s something you won’t find in a modern barndominium kit: the genuine character that comes from real history. Mass-produced steel and new lumber do their job, but they don’t have the soul of authentic, reclaimed timber.
At Bay & Bent, we understand what makes a building truly special. We travel the country searching for historic barn frames. These aren't new wood pieces made to look old; they are actual timbers that have stood for centuries. These beams show the marks of old-world craftsmanship and have the strength that only comes from old-growth wood.
When we find a frame, we carefully take it apart, preserve each timber, and get it ready for its new life. What we offer isn't just a kit; it's a piece of history. Each frame has a story, and when it becomes part of a modern home, it brings an authenticity that no manufactured product can copy. The difference is like comparing a poster to an original painting. Both might look nice, but the feeling you get from the real thing is completely different.
Making the Right Choice
So, are barndominium kits the shortcut to a perfect home? It depends on what you truly want.
If your top priority is building quickly and you like a modern, industrial look, a steel kit could be a good fit. They are practical, strong, and work well for workshops or simple homes.
If you love the barn look and plan to do a lot of custom interior work, a basic wood kit can be a good starting point. Just be sure you know exactly what’s included and what’s not, and create a realistic budget for the entire project.
However, if you are drawn to the beauty of real timber and a connection to the past, a kit probably won’t give you what you’re looking for. A true timber frame home, especially one built with a historic frame, creates a feeling that modern materials just can't match.
Looking Beyond the Pretty Pictures
The barndominium trend has made barn-style living popular again, and that’s a good thing. These homes are flexible and efficient. But like any trend, it’s important to look past the surface and understand what you are really getting.
A home is more than how it looks in photos. It’s about how it feels to live in, how it ages, and the joy it brings you day after day. Modern kits can create nice, livable spaces. But they are often designed for quick construction rather than lasting beauty and character.
The best home isn't always the one that goes up the fastest or costs the least upfront. It’s the one that you’ll still love in twenty years, that gains more character over time, and that feels like a true home. Whether you choose a modern kit or an authentic timber frame, the key is to know what you’re getting and if it truly matches your vision for a place that will tell your story for years to come.









