
Why Everyone’s Talking About Antique Building Solutions
Antique Building Solutions: The Trend Shaping Modern Design
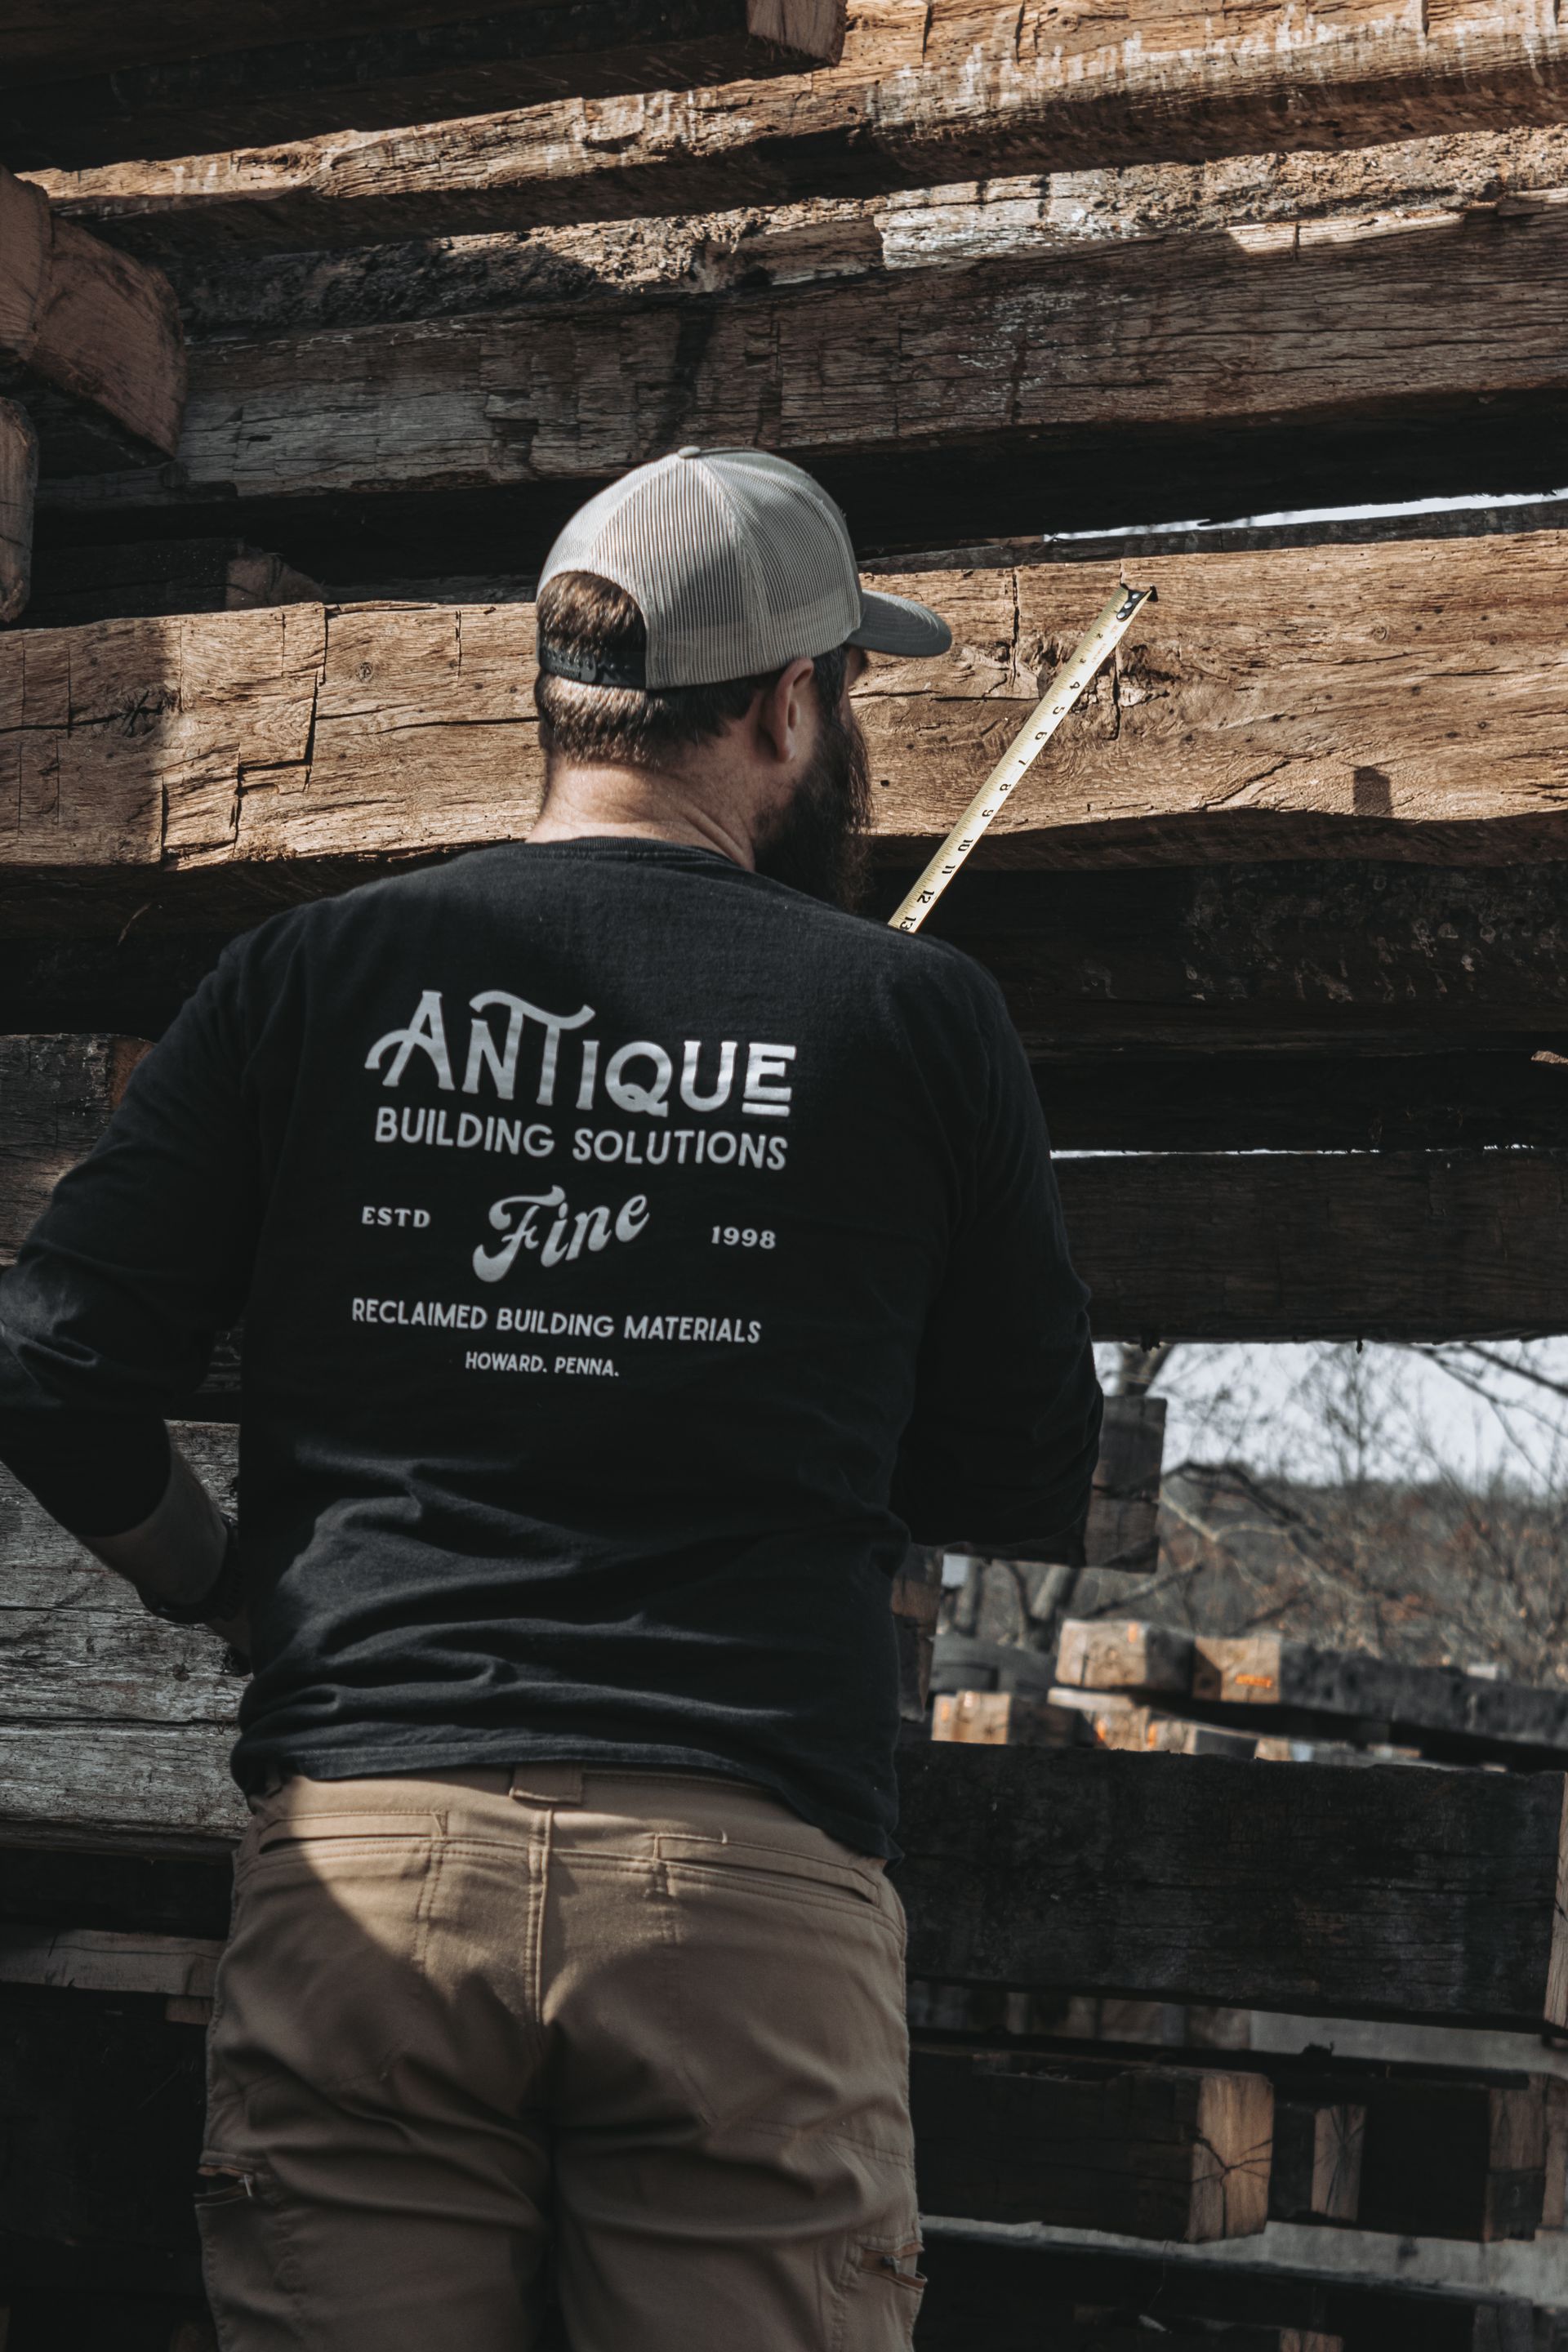
Architects and builders are looking to the past to solve modern construction problems. It might sound strange, but antique building solutions are making a big comeback. They offer a unique mix of sustainability, character, and strength that many new buildings lack. This isn't just about nostalgia; it's about smart, practical building.
Several things are driving this trend. People are more aware of the environment and want sustainable construction. We're also looking for more from our homes and offices, seeking spaces with soul and history. Antique methods provide answers to all these needs, using time-tested techniques that have proven their worth for centuries.
At Bay & Bent, we've seen this shift firsthand. We believe that old ways can teach us a lot about building for the future. In this article, we'll explore:
- The environmental benefits of using reclaimed materials.
- Why historic materials are often stronger than new ones.
- How antique solutions add real character to a building.
- The long-term value and durability of these methods.
What Are Antique Building Solutions?
When we talk about antique building solutions, we’re not talking about simply adding old decorations. We're referring to using proven, structural methods from the past to build today. These are functional approaches that have stood the test of time.
This includes techniques and materials like:
- Reclaimed Timber Framing: Using massive, hand-cut beams from old barns and factories.
- Traditional Stone Masonry: Building with stone using classic, durable methods.
- Heritage Brick Construction: Using bricks reclaimed from historic buildings.
- Time-Tested Roofing: Applying methods that have kept buildings dry for hundreds of years.
These solutions bring history to life in new projects, offering benefits that go far beyond looks.
The Big Advantage
One of the main reasons for this trend is sustainability. Using reclaimed materials dramatically lowers the carbon footprint of a new building. Think about it: instead of cutting down new trees, we can reuse beautiful wood that has been standing for over a century. This is a powerful form of recycling.
The old-growth timber found in historic structures is a resource we can't replace. These trees grew slowly in dense forests, creating wood that is incredibly strong and stable. By reusing these materials, we protect our remaining forests and preserve a piece of history.
Historic builders also used local materials. They worked with what was available nearby, which reduced transportation needs and environmental impact. This approach created buildings that felt connected to their natural surroundings.
Materials That Are Simply Better
The quality of historic materials is often far superior to what you can find today. That old-growth timber we mentioned? It's denser and more resilient than the fast-growing wood harvested now.
Over decades, this wood has cured and hardened, making it extremely stable. It's less likely to warp or twist than new lumber. The same goes for historic brick and stone. They were often made with unique local clays or quarried from sites that no longer exist, giving them a quality and color that can't be duplicated.
Character You Can't Fake
You can try to make new materials look old, but you can’t fake the real thing. Genuine antique materials have a story to tell. The surface of a reclaimed beam shows marks from old tools, subtle color changes from exposure to air, and a rich texture that develops over time.
This authentic character creates a deep connection to the past. Living or working in a space built with these materials feels different. It provides a sense of history and permanence that many people find comforting and inspiring in our fast-paced world.
Proven to Last for Centuries
Perhaps the best proof of the value of antique building solutions is their durability. Many modern buildings are designed to last 50 to 75 years. In contrast, structures built with traditional methods can last for 200, 300, or even more years.
This isn't an accident. Historic builders designed for the long haul. They used techniques that allowed buildings to settle and adapt to changing seasons. Their goal was to create something that could be maintained and repaired, not torn down and replaced. This long-term thinking offers a valuable lesson for construction today.
A Smart Investment
While using antique building solutions can sometimes have a higher upfront cost, they often pay off in the long run. The durability of heritage craftsmanship means fewer repairs and replacements. Properties featuring these authentic elements also tend to hold their value better and often appreciate more than standard new builds.
For businesses, a unique space with historic character can be a major draw. It can attract premium tenants and customers who appreciate an authentic environment that sets them apart from the competition.
Our Role in Preserving History
At Bay & Bent, we are passionate about this movement. For years, we have specialized in finding and saving historic timber frames from across the country. Our team carefully dismantles these structures, brings them back to our workshop, and restores them using traditional skills.
We then deliver these incredible building components to projects around the world. Each frame we save is more than just wood; it's a piece of American history and heritage craftsmanship. We see our work as preserving these irreplaceable structures for future generations to enjoy.
Blending Old Techniques with New Technology
Using antique materials doesn't mean ignoring modern innovation. In fact, technology helps us make these old methods even better.
- 3D Scanners: We use 3D scanning to create precise digital models of historic frames. This helps us plan the restoration and integration into a new design.
- Engineering Analysis: Advanced software allows us to test the strength of old beams, ensuring they meet all modern safety and building codes.
- Diagnostic Tools: We use tools like moisture meters and thermal imaging to check the health of the wood, catching any potential issues early.
This blend of old and new ensures that our projects are safe, sound, and stunning.
Looking Ahead
The growing interest in antique building solutions is more than just a trend. It's a smart response to some of today's biggest challenges. These methods offer a path to more sustainable construction, greater durability, and more meaningful spaces.
People are talking about antique building solutions because they work. They deliver on multiple fronts: environmental responsibility, authentic beauty, proven strength, and long-term value. In a world of cookie-cutter construction, they offer something real and lasting. This isn't about living in the past; it's about learning from it to build a better future.









