
Heritage-Inspired Architecture: What You’re Missing Out On
Heritage-inspired Architecture: What you should know
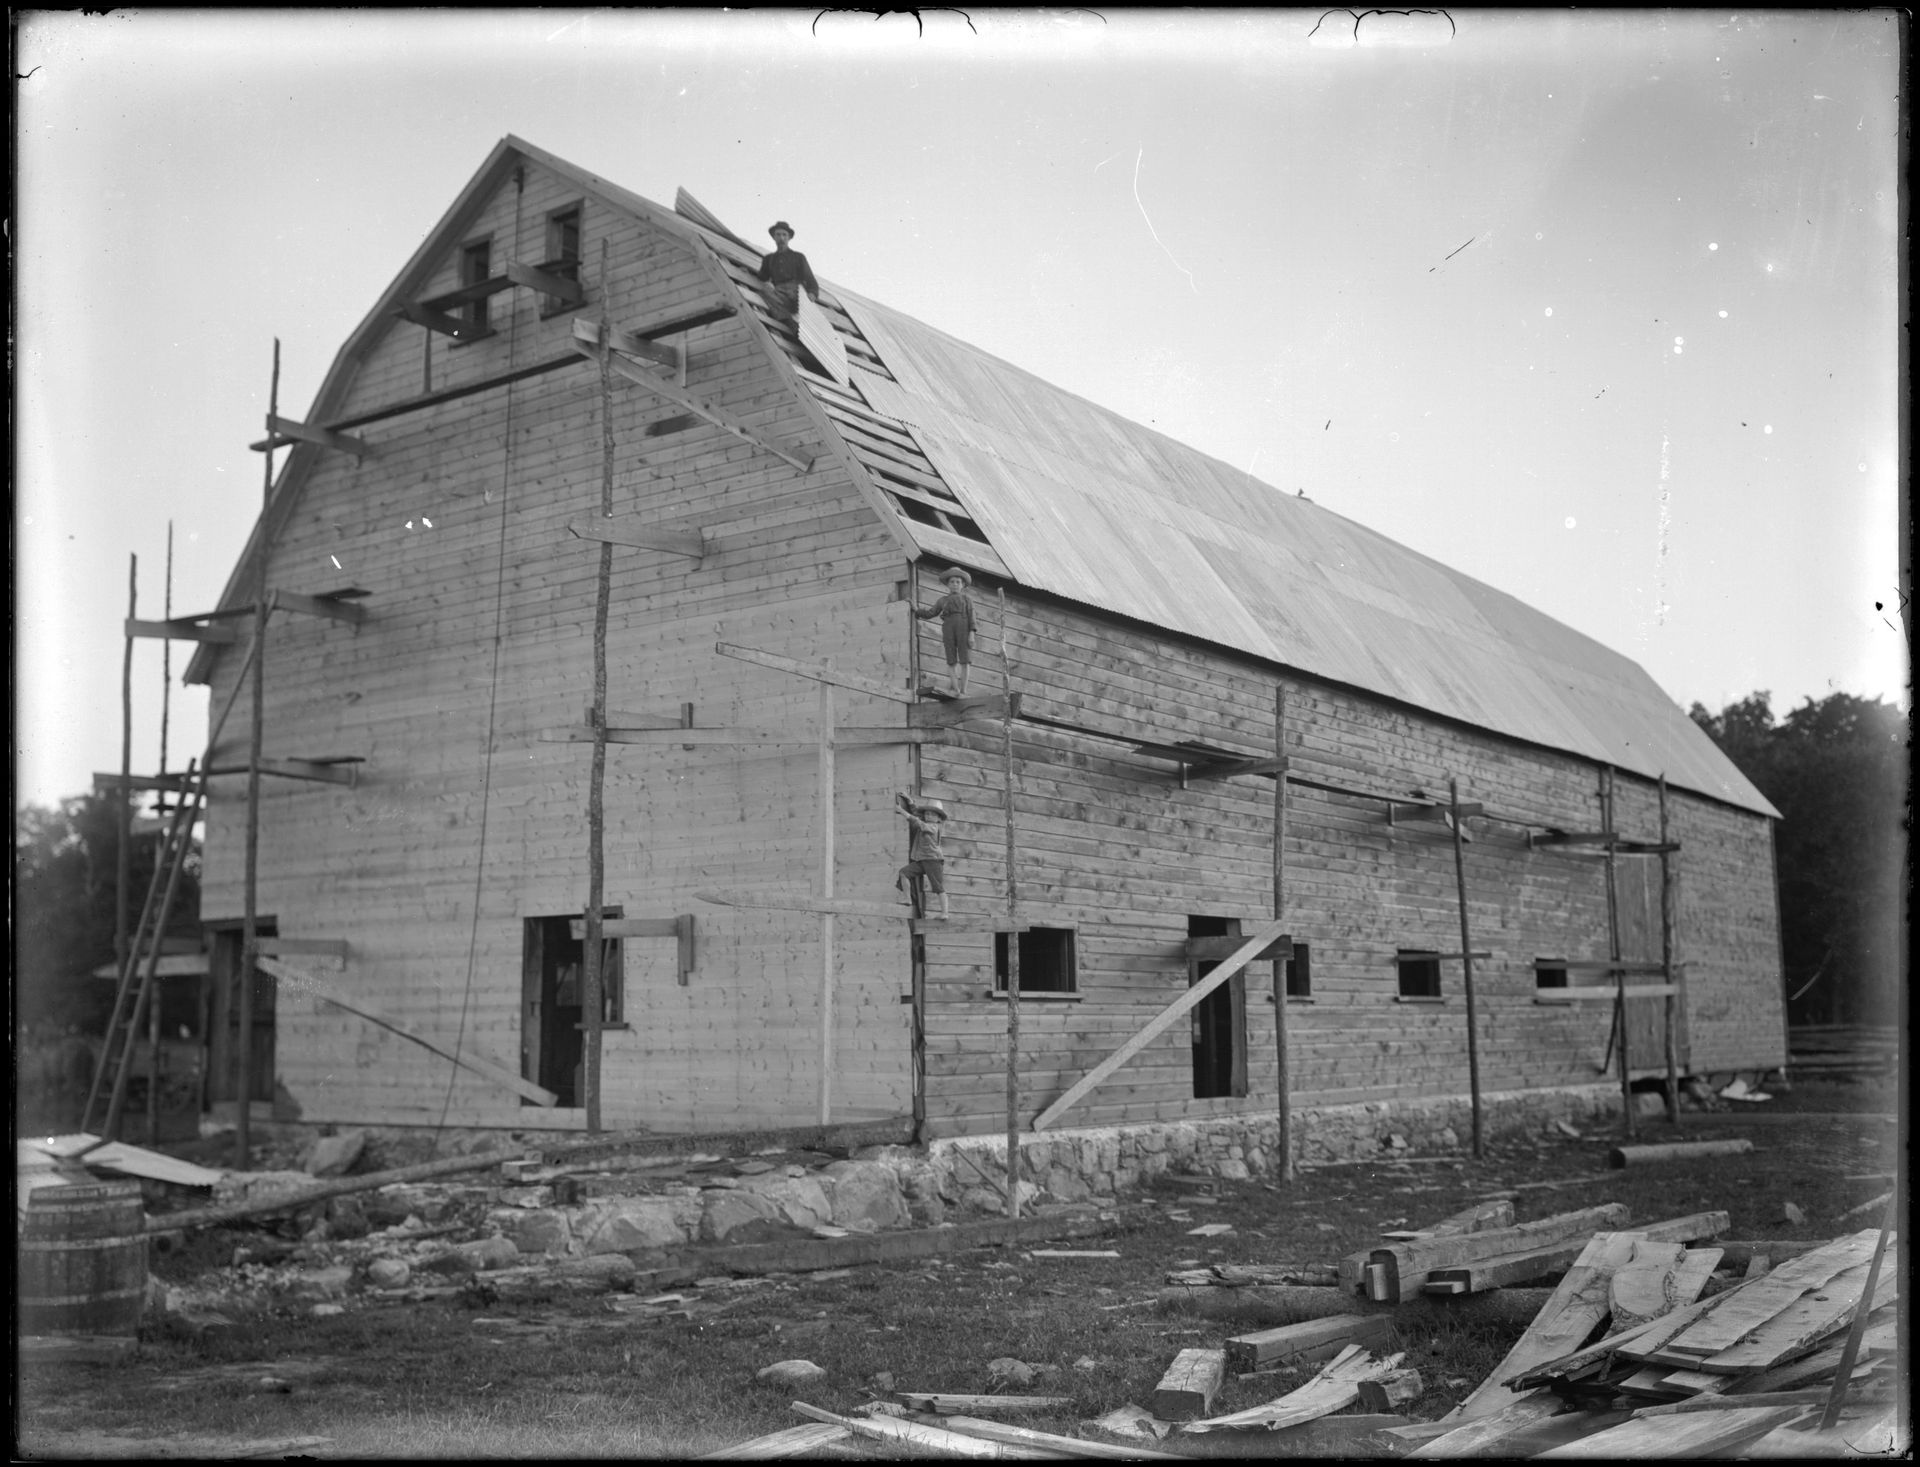
Walk past a beautiful old building, and you feel it. Something about the place has weight to it. That's what heritage-inspired architecture is going after. It's not just an old-fashioned look. It's a way of building that pulls from history and craft, and puts it to work in something new.
We think good design tells a story. Heritage-inspired work lets that story stretch across generations instead of stopping with one build.
Here's what this style is, why it matters, and where you're seeing it show up today.
What Heritage-Inspired Architecture Is
It takes historical materials, methods, and styles and builds something new out of them. That's not the same as copying the past exactly. It's about carrying the character of an older design forward and fitting it to how people actually live now. A new home with the bones of a timber-frame barn. An office building with the brickwork of an old Victorian factory.
This approach respects the craft that's been handed down for generations, and it shows. The result feels layered and real, not staged. New, but familiar at the same time.
Why It Matters
Heritage design isn't just about how a place looks. It connects you to something older; it tends to hold up better environmentally, and it doesn't go out of style the way trends do.
It Ties a Place to Its History
A building can tell you a lot about the people who put it up. Heritage-inspired design keeps that thread running. The arches on a Roman aqueduct, the joinery in a Japanese temple, that's not decoration. That's a culture showing you who they were.
Build with that in mind, and you end up with a place that means something to the people around it. It becomes a landmark, not just a structure. That kind of meaning doesn't come from following whatever's popular this year.
It Doesn't Go Out of Style
Trends come and go. Good proportion, balance, and attention to detail don't. That's why buildings from centuries back still hold up visually today.
Build around those principles and your place isn't going to look dated in five years. It's a longer-term investment, the kind of property that stays valuable because it was built right the first time.
It's Usually the Greener Choice
A lot of old building methods were sustainable out of necessity. Builders used what was local and designed around the climate they were working in, because that's what worked.
That same thinking still applies. Reclaimed wood, locally sourced stone, designing for natural airflow instead of leaning on mechanical systems, all of that traces back to older, more practical building habits.
Adaptive reuse, taking an old building and giving it new purpose instead of tearing it down, might be the most sustainable move there is. It keeps a structure standing and cuts out the carbon cost of building from scratch.
How It Shows Up Today
Architects aren't trying to build museum pieces. They're mixing heritage elements into buildings people actually use every day.
You'll see a historic brick facade kept intact on the outside while the interior's been rebuilt completely modern. Or a new house that leans on old-school joinery and stonework to bring some warmth into an otherwise minimal design. Old and new end up working off each other instead of competing.
A Few Well-Known Examples
- The Parthenon, Greece. Still the reference point for proportion and balance in classical design, thousands of years later.
- The Great Wall of China. Built to follow the terrain across an enormous stretch of land, a good example of building with the landscape instead of against it.
- Chhatrapati Shivaji Maharaj Terminus, India. A railway station that blends Victorian Gothic Revival with traditional Indian architecture, and still functions as a working public space today.
Bringing This Into Your Own Project
Heritage-inspired architecture isn't about looking backward for its own sake. It's a way to build something with more character and more staying power than a standard new build.
If that's the direction you're headed, we can help. At Bay & Bent, we work in traditional craftsmanship and know how to bring it into a modern build without losing what makes it worth doing in the first place. Take a look at our work and let's talk about your project.









