
A Guide to Barn Frame Reconstruction
Tips for Expert Barn Frame Reconstruction
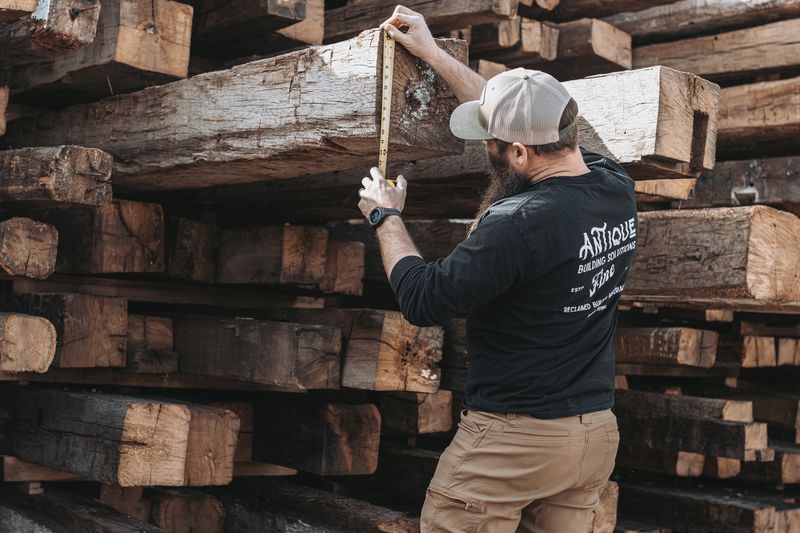
When you drive past an old timber barn in the countryside, you’re looking at a piece of history. These barns are more than just buildings. They represent the skill and hard work of the past, showcasing craftsmanship we rarely see today.
But what happens as these old barns start to fall apart? That’s where barn frame reconstruction comes in. This process helps save these treasures by carefully repairing and rebuilding them.
What Is Barn Frame Reconstruction?
Barn frame reconstruction is the process of taking apart, fixing, and rebuilding the wooden frame of a historic barn. Unlike today’s buildings, which are often held together with nails and screws, older barns were built using a method called mortise and tenon joinery. This method uses wooden pegs and specially cut joints to hold the beams tightly together.
The reconstruction process usually includes these steps:
- Recording the structure to understand how it was built.
- Taking it apart piece by piece so nothing gets damaged.
- Inspecting and repairing the wood to replace or fix damaged sections.
- Rebuilding the barn, either in its original spot or a new location.
- Using traditional methods to stay true to the original craftsmanship whenever possible.
Why Save These Old Barns?
Historic barns are more than just old farm buildings. They are reminders of how skilled early builders were. They worked by hand, creating barns to last for generations without modern tools. Many beams in these barns come from massive, old trees that no longer exist today. These timbers are like time capsules, with every axe mark telling the story of someone who worked on them hundreds of years ago.
Challenges in Reconstruction
Restoring an old barn isn’t easy. Each project is unique and comes with challenges, such as:
- Structural Problems: Years of weather can cause wood to rot or weaken.
- Finding Replacement Wood: It’s tough to find new wood that looks and feels like the original.
- Building Codes: Making an old structure meet today’s safety rules takes extra planning and creativity.
- No Original Plans: Many barns were built without blueprints, so getting everything right depends on careful documentation.
New Uses for Old Barn Frames
Reconstructed barn frames can have all kinds of new purposes. Instead of holding hay and animals, they can be transformed into:
- Beautiful homes with high, open ceilings.
- Rustic venues for weddings and events.
- Unique retail stores full of charm.
- Creative spaces like art studios or workshops.
- Community centers for gatherings.
How the Process Works
Restoring a barn is a step-by-step operation:
Assessment and Documentation
First, every detail of the barn is recorded, including measurements, photos, and the unique features of each timber. Each piece is carefully numbered to make rebuilding accurate.
Careful Disassembly
Each part of the barn is taken apart with care to avoid damage. Wooden pegs are removed, and beams are lowered slowly to keep everything intact.
Inspecting and Repairing the Wood
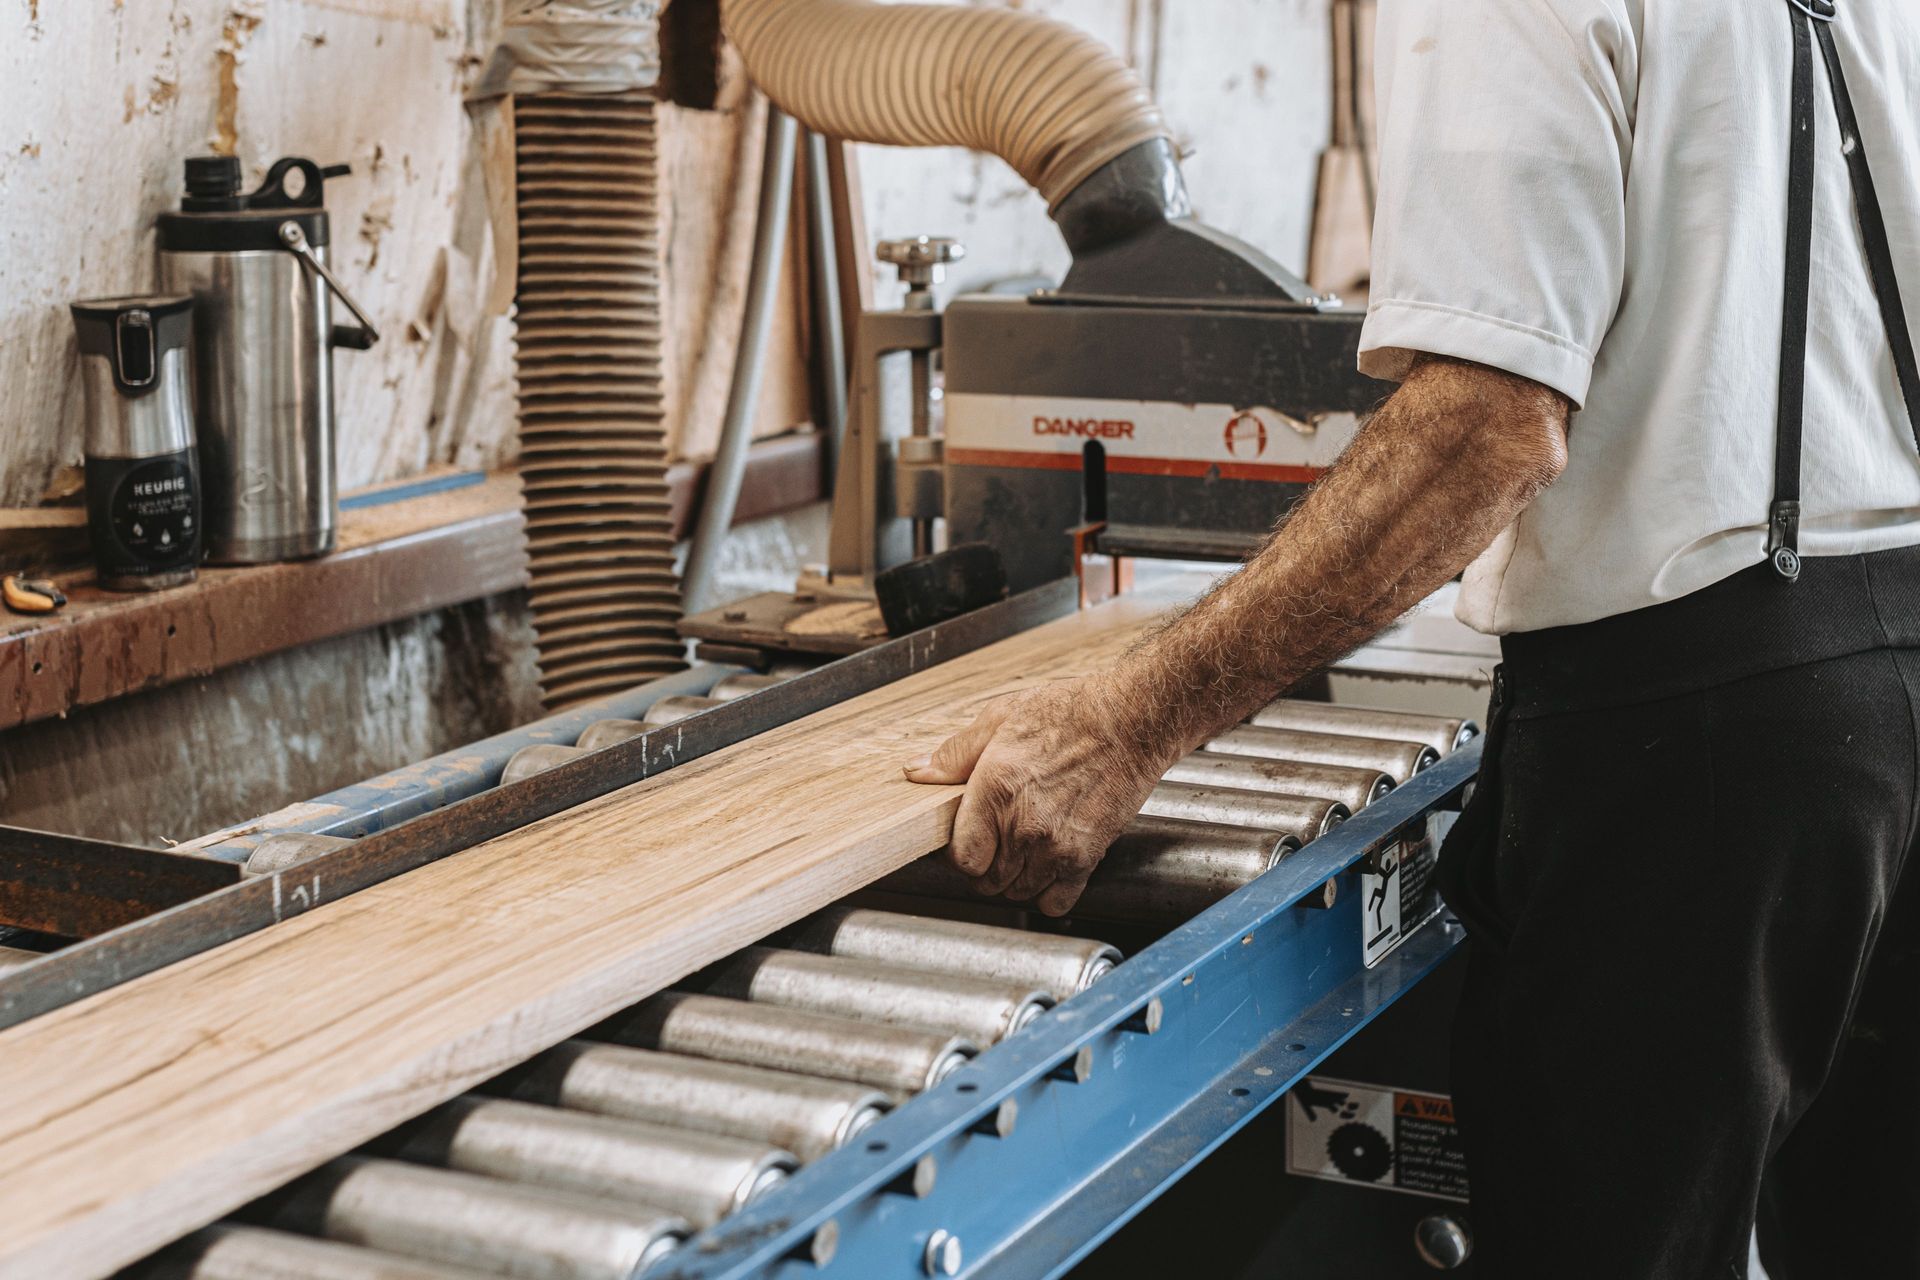
After disassembly, every beam is inspected for rot, insect damage, or cracks. Parts that can’t be fixed are replaced with matching materials, and repairs are made using traditional methods.
Reassembly and New Purpose
Whether the barn is rebuilt in its original spot or not, reconstruction involves laying a strong foundation, reassembling the frame piece by piece, and adapting the barn for its new purpose while maintaining its
historic integrity.
Keeping History Alive
Barn frame reconstruction isn’t just about fixing up old buildings. It’s about preserving history and honoring the craftsmanship of the past. These barns connect us to the farming traditions of old while finding new ways to serve today’s needs.
Reconstructed barns are more than just beautiful. They remind us why traditional methods and materials have stood the test of time, far outlasting many modern buildings.
Finding the Right Historic Frame
If you’re interested in owning a piece of history that you can turn into something new, make sure to work with experts. Bay & Bent is a leader in the field, offering expertly restored frames that are ready to be rebuilt anywhere in the world. Their dedication to preserving America’s architectural heritage ensures that these barns will continue to tell their stories for generations to come.
By choosing barn frame reconstruction, you’re not just creating a structure. You’re preserving a part of history, saving the skill and authenticity of the past, and giving it a new purpose for the future.









