Heritage Home Restoration: Common Timber Frame Problems and Fixes
Avoid Costly Mistakes When Restoring Your Heritage Home
Last updated: November 2026
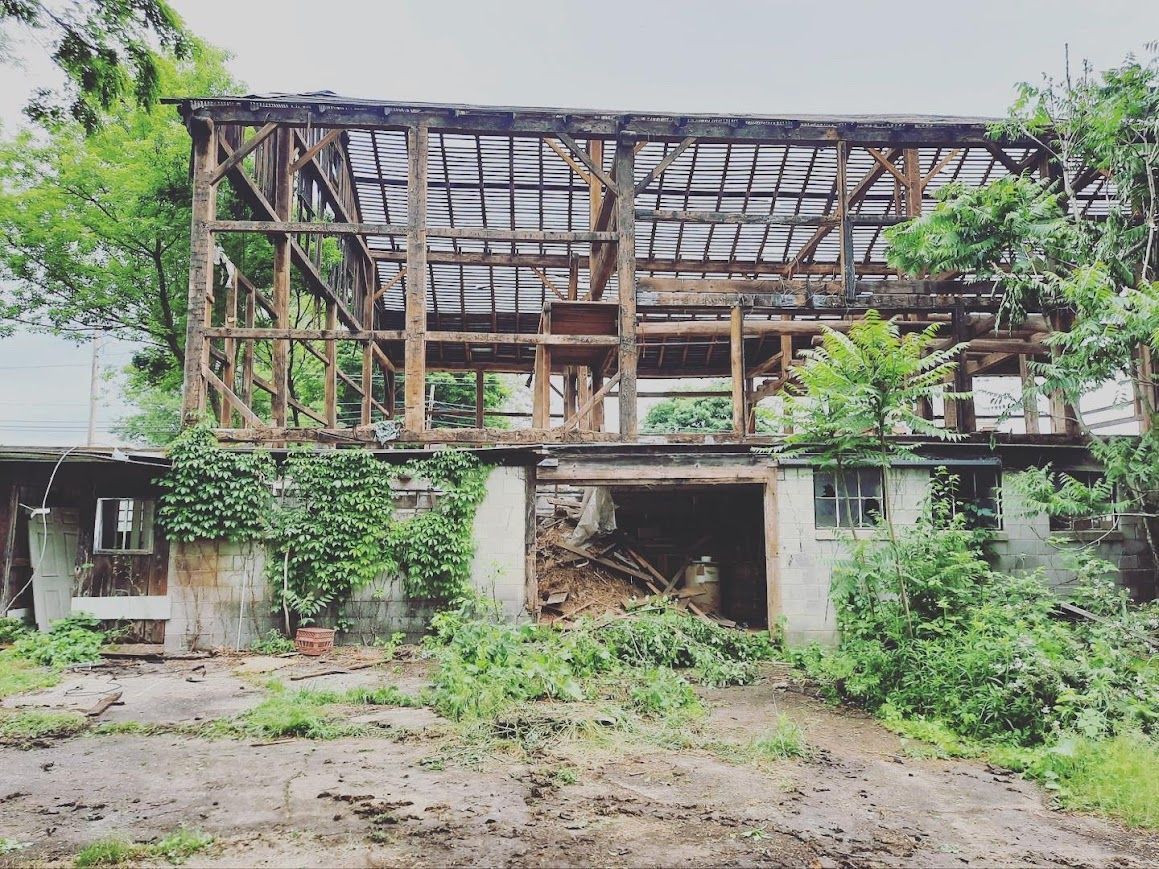
The most common problems in heritage home restoration are moisture and rot, weak joints, foundation failure, insect damage, weather and fire damage, bad past repairs, and neglect. Water is behind most of them. The National Park Service calls uncontrolled moisture the most prevalent cause of deterioration in older and historic buildings. The fix is almost always the same order: find the cause, stop it, then repair the wood.
Historic timber frames have stood for hundreds of years through storms, freezing, and daily wear. They still show their age. Knowing what goes wrong helps you plan a restoration that lasts.
What are the Common Problems in a Timber Frame?
| Problem | Signs | Typical fix |
|---|---|---|
| Rot | Soft, crumbly, or dark wood, often near the ground or roof | Repair the damaged section, replace in kind if needed, and fix the water source |
| Weak joints | Loose tenons, broken tenons, missing or worn pegs | Repair or replace the joint parts, add new pegs |
| Foundation trouble | Settling, cracked stone, poor drainage | Repair the foundation and drainage first |
| Insects | Small holes and fine powder, tunnels, round holes | Confirm if active, then have a pest professional treat it |
| Weather damage | Gray surface, checks, warping, erosion | Protect and repair where it affects strength |
| Fire or smoke damage | Char, soot, heat cracks | Have an engineer assess what is still sound |
| Bad past repairs | Concrete, steel, screws, coatings that trap moisture | Remove or correct, and use compatible materials |
| Neglect | Leaks, clogged gutters, vines against the wood | Fix drainage and keep up maintenance |
What Structural Problems Should You Look For?
Rot
Rot happens when wood stays damp long enough for fungus to grow. Common spots include:
- Sills, the horizontal timbers near the ground, where rain and soil moisture collect
- Post bottoms, where posts meet the sill and trap water
- Rafters and plates under a leaking roof
- Joints, since mortises can hold water and cause small, local damage
A specialist decides whether to repair part of a timber or replace it. The best practice is to keep as much original wood as you can. Replace only what can’t be saved, with matching species and size. Fixing the water source is the key step, because new wood will rot just as fast if the cause is still there. The National Park Service’s guide to controlling unwanted moisture in historic buildings is a good reference.
Weak joints
Joints connect the timbers, and they can fail as the building settles and the wood shrinks.
- Loose joints from shrinking wood
- Broken tenons, the load-bearing tongues that can snap
- Worn or missing pegs
- Crushed wood fibers from years of pressure
A professional checks each joint and decides whether to repair it or replace parts. Often a framer can fix a loose joint with a new peg, a new tenon, or a patch, and leave the rest of the timber alone.
Foundation problems
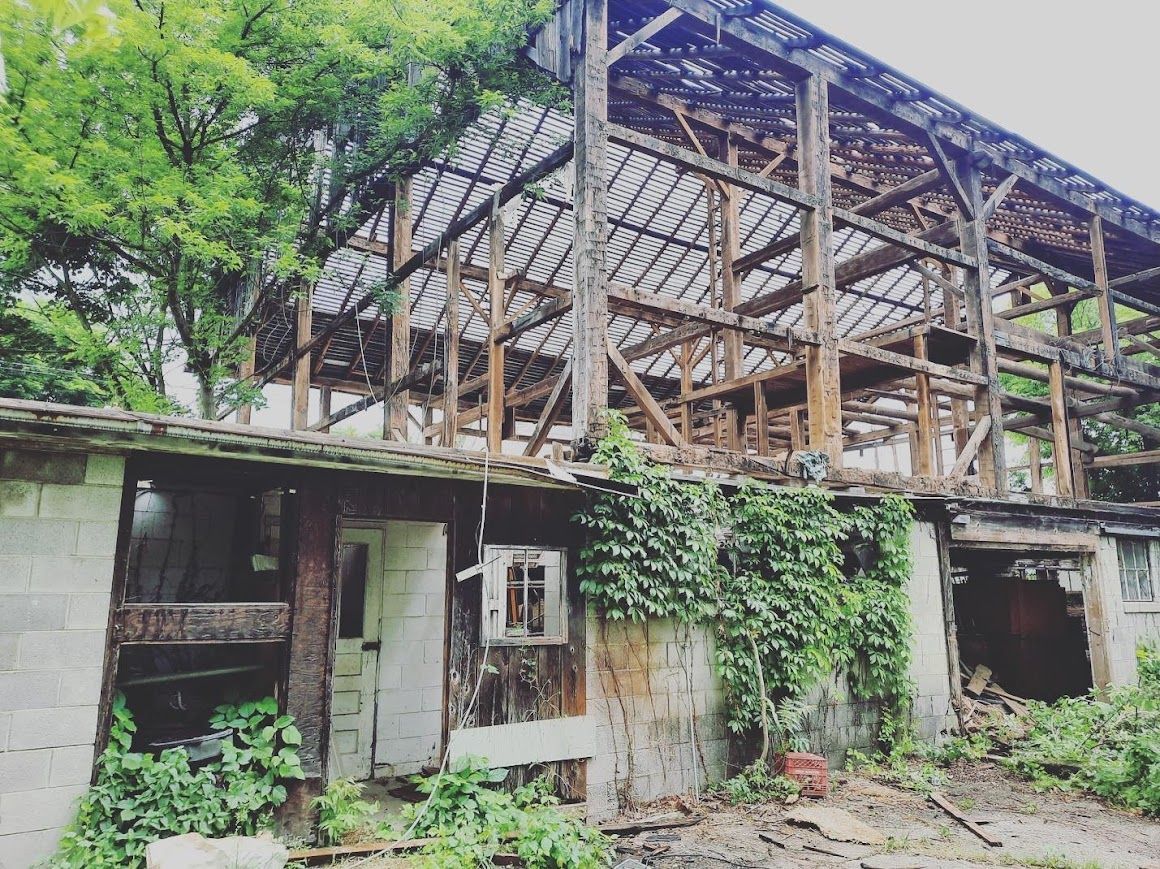
Many frame problems start below the frame. If the foundation fails, everything above it moves.
- Settling or shifting from soil changes or freeze-thaw cycles
- Cracked or crumbling stone bases
- Shallow footings that don’t meet current standards
- Water damage from poor drainage
Fix the foundation before you repair the frame. Otherwise, the same problems will come back.
What Environmental Damage is Common?
Insects
Many insects like old wood, and most old frames have had visitors. Common ones include:
- Powder post beetles, which leave small round holes and fine powder
- Carpenter ants, which tunnel along the grain
- Termites, which can cause large, hidden damage, especially in warmer regions
- Carpenter bees, which drill neat round holes in softer wood
An inspection can tell whether the activity is current or old. Fresh powder and clean new holes suggest it’s active. If it is, have a licensed pest professional treat it before restoration begins.
Weather
Years of sun, rain, and wind leave marks.
- Graying and surface wear from sunlight
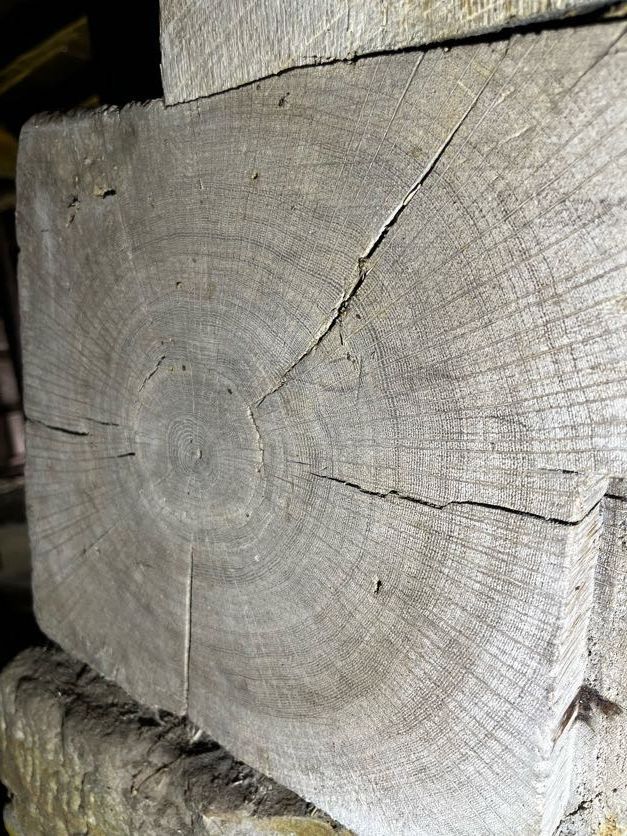
- Checks and splits from moisture changes and drying
- Warping from uneven moisture
- Erosion of the softer grain
Some weathering adds character. Surface checks are normal. Severe cases need repair to keep the structure safe.
Fire and smoke
Old homes may have survived fires or years of stove and fireplace smoke.
- Charring from direct flame
- Soot embedded in the grain
- Heat cracks, which look different from drying checks
- Wood that looks fine but has lost strength
An engineer or experienced framer should decide which areas are strong enough to keep.
What problems come from people?
Unplanned changes
Over the years, owners altered frames for new uses, often without thinking about structure.
- Cut beams to make room for doors, stairs, or equipment
- Removed braces that kept the frame from racking
- Overloaded timbers carrying heavy modern loads
- Amateur additions that disrupt how the frame carries weight
Restorers have to weigh keeping the frame accurate against adapting it for use.
Bad repairs
Past repairs sometimes cause more harm.
- Wrong materials, like concrete or steel, that don’t move with the wood
- Coatings that trap moisture and hide hidden rot
- Too many fasteners, where nails and screws crack old timbers
- Cosmetic fixes that cover a problem without solving it
Undoing these takes extra time and care.
Neglect
Small problems grow.
- Leaky roofs that cause long-term water damage
- Vines and shrubs that hold moisture against the wood
- Clogged gutters that send water toward the foundation
- Loose joints left alone until they fail
Regular maintenance prevents most of this.
What should you do first?
- Get a full assessment. Have a timber framer or an engineer with historic experience inspect the frame.
- Stabilize the building. Cover leaks, shore up anything unsafe, and secure openings.
- Fix the water. Roof, gutters, drainage, and foundation come before wood repair.
- Repair the wood. Use traditional methods and matching materials.
- Plan maintenance. Set up inspections, especially for the roof and drainage, twice a year.
Safety matters too. Old buildings can contain lead paint, mold, and unsafe structure. Test paint before you disturb it, and get an engineer’s view before you enter a leaning or sagging building.
How Does Bay & Bent Restore Frames?
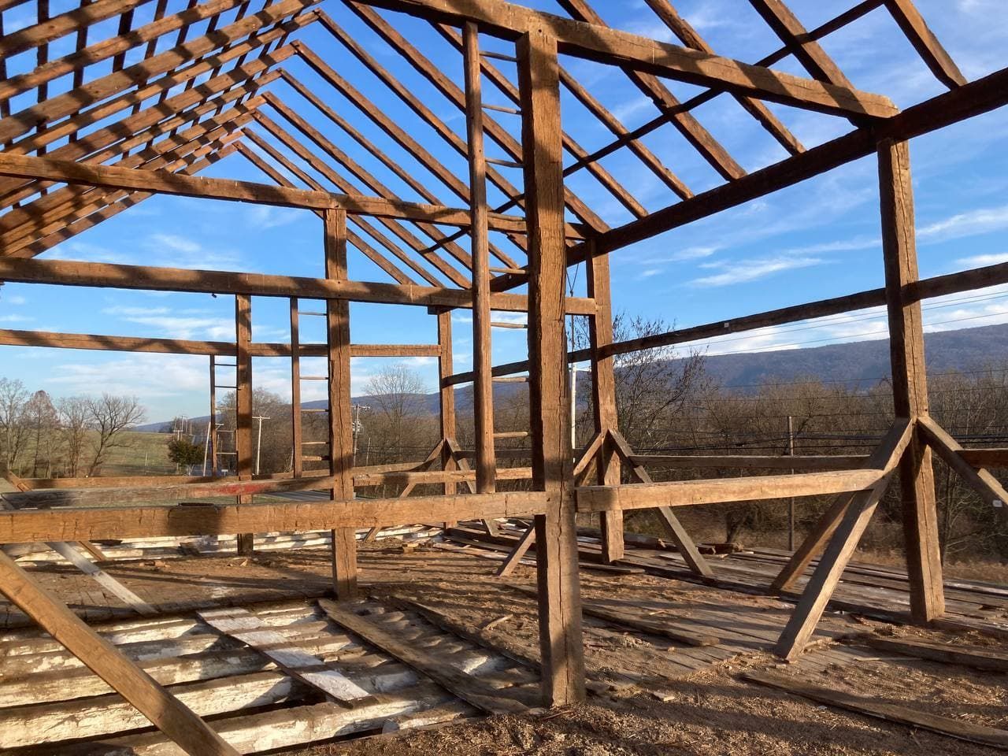
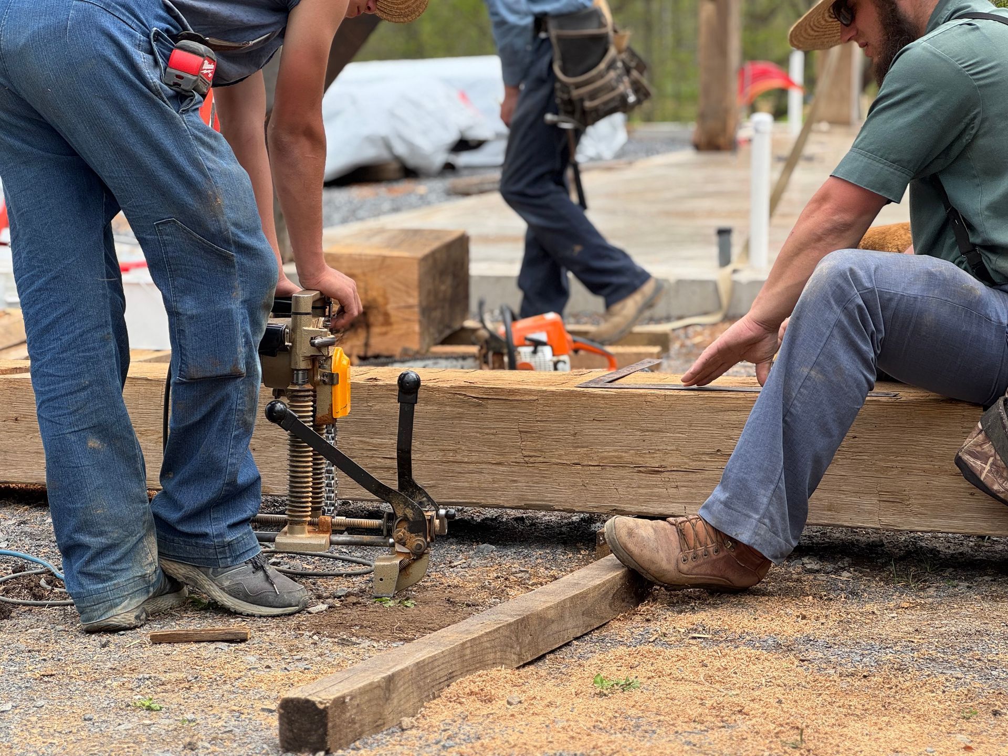
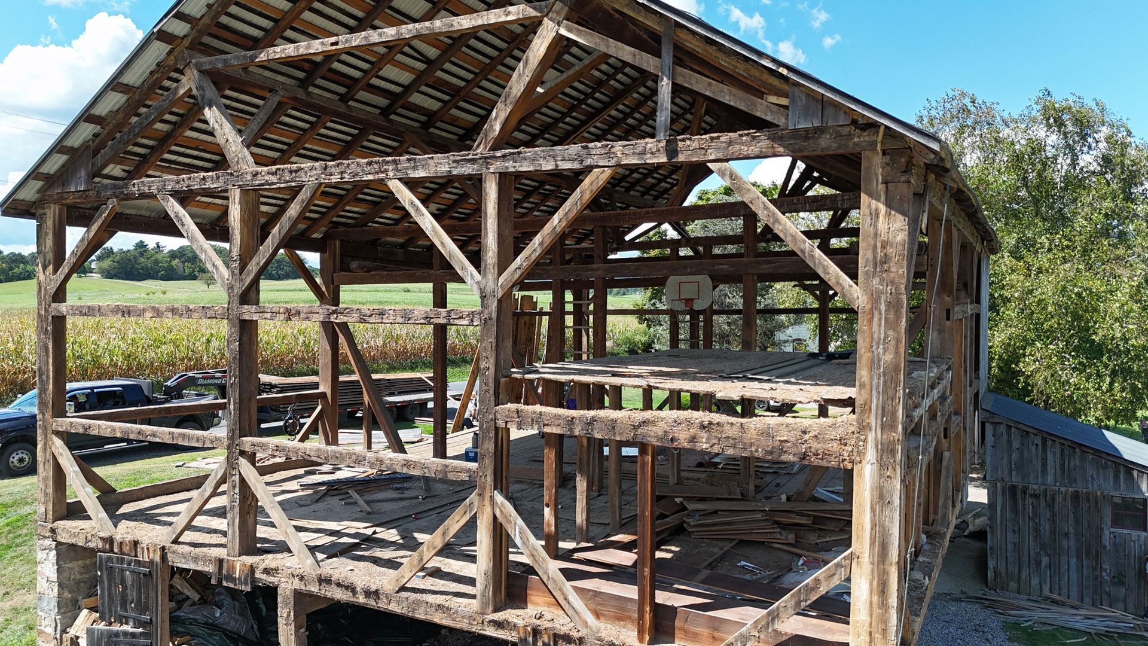
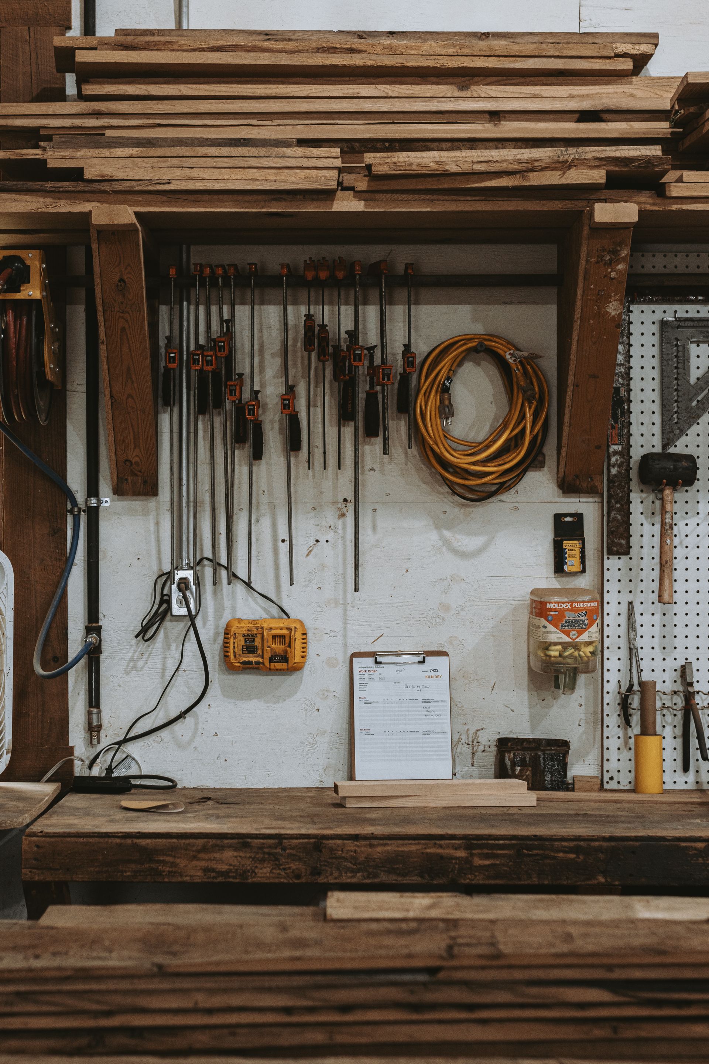
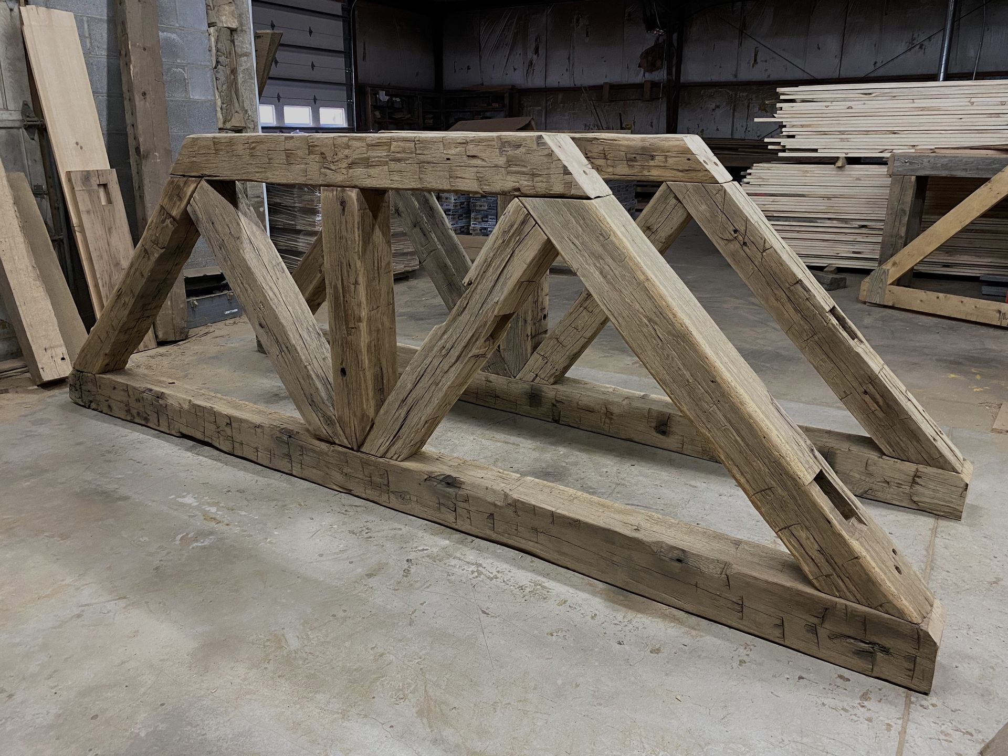
At Bay & Bent, we don’t repair buildings in place. We find historic barn frames, carefully take them down, and bring the timbers to our facility. Working in a controlled space lets us inspect every piece, dry it properly, and repair it with care. Then we deliver the frame to a new site, ready to be raised.
We repair the frames we acquire for new projects. We do not restore homes or barns on a client’s property. You can see how our shop work goes on our process page.
If you own a heritage home and want to restore it where it stands, start with your State Historic Preservation Office and look for a local timber framer or preservation contractor with historic experience.
Frequently Asked Questions (FAQs)
What are the most common problems in heritage home restoration?
Rot, weak joints, foundation trouble, insects, weather damage, past bad repairs, and neglect. Moisture is behind most of them.
How can I tell if a timber is rotten?
Probe it with a screwdriver or awl, and tap it. Soft, crumbly, or dark wood that sinks easily is a warning sign. Have an expert confirm.
Can a rotted timber be repaired?
Often. A framer can replace just the damaged section with a matching piece. Heavy rot may call for replacing the whole timber.
How do I know if insects are still active?
Look for fresh powder and clean new holes. An inspector can confirm. If they’re active, have a licensed professional treat them.
What causes the most damage to historic timber frames?
Water. Leaks, poor drainage, and wet foundations cause most rot and decay. Fix the water source first.
Can I restore a timber frame myself?
Small maintenance jobs, yes. Structural repairs, joint work, and foundation repairs should go to experienced people.